


Architectural Storytelling
How architecture communicates narrative, memory and place through space, form, material and sequence, as explored by community members.
Architectural storytelling treats buildings as carriers of narrative, using spatial sequence, materiality, light and program to convey meaning beyond function. Designers working in this area ask how a building can express a past, a sensory experience or a cultural context to those who move through it.
Member work under this topic spans adaptive reuse, hospitality interiors, speculative agricultural typologies and conceptual projects, including a Berlin apartment conversion, a Camden bar inspired by historic stables and a sensory gastronomic interior in São Luiz. Together these examples show how narrative can be built into both existing fabric and new proposals.


Popular projects
View all 26 projects


Latest journals
View all 36 journals

Epicure São Luiz: A Sensory Gastronomic Interior by Anik Mourão Arquitetura e Design
Epicure São Luiz blends gastronomy, rustic materials, and immersive interior architecture, creating a sensory culinary environment celebrating Brazilian culture and experience.
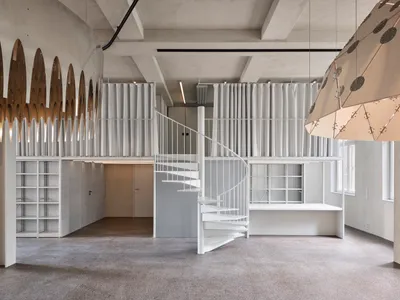
Apartment Rungestrasse Adaptive Reuse Project by FAR frohn&rojas in Berlin
Berlin apartment renovation transforms a 1930s office into an open-plan home using a multifunctional shelf, spatial zoning, and sculptural dome lighting.

Lucky Club Bar in Camden Town by vPPR: A Contemporary Hospitality Space Inspired by Historic Stables
Elevated rooftop bar in Camden by vPPR, referencing historic horse stables with steel frames, curved roof, terraces, and vibrant nightlife views.

Techo Vayo Restaurant & Rooftop Bar by Sixseven Studio: A Dialogue of Fire and Wind in Ao Nang, Thailand
Techo Vayo Restaurant in Ao Nang blends Thai cuisine, charcoal grilling, rooftop bar, sunset-inspired terracotta tones, natural materials, and breezy coastal ambiance.


