


Architectural Transformation
Architectural transformation covers the reuse, adaptation and reinterpretation of existing buildings, sites and industrial structures for new functions.
Architectural transformation refers to the process of changing an existing building or site to serve new uses, often while retaining its structure, materials or historical identity. It includes adaptive reuse of cinemas, factories and houses, as well as extensions and renovations that respond to a building's original context.
Community work under this topic examines projects that convert former industrial, cultural and residential buildings, along with sites affected by conflict or memory, such as ruins and preserved heritage objects. Submissions address how designers balance preservation, materiality and contemporary program in these interventions.


Popular projects
View all 20 projects


Latest journals
View all 83 journals

Rethinking Walls: Turning a Dividing Wall in Peru into the Terraced Backbone of a Shared Hillside
An Editor's Choice entry at Divide 13 reconfigures a wall into ramps, markets, an amphitheatre and a viewpoint that two neighbourhoods can share.


Georgios Apostolopoulos Architects Strips a 1970s Kifisia Apartment and Rebuilds Its Rooms Out of Joinery
In a circular 1970s block in the Athens suburb of Kifisia, an 80 m² flat swaps fixed walls for joinery that opens, folds and conceals on demand.
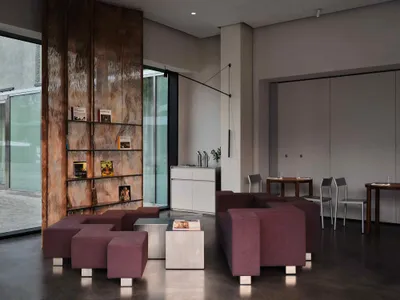
NAAW Nests a Quietly Layered Café Inside Almaty's Reborn Soviet Cinema
JER café occupies the southern wing of the Tselinny Center, grounding a cultural landmark in earthy materials and river-like forms.

House in Macieira by Nelson Resende Arquitecto: A Sensitive Transformation Rooted in Context and Materiality
Adaptive reuse house blending wood, glass, and landscape, transforming traditional Portuguese architecture into a warm, open, contemporary living environment.


