

NAAW Nests a Quietly Layered Café Inside Almaty's Reborn Soviet Cinema
JER café occupies the southern wing of the Tselinny Center, grounding a cultural landmark in earthy materials and river-like forms.


The Tselinny cinema was built in 1964 to mark the tenth anniversary of Khrushchev's Virgin Lands campaign, a 1,600-seat auditorium positioned so precisely that it blocked St. Nicholas Cathedral from the city's sightlines. After decades of decline, through nightclubs, pizza joints, and furniture showrooms, the building has been reborn as the Tselinny Center of Contemporary Culture, with Asif Khan Studio leading the architectural transformation of the 6,000-square-meter complex. Inside the southern wing of that larger renovation, NAAW has carved out something smaller and more intimate: JER, a 150-square-meter café that functions as a decompression chamber between the city and the art.
What makes JER worth studying is not just its material palette, though the burnished stainless steel, copper-clad surfaces, and timber display walls are handled with unusual confidence. It is the way lead architect Elvira Bakubayeva has orchestrated a sequence of moods within a compact plan: a service counter grounded in raw concrete, a reading zone lined with angled magazine racks, a lounge wrapped in deep burgundy upholstery, and a light-filled dining alcove that opens onto a terrace overlooking a dry riverbed landscape. Each zone has a distinct character, yet nothing jars. The café reads as one continuous thought.
A Facade That Speaks Before You Enter

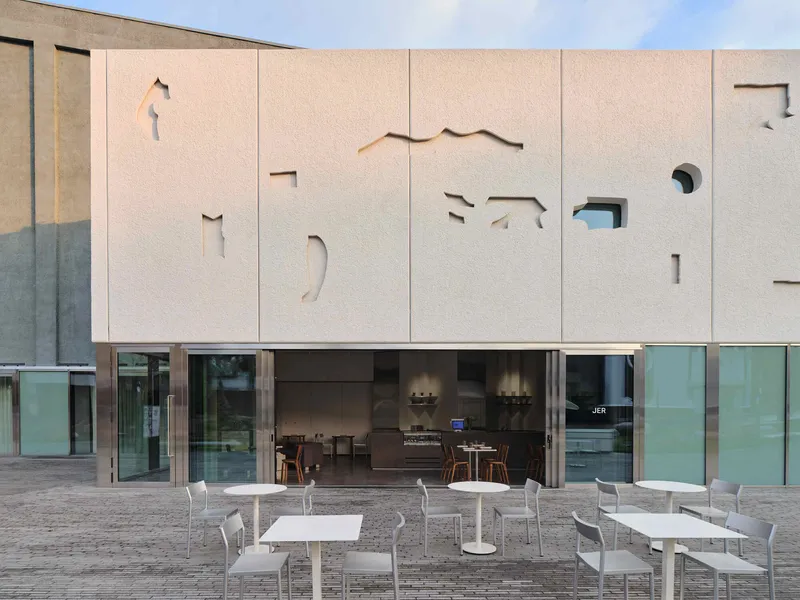
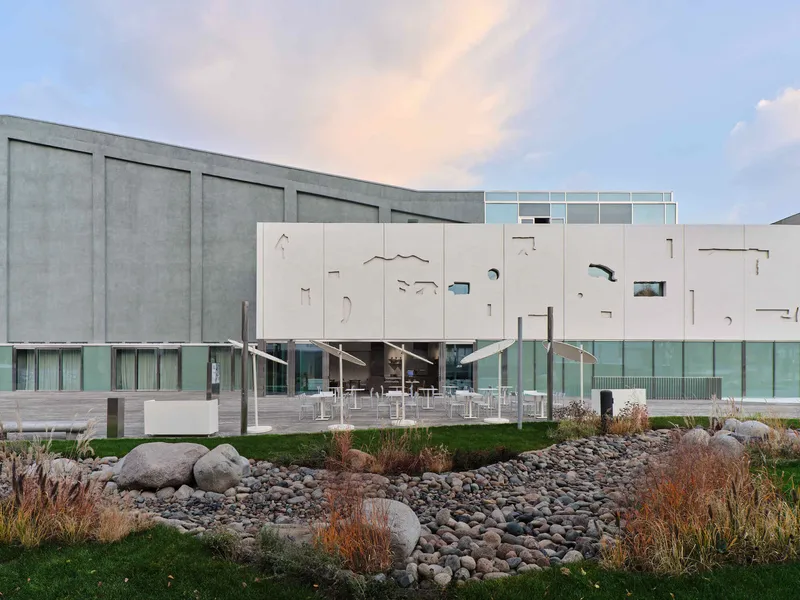
The fibre-reinforced concrete panels that wrap the Tselinny Center's new wings do double duty at JER's threshold. Organic cutout shapes, some recognizable as animal silhouettes drawn from the Kazakh steppe, perforate the pale panels above a continuous glazed ground floor. At dusk, interior light bleeds through these openings, turning the facade into a lantern that signals the café's presence without signage or fanfare. The effect is cinematic, which feels appropriate given the building's former life.
The 8.5-meter-tall lamellas that define the broader building's rhythm give way here to something flatter, more illustrative. The cutouts reference traditional Kazakh motifs without resorting to decoration: they are structural absences, not appliqué. Below, the glazed base keeps the ground plane open and step-free, pulling the cobbled terrace and its white outdoor furniture into visual continuity with the interior.
The Timber Spine

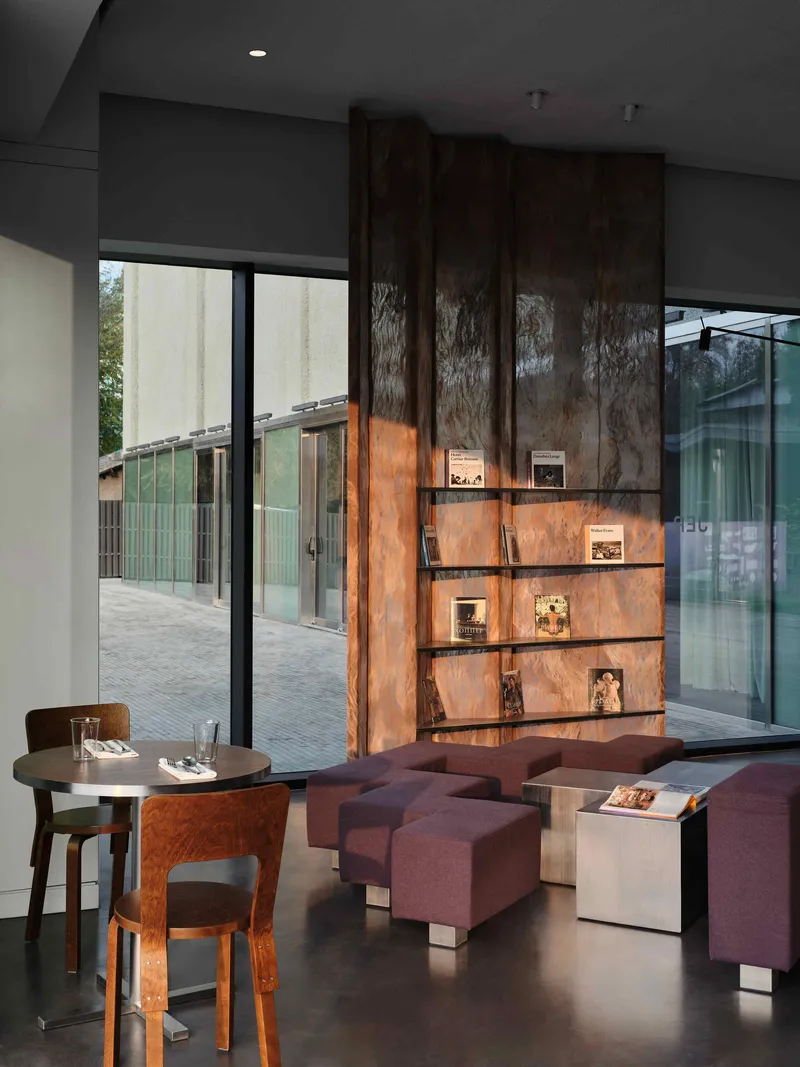

A tall timber wall runs along the café's interior like a vertical landscape, its surface broken by integrated display niches that hold books, objects, and backlit veneer panels. The niches feature the same animal silhouettes found on the exterior facade, creating a quiet dialogue between inside and outside. Flanked by floor-to-ceiling windows that frame autumn trees, the wall becomes a threshold object: part furniture, part architecture, part exhibition.
NAAW's research-driven methodology and commitment to local materials is visible here. The timber cladding has warmth without nostalgia, and the shelving reads as purpose-built rather than decorative. It gives the café its identity more than any single piece of furniture does.
Copper, Concrete, and the Service Counter

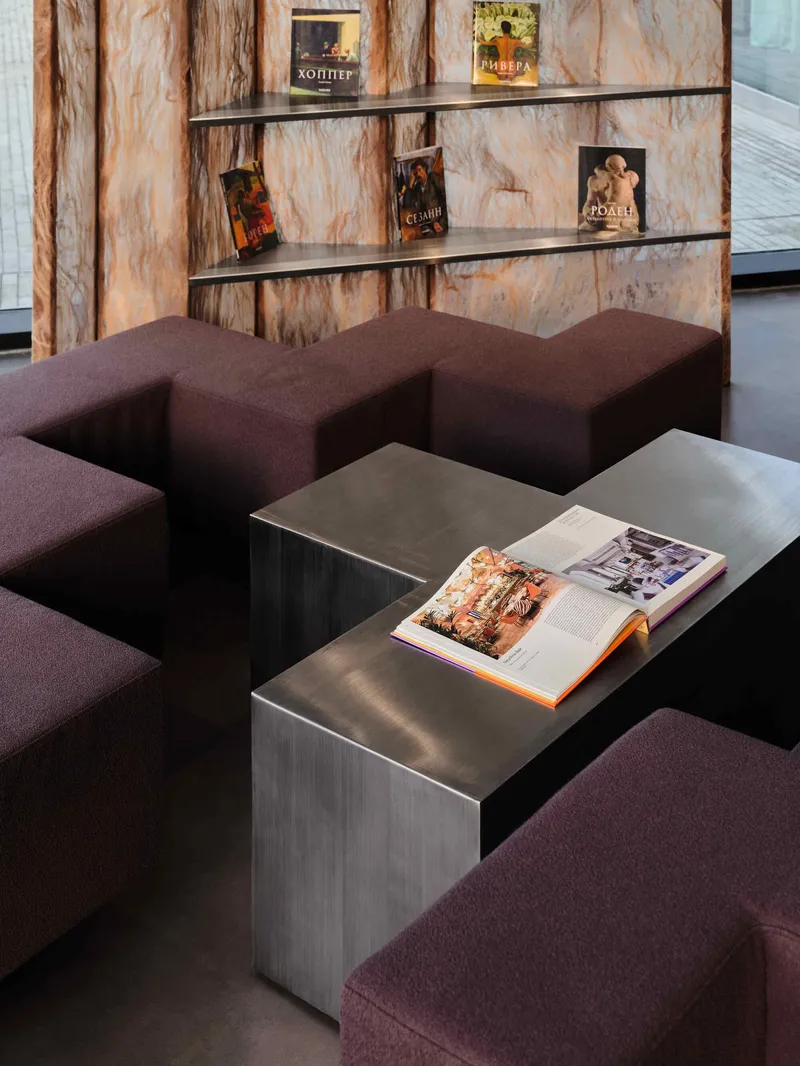
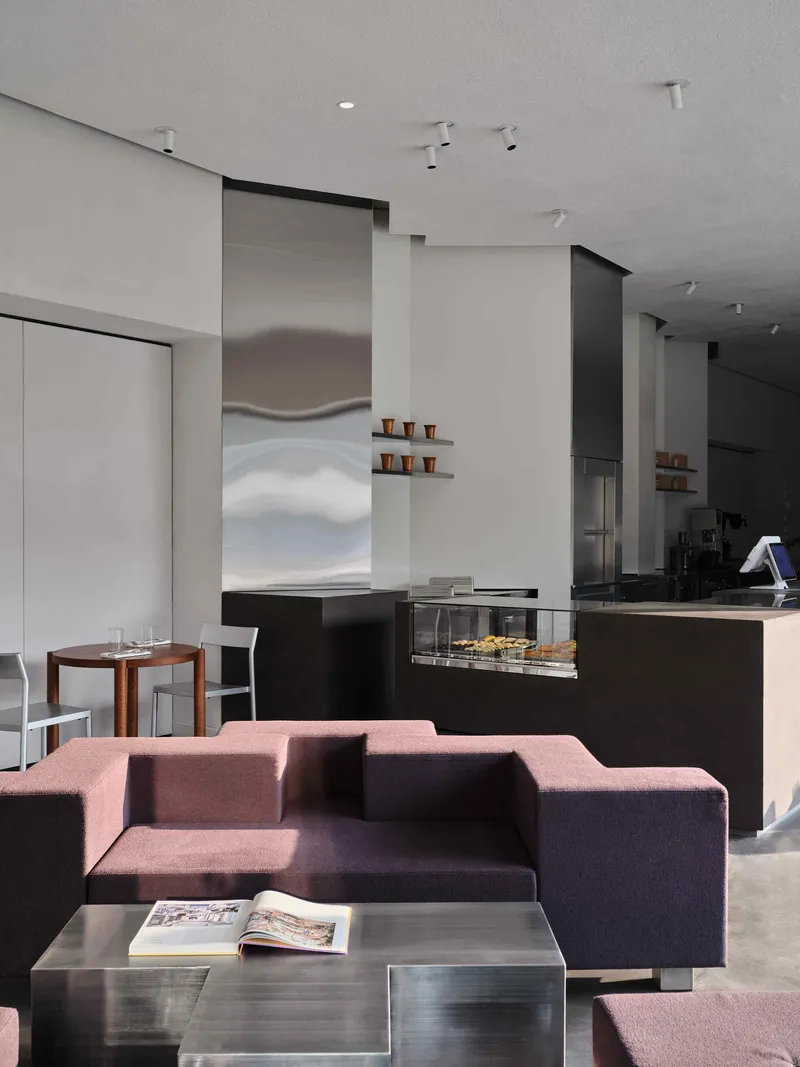
The service counter is a slab of pigmented concrete with an integrated display case, topped by a stainless steel exhaust hood that makes no attempt to hide its function. It is honest, almost industrial, and it anchors the café's working heart. The stainless steel communal table nearby, shaped in a river-like form, echoes the fluidity of the outdoor landscaping, where a dry riverbed connects the eastern plaza to the neighboring Nikolskiy Park. The reference to Almaty's rivers is specific and earned, not decorative whimsy.
Surrounding the counter, copper-clad wall panels and veined metal surfaces add tonal depth. The burgundy seating modules lean against these surfaces with the confidence of objects that were designed to live here. Cube-shaped metal side tables sit at the intersection of lounge and circulation, small enough to move, heavy enough to stay put.
The Burgundy Lounge
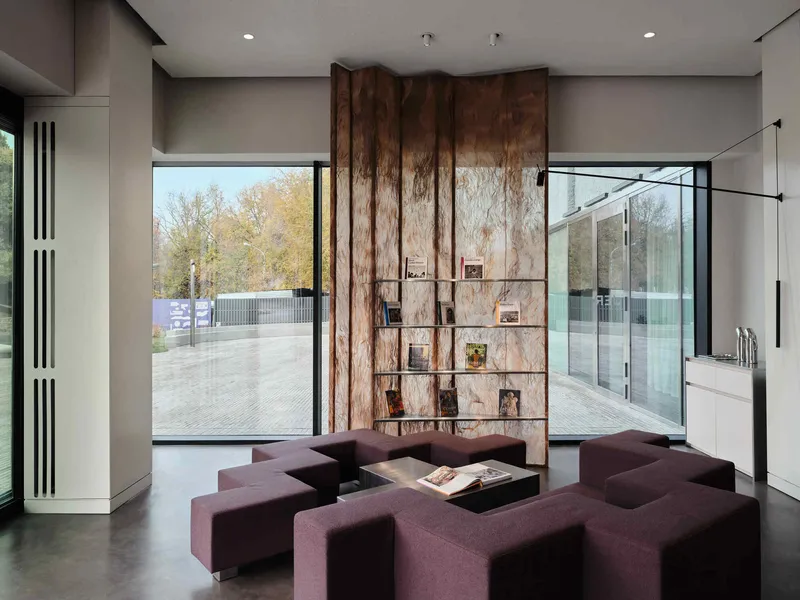
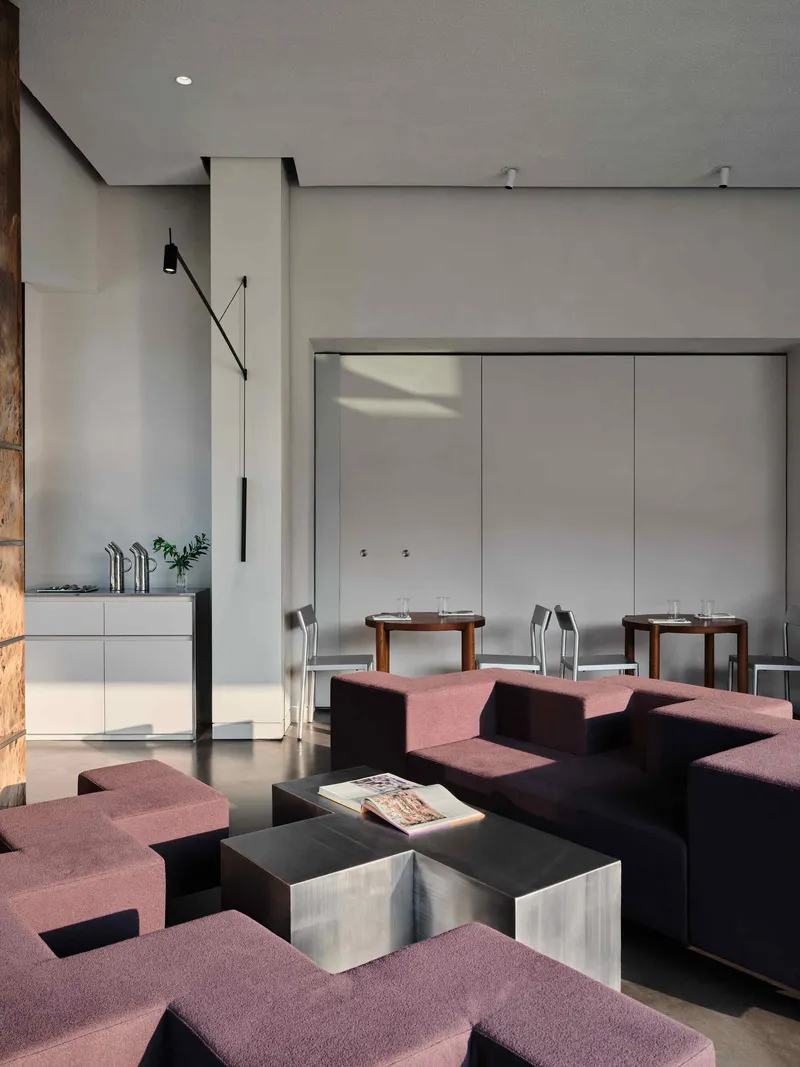

The lounge is the café's center of gravity. Modular purple and burgundy seating clusters face the timber display wall on one side and a white dining niche on the other. The upholstery color is bold enough to register as a deliberate choice, not a safe one, and it grounds what could otherwise be a cool, hard-surfaced interior. Recessed lighting from above washes the white dining alcove in a diffuse glow, creating an intimacy that the polished concrete floor alone could never produce.
The earthy, organic tones that NAAW chose for JER align with the broader Tselinny Center's material strategy of exposed concrete, limestone, and earth-toned pigments. But the café pushes warmer, more domestic. It feels like a living room grafted onto a public institution, which is precisely what a café in a cultural center should be.
Reading and Lingering
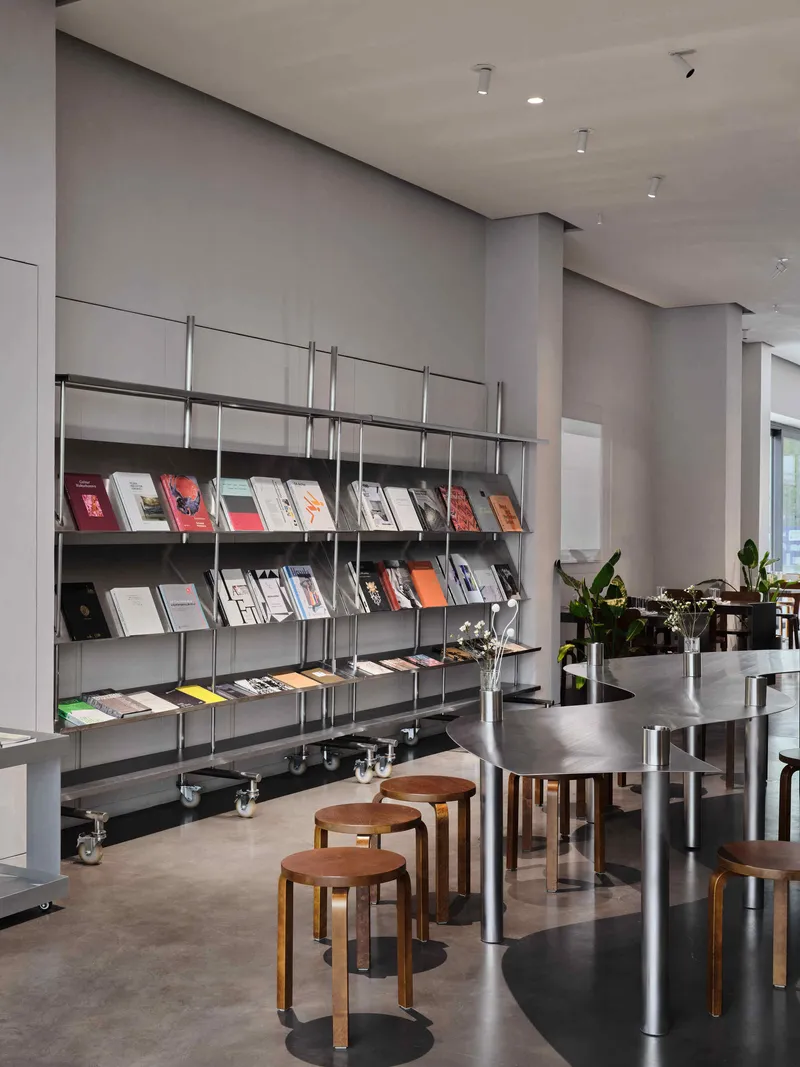

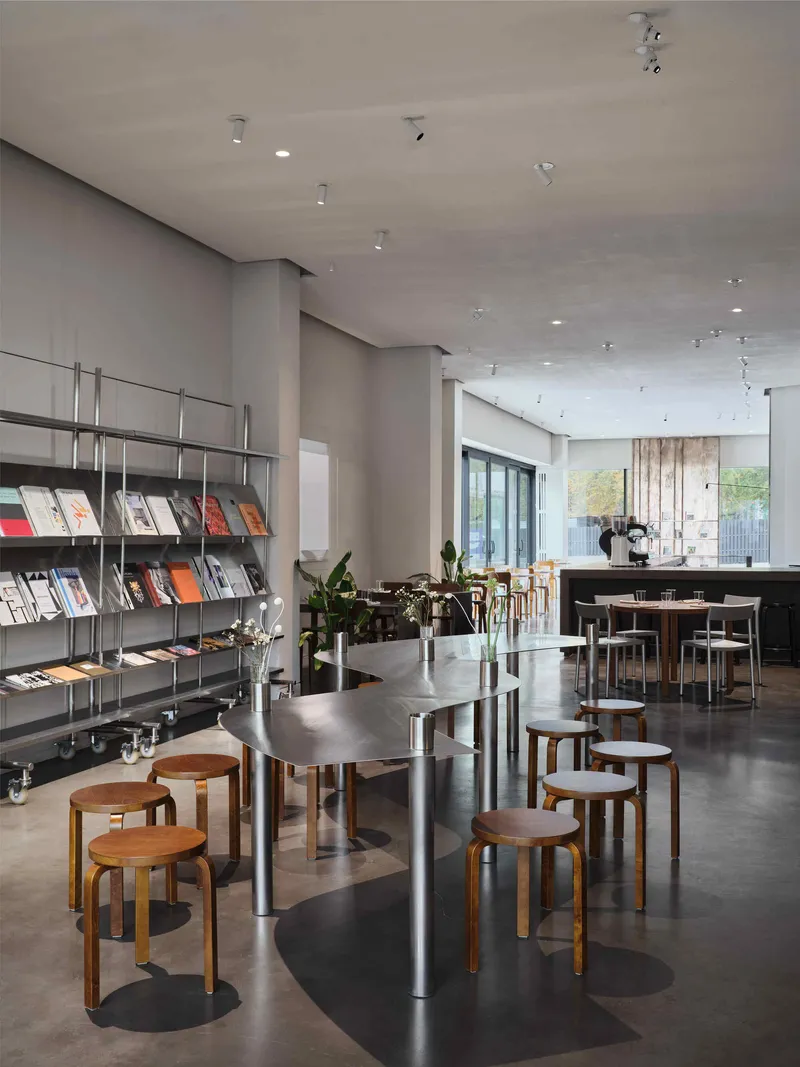
Steel magazine racks with angled shelves line one zone of the café, stocked with publications and flanked by timber stools and metal tables. The racks are freestanding, which means they can be rearranged, but their current placement creates a semi-enclosed reading area that feels distinct from the dining zones. Track lighting overhead is functional rather than atmospheric: it lets you actually read.
Potted plants and the proximity of glazed doors soften what could be a stark arrangement. The reading zone is the quietest part of the café, both sonically and visually, and it establishes JER as a place where you might stay for two hours rather than twenty minutes. For a café attached to a contemporary culture center, that invitation to linger is essential.
Alcoves and Light


NAAW threads smaller seating alcoves along the perimeter, each defined by a pendant light, a framed window opening, and a simple pair of aluminum chairs at a timber table. These moments are almost domestic in scale, and they reward the visitor who walks past the communal table and the lounge to find a corner. Soft daylight filters through translucent panels, and the pendant fixtures cast warm pools of light that define territory without walls.
The detailing here is restrained. No elaborate joinery, no heroic spans. Just careful proportions and materials that age well. It reflects a studio that sources locally and partners with regional craftspeople, trusting the work to speak for itself.
The Terrace and the Landscape Beyond
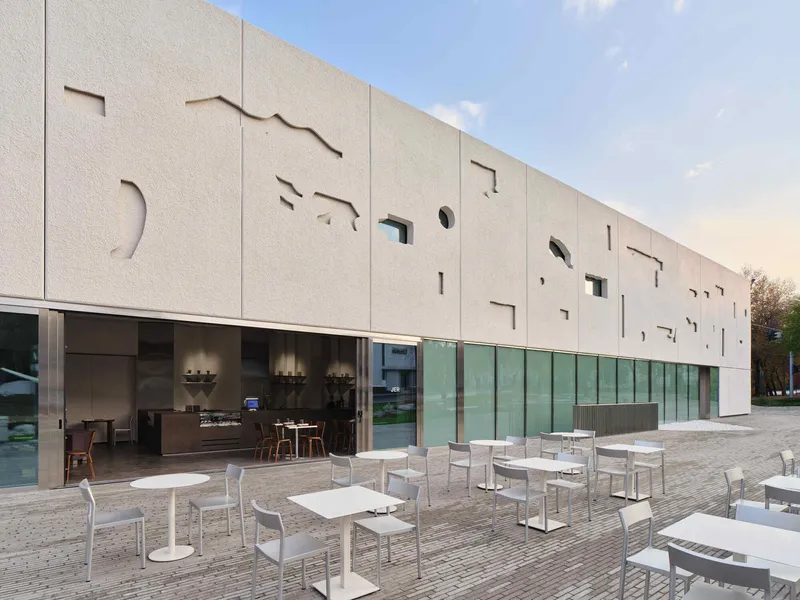
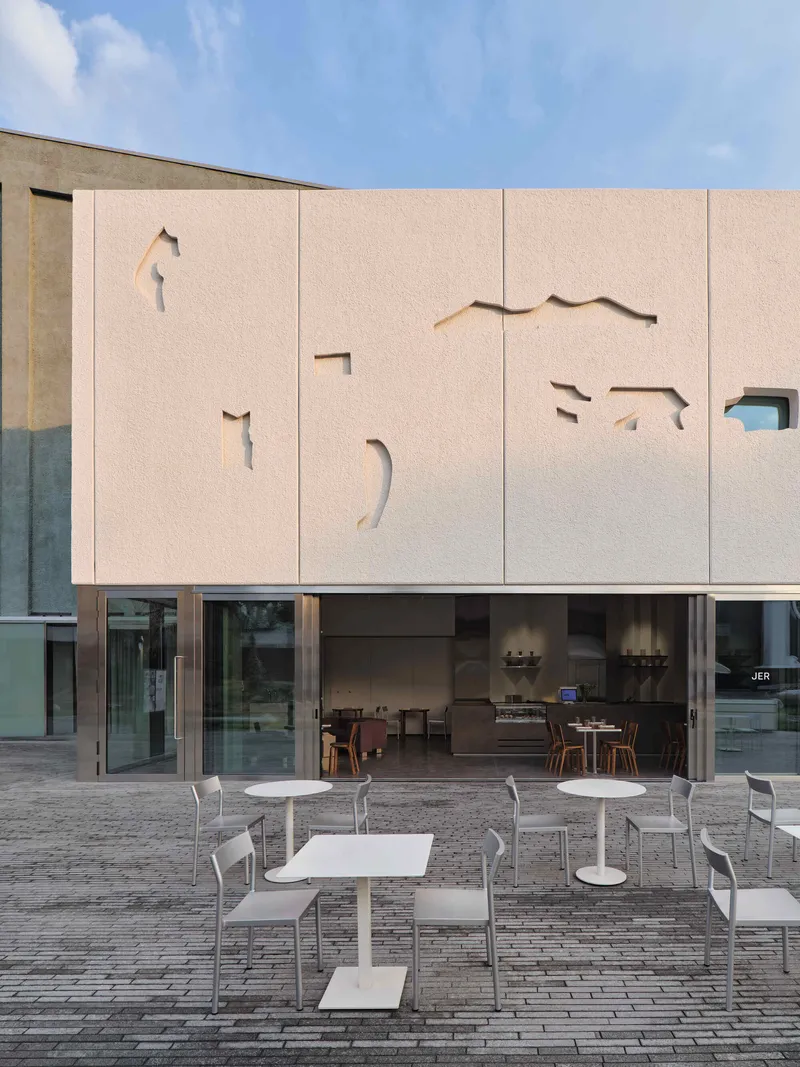
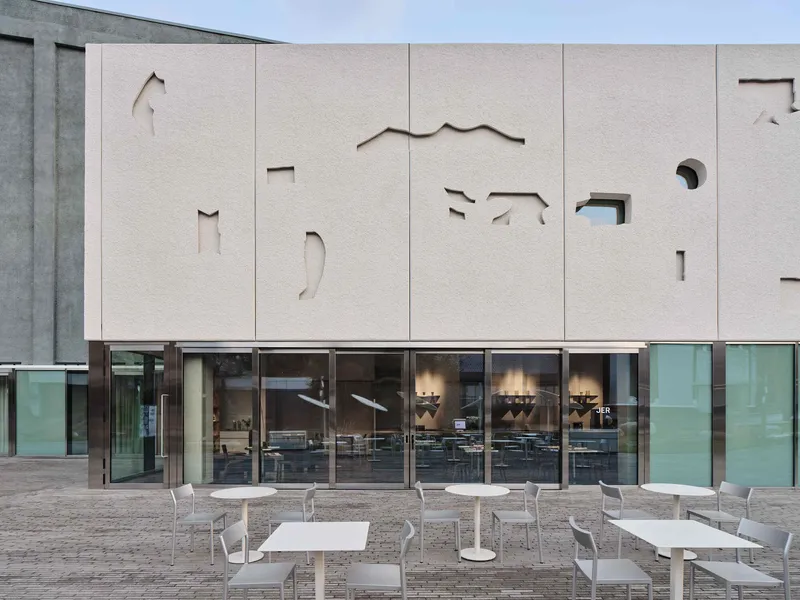
JER opens onto a cobbled terrace that belongs to the Tselinny Center's broader landscape strategy: a gently curving plaza that mimics the rolling hills of the Central Asian steppe, with a dry riverbed garden connecting the site to Nikolskiy Park. The café's full-height glazing dissolves the boundary between inside and out, and the white outdoor furniture extends the seating plan into the landscape. The rock garden visible at dusk adds a geological texture to the composition, grounding the building's more abstract formal gestures.
From outside, the facade's cutout panels and the glazed base create a two-register composition: opaque and perforated above, transparent and inhabited below. It is a simple move, but it gives JER a legible presence within a building that could easily overwhelm a 150-square-meter café.
Plans and Drawings
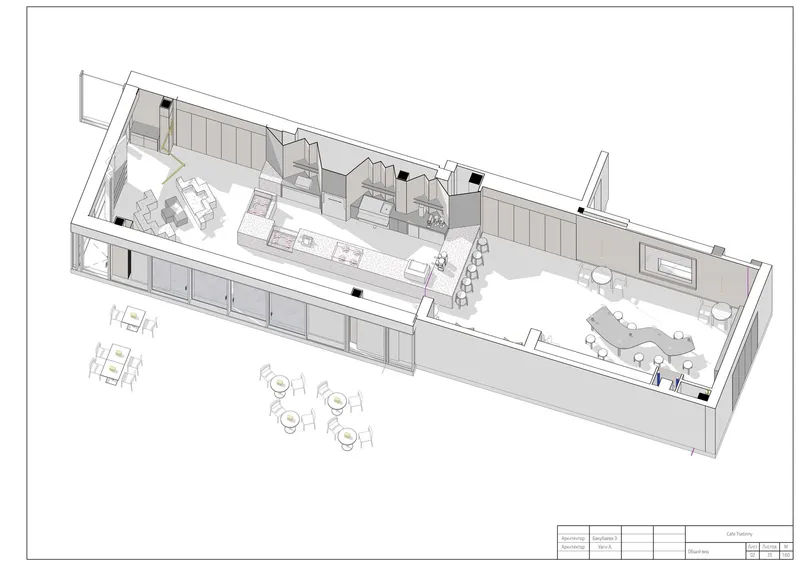

The axonometric drawing reveals JER's linear organization: kitchen, dining, and reading zones are arranged sequentially along the glazed southern wall, with the timber display spine acting as a spatial divider on the interior side. The plan is straightforward, almost diagrammatic, which is its strength. Every zone is accessible from a single circulation path, and the café flows from service to social to solitary without corridors or thresholds. NAAW's design of the rooftop restaurant above, linked by a staircase, suggests a vertical pairing that extends this linear logic upward.
Why This Project Matters
Cultural centers routinely treat their cafés as afterthoughts, leasing out a corner to a chain or filling a leftover space with generic furniture. JER resists that pattern. NAAW has designed a café that takes the Tselinny Center's material and conceptual ambitions seriously, translating the building's dialogue between Kazakh cosmology and Soviet-era infrastructure into a space where you can sit with a coffee and a magazine. The river-shaped communal table, the steppe-referencing facade cutouts, the earthy tones: these are not decorative nods but extensions of a larger cultural project, built entirely by Kazakhstani contractors.
At 150 square meters, JER also demonstrates that small interiors can carry real architectural ideas without relying on spectacle. Elvira Bakubayeva and NAAW have produced a space that is specific to its place, responsive to its host building, and genuinely useful as a place to spend time. In a city undergoing rapid cultural development, that combination of modesty and ambition is worth paying attention to.
JER Café at the Tselinny Center of Contemporary Culture, designed by NAAW, lead architect Elvira Bakubayeva. Almaty, Kazakhstan. 150 m². Completed 2025. Photography by Damir Otegen.
About the Studio
Share Your Own Work on uni.xyz
If projects like this are the kind of work you want to make, uni.xyz is a place to publish your own, find collaborators, and enter design competitions.


Popular Articles
Popular articles from the community


Singing Woman: Contemporary Architecture Inspired by Estonia’s Voice and the Sea
Singing Woman turns Estonia’s song culture into flowing opera house architecture, blending public life, landscape, sea, and national memory.

Opera by the Sea Estonia: Three Shells Dissolving Architecture into Tallinn's Coastline
A winning opera house proposal replaces monumental form with interconnected shells that blur the boundary between building, park and Baltic Sea.

Tsunami Convergenics: Turning Catastrophic Ocean Forces into Underwater Housing Infrastructure
A speculative underwater settlement off the coast of Onagawa, Japan, treats tsunamis and typhoons as energy sources rather than threats.

Manzana Morphosis: Stretching Barcelona's Grid into a Living Landscape for 2050
A radical reworking of the Eixample manzana turns density into a tool for generous public space, vertical ecology, and environmental performance.

Similar Reads
You might also enjoy these articles

Bao Huynh Watercolor Atelier: A Serene Art Retreat in Hội An
Bao Huynh Watercolor Atelier in Hội An blends multifunctional art spaces, sustainable design, local materials, and family-friendly living in a serene environment.

Atelier Macri Concept Store Interior Design by CASE-REAL
Atelier Macri store features a "ko" counter, walnut wood details, cork displays, blending retail, gallery, and seamless customer experiences.

Manuel Vargas Izquierdo Stadium and High-Performance Sports Center: Architectural Excellence in Jalpa de Méndez
The Manuel Vargas Izquierdo Stadium blends sustainable design, inclusive sports facilities, and cultural-inspired architecture, revitalizing Jalpa de Méndez’s public spaces.

KAKR Buluh Awar Hall: Revitalizing Community and Ecology Through Bamboo Architecture
Community built bamboo hall revitalizes Buluh Awar village, empowering youth, restoring ecology, celebrating vernacular craftsmanship through sustainable architecture and culture.

Explore Culture & Art Centre Competitions
Discover active competitions in this discipline

Challenge to design luxury tourism on rails

VR headsets Storefront design competition

Designing a staircase for a client
Comments (0)
Please login or sign up to add comments
No comments yet. Be the first to comment!