


Architecture
Design and planning of buildings, spaces, and environments that shape how people live, work, and interact.

E-WASTE SYNC: A RECLAMATION CENTRE FOR ELECTRONIC WASTE
E-WASTE SYNC is a proposed reclamation Centre at Kaliakoir Hi-Tech Park, Gazipur, addressing Bangladesh’s informal e-waste problem through safe collection, sorting, repair, dismantling and material recovery. The design integrates controlled circulation, worker welfare, research, training, climate-responsive systems and circular resource recovery.


Filleadh - Opera house 2.0
Filleadh (Gaelic for “fold”) is a portable theatre for street artists, inspired by the movable book. Towed by a light truck, a 4.16 m box opens to 8.00 m with solar-roofed folding panels. One truck becomes four stages: Shell for music, Gallery for art, Twin for two booths, Ring for circle shows. Ready to perform in any public space.


Clad in Clay
Along the Coast A narrative of architecture that emerges, rather than one that is imposed. Every land possesses its own narrative—one that has taken shape over time, under the sun, in the path of the wind, and through the interplay of water and earth—long before it ever hosted architecture. What we call the architectural identity of a land today is not merel


BIO-MORPHOS PAVILION (VARIATION 02)
This project explores the threshold between structural performance and organic morphology through contemporary computational design. Developed using advanced parametric workflows, the structure materializes as a seamless semi-covered pavilion designed to redefine user experience within a fluid space. By shifting away from traditional box-like architecture,


THE COMMUNITY INSTALLATION
A Community-Centric Design Process for Enhancing the Structure of the Social Layer Utilizing Community Stories in Urban Informal Settlements, Sri Lanka.

E-WASTE SYNC: A RECLAMATION CENTRE FOR ELECTRONIC WASTE
E-WASTE SYNC: A Reclamation Centre for Electronic Waste is a proposed formal e-waste recycling facility at Kaliakoir Hi-Tech Park, Gazipur. The project transforms informal recycling into a safe, organized and circular system through controlled processing, material recovery, worker welfare, research and training. Climate-responsive façades, daylighting, PV roofing, rainwater management and phytoremediation support environmental performance.

E-WASTE SYNC: A RECLAMATION CENTRE FOR ELECTRONIC WASTE
E-WASTE, E-Waste Reclamation, Hazardous Waste Processing, Circular resource recovery, Climate-Responsive Design, Rainwater Harvesting.


Common Ground
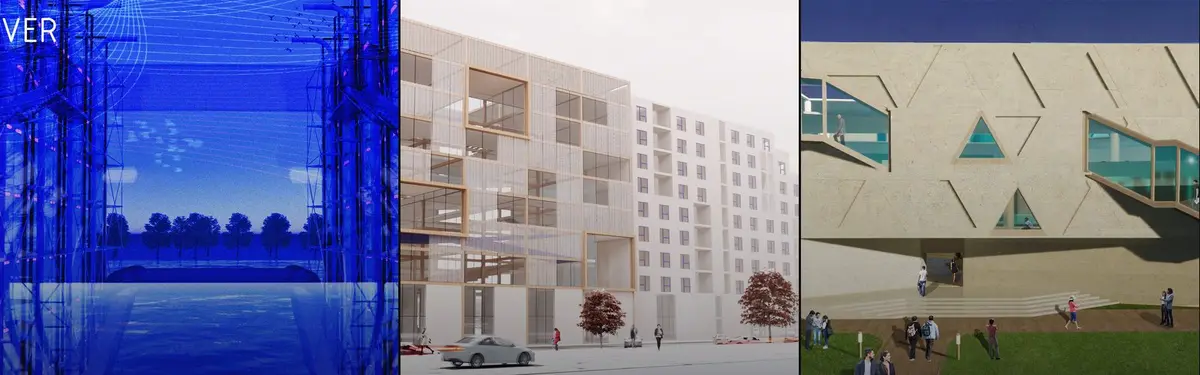
Proposal for the Cad in Clay-competition. It is a sustainable urban neighborhood project in Carnaxide where the main building material is compressed clay bricks made out of soil from the construction site


Ephemera: The Symbiotic Canopy
Rooted in Madrid’s vibrant culture, our design uses a floating, ethereal membrane to create a symbiotic loop between performers and the community. Our structure uses a built-in crane system to portably suspend our canopy high above the ground. This creates an floating canvas that captivates imagination from afar through dynamic light and projection.


this so tuff twin
Much thanks

The logic is very strong I really resonate with this as a emerging artist

This symbiotic nature which u derive inspiration from is so real


Dickies Flagship Store by oftn studio, Seoul
Dickies’ Seongsu flagship by oftn studio reimagines an aged brick building into a material-driven retail space blending heritage, durability, and modern identity.

Goldwin Harajuku Building by Studio Hashimura: A Sculpted Urban Flagship for The North Face
A compact, vertical retail building in Harajuku blending steel precision and natural interiors, designed by Studio Hashimura for Goldwin.


mise-en-scène: A Gallery That Breaks Every Artwork into Cubist Fragments with Mirrors
Zigzag concrete walls and angled mirrored panels turn a gallery in Sweden into a stage where one sculpture is seen from many angles at once.

Floating Street: A Vietnamese Water Market Where Fishing Boats Become the Counters
A floating revetment that rises and falls with the river becomes the trading street, with bridges and pavilions held lightly above the water.


420: A Staircase of 420 Steps That Turns the Months of a Divided Lima Into a Climb
A 60-meter hillside ascent counts every month a wall split Lima's residents, then asks whether a symbol alone can mend a divided slope.

Open Art Gallery: A Lifted Steel Box That Hands the Ground Back to the Artists
Ateliers scattered across a sunken public square, the formal gallery floated above, so art gets made in full view of whoever walks past.


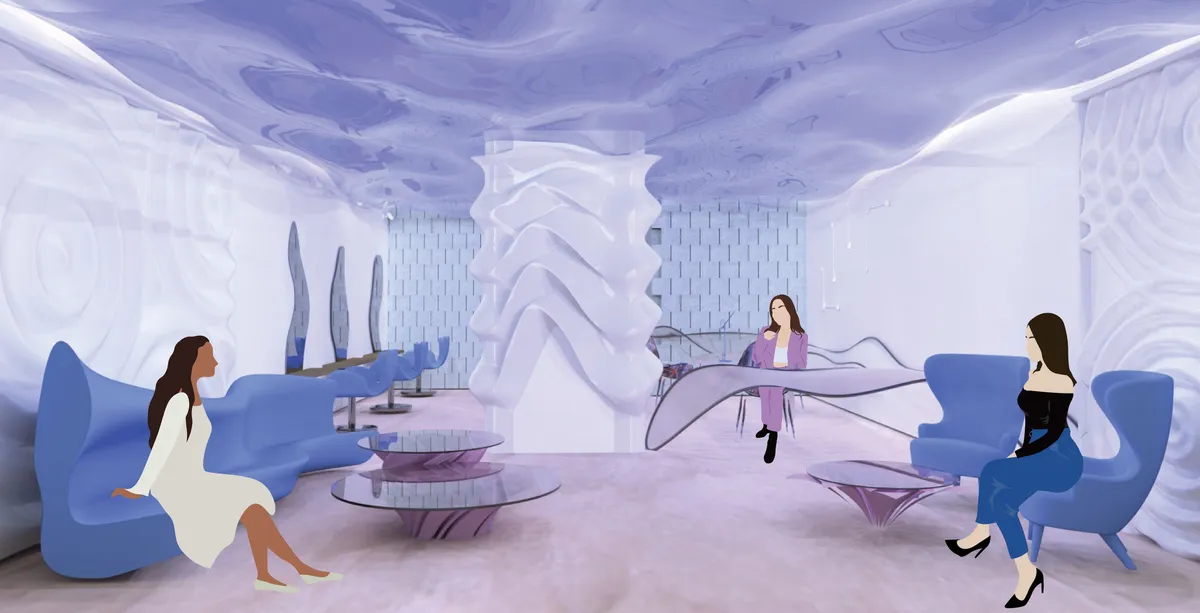
Hair salon "Marina"
The aim of the project is to develop a vision of a hair salon under the sea. Every detail of the project is concentrated on the theme of the sea bottom. The main hero is central column which immitates falling water from the ceiling that represents the surface of the sea. The floor is realised with self-leveling underlayment that resembles sand effect.
Thu Thiem River Market: Two Anchored Boats Frame a Market Street Built on Ho Chi Minh City's Sidewalk Trade
Isabelle and Michael Reford moor a fish market between two stationary hulls, letting the street culture of the city run straight down the middle.

The Circle: A Post-Covid Wellness Center in Jackson That Spirals Inward Toward Mindfulness
Elena Bykova's winning Fitness First proposal arranges body, mind and soul as concentric rings around a quiet courtyard with a single birch tree.


A thoughtful and relevant project addressing Bangladesh’s e-waste problem through architecture. The integration of safe waste management, worker welfare, research, training, and resource recovery is highly commendable. A strong approach to sustainability and circular resource use. Well done!
Thank you so much!!