
Arquitetura E Urbanismo
DegreeArchitecture and urban design projects exploring spatial innovation, material experimentation, and contemporary building practices.


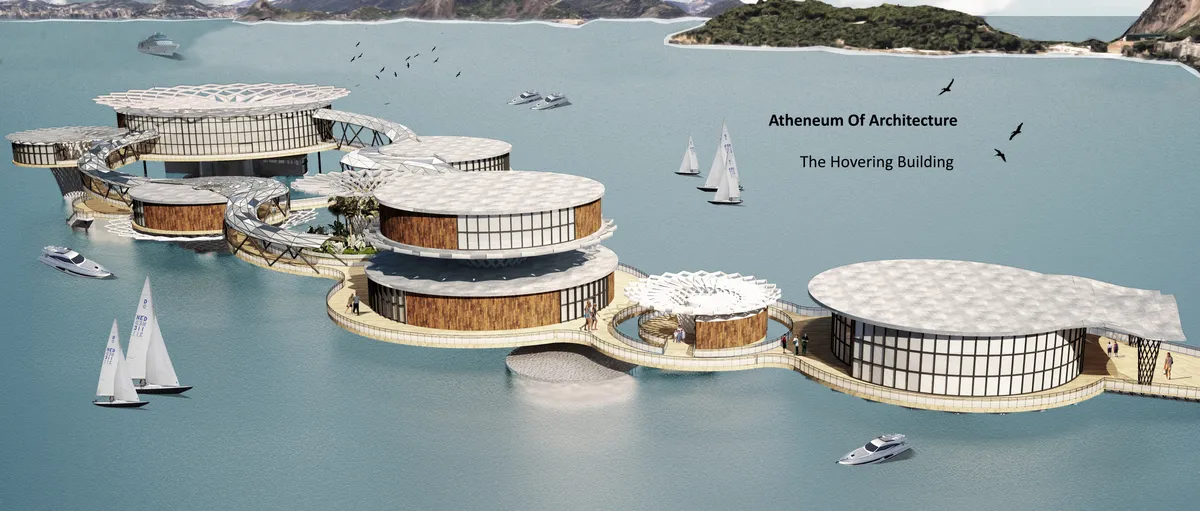
The Hovering Building
This structure aims to create a form that acts as an exhibition object for architecture while including activities of leisure and education. The programs are architecture-related and the user target of this building is mainly craft's people. Although it is designed to attract tourists as well as locals.


Beira Mar House
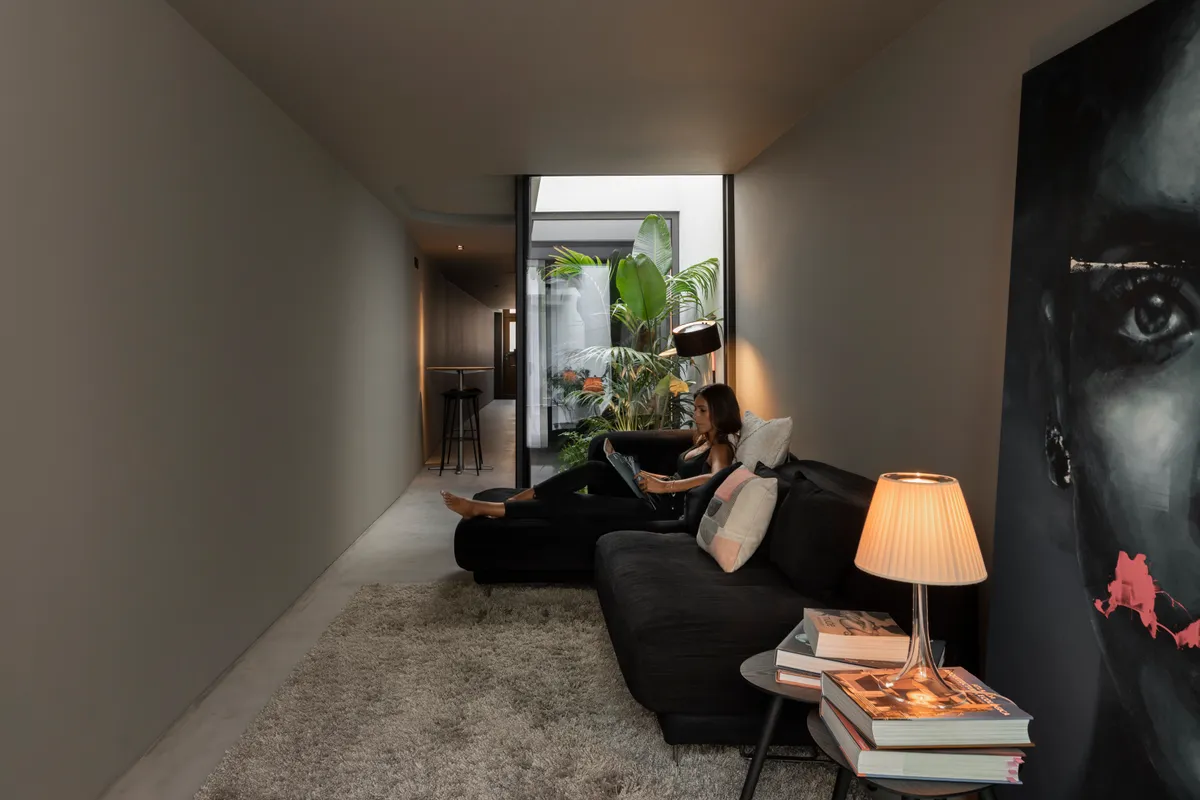
Built on a plot of land measuring 30 meters long and 2.5 meters wide, it formally establishes itself as a habitable corridor, which, from the moment of entry, is filled with moments of darkness, light, surprise, discovery, compression and, lastly, release… the backyard patio!dfdsfdfsddsfdfffffffffffffffffsdfjzxcklmjnsbjkmdbnjkladmjnkamlmdjnkalmdmbn



PLUGIN HOUSING - ARCH FOREST
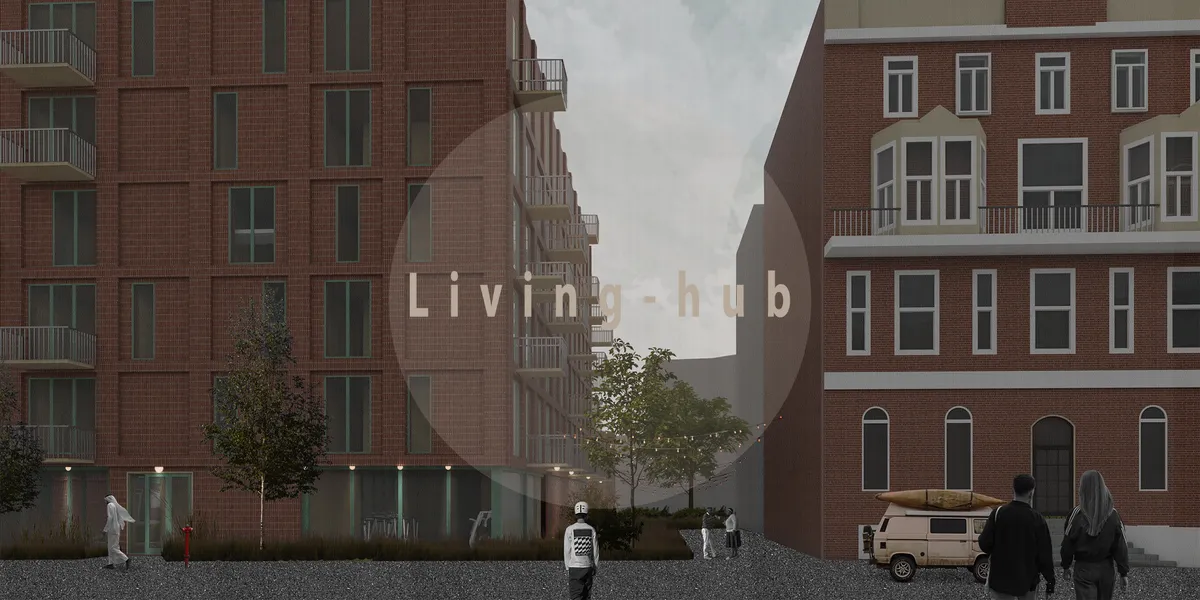
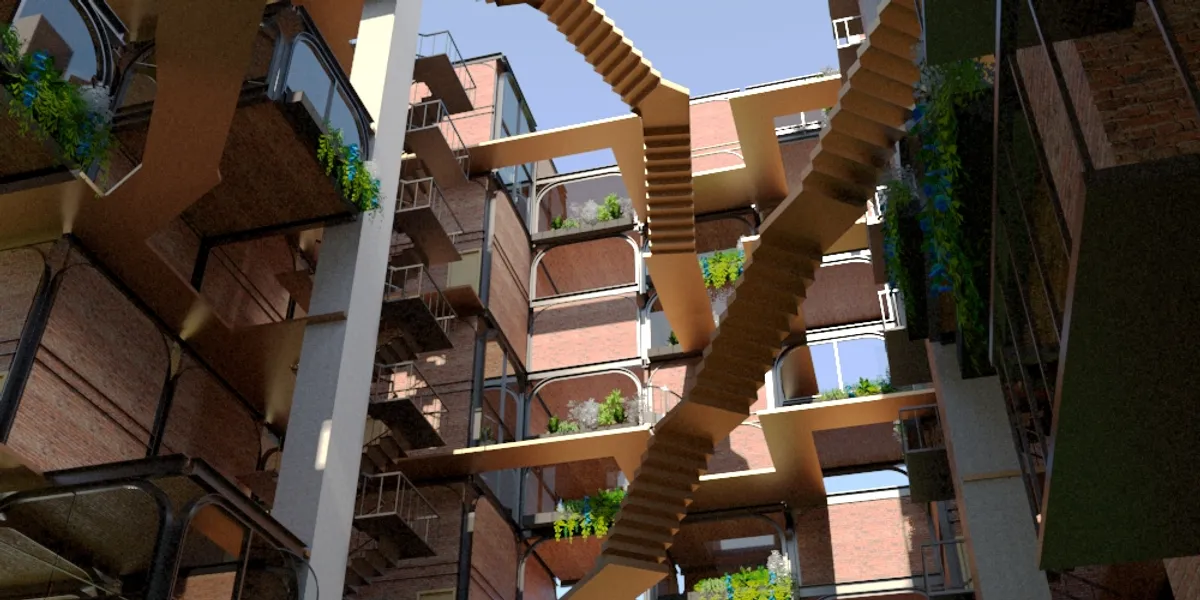
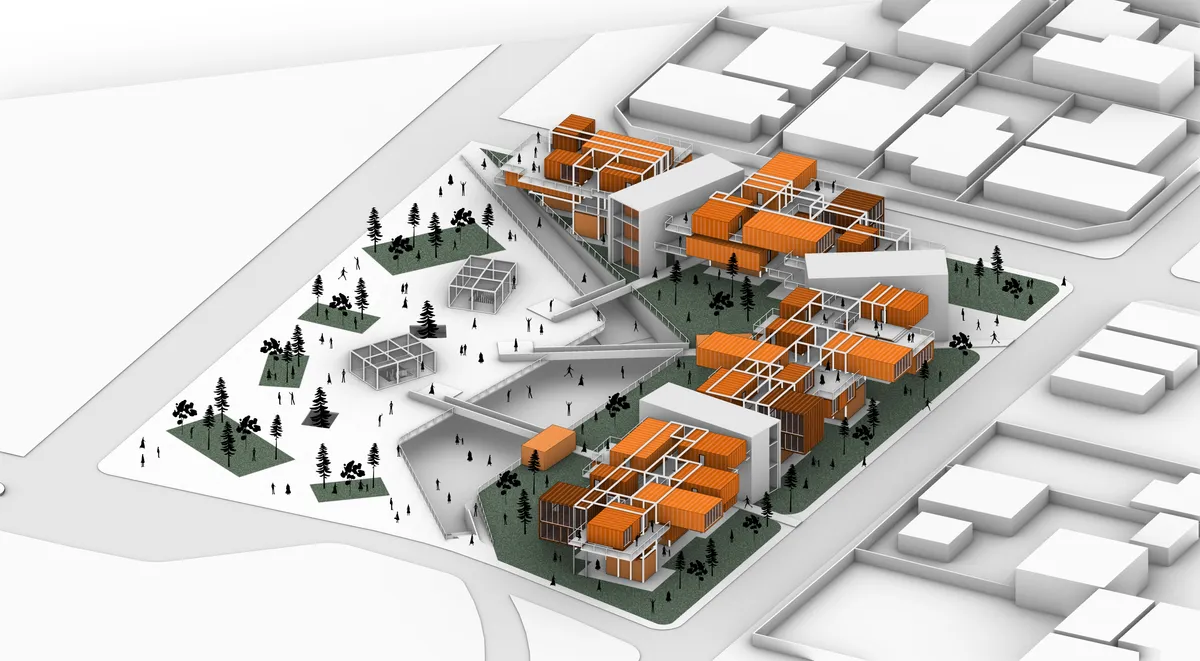
This project aims to develop modular housing units under a preexisting structure that allows the configuration of said units under a system that allows the units to be organized freely, independent of the site conditions.

Escapism
aaaaaaaaaaaaaaaaaaaaaaaaaaaaaaaaaaaaaaaaaaaaaaaaaaaaaaaaaaaaaaaaaaaaaaaaaaaaaaaaaaaaaaaaaaaaaaaaaaaaaaaaaaaa


Ibiapinópolis Apartment by Ana Sawaia Arquitetura: A Harmonious Blend of Modern Design and Brazilian Craftsmanship
Ibiapinópolis Apartment in São Paulo features open-plan living, exposed concrete, Brazilian designer furniture, sustainable terrazzo flooring, and seamless natural light integration.

Viver Quartier Residential Complex by parte arquitetura: Modern Living in Pelotas, Brazil
Viver Quartier Residential Complex in Pelotas integrates modern apartments, communal spaces, natural light, ventilation, and sustainable design with vibrant urban connectivity.



BEETWEEN
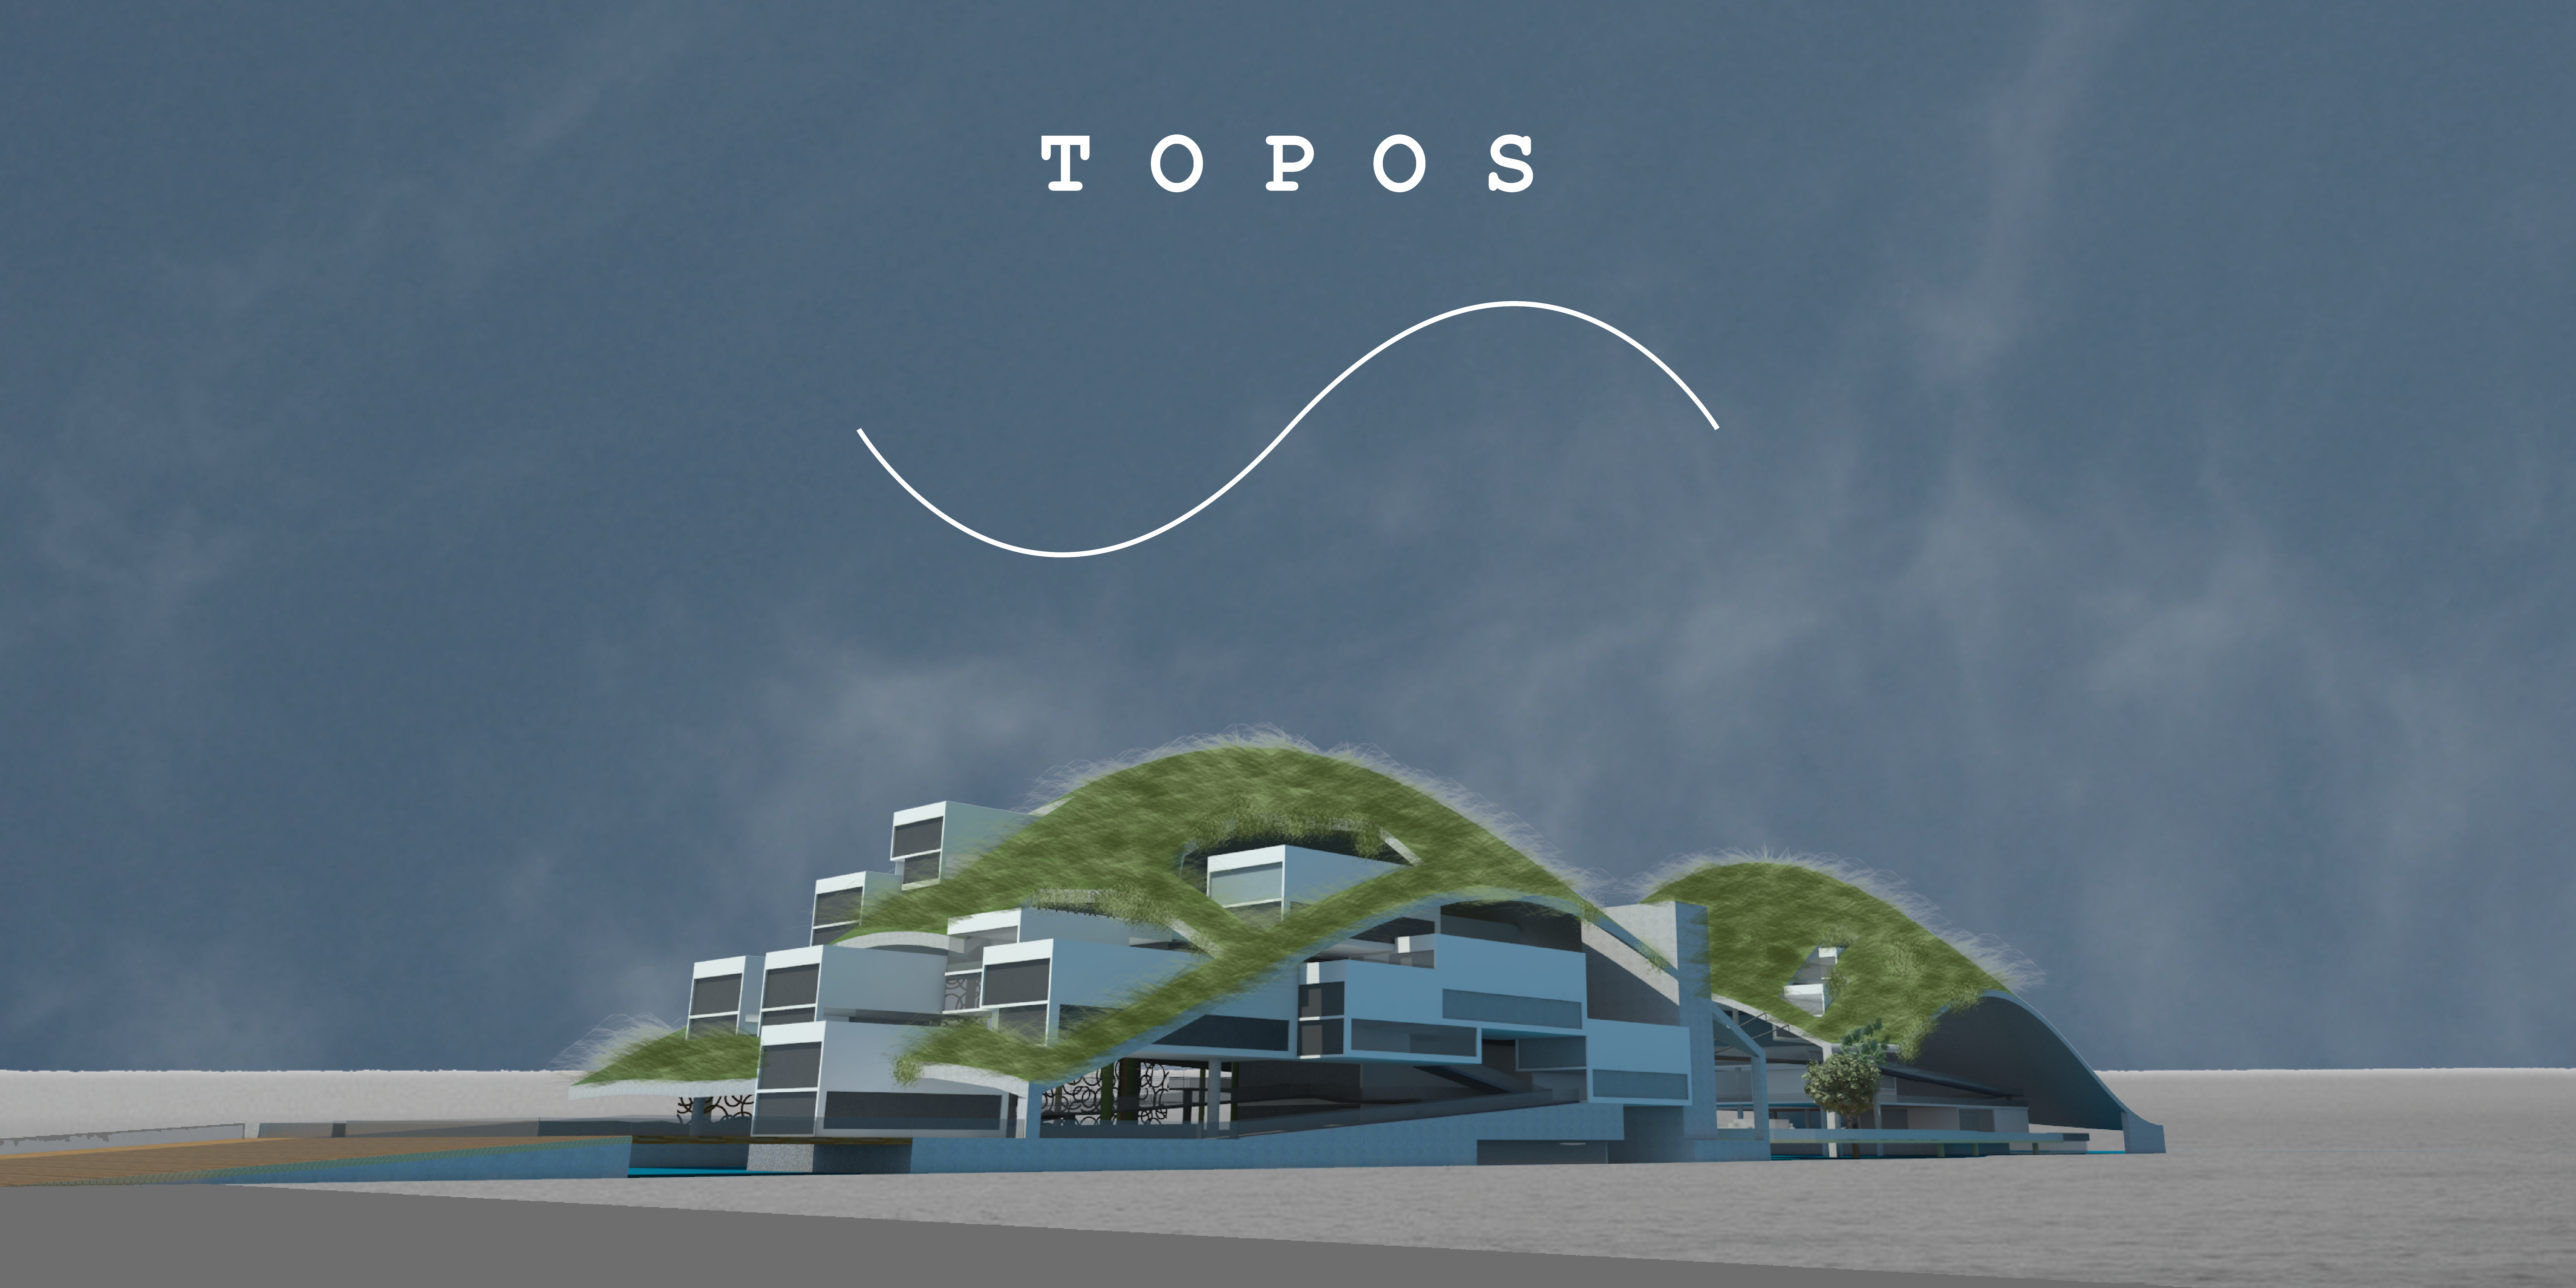
While analyzing the project site, we identified it as a threshold between the expanding city and surrounding nature. Instead of creating a sharp division, we approached sustainability as a unity where urban and natural elements intertwine. Our design reflects this relationship and aims to rethink how city and nature can coexist.

Rio de janeiro museum
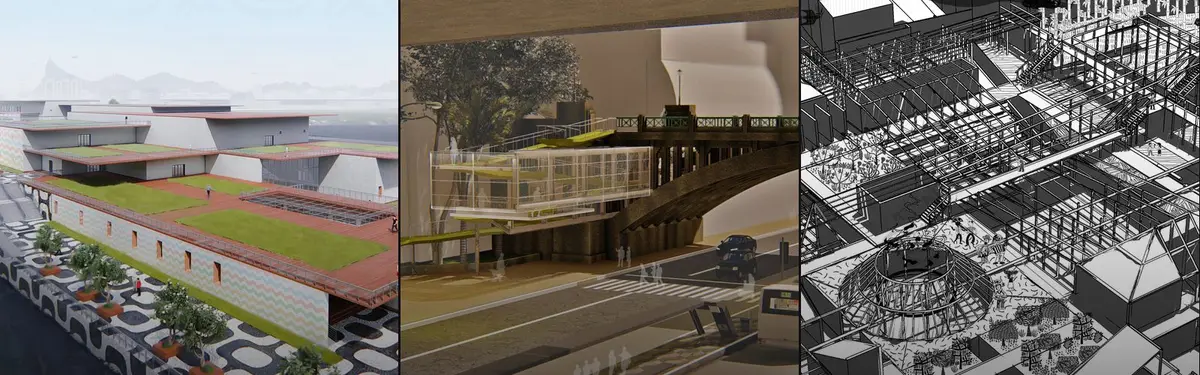
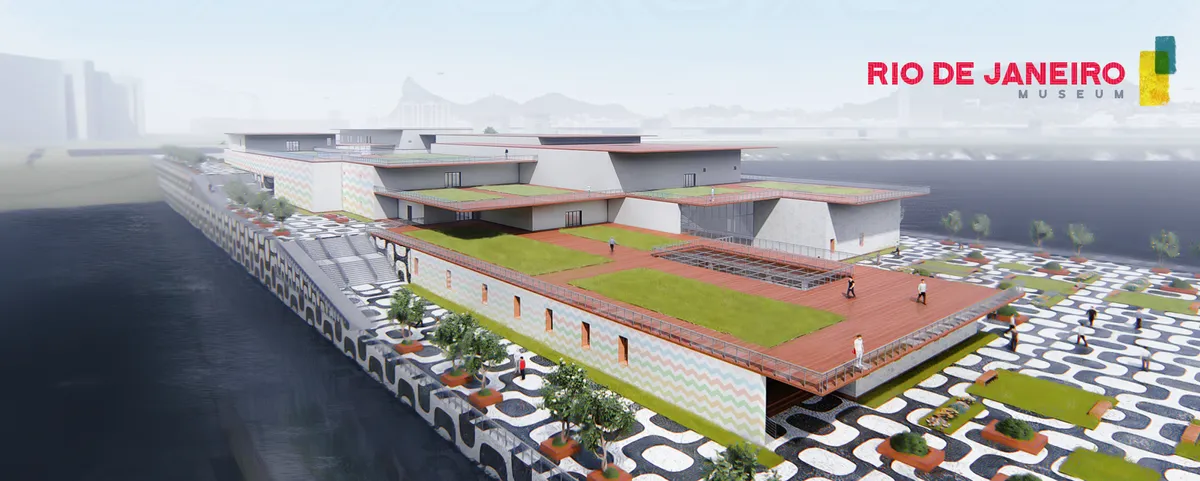
This project can provide the matrix for motivation and inspiration to emerge from a deep understanding of the history of architecture and its relevance and place in contemporary conditions. To study architectural characteristics and requirements of modern architecture to enhance and addition of the new image ability by the latest technologies.

RE-INHABITING THE CENTER: Reuse and Revitalization of a block on tenth street
The design strategy is the reuse of heritage and the conformation of the block with a new building. What brings as a consequence the reading and understanding of modernity and the transition towards an architecture aware of contemporary needs.



[b4]
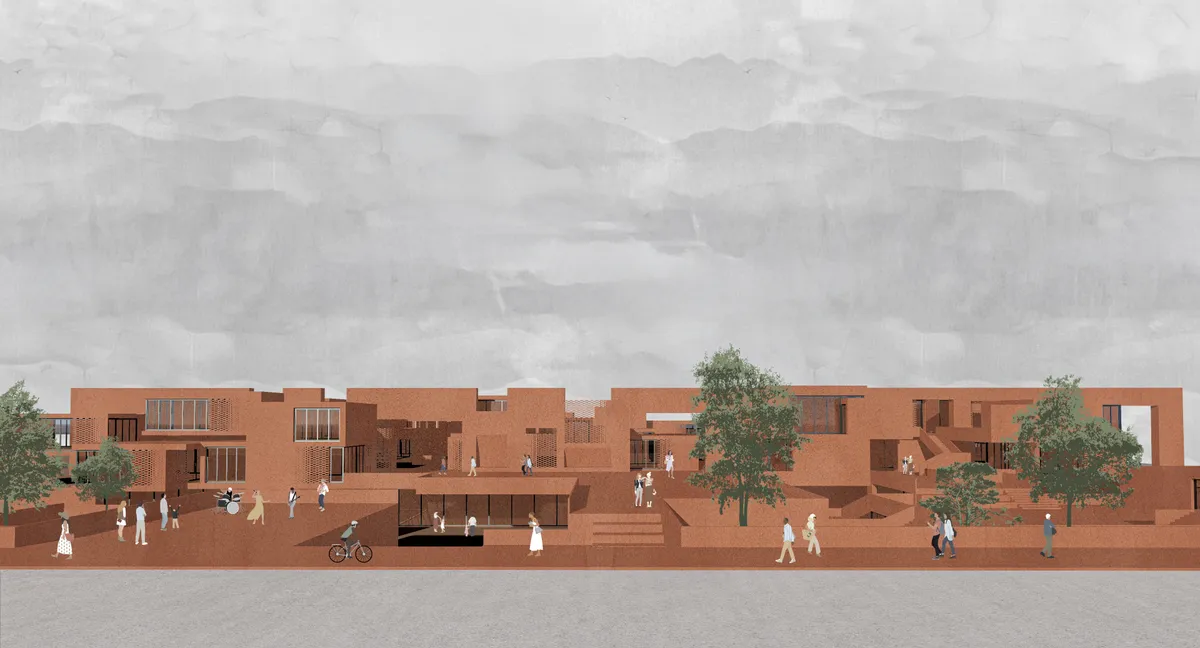
In this Athenaeum all of the solids follow the same principle but every single solid represents their own identity. Our project [b4] creates an independent place of dialogue open for everyone.
![[b4]](https://img.uni.xyz/eyJidWNrZXQiOiJ1bmktY29tcGV0aXRpb25zIiwia2V5IjoiYW5vbnltb3VzL2NhbjMxL2NhbjMxMjAxOS0wNy0yNlQyMC0yNi0yMC0xNjQ5NjIuanBnIiwiZWRpdHMiOnsicmVzaXplIjp7IndpZHRoIjoxMjAwLCJmaXQiOiJpbnNpZGUifSwianBlZyI6eyJxdWFsaXR5Ijo4MH0sIndlYnAiOnsicXVhbGl0eSI6ODB9LCJmbGF0dGVuIjpmYWxzZSwibm9ybWFsaXNlIjpmYWxzZX19)

HUSTLE HUB Moscow
The main idea of the project of alternative living space is to reduce the cost of housing and make it affordable for young families. One of the ways to achieve these goals is to reduce the area of the apartment. Common spaces such as dining room, laundry, living room, game room, etc. will be organized to preserve the full functionality.

URBAN FUN FARM
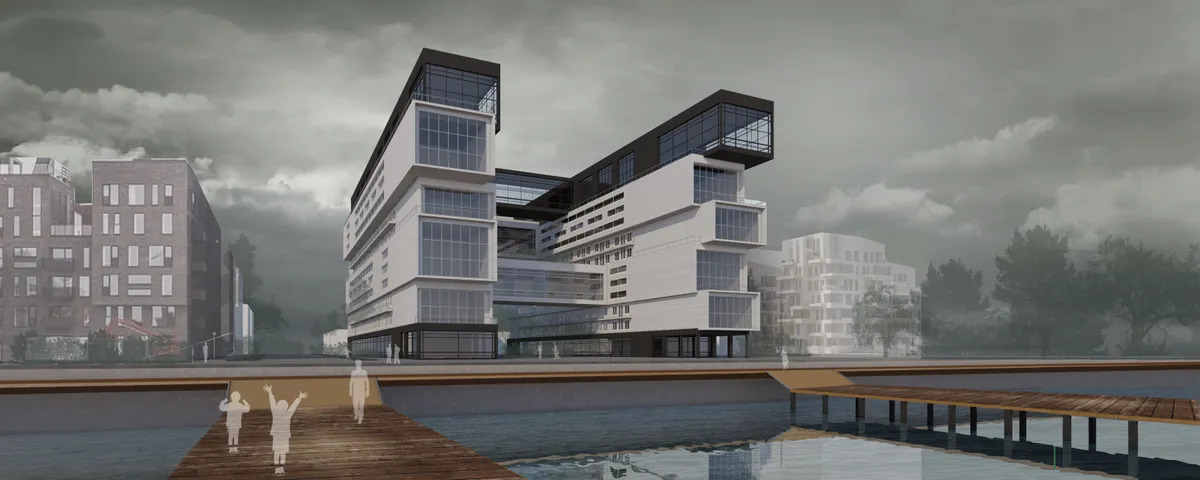
Located in one of the mega-cities of the world, the Urban Meal Mine creates a safe and flexible space for everyone to enjoy while learning and observing. The modern farm allows people of all ages to have an open and interactive space through its spatial organisation.



CONTINUUM
Brazil as the World Capital for Architecture entails not only its privileges but also its challenges that it has to address throughout its course. Based on the idea hat culture is the heart from which Architecture and Brazil stands on. We aim to highlight the foundation of Culture and Community Interaction through its inter-weaving master plan.

excelente
Wow

Recovering Through Incision
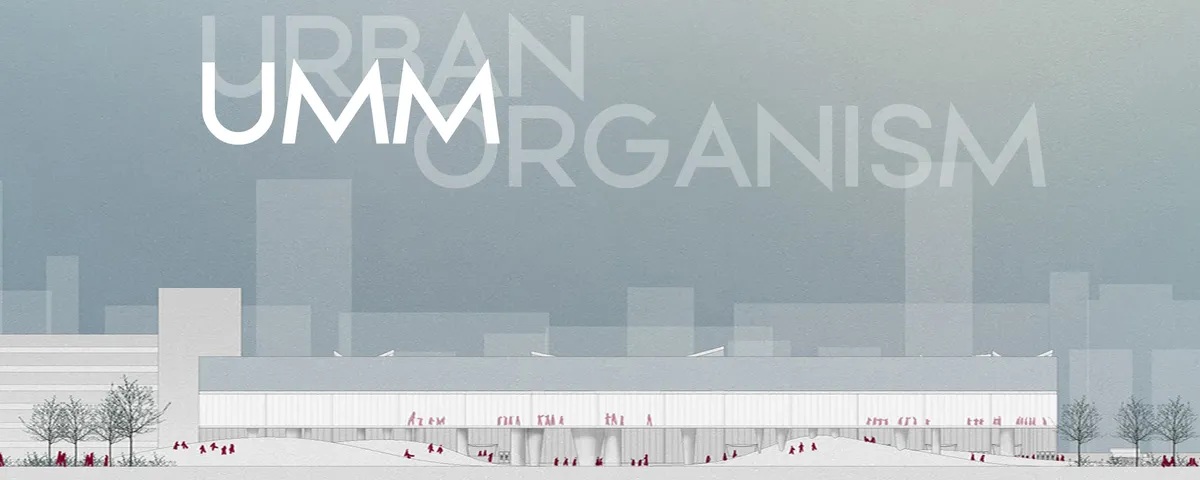
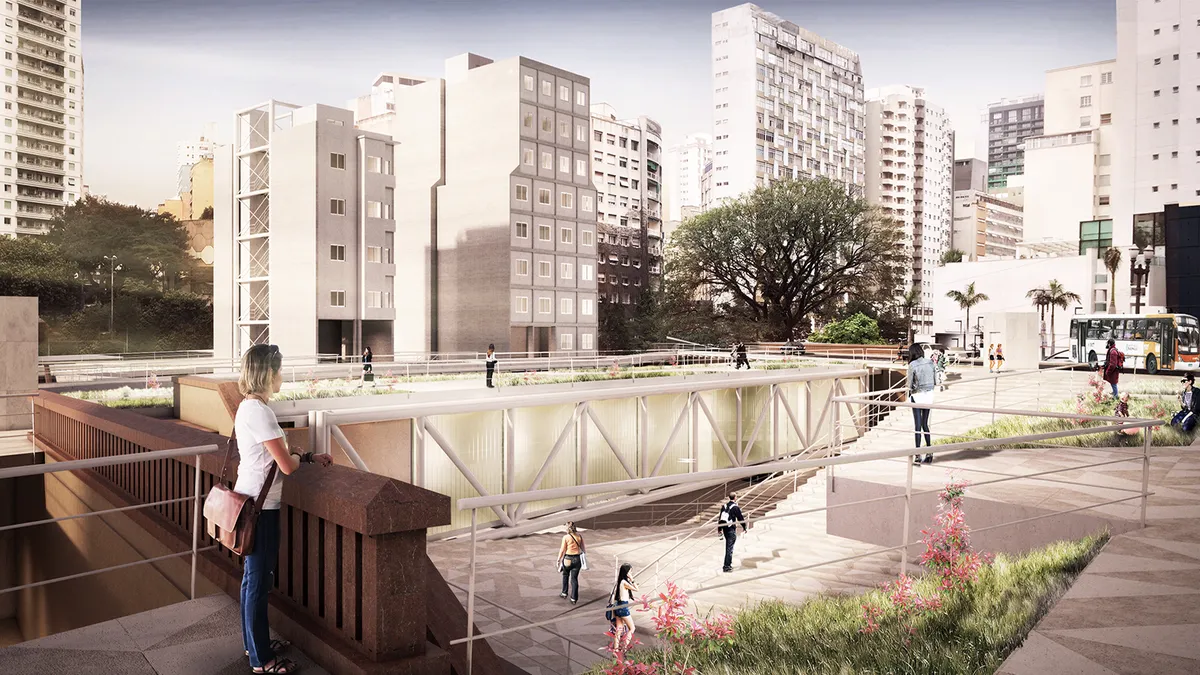
The Project is in the north portion of the Bela Vista neighborhood (S?o Paulo, Brazil) and acts both in the urban and architectural scale. Treating its symptoms through a few strategic interventions, it aims to recover this degraded "urban organism" entirely, hence the name Recovering Through Incision. The viaduct crossings are a key aspect of this strategy.




Urban Creeper
Above all, the project seeks to meet all these principles while still offering the population a democratic right to use the open space, enjoy the landscape, reconnect with nature and strengthen the community's social fabric, which in the view of the authors is the recipe for a better world.
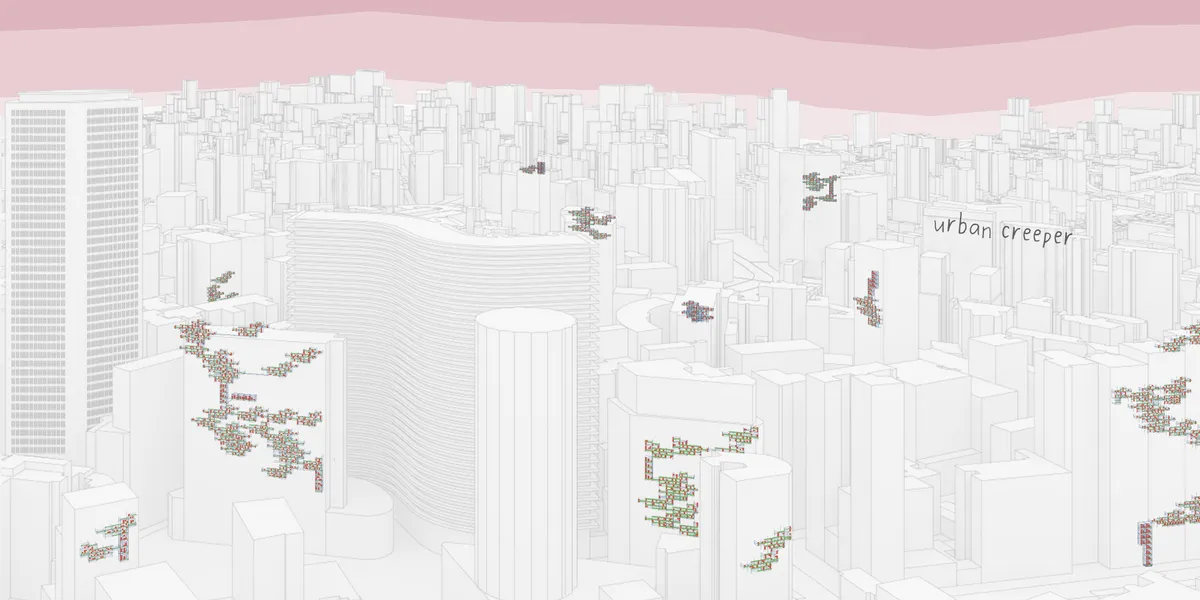
Amazing proposal! As an inhabitant of the crazy metropole that Sao Paulo is, I do relate to this issue and think that this is the kind of low-budget and feasible iniciative that should inhabit our city's mind!

❤👏

👏🏻👏🏻👏🏻
Beat Building by OSPA Arquitetura e Urbanismo: Modern Apartments in Porto Alegre’s Historic Heart
Beat Building in Porto Alegre blends modern studio apartments with historic surroundings, featuring exposed concrete, stepped terraces, glazed facades, and communal spaces.


The Land for All
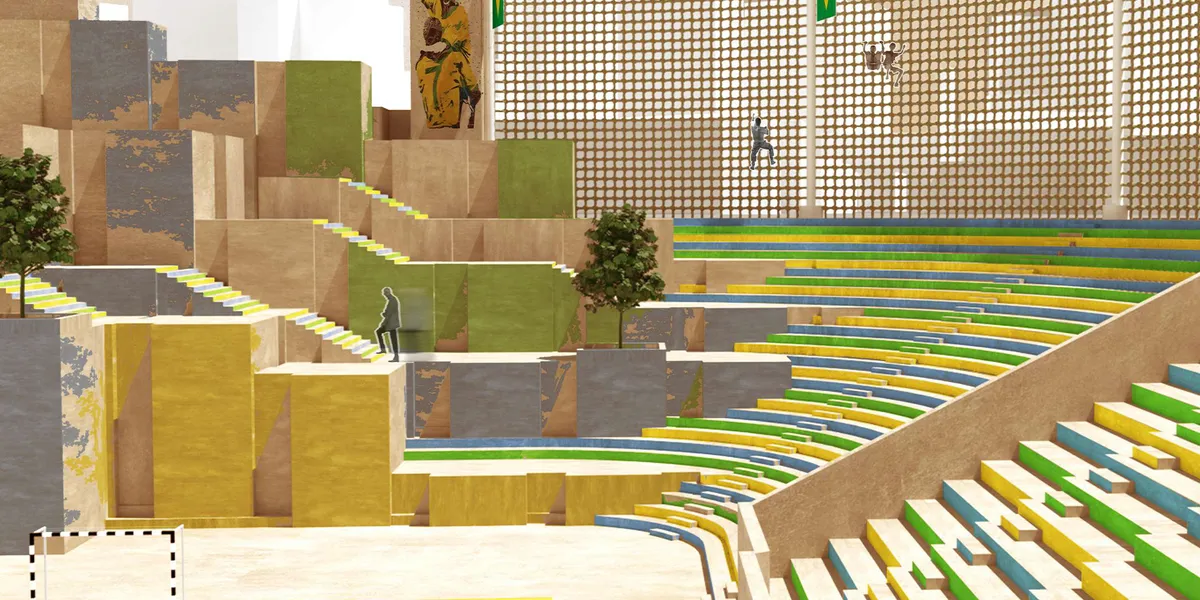
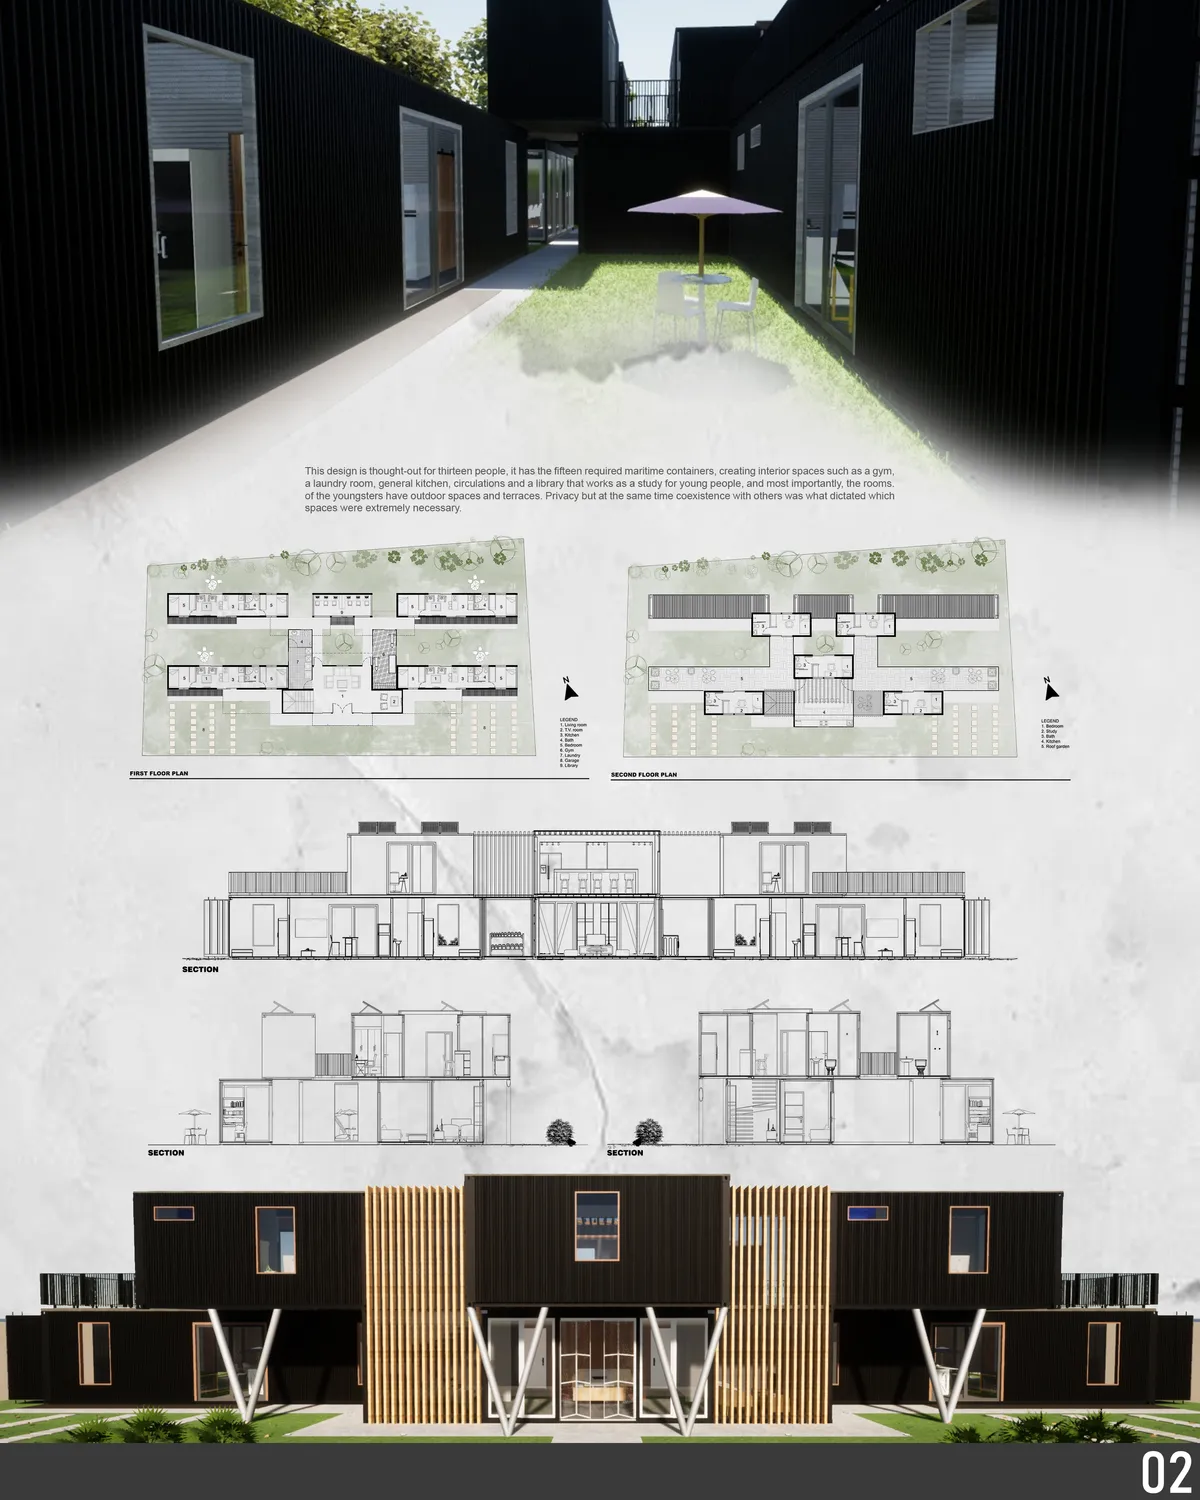
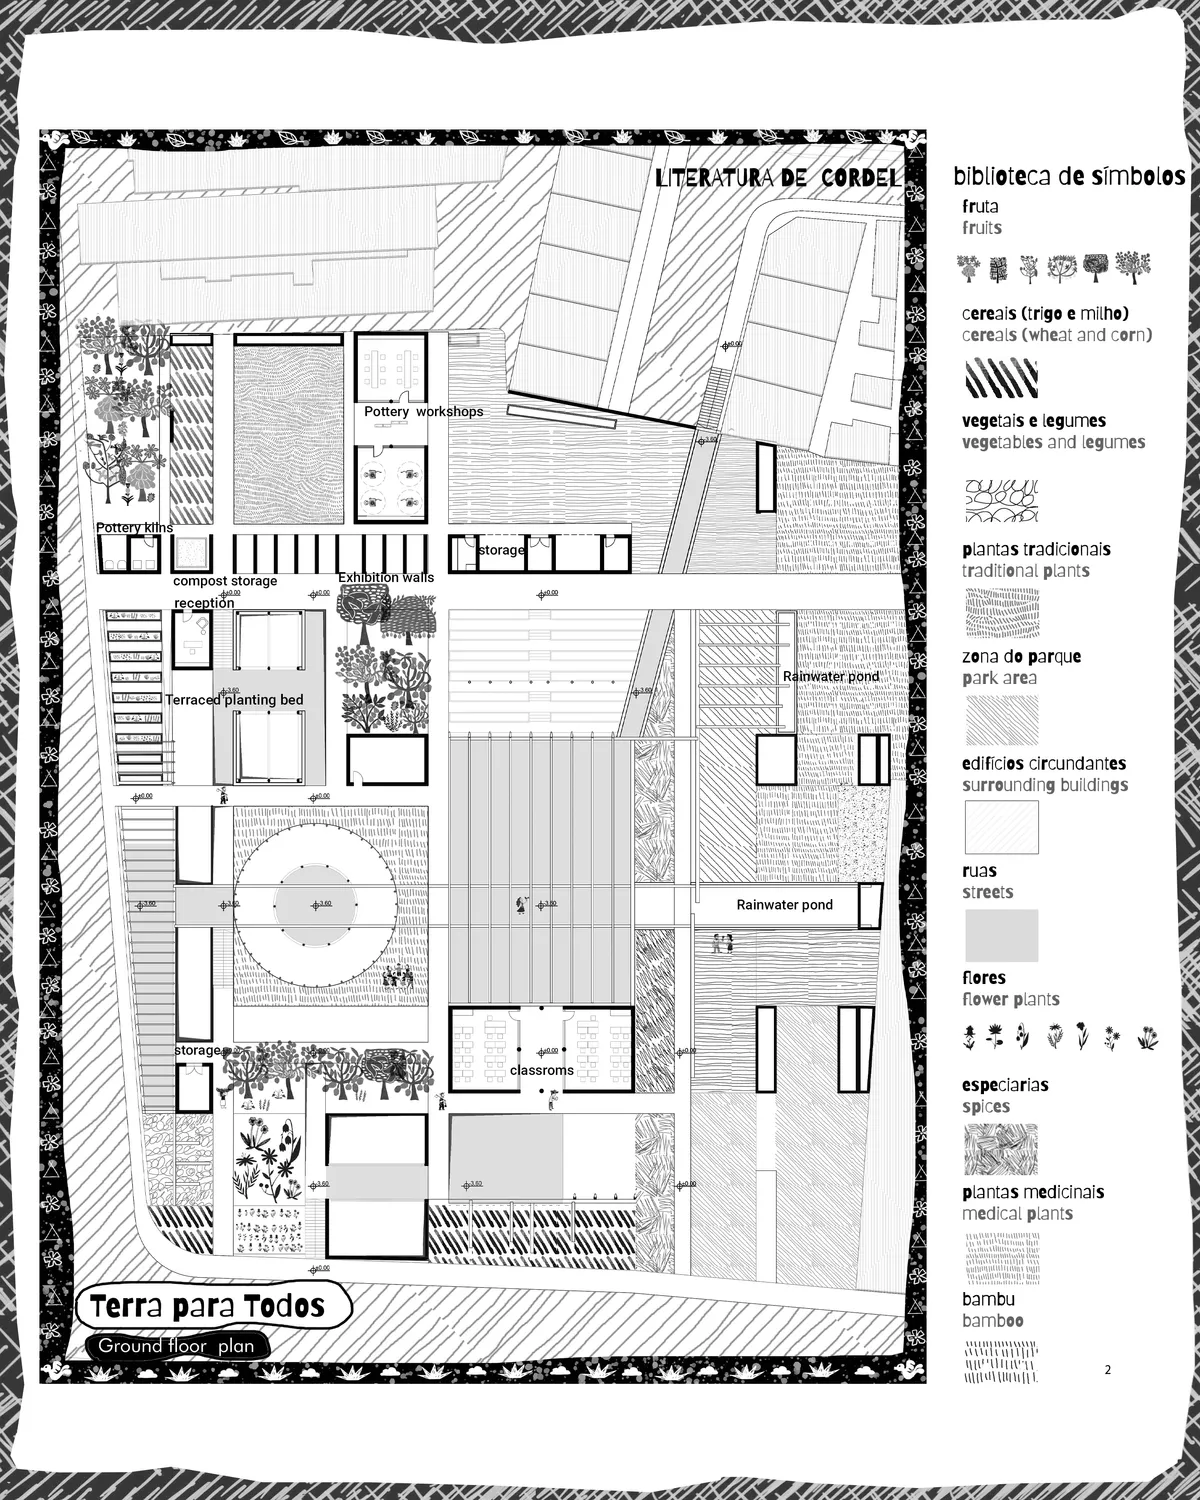
“Land for All” is an educational and community center in São Paulo that affirms the right to land. as a basic human right. It combines workshops, terraced gardens, and crafts. Functions follow a woven bamboo logic, and the graphics are inspired by Brazilian cordel literature


Good ideas about the central space and the quality of the circulation and the ability to use it as part of the narrative of the building. The tyranny of the structural grid has been perhaps taken too far as a restriction to the extent that it has subsumed some of the potential of the homes to be joyful places to live. It would have been nice to see some of the quality of the homes, as well as the communal spaces.