1Lakhani VillaThe villa's robust structure, characterized by beige and white sandstone and exposed concrete, is softened by expansive floor-to-ceiling windows that seamlessly merge indoor and outdoor spaces. Key features include a dramatic entrance with a sweeping canopy, a linear wall that artfully conceals the garden, and a double-height passage.
0Vase: Fusion of Mathematics & Computational DesignThis is an equation-driven parametric vase designed to take on various forms. The goal of this project was to create a highly configurable product with practical real-life applications. This was achieved through the seamless integration of computational design tools, viz., Beegraphy, and mathematical expressions, resulting in a versatile and functional vase.
1Wing Sculpture ArtA simple table sculpture element which can be used as a trophy or as a decor element in various interior spaces. The design of the sculpture is inspired from the form of a wing. This art decor element symbolizes a sense of growth, progress, achievement, and success through its dynamic rising form.
18WinnerL’Éclat de l’Art This project celebrates Art Nouveau through a theatre dining experience, blending art with daily life. The design respects the sloped site with a stepped base supporting the theatre. Food is prepared as a live performance, merging art and dining. The open, elevated structure fosters community interaction with a dynamic ground floor for gatherings.
0WinnerJUMPJUMPER was an extension of Discotehque to form a portable installation that compressed the Discotheque's spatial experience so that the gay community could release its emotions from the outside, using disco culture as a bridge between the gay community and people. To create a breakthrough in mainstream society, the crowd began to communicate and accept.
1Runner-upVilla Del ArteA design based entirely on simplicity. A boutique project in the center of the city, overlooking the historical peninsula.
9Runner-upReviving Rizal Memorial ColiseumThe Rizal Memorial Coliseum (RMC) is a historic 5,900-seater indoor arena in Manila, Philippines built in the Streamlined Art Deco style in 1934 and designed by Juan Arellano—a pioneering Filipino Architect. It underwent a massive rehabilitation and conservation effort in 2019 for the 30th Southeast Asian Games.
2Editor's ChoiceDoors of artIn this creation, I want to express Scarpa's work with my own understanding. His conception of architecture in part and as a whole is full of philosophical implications; architecture is not a purely abstract space but a relationship between different elements. They are completely stripped away and turned into the most basic collection of structural elements.
2WinnerLevitating SoulA speakeasy tucked away in the urban locale, located in Amesterdam, Netherlands.
0Mor-Chaal Concept for TRU Realty KekaravPerched on the hilly Bavdhan lies Kekarav, the essence of which we’ve captured in an immersive space to forge customer relationships. The space is for sustainable living that leaves behind a minimal carbon footprint. The space is peppered with natural elements in their raw form, natural material and forms that imitate the meandering of a peacock
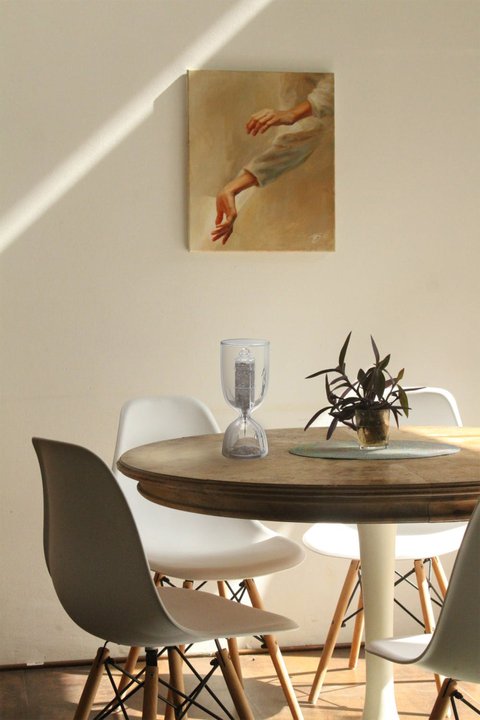
2Winner The Mourning ClockThe sand clock can be enlarged to a larger size and placed on the square like a sculpture, so that people can mourn at the same time and place, so as to sublimate this common emotion. The hourglass can also be made into smaller size, like key pendants, which appears in people's sight more often, and also reposes people's yearning for peace.
81Editor's Choicemise-en-scèneThis project seeks an answer to the question of whether architecture can become a scene of art. This project is inspired by the cubism movement. It is a search of the potentials of cubism in the exhibition of art objects in architecture.