
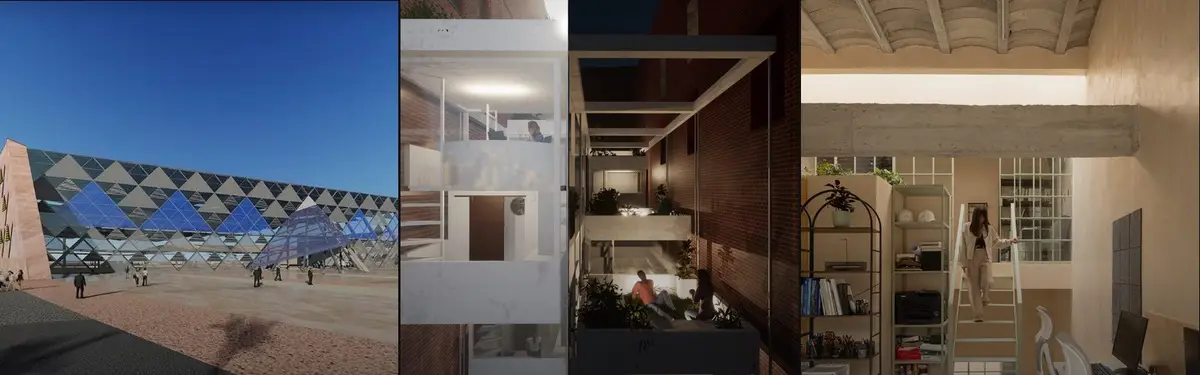

AutoCAD Civil 3D
TOOLCivil infrastructure design and modeling using AutoCAD Civil 3D software for site planning and construction documentation.
AutoCAD Civil 3D is a specialized design software for civil engineers and architects working on infrastructure projects, site development, and construction planning. The platform enables detailed modeling of terrain, drainage systems, roads, and site layouts with precision documentation.
Community members use Civil 3D for projects ranging from urban site analysis and master planning to detailed construction documentation, exploring how parametric modeling and site-specific data inform architectural and infrastructural design decisions.


Latest journals
View all 5 journals
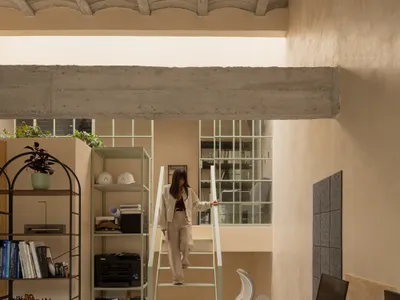
WIDOARQUITECTOS Carves a Monumental Studio from a Five-Meter-Wide Lot in Cuernavaca
A 150-square-meter office building on a narrow 5-by-15-meter plot uses vaulted ceilings, courtyards, and raw materials to project quiet strength.

FHHH Friends Wraps a Seoul Music Academy in a Faceted White Shell That Echoes Its Interior Logic
A 1,270-square-meter preparatory academy in Seoul stacks soundproof practice rooms inside an angular volume that reshapes its block.

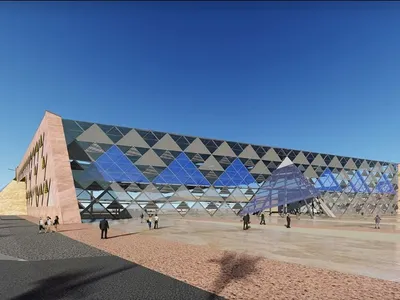
Autodesk Recognizes Projects That Use Its Software at the 2022 Excellence Awards
Autodesk congratulates the winners of the 2022 Excellence Awards


