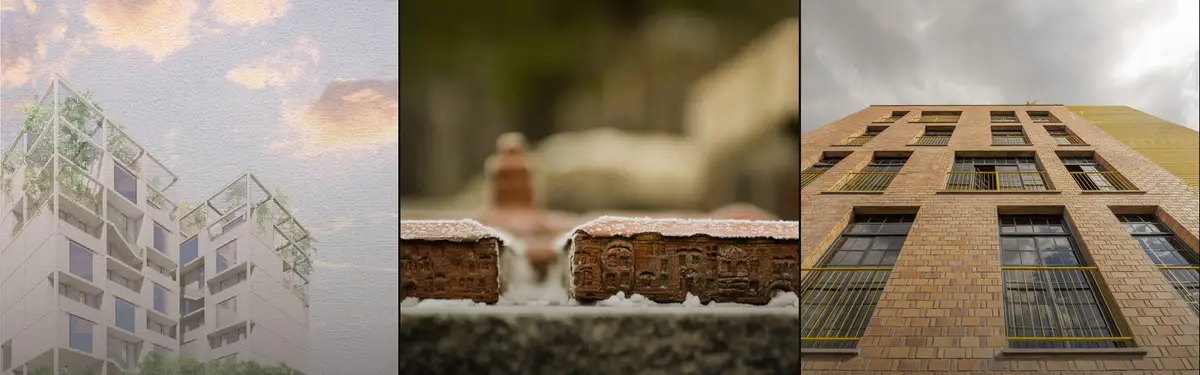
4Winnerherbcare centerAn important issue at the design stage was to pay attention to the needs of people after treatment and to provide them with a place to properly convalesce. The main design idea was to create a place to grow herbs with healing properties. The project refers to the history of the place through the use of brick as a facade material.
2WinnerPeekaboo DaycarePeekaboo Daycare is a project inspired by the popular children’s game ‘hide and seek’. Critical to this concept is the prioritization of visual connections in the building's massing and layout, as well as facade design. Ultimately, Peekaboo Daycare is designed as a playful and comfortable hub for children to learn, play and grow.
5WinnerDigital MazeThe project is a combination of digital and traditional art. This connection is realized through a staircase-maze, connecting all floors, being the heart of the building and a bridge between the various forms of art. The body of the building, due to its composition, can be considered both a piece of art and a medium for the presentation of other projects.
2Editor's ChoiceSHELL-TERFirst base placed at the bottom of the largest canyon in the solar system - Valles Marineris. The base shape of the dune seamlessly merges into the local environment, allowing inhabitants to be in unity with nature. The base takes the shape of a dune through the action of the wind and the displacement of regolith.
10People's Choice AwardTHE COWORKING HUBThe risk level of the spaces shared with hundreds of people in gigantic square meters was old-fashioned for the design of new normal office. In this context, we focused on a new plan typology which the same air does not circulate and the spaces where fresh air reaches independently.
17Editor's ChoiceDesert RoseDesert Rose Cultural Centre is designed to be a specific and sustainable response to the building’s unique context. Deriving out of the idea of Marrakech culture, tradition and art and craft, the design and expanded program exemplifies the concept of nature and technology made visible and working in harmony.
9WinnerSeorang-Bersama"Individuals as a whole" Transformation of an existing terrace house into a co-living dwelling addressing single workers at site featuring modular spaces for private living, working and play
85BEYOND "LIVING"Social Housing for Ready-Made Garment (RMG) Workers in Urban Bangladesh that rethinks the living space for the lower-income working community according to their demands and generates co-living as well as income generation for every household.
8Editor's ChoiceGround UpIn a time of globalization, urbanisation and mass urban migration ‘Ground UP’ interrogates design opportunities surrounding housing the community of Ikemeleng. This project presents a different strategy, by utilizing varying systems to create incremental housing scenarios for the home to be productive space economically, socially and environmentally.