


Brick
Brick as a structural and aesthetic material in contemporary architecture and design.


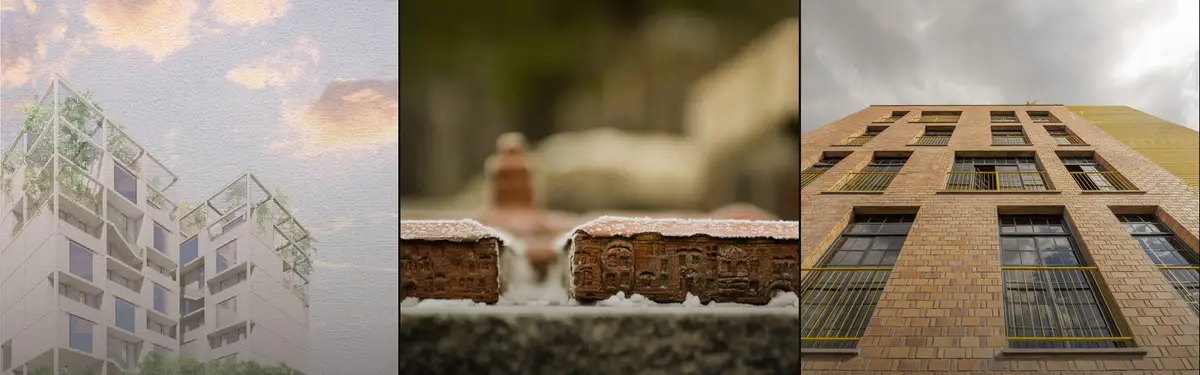
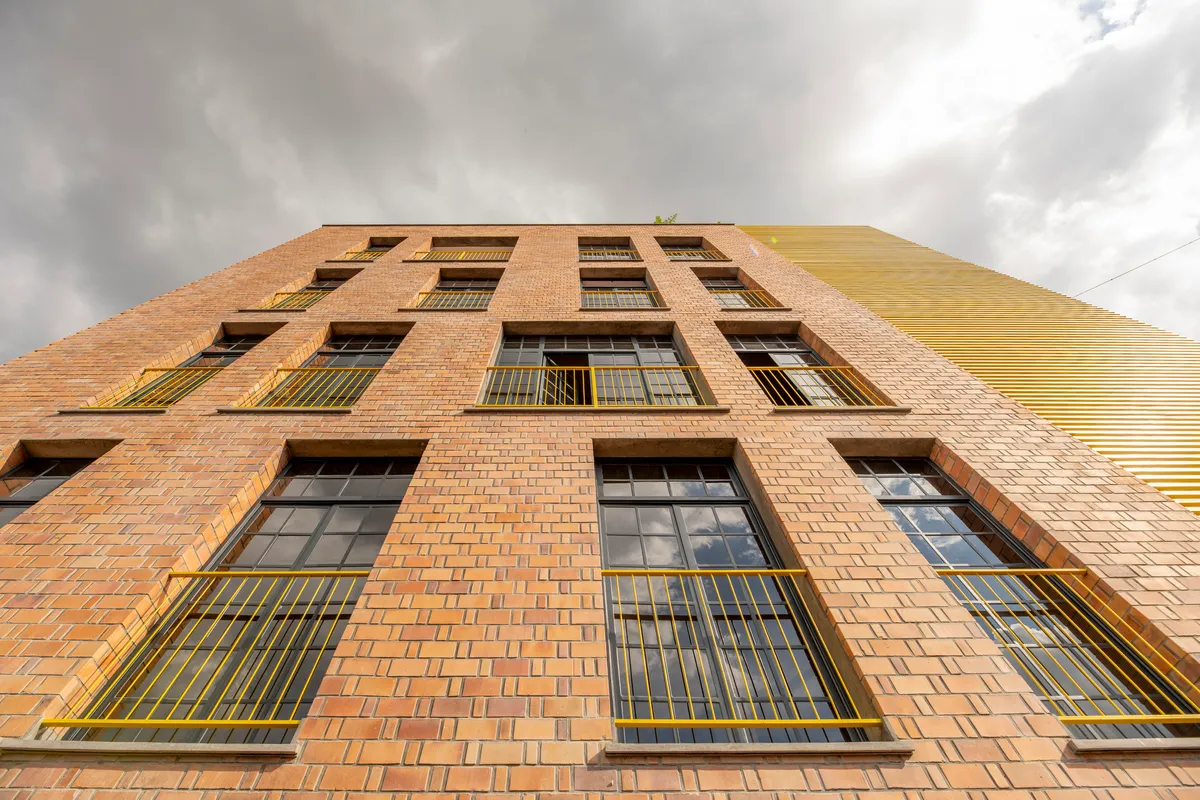
ASA Studio Stacks Offices and Apartments in a Naturally Ventilated Brick Tower Above Kigali's Rooftops
A five-storey mixed-use building in Kacyiru proves that local materials and passive cooling can replace air conditioning in dense urban Africa.

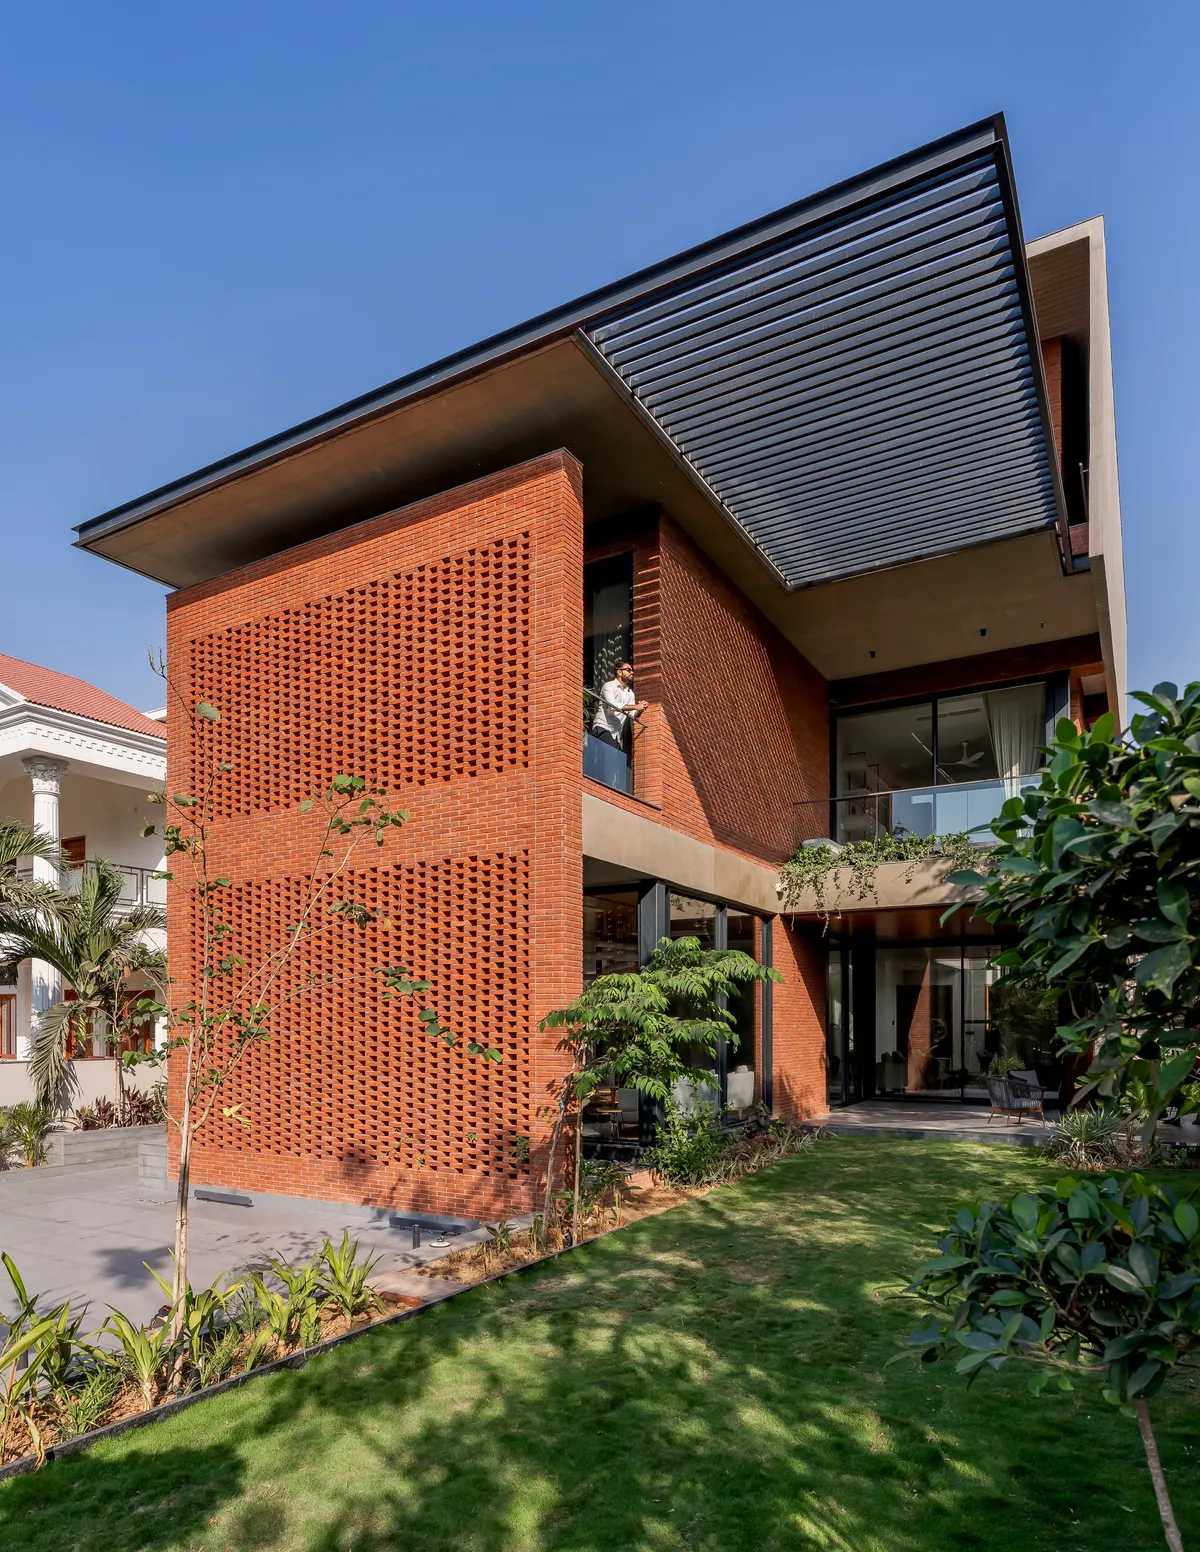
VPA Architects Wraps an Ahmedabad Home in a Three-Story Perforated Brick Veil
A west-facing house in a dense Ahmedabad neighborhood uses layered brick screens to turn harsh sunlight into filtered comfort.



LIJO.RENY.architects Wrap a Kerala Home in a Continuous Perforated Brick Veil
In Thrissur, a 383 m² courtyard house uses staggered brickwork to negotiate privacy, ventilation, and tropical light in equal measure.

The Purple Ink Studio Wraps a Mangaluru Home in Triple-Layered Brick and Laterite Walls
A courtyard house in coastal Karnataka channels childhood memories of brick factories through jaali screens and passive cooling strategies.


Brick House by Lattes Salinas Arquitectos: Modern Residential Design in Pilar, Argentina
Brick House by Lattes Salinas Arquitectos in Pilar, Argentina features modern brick design, green courtyards, spacious interiors, wellness spaces, and panoramic views.

H&P Architects Wrap a Vietnamese House in Perforated Brick to Fuse Living with Agriculture
A 270 square meter home in Mao Khe, Vietnam, uses layered terracotta screens and rooftop gardens to resist the erasure of farmland by urbanization.

State of Kin Builds a House from Its Neighbors' Demolished Bricks in Mount Lawley
A compact inner-city home in Perth reclaims local red brick to channel the suburb's industrial past through exaggerated arches and saw-tooth roofs.


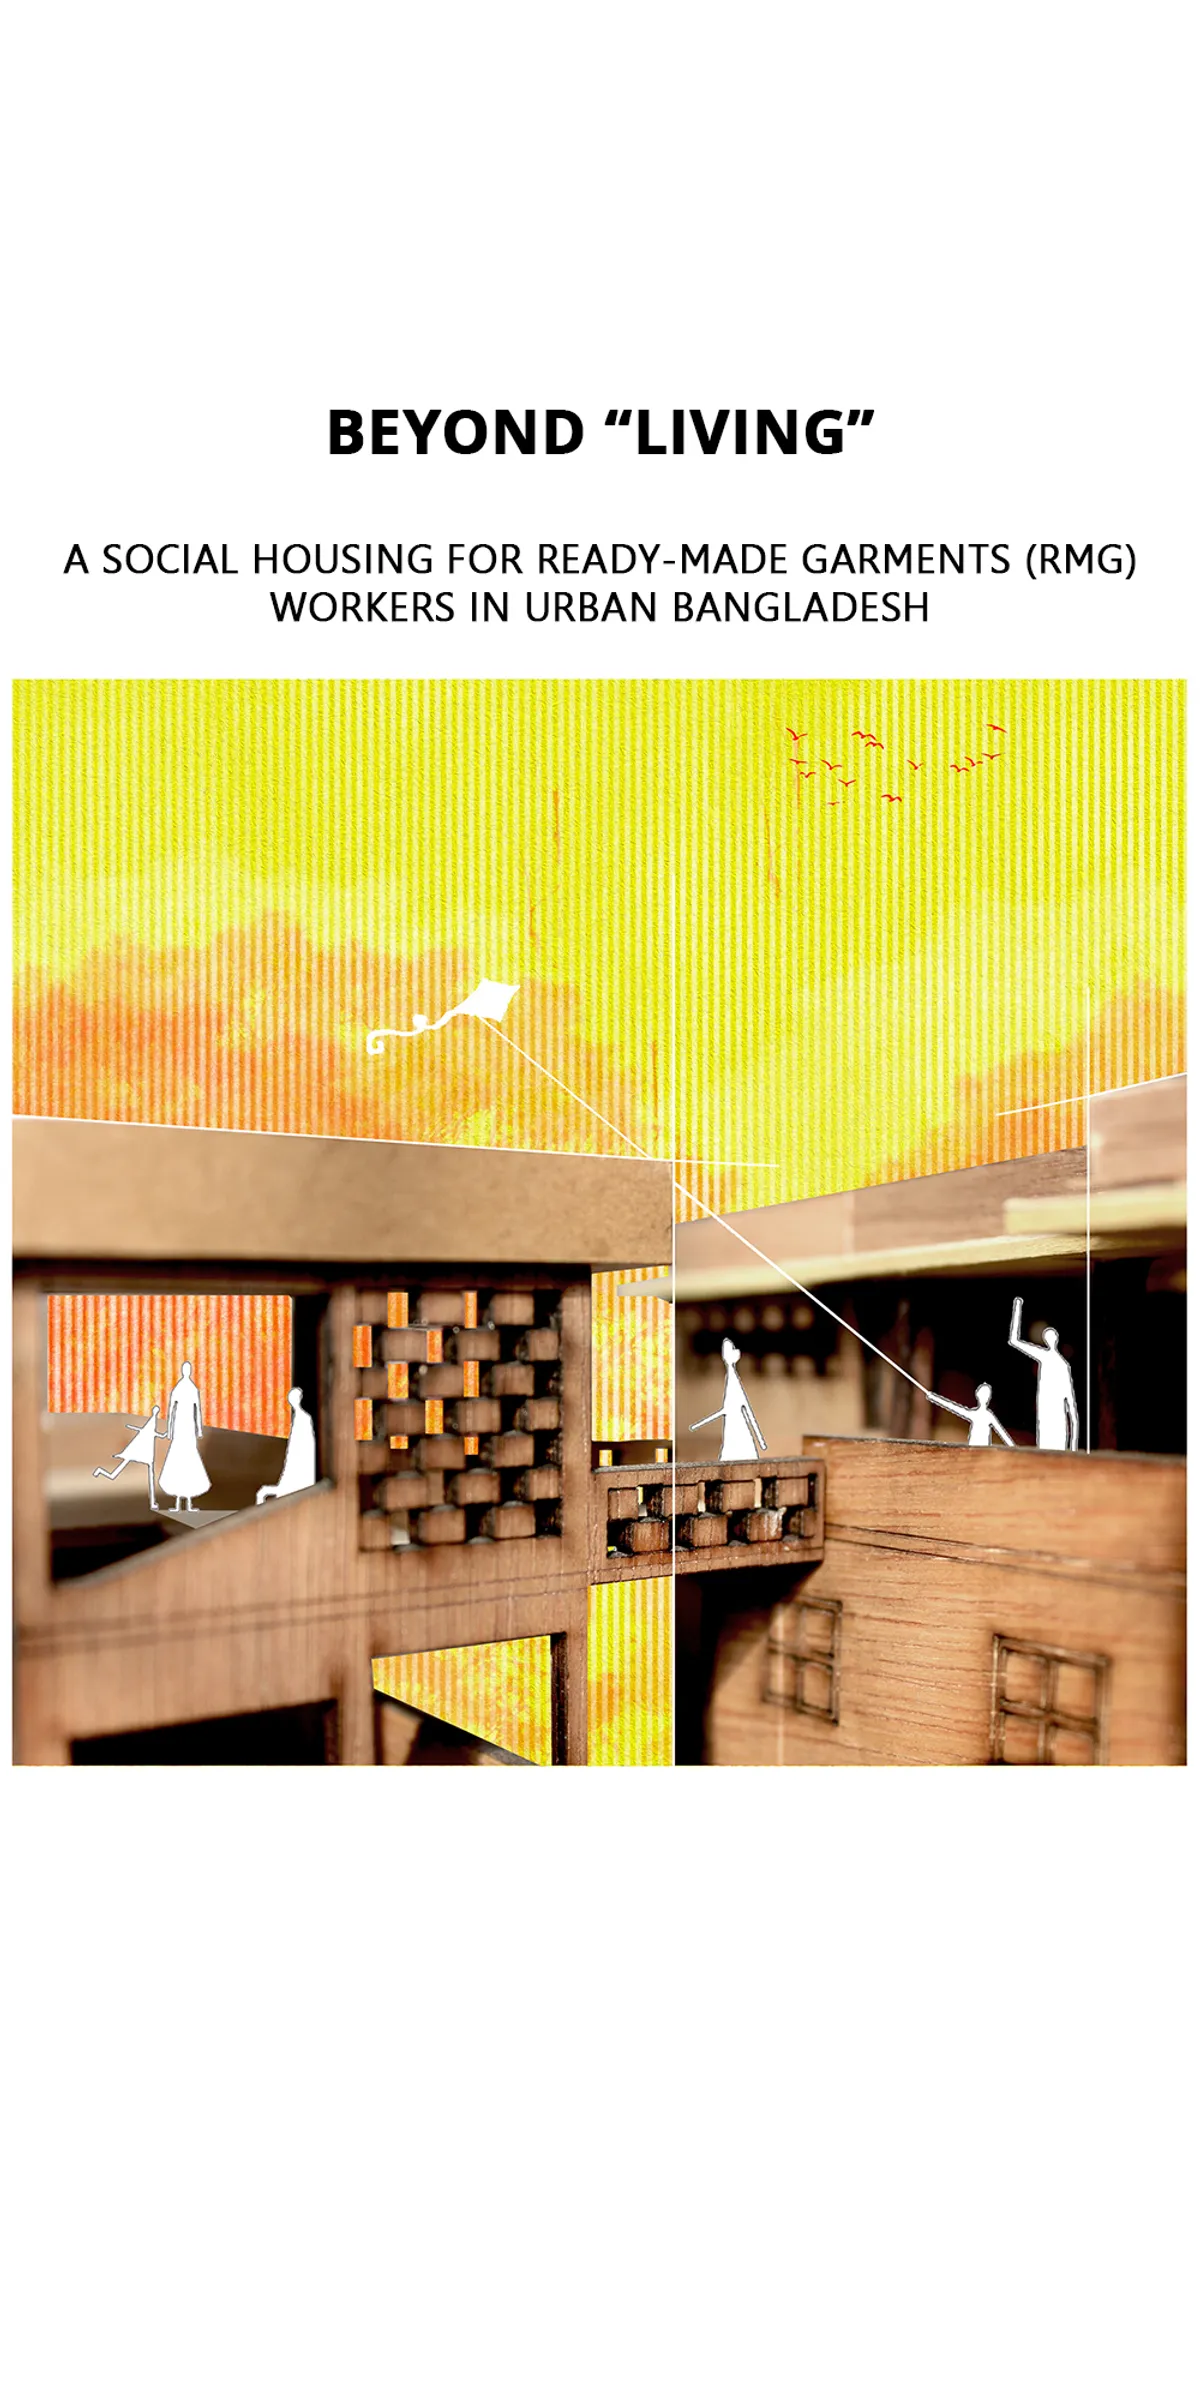
BEYOND "LIVING"
Social Housing for Ready-Made Garment (RMG) Workers in Urban Bangladesh that rethinks the living space for the lower-income working community according to their demands and generates co-living as well as income generation for every household.
Studio VDGA Wraps a Pune House in Perforated Brick That Breathes, Glows, and Shields
A 4,500-square-foot residence in Pune's dense urban core uses layered brick screens and passive strategies to rethink the Indian courtyard house.

WUWU Atelier and ADINJU Rebuild an Ancestral Home in Guangdong with Quiet Brick Precision
In rural Heyuan, a 440-square-meter renovation trades spectacle for craft, turning local brick into an architecture of restrained belonging.



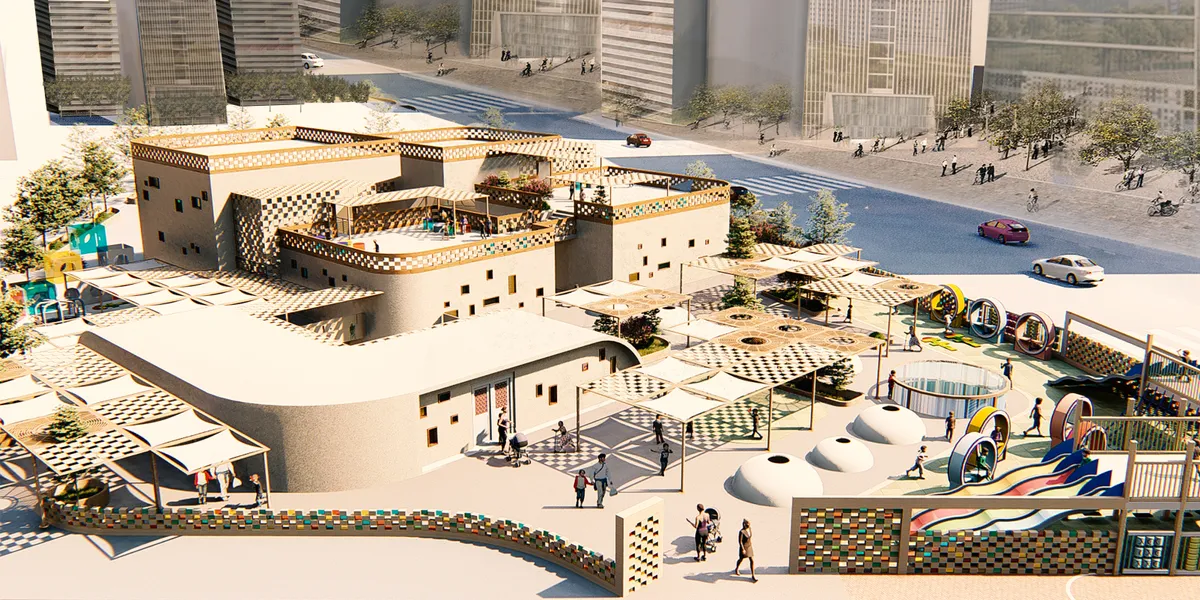
Kid's Heaven Daycare
Our chosen location is in Yazd, Iran, which has a hot and arid climate, so the architectural design needed to reflect the extreme conditions of the location. The conditions include high temperature difference between day and night, as well as extreme temperature differences between summer and winter. The area is also prone to draught.

Consistent intelligent and holistic - very good!!

Well done
ok it is very good design .

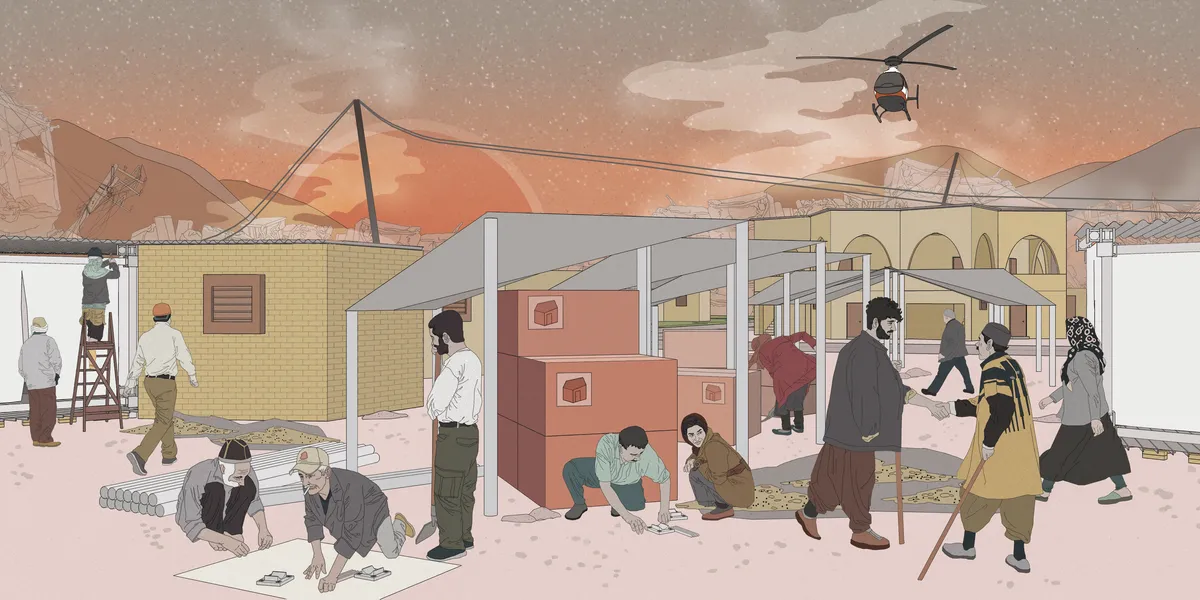
The Indomitable Persian Blossom
The design is inspired by the indomitable ‘Persian Blossom’, and focuses on the spiritual connotation of the transition from temporary emergency housing to permanent reconstruction, so as to meet the needs for continuity and sustainable development of the local culture of the designate site.

Thanks! Hope you like it💖~

Wonderful design! Considering the local character of the disaster, humanitarian concerns are strong!

Great design!I like it!


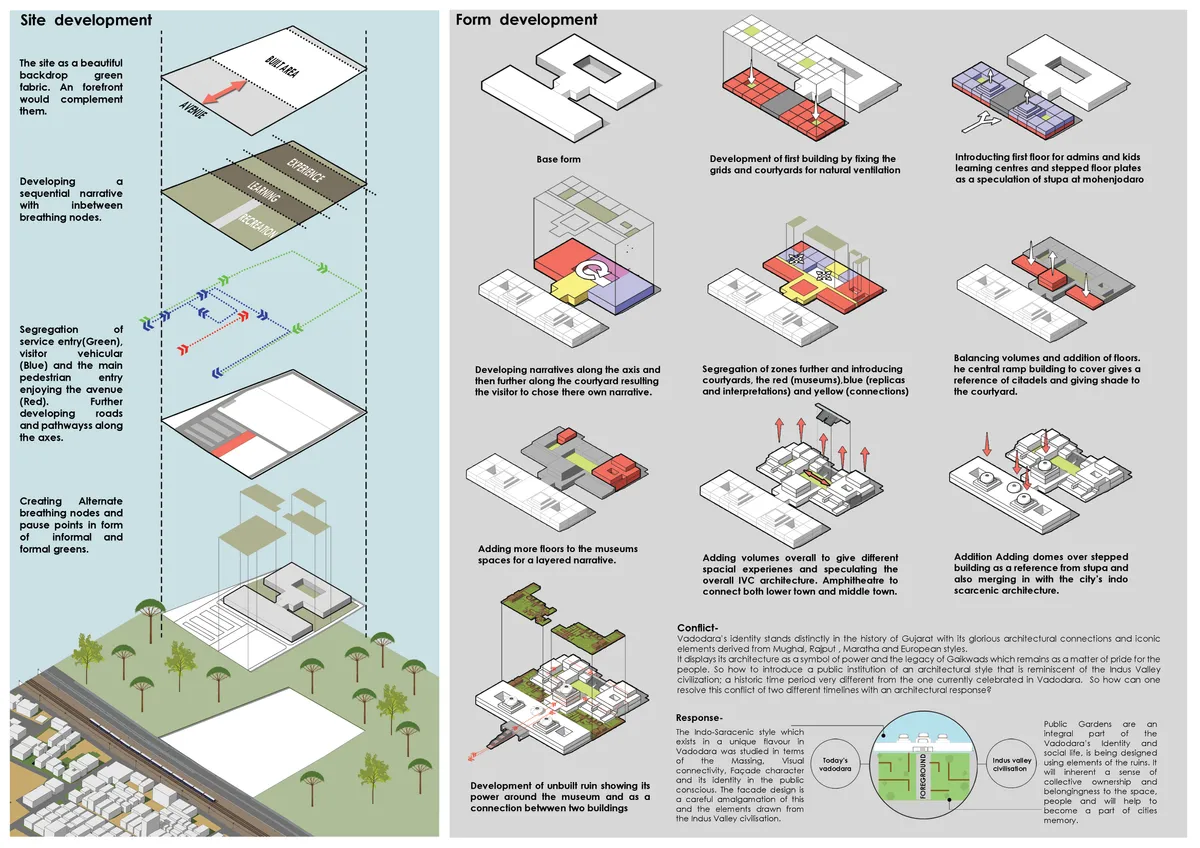
Narratives of Indus valley civilisation
The project is a public institution which showcases the storyline of Indus valley civilisation. program includes a resource centre, museum, kids lear

Very nice...All the best..

Very well done! All the best

Good . All the Best


Ground
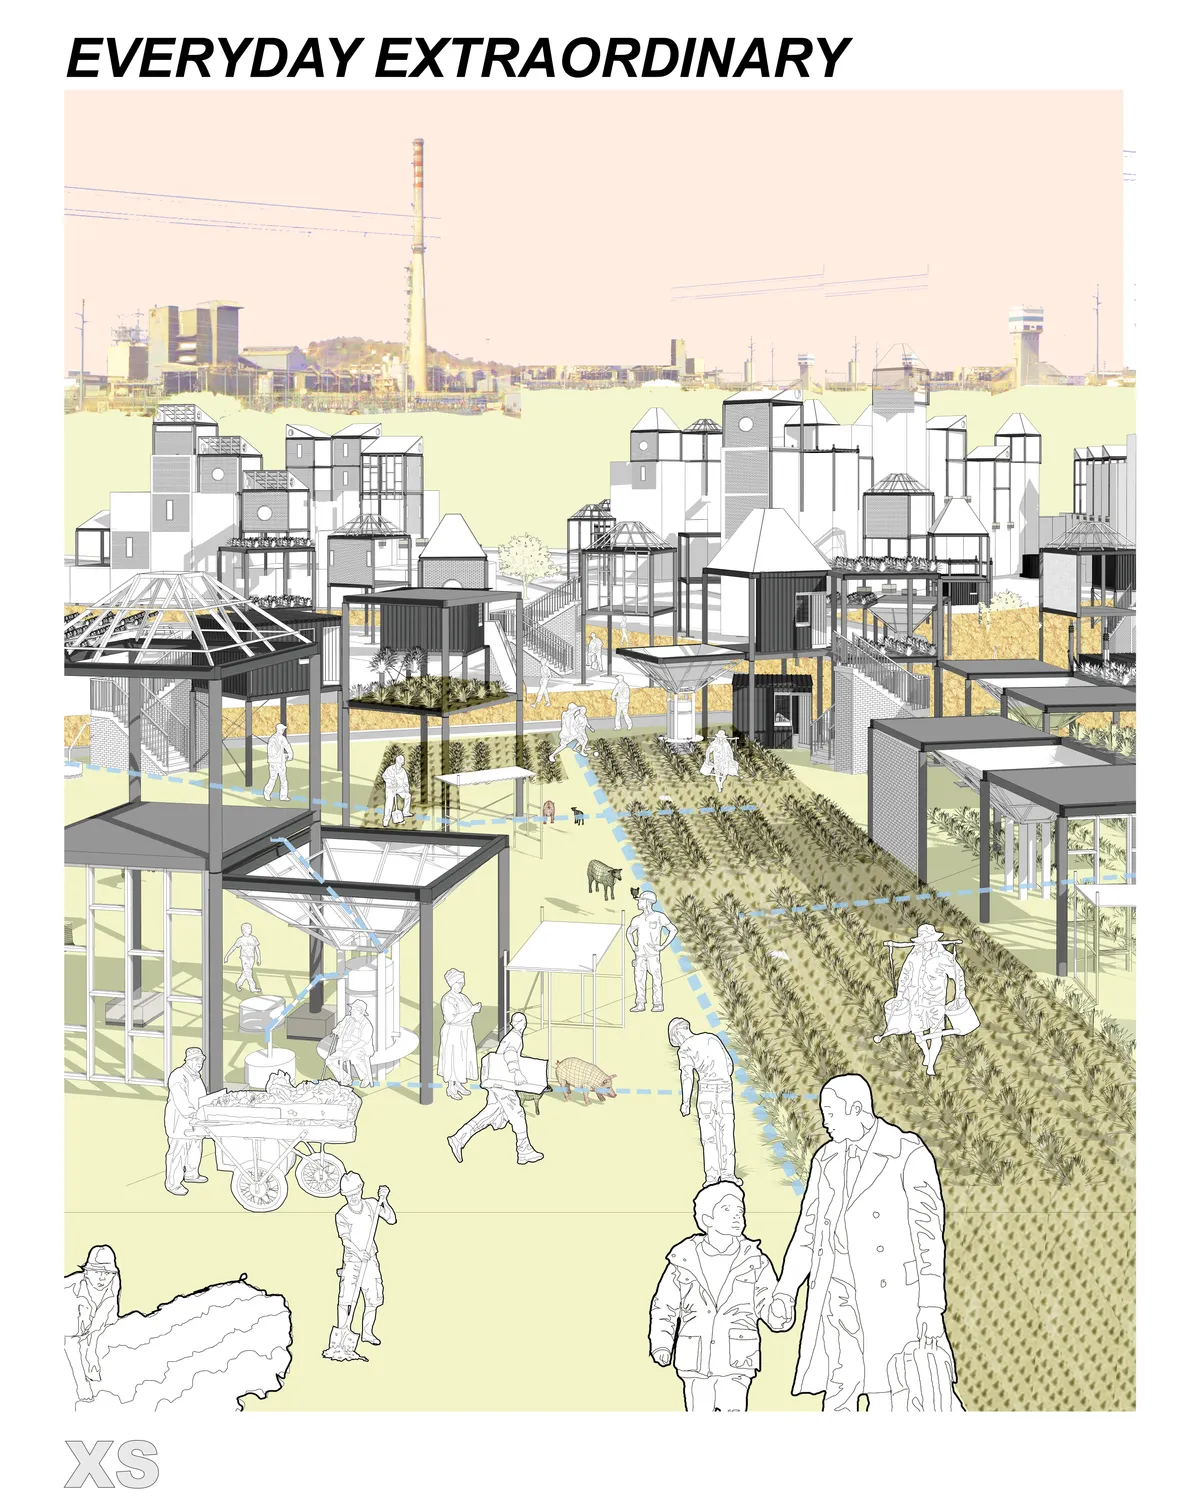

Reading and understanding the project as part of an evolving process, not only for Ikemeleng but for the entire South Africa, that will accommodate future configurations and adapt different programmatic activities are a significant component. As well as considering the superimposition of different scenarios (participation, equity and social infrastructures) within this framework. The characterization on the project in this context is a fundamental part of the overall composition. However, the universal approach adopted for the construction elements does not acquire the necessary critical regionalism to ground the project to the existing conditions of the community of Ikemeleng.

Positioning the project as a broader alternative settlement solution scenario not only for Ikemeleng but for South Africa in general, the project’s proposal of creating an adaptable housing framework and an incremental process coupling productivity and community participation are found remarkable. The proposed open-ended system generates a continuous process of community participation, social negotiation while providing the basic infrastructural needs efficiently. The drawings and the visual successfully depict the lively living and building processes that simultaneously progress on site. However, the design lacks the localizing the solutions and do not sufficiently explore the many various potential ways of adapting this generic framework. The proposed materials are not local or sustainable materials and also common/community programs are not defined sufficiently



SHELL-TER
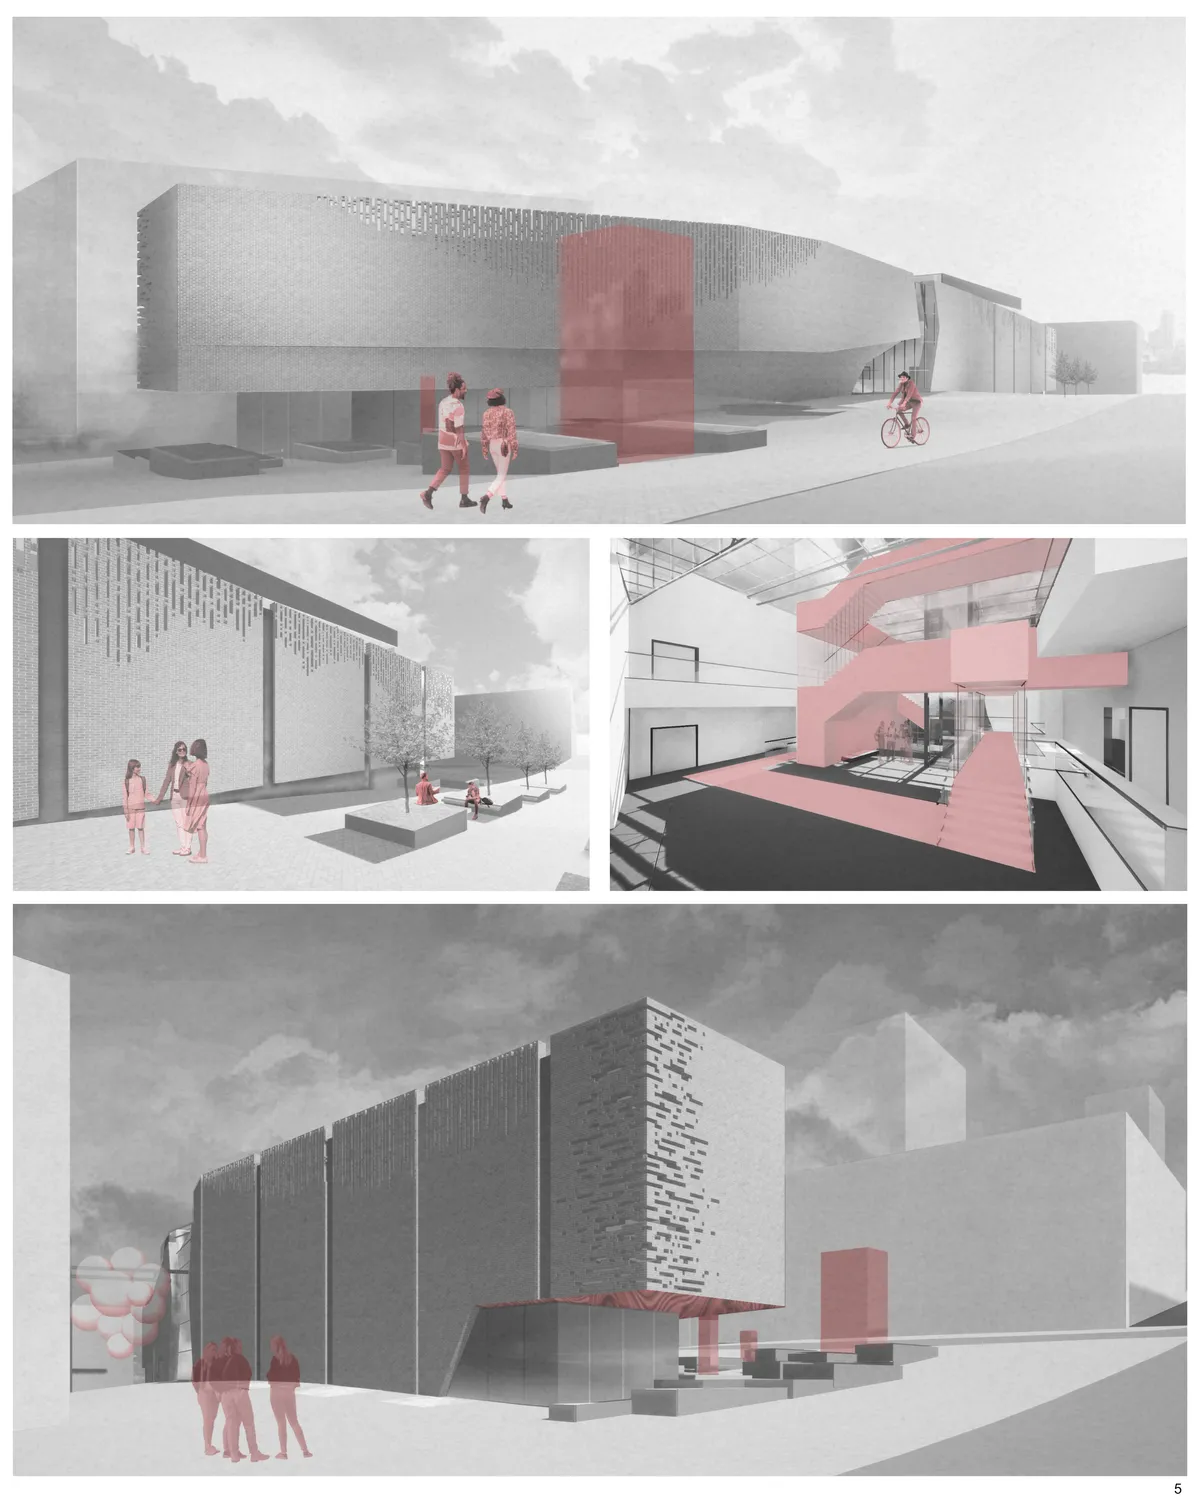
First base placed at the bottom of the largest canyon in the solar system - Valles Marineris, located in its safest, water-rich place - Coprates Chasma. The base shape of the dune seamlessly merges into the local environment, allowing inhabitants to be in unity with nature. The memory of warm, sandy beaches motivates residents to further mental development




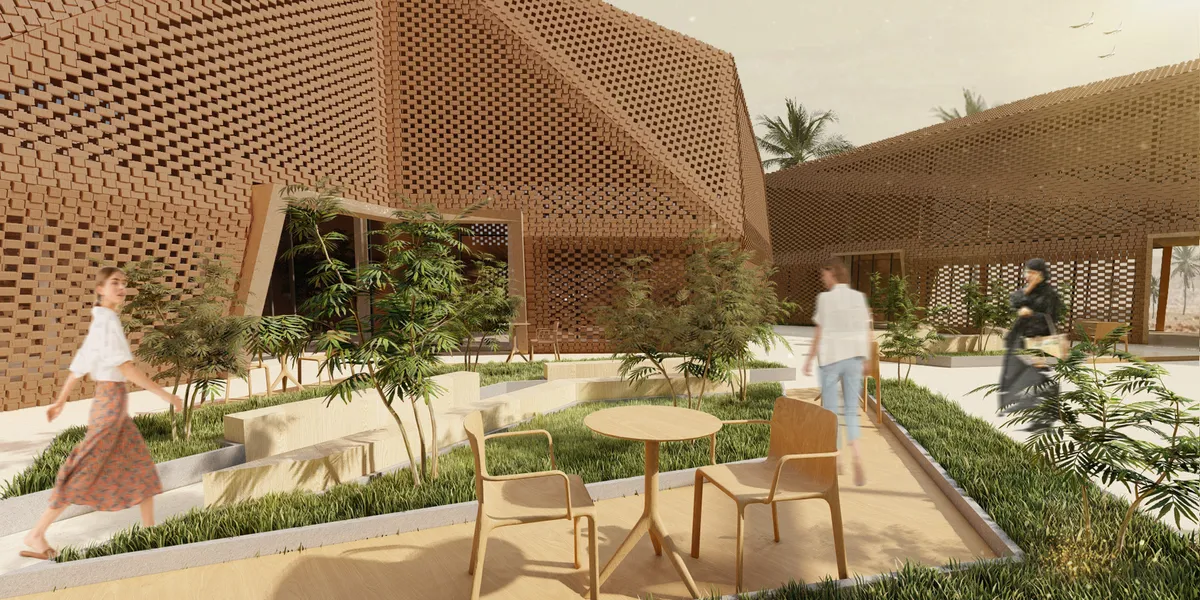
White Brick House by PLAN Architects Office
A mixed-use house in Gwangju where brick, courtyards, and layered boundaries harmonize family living, rental spaces, and mountain village life.


Excellent
Low wage workers often find it difficult to manage housing in urban areas near their workplace. This is a great solution.
A very innovative way of design thinking!