
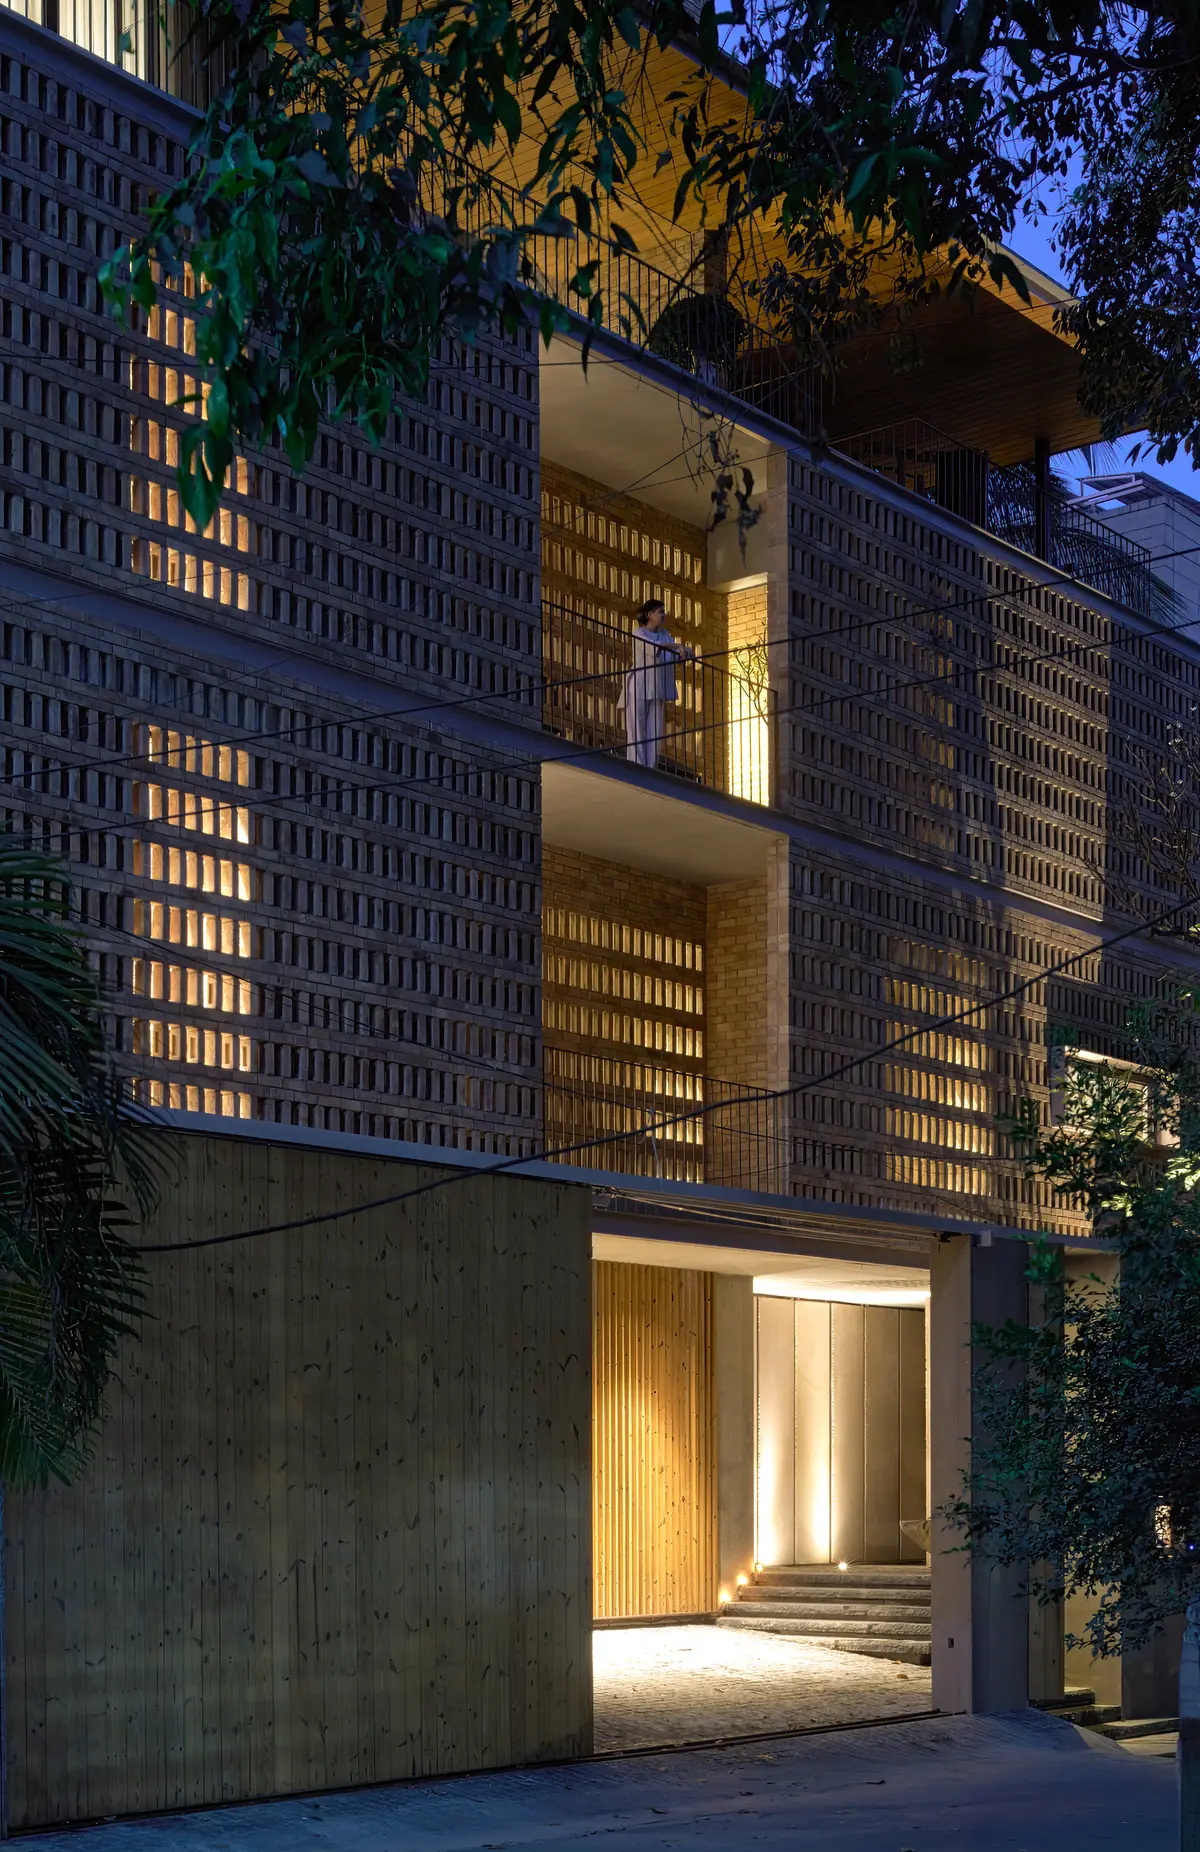
Studio VDGA Wraps a Pune House in Perforated Brick That Breathes, Glows, and Shields
A 4,500-square-foot residence in Pune's dense urban core uses layered brick screens and passive strategies to rethink the Indian courtyard house.


In a city where land parcels shrink while plot coverage creeps upward, the default move for a private house in Pune is to max out the floor plate and rely on mechanical cooling. Studio VDGA, led by Deepak Gugarii and Rashi Saanson, chose the opposite approach. The Brick House stacks four levels on a tight urban footprint, but nearly every wall that faces the street or a neighbor is a perforated brick screen rather than a sealed envelope. The result is a home that mediates between city and interior through light, shadow, and moving air rather than glass and air conditioning.
What makes this project worth paying attention to is not that it uses brick. Exposed brick is practically a genre in Indian residential architecture right now. What is genuinely interesting is the discipline with which Studio VDGA deploys that single material across an entire facade system, varying perforation density and screen depth to calibrate privacy, ventilation, and light quality room by room. The house reads as a monolithic brick volume from the street, but once you step inside, the screens dissolve into a constantly shifting lattice of geometric shadow.
A Facade That Does More Than One Thing

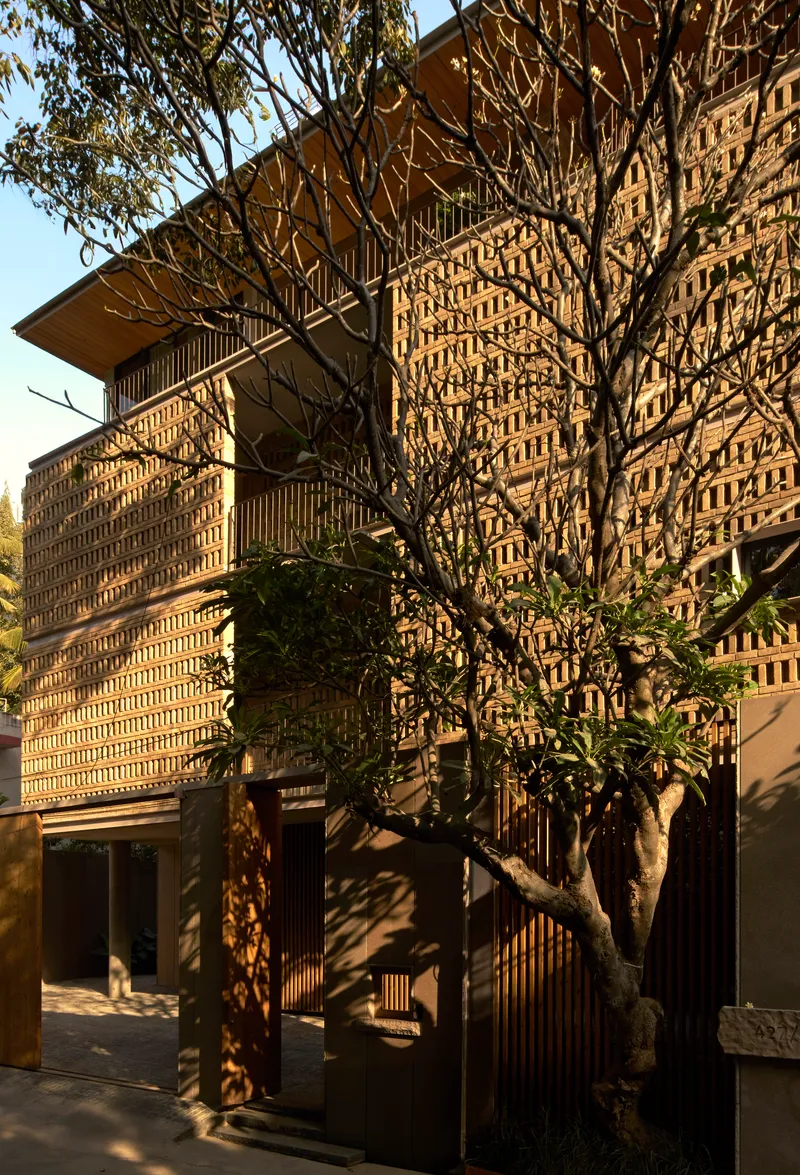
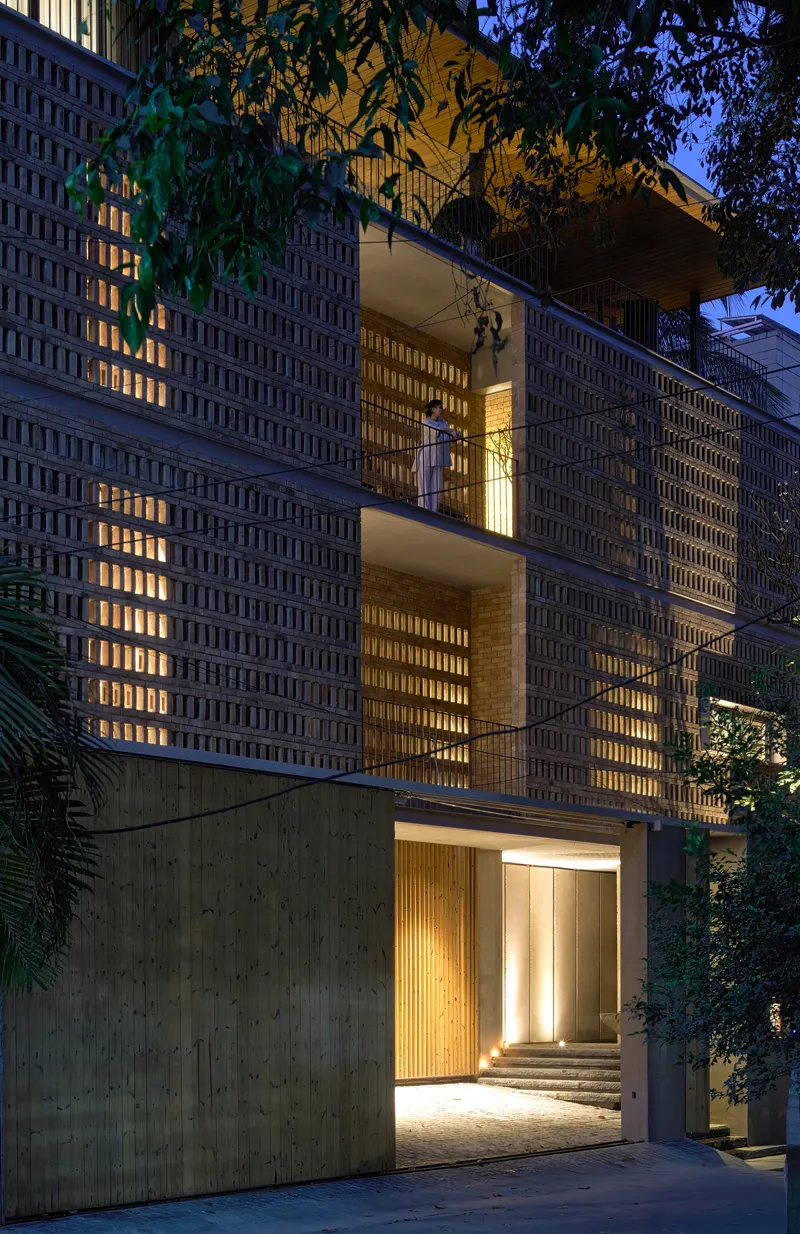
From the street, the Brick House presents itself as a deeply layered composition of perforated screens, deep overhangs, and stacked balconies. The brick is not decorative cladding applied over a conventional wall. It is the wall, or more precisely a series of walls that stand proud of the interior envelope, creating an air cavity that buffers heat gain during Pune's intense summers. The perforation patterns shift between floors, denser where bedrooms need more privacy and more open where common areas benefit from breeze.
At dusk, the house inverts. Interior light pours through thousands of small openings, turning the facade into a lantern. During the day, dappled light filters inward. The deep overhangs and mature palm trees further modulate sun exposure, so the screens never work alone. They are part of a passive cooling strategy that includes vegetation, shade, and thermal mass working in concert.
The Entry Sequence and Courtyard Logic
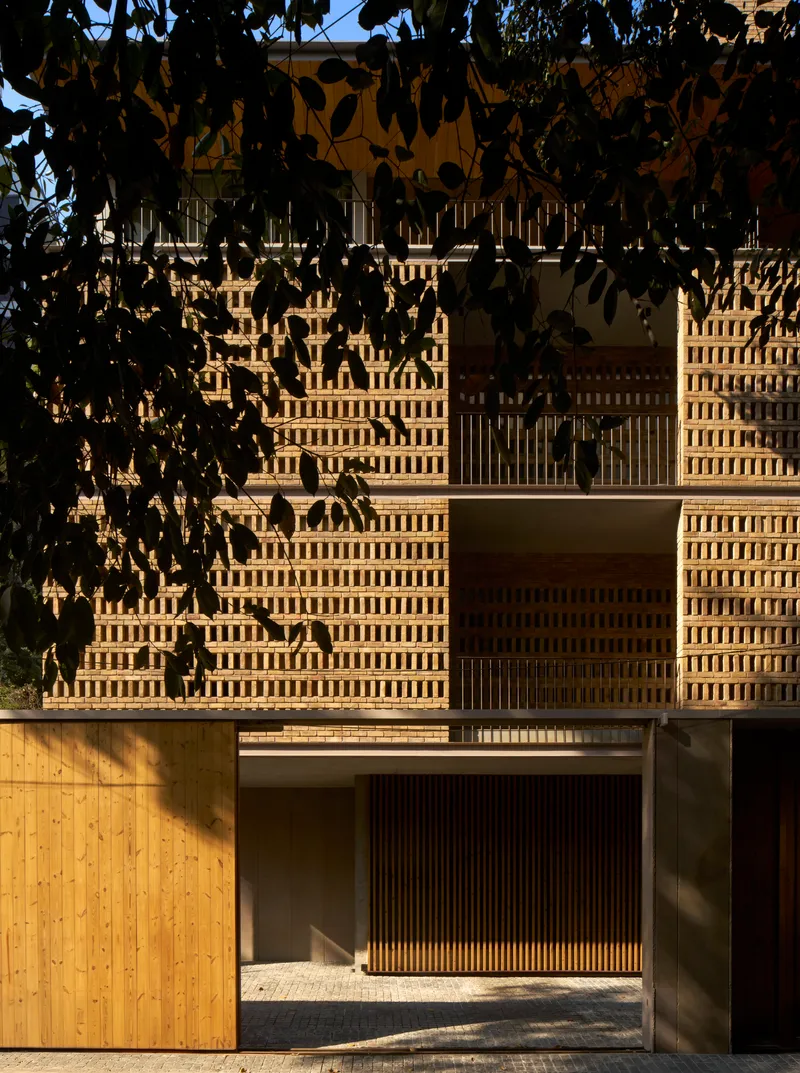
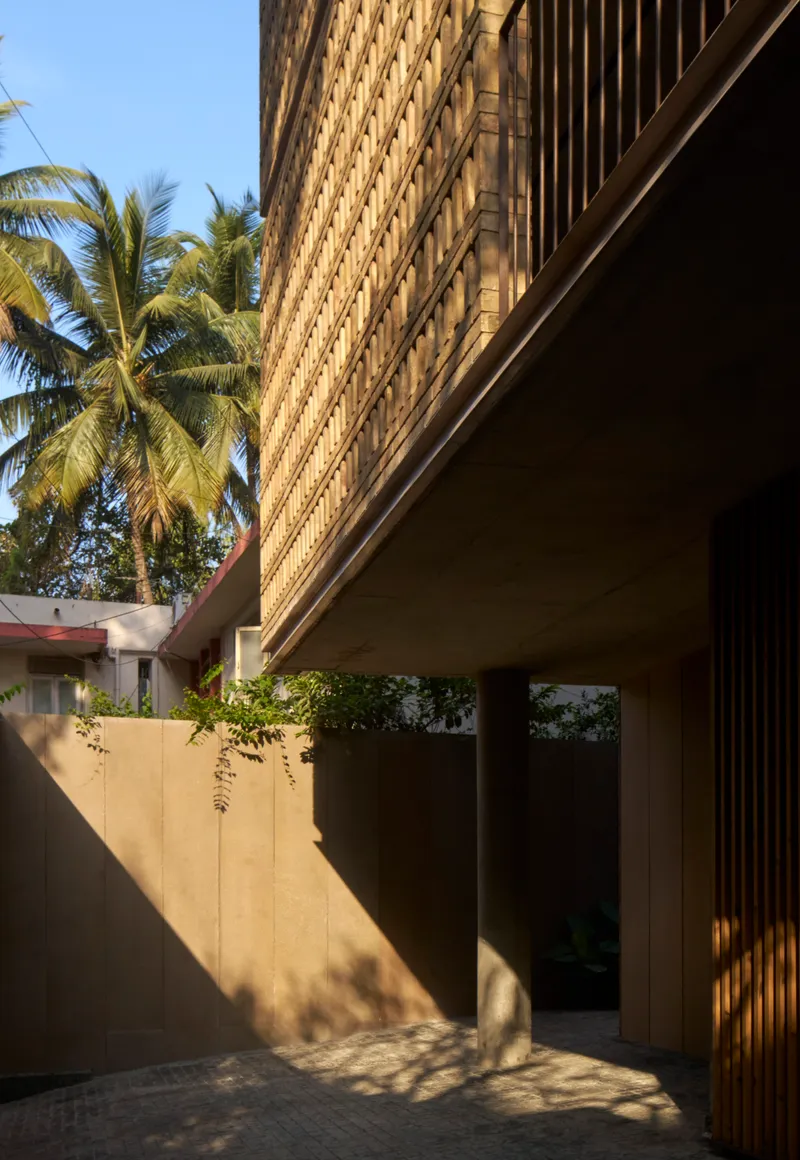
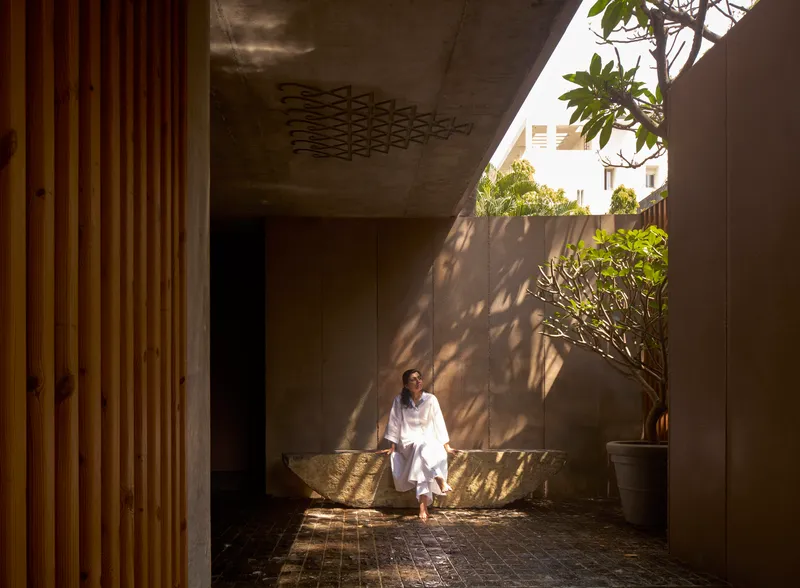
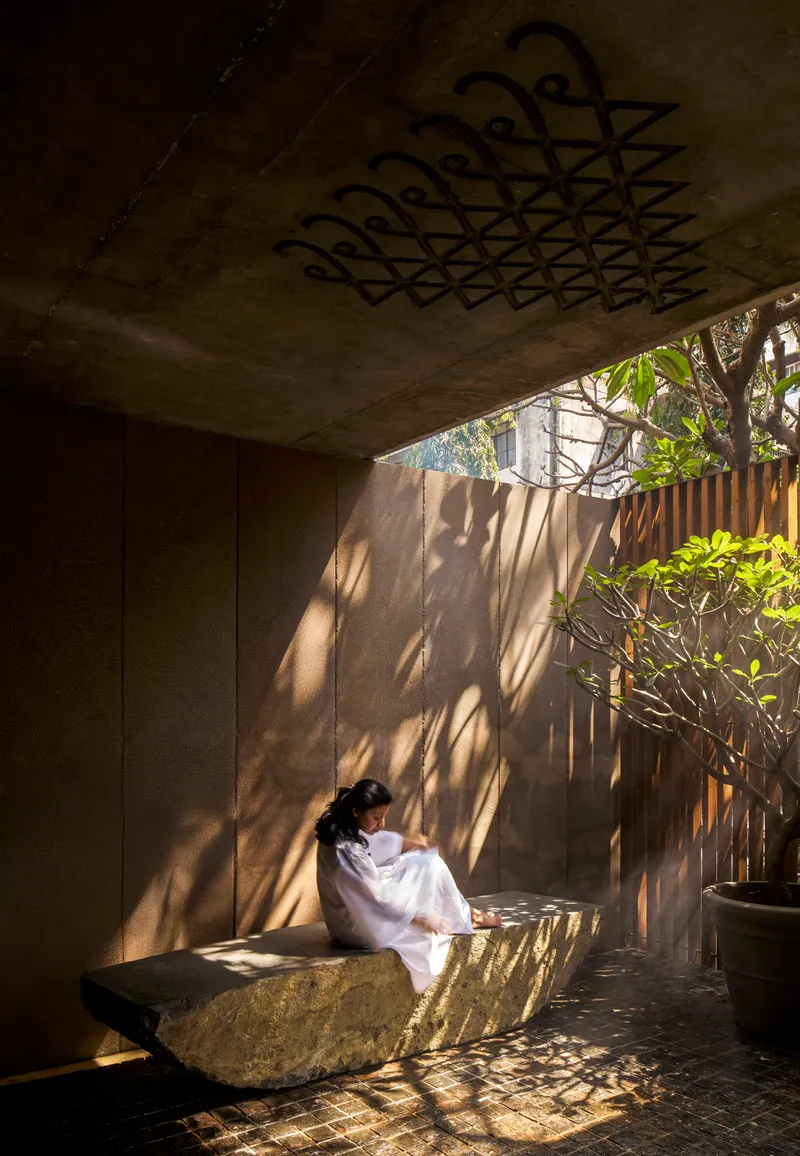
Arriving at the house, you pass through a compressed entry framed by a smooth concrete wall below and a perforated brick screen above, a deliberate compression before the release of the courtyard beyond. The ground floor courtyard acts as the social and climatic heart of the plan. Its concrete soffit is patterned with a geometric relief that catches raking light, and a low stone bench invites sitting in the shade. The courtyard is not large, but it does not need to be. Its purpose is to pull air through the plan by stack effect and to give every surrounding room a visual anchor that is not a neighboring building.
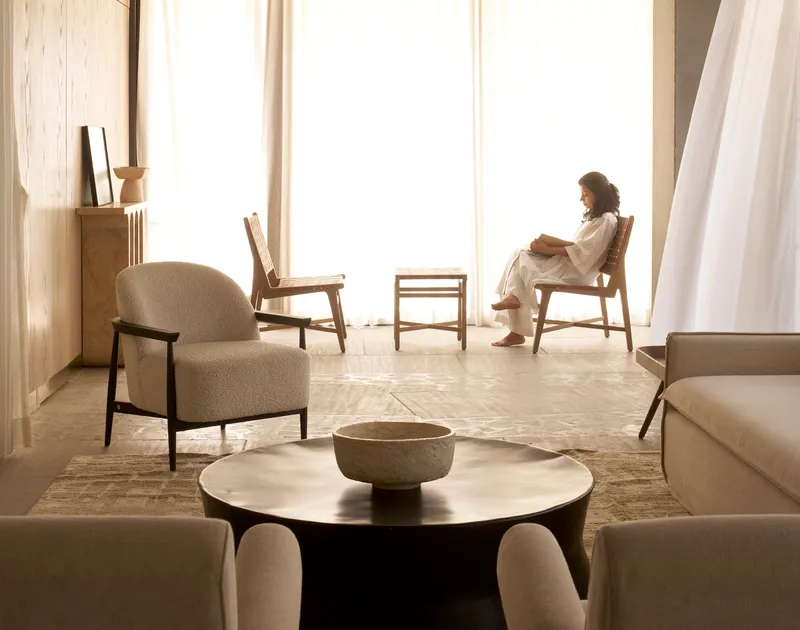
The seated figures visible in several photographs are not staged for drama. They reveal how the spaces are calibrated for stillness: low seating, filtered light, the sound of air moving through brick. These are qualities that drawings alone cannot communicate.
Steel, Timber, and the Central Stair
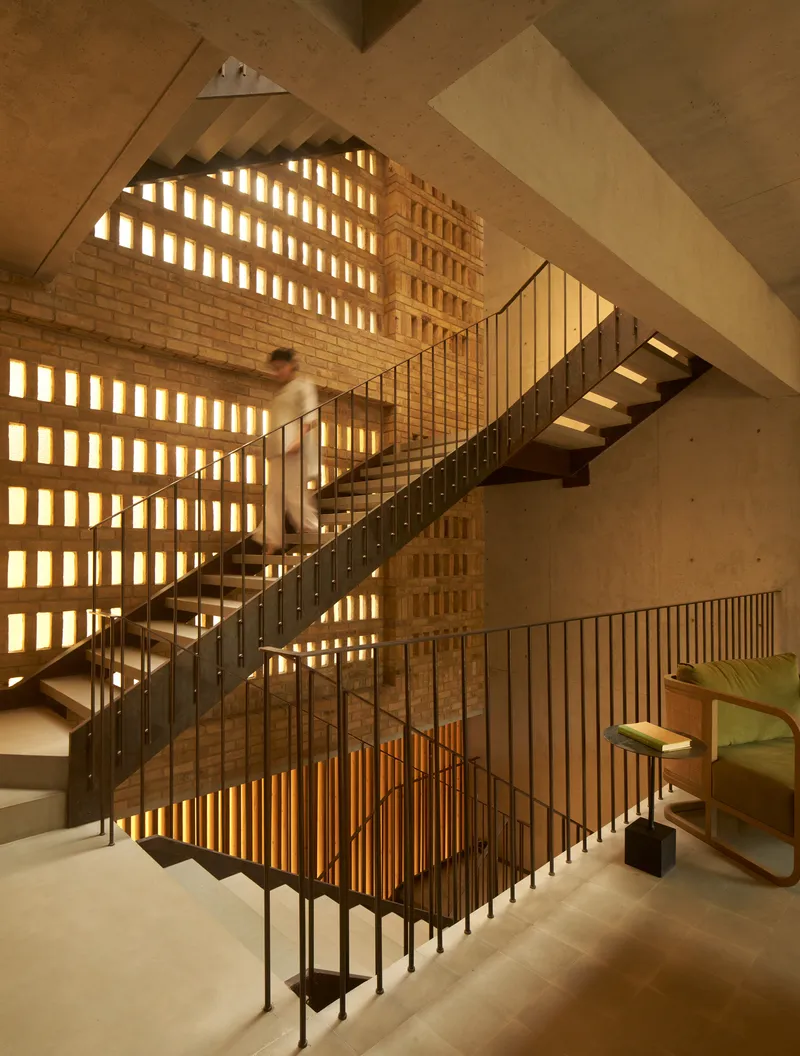
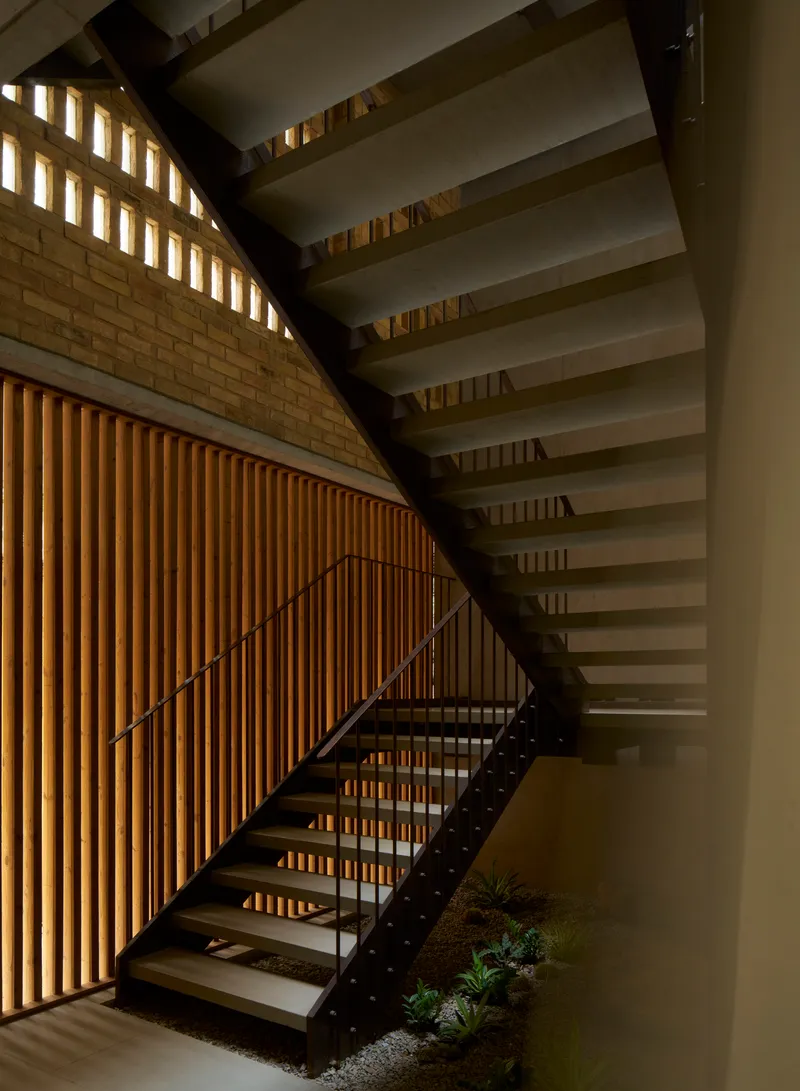
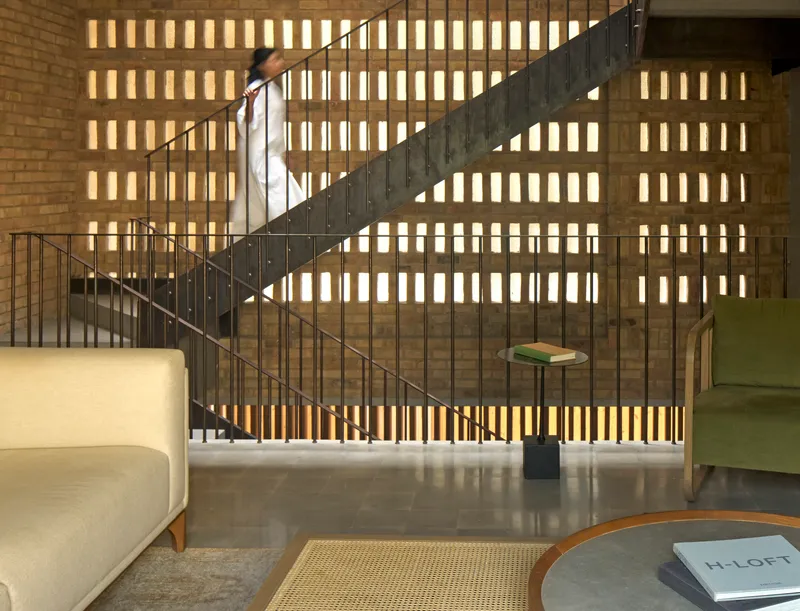
The staircase is the vertical spine of the house, and Studio VDGA treats it as such. A steel frame with timber treads rises against a backlit perforated brick wall, so the act of climbing is accompanied by shifting shadow patterns at every landing. The stair is not hidden in a service core. It occupies a generous central volume that connects all four levels visually and thermally, allowing warm air to rise and escape through clerestory openings above.
At its base, a planted bed softens the junction between steel and floor. Vertical timber slats line the wall opposite the brick, creating a material counterpoint: warm wood grain against the rough, mineral texture of fired clay. The palette is restrained to three materials: brick, concrete, and timber, with steel doing the structural work where spans demand it.
Living Spaces Shaped by Filtered Light
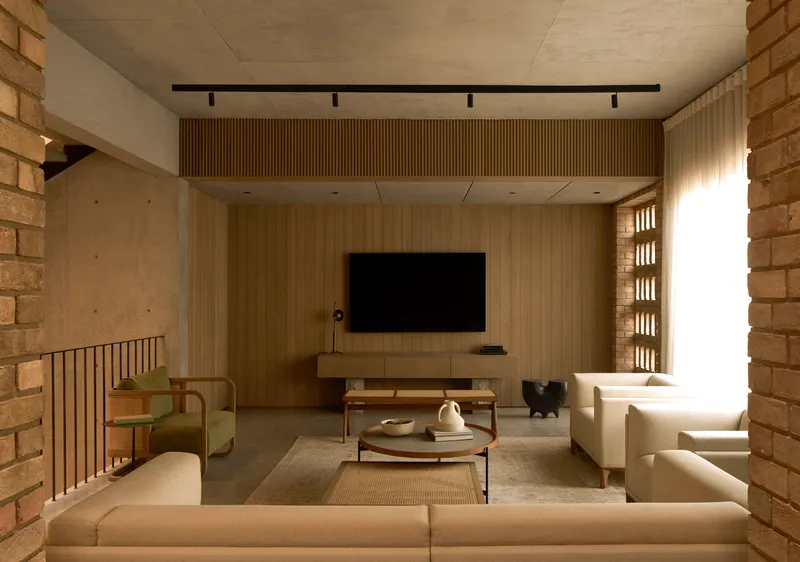
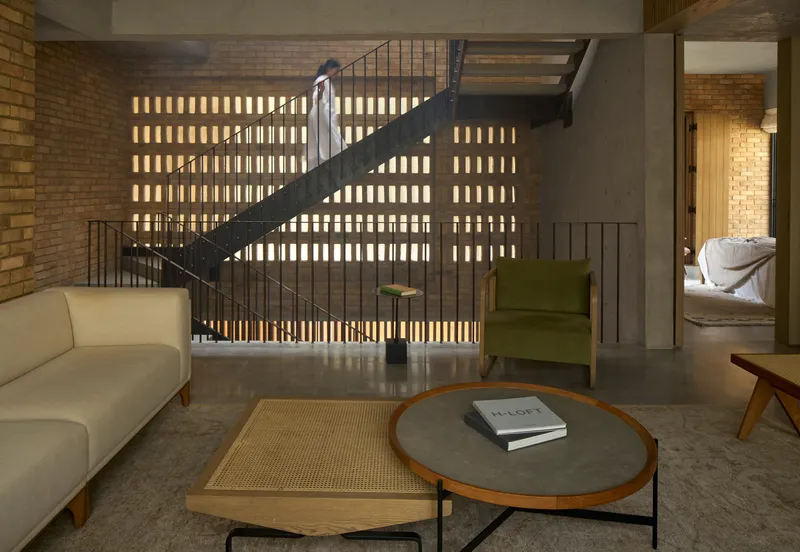
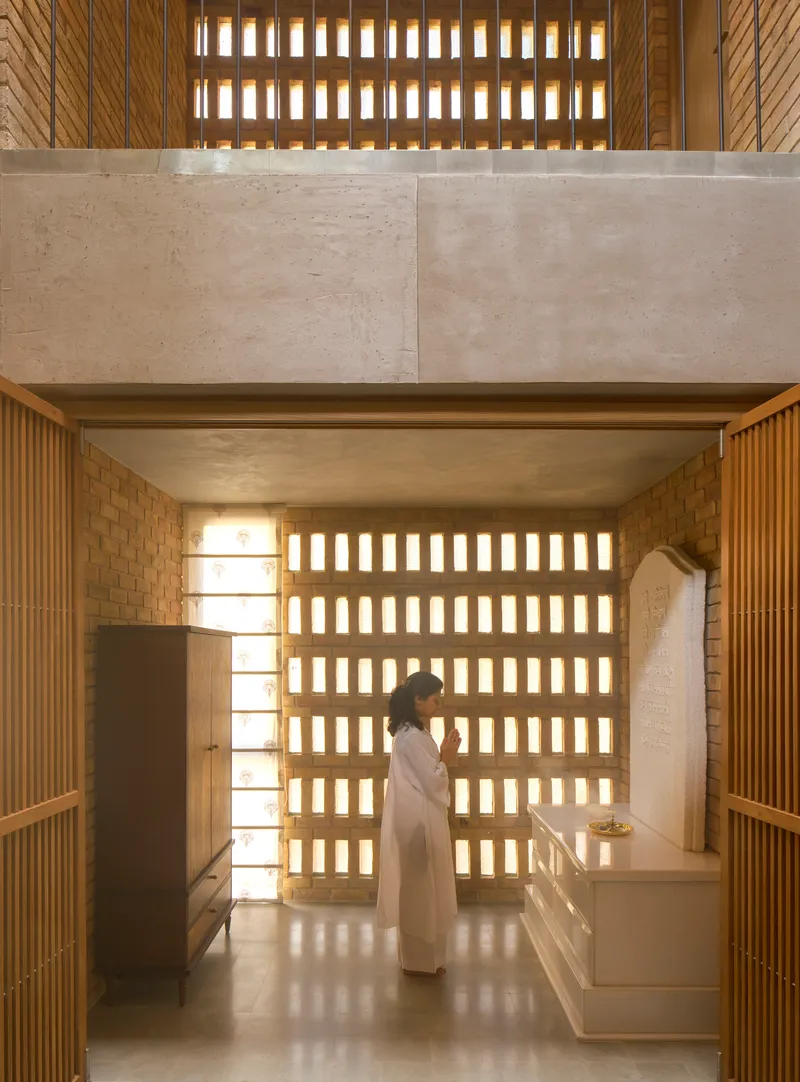
The living areas occupy a double-height volume that opens onto the backlit brick screen, giving the room an ambient glow that changes throughout the day. At night, with interior fixtures on, the screen becomes a warm backdrop rather than a window. The kitchen sits beneath a concrete mezzanine, its gridded brick screen wall allowing ventilation exactly where heat from cooking would otherwise accumulate. These are not arbitrary formal choices. They solve real problems of tropical domestic life.
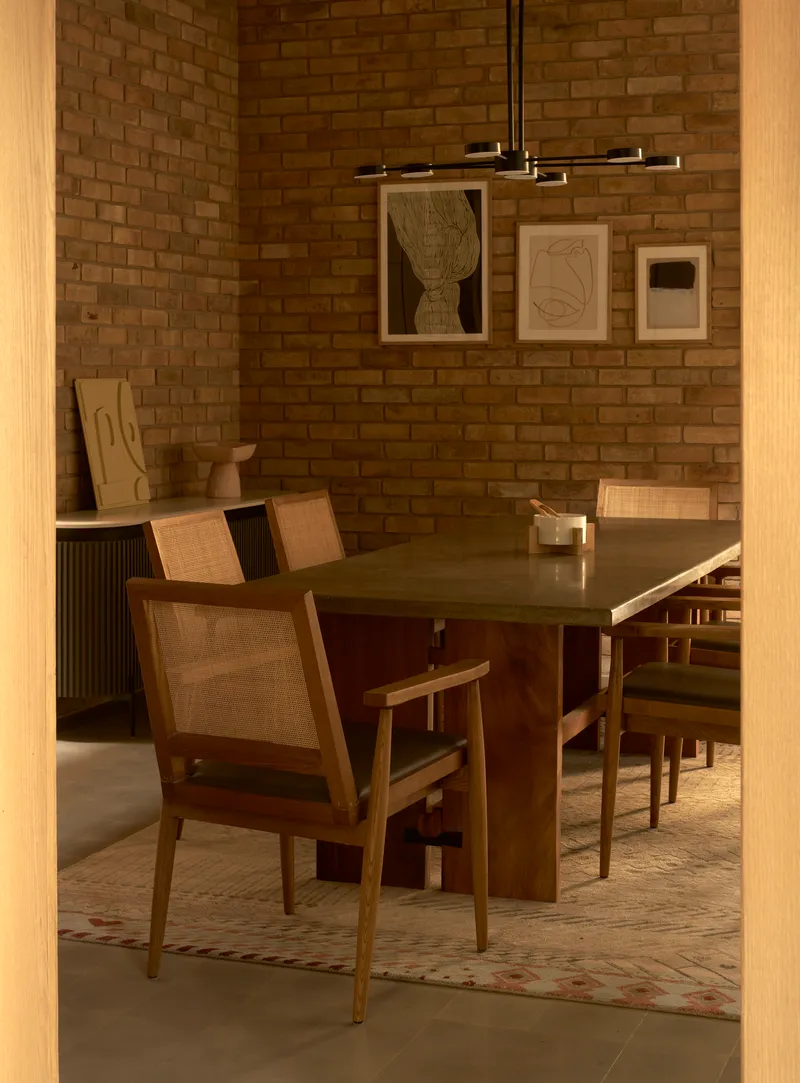
A timber slat wall in the living room and an arched opening in a corridor introduce variety without breaking the material logic. The dining space, anchored by a solid brick wall and a long timber table, feels deliberately grounded. Every room references brick, but the density and scale of the openings keep each space distinct.
Corridors and Thresholds
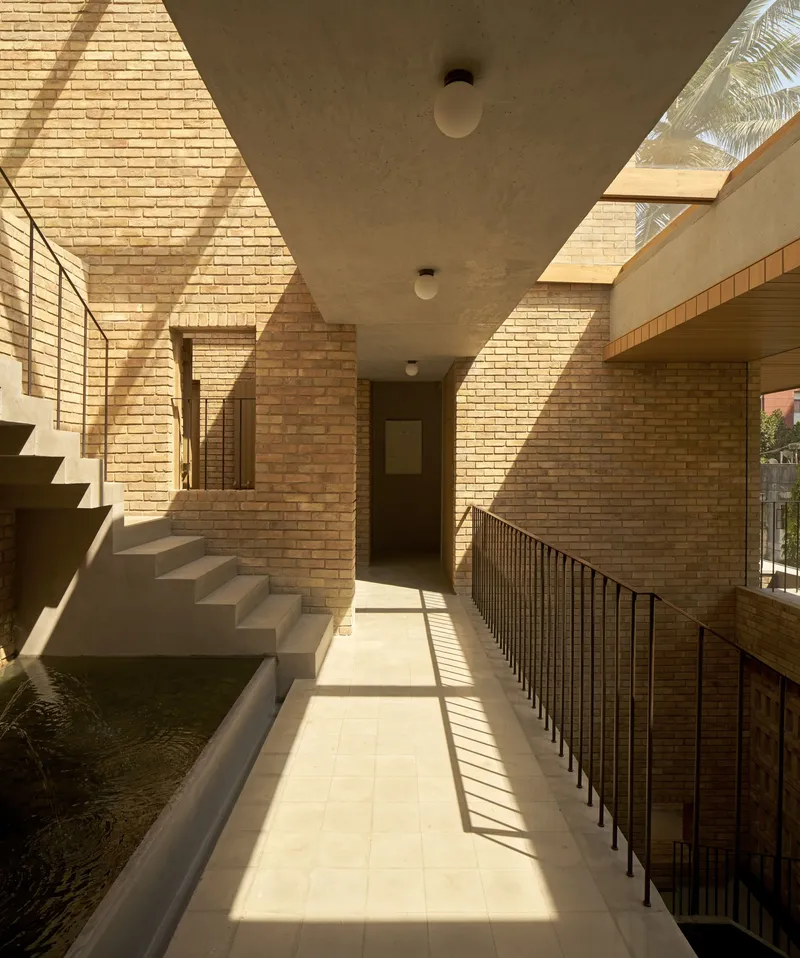
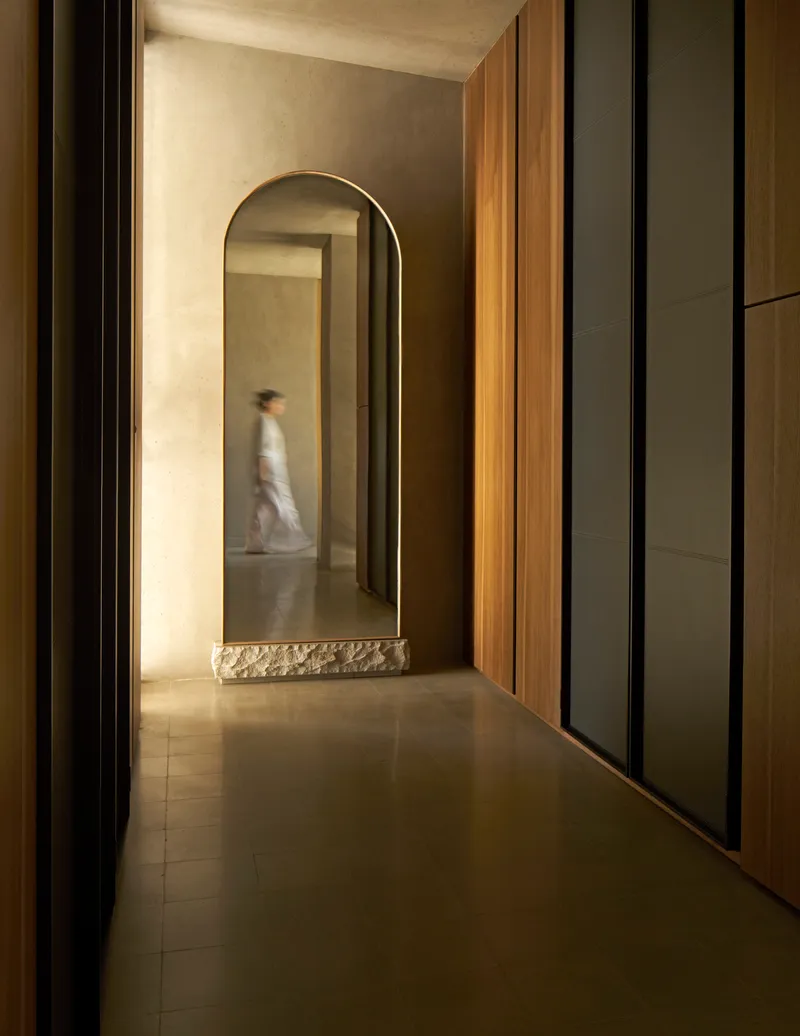
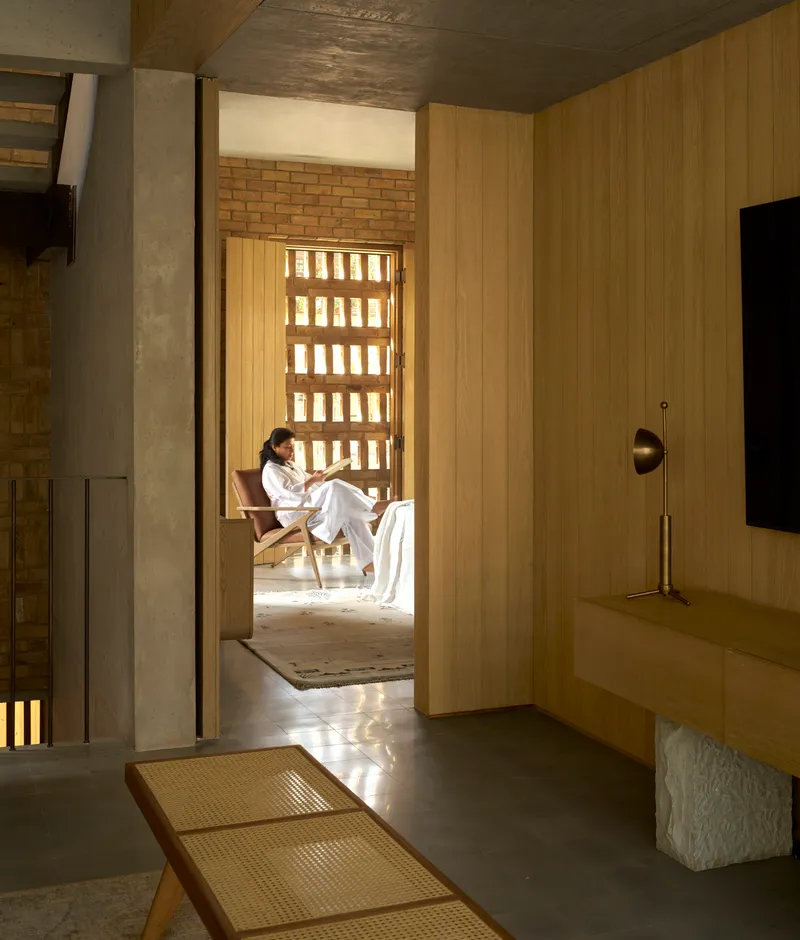
Some of the most compelling moments in the house happen between rooms rather than inside them. The upper corridor, where perforated brick walls cast geometric shadows across a bare concrete ceiling, is a case study in how circulation space can be more than a hallway. Light arrives from both sides, creating overlapping shadow grids that shift as the sun moves. An arched timber-lined passage on another level compresses the section before releasing into a seating alcove backed by a gridded light screen.
Studio VDGA clearly understands that the experience of a house is sequential. You move through compressions and releases, from dark to light, from solid to perforated. The thresholds are designed with as much care as the rooms they connect.
Private Rooms and the Quality of Retreat
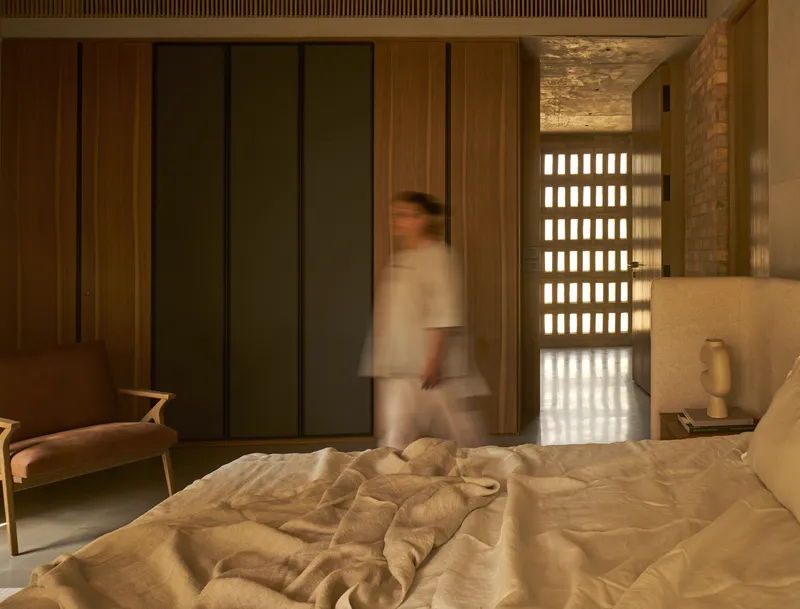
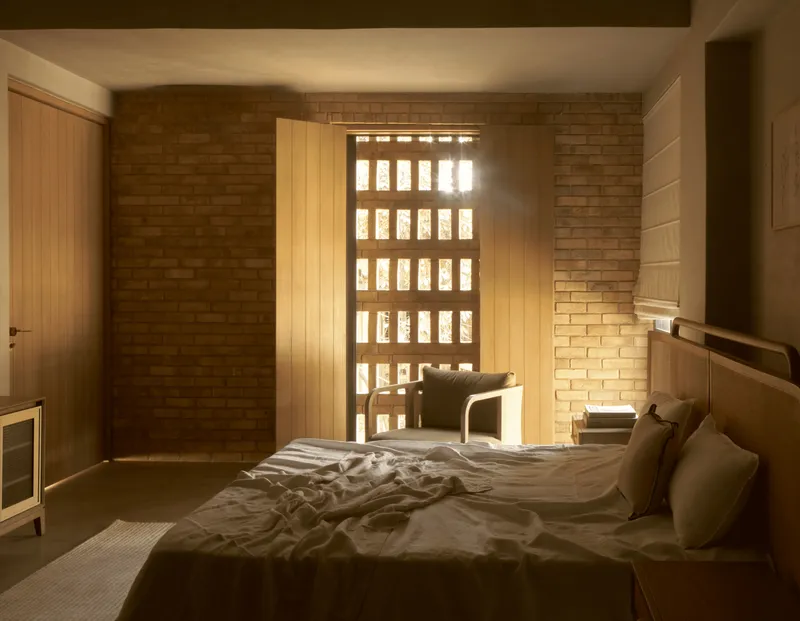
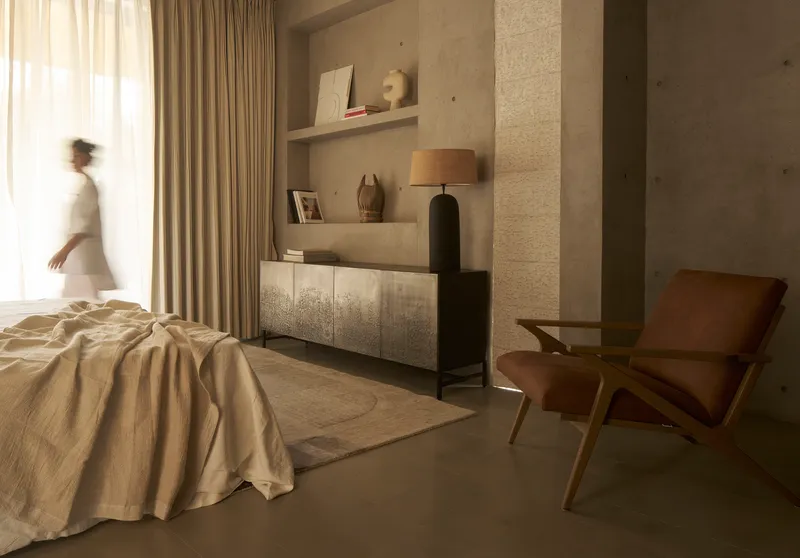
The bedrooms are where the perforated brick strategy pays its biggest dividends. In one room, a gridded screen wall filters dusk light into a warm glow that washes across the floor and bed. In another, morning sun projects a crisp lattice pattern onto white sheets. These are rooms where you wake to shifting geometry rather than the blank stare of a curtain wall. The screens provide privacy from neighboring buildings without sealing off air circulation, which in Pune's climate is not a luxury but a necessity.
Floating shelves, sheer curtains, and minimal furniture keep the focus on the light itself. The architects resist the temptation to over-furnish, trusting that the envelope does the emotional work.
Concrete, Courtyards, and Vertical Connections
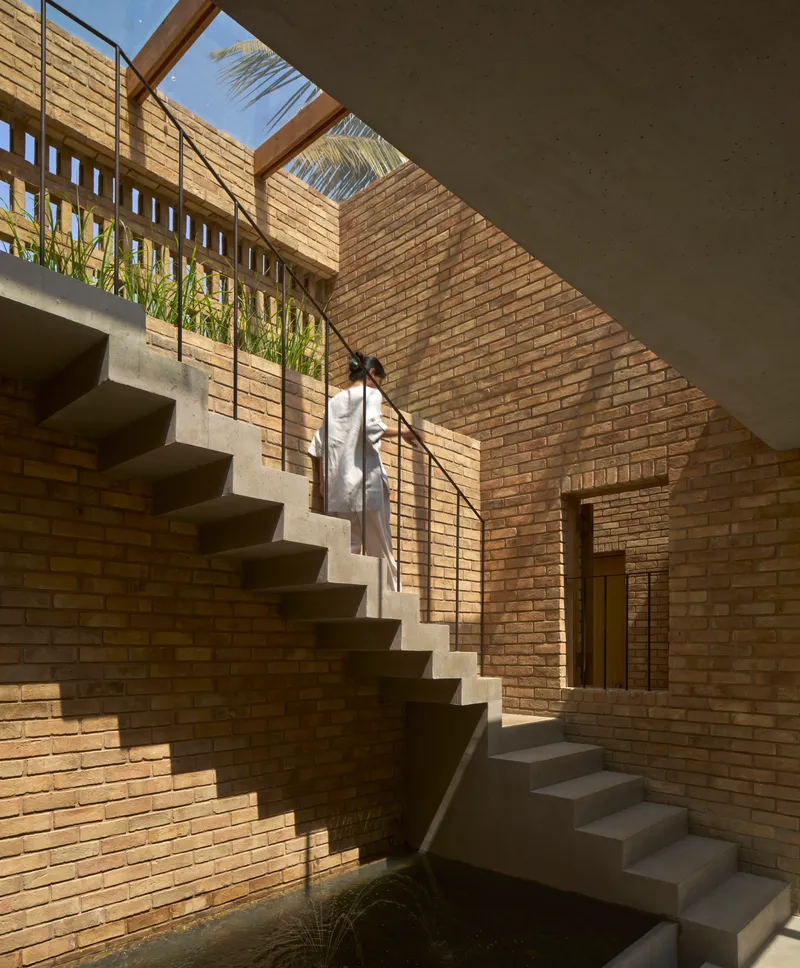
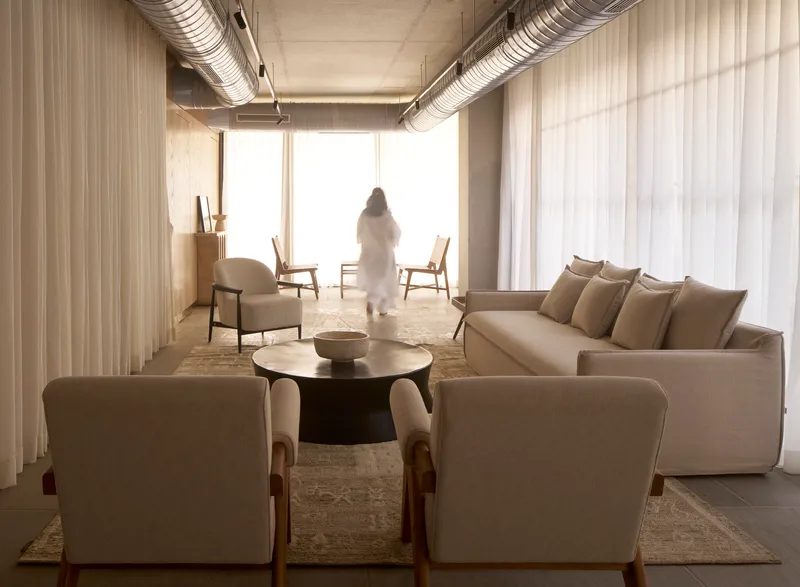
Concrete appears throughout the house as a counterweight to brick: smooth soffits in the courtyard, exposed ceiling planes in the living areas, and a solid staircase in the rear courtyard that rises through clerestory openings. Where brick is perforated and atmospheric, concrete is blunt and structural. The combination prevents the house from becoming a one-note exercise in screen walls.
The rear courtyard staircase, with its heavier tread and more enclosed proportions, serves as a secondary circulation path and a way to reach the upper terraces without passing through private zones. It also admits light deep into the plan, supplementing the front facade screens.
Plans and Drawings
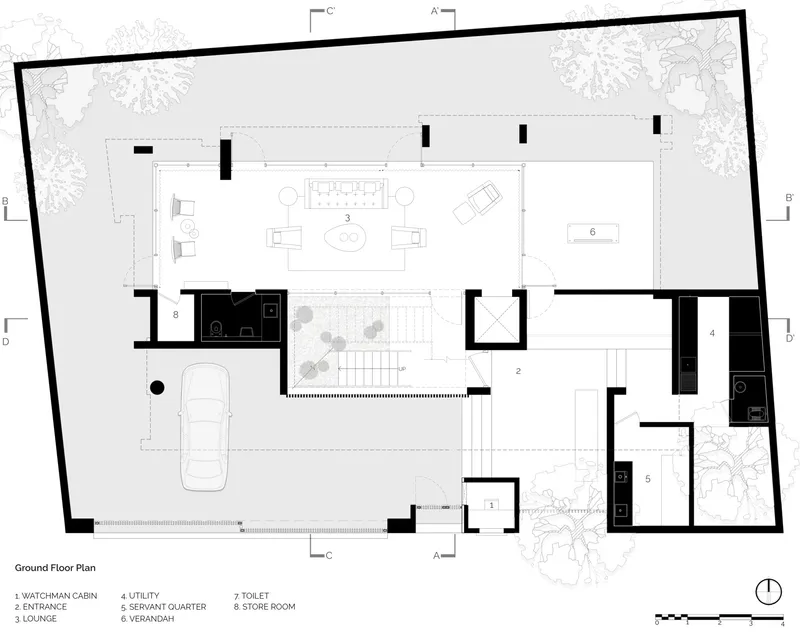
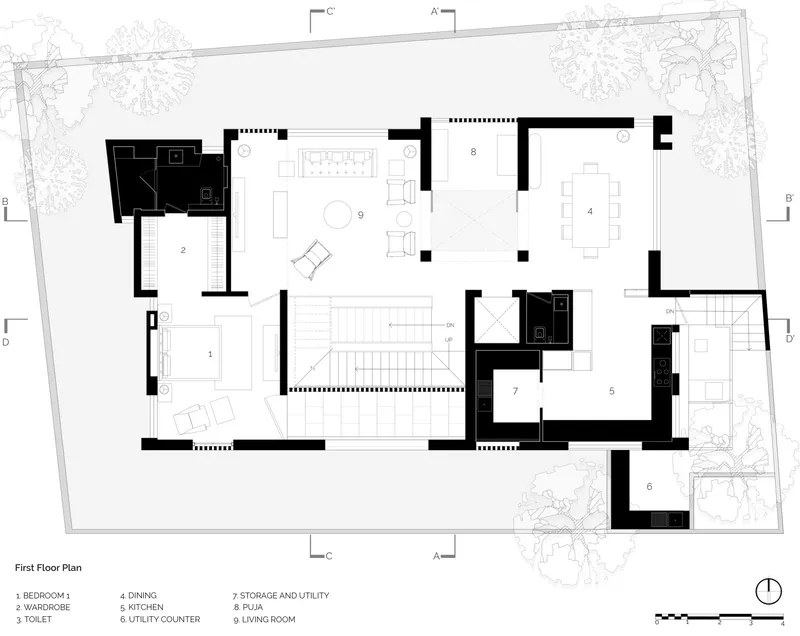
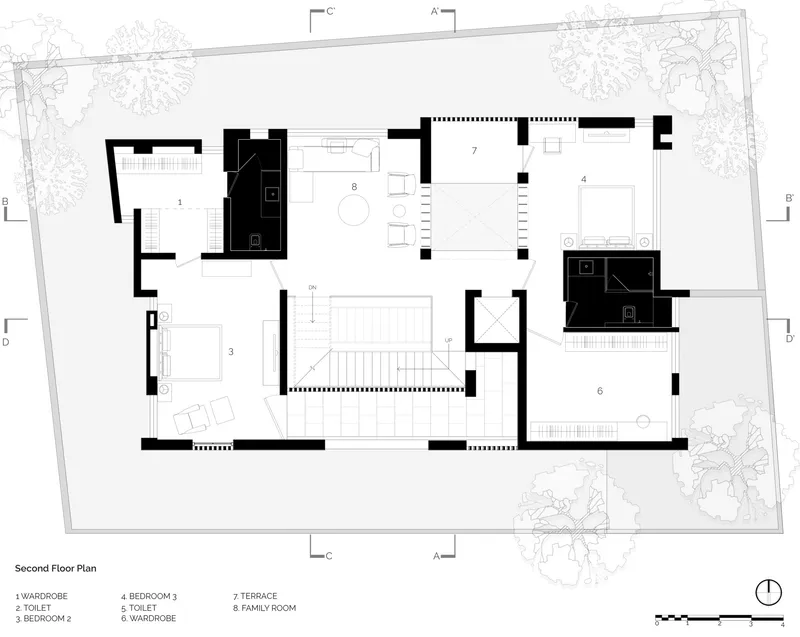
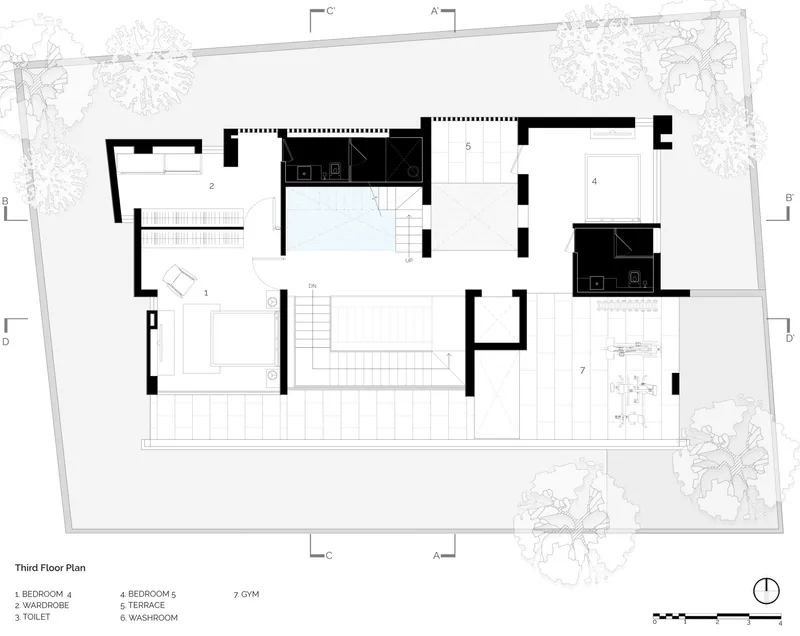
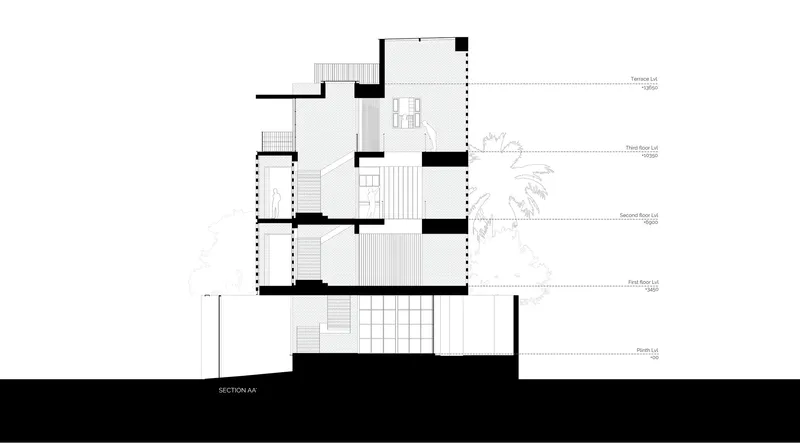
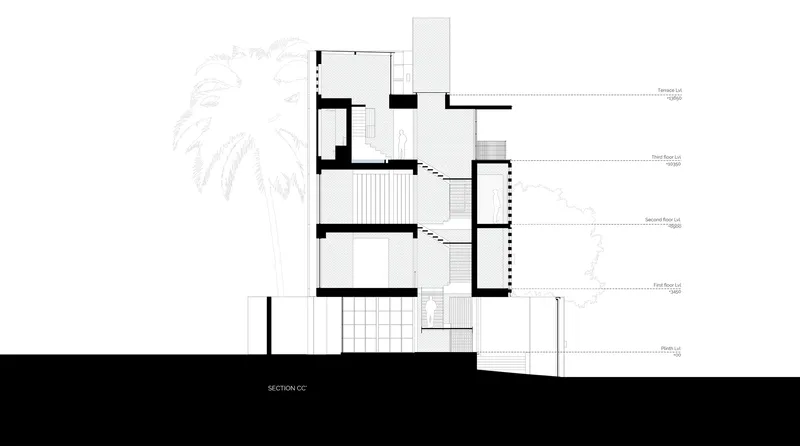
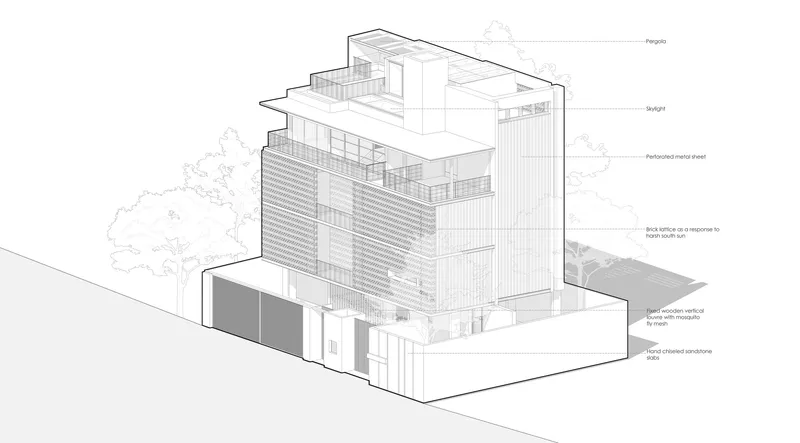
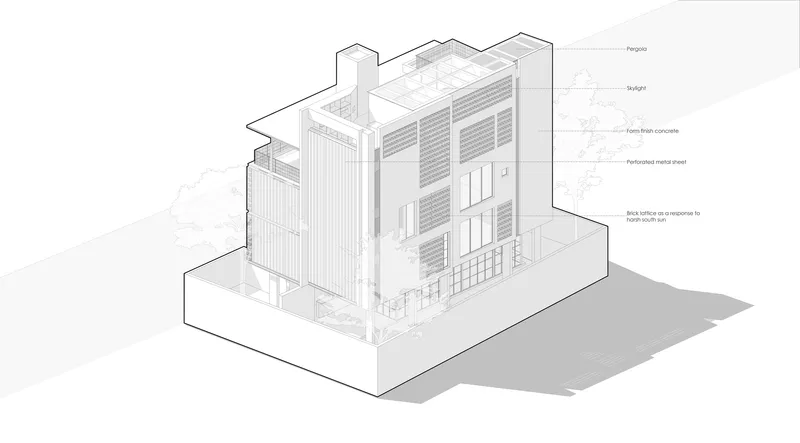
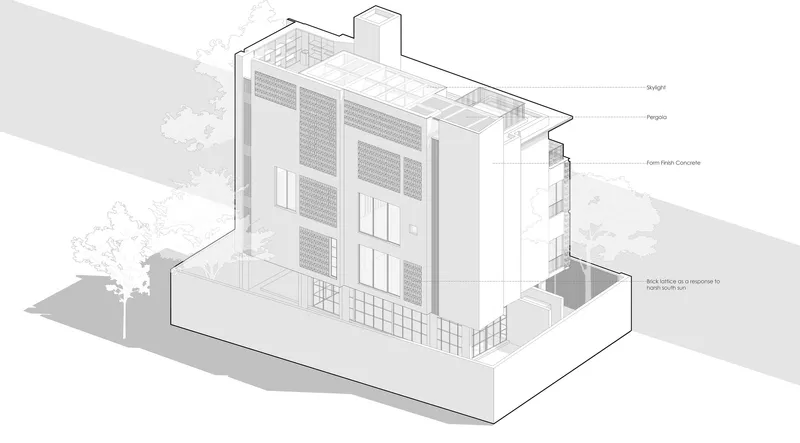
The floor plans confirm what the photographs suggest: a tight, vertically organized house with a central stair core that every room orbits. The ground floor clusters living, dining, and entry around the courtyard. Upper levels progressively shift toward private quarters, with the topmost floor dedicating space to a gym and open terraces. The sections reveal a stepped section profile that maximizes ceiling heights where they matter most, in the double-height living volume and the stairwell, while compressing service zones.
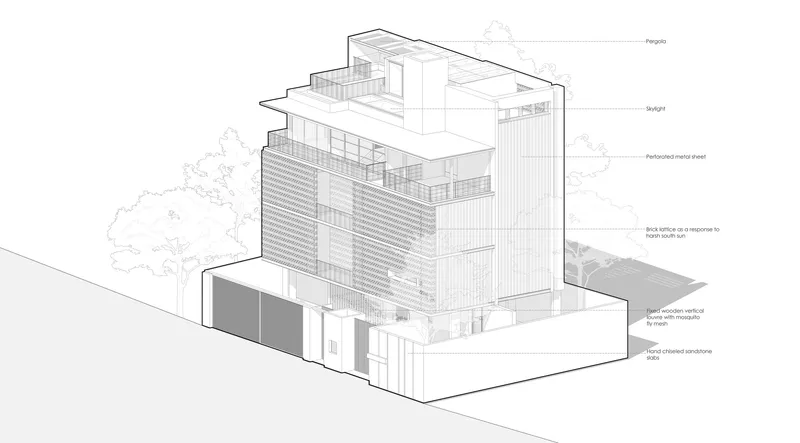
The axonometric drawings are particularly revealing. They map the layered facade system in detail, showing how the perforated brick screen, the glazed inner envelope, and the structural frame operate as distinct but coordinated layers. Annotations identify fenestration zones and material transitions, making it clear that the apparently intuitive facade is in fact carefully engineered. The street-facing axonometric shows horizontal banded cladding alongside perforated sections, confirming that the house is not uniformly screened. Solid and open alternate strategically.
Why This Project Matters
The Brick House is a convincing argument that passive design in dense Indian cities does not require large sites, elaborate technology, or a retreat from urban life. It works within the constraints of a compact plot and a tight budget of materials, delivering comfort, privacy, and beauty through the intelligent manipulation of a single facade system. In a market flooded with glass-and-granite villas that depend entirely on mechanical cooling, that counts as a radical proposition.
Studio VDGA's achievement here is not novelty. It is precision. Every perforation, every overhang, every shift in screen density corresponds to a specific interior condition. The house does not gesture toward sustainability as a style. It performs it, room by room, wall by wall, opening by opening. That is the kind of rigor that makes a 4,500-square-foot house worth studying far beyond Pune.
The Brick House by Studio VDGA (Deepak Gugarii and Rashi Saanson), Pune, India. 4,500 sq ft. Completed 2025. Photography by Edmund Sumner.
About the Studio
Share Your Own Work on uni.xyz
If projects like this are the kind of work you want to make, uni.xyz is a place to publish your own, find collaborators, and enter design competitions.


Popular Articles
Popular articles from the community


Architekt Andreas Gruber Scatters 23 Dark Timber Chalets Across a South Tyrolean Forest Edge
In Molini di Tures, Amonti Chalets breaks a resort into a hamlet of gabled timber houses, with parking, storage and services pushed into the slope.

GROUP A Strips a 1969 Rotterdam Harbor Headquarters to Its Frame and Wraps It in Timber Louvers
In Rotterdam's M4H harbor district, Ferro Offices reuses a 1969 frame, adds one timber storey and reaches BREEAM-NL Outstanding.

Juan García Correa, John González and Claudia Rueda Sink a Circular Amphitheater into a Manizales Engineering Building
On the La Nubia campus in Manizales, Colombia, the S1 Building folds labs and offices into a hillside of ramped lawns that double as a campus route.

David Macias Steps a Doorless Stone and Plaster House Down a Tropical Colombian Hillside
In the humid hills of Colombia, Threshold House replaces the front door with an open void and terraces its 850 m² down the slope instead of fighting it.

Similar Reads
You might also enjoy these articles


LAVA Architecten Gives Vocational Education a Sawtooth-Roofed Face on a Mechelen School Campus
In Mechelen, Belgium, a 2,053 m² STEM school on a 6×6 m grid turns workshops and classrooms into rooms that can be rearranged as teaching changes.

KEMA Studio Turns a Derelict Marvila Attic into a 60 m² Lighthouse Apartment Above Lisbon
In Lisbon's Marvila district, a rebuilt roof, four skylights and two plywood volumes turn an unlivable attic into a bright home facing the Tagus.

Pixel Gardens: One Repeated Module Stacked Into a Terraced Social Housing Tower for Famagusta
Salem Bader's shortlisted housing tower builds a vertical neighbourhood from one repeated module, offsetting units to carve terraces, light and air.

Bao Huynh Watercolor Atelier: A Serene Art Retreat in Hội An
Bao Huynh Watercolor Atelier in Hội An blends multifunctional art spaces, sustainable design, local materials, and family-friendly living in a serene environment.

Explore Brick Competitions
Discover active competitions in this discipline

Challenge to design mud housing for contemporary communities

Challenge to reimagine the Iron Throne

Photograph architecture without architects

Illustrate the lost glory of Angkor Wat - Render Challenge
Comments (0)
Please login or sign up to add comments
No comments yet. Be the first to comment!