
VPA Architects Wraps an Ahmedabad Home in a Three-Story Perforated Brick Veil
A west-facing house in a dense Ahmedabad neighborhood uses layered brick screens to turn harsh sunlight into filtered comfort.


A west-facing plot in a tightly packed Ahmedabad neighborhood is, thermally speaking, a hostile starting point. The afternoon sun hits the facade dead-on, and privacy from adjacent buildings is almost nonexistent. VPA Architects, led by Apoorva Parikh, responded to both problems with a single move: a perforated brick screen that wraps the 6,880-square-foot house in a protective veil, filtering light, dampening noise, and shielding inhabitants from the gaze of the street.
What makes The Brick Veil House worth studying is not the brick screen itself, which is a well-established device in South Asian residential architecture, but how the architects deploy it as part of a broader layered strategy. The house reads as a sequence of skins: brick veil, garden buffer, glass envelope, interior volume. Each layer modulates something different. The result is a home where seclusion is not achieved by turning inward and closing off but by calibrating how much of the outside gets in.
The Veil as Facade
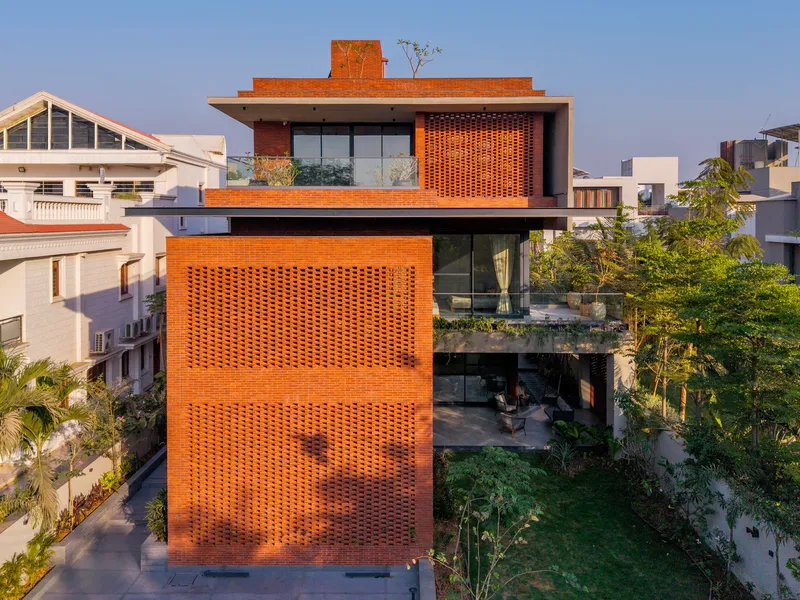
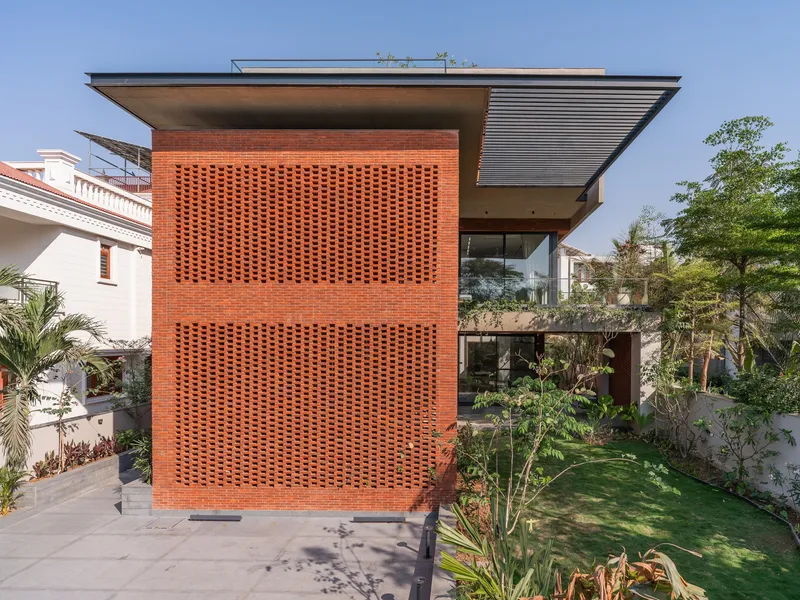
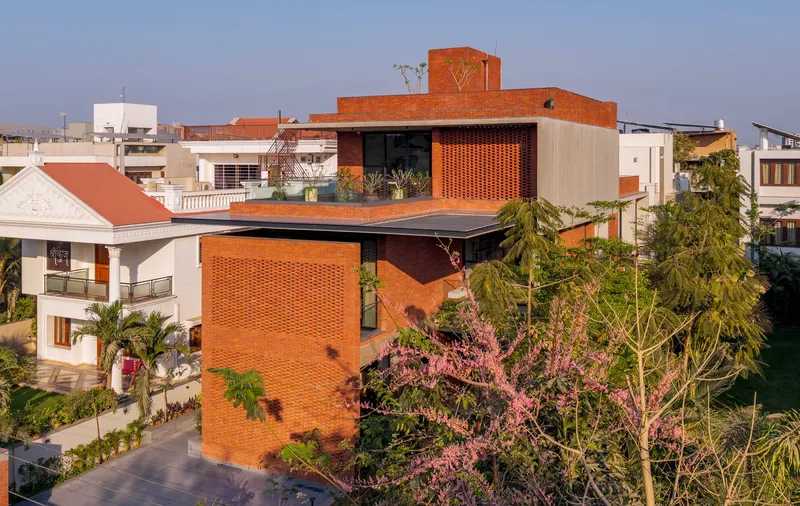
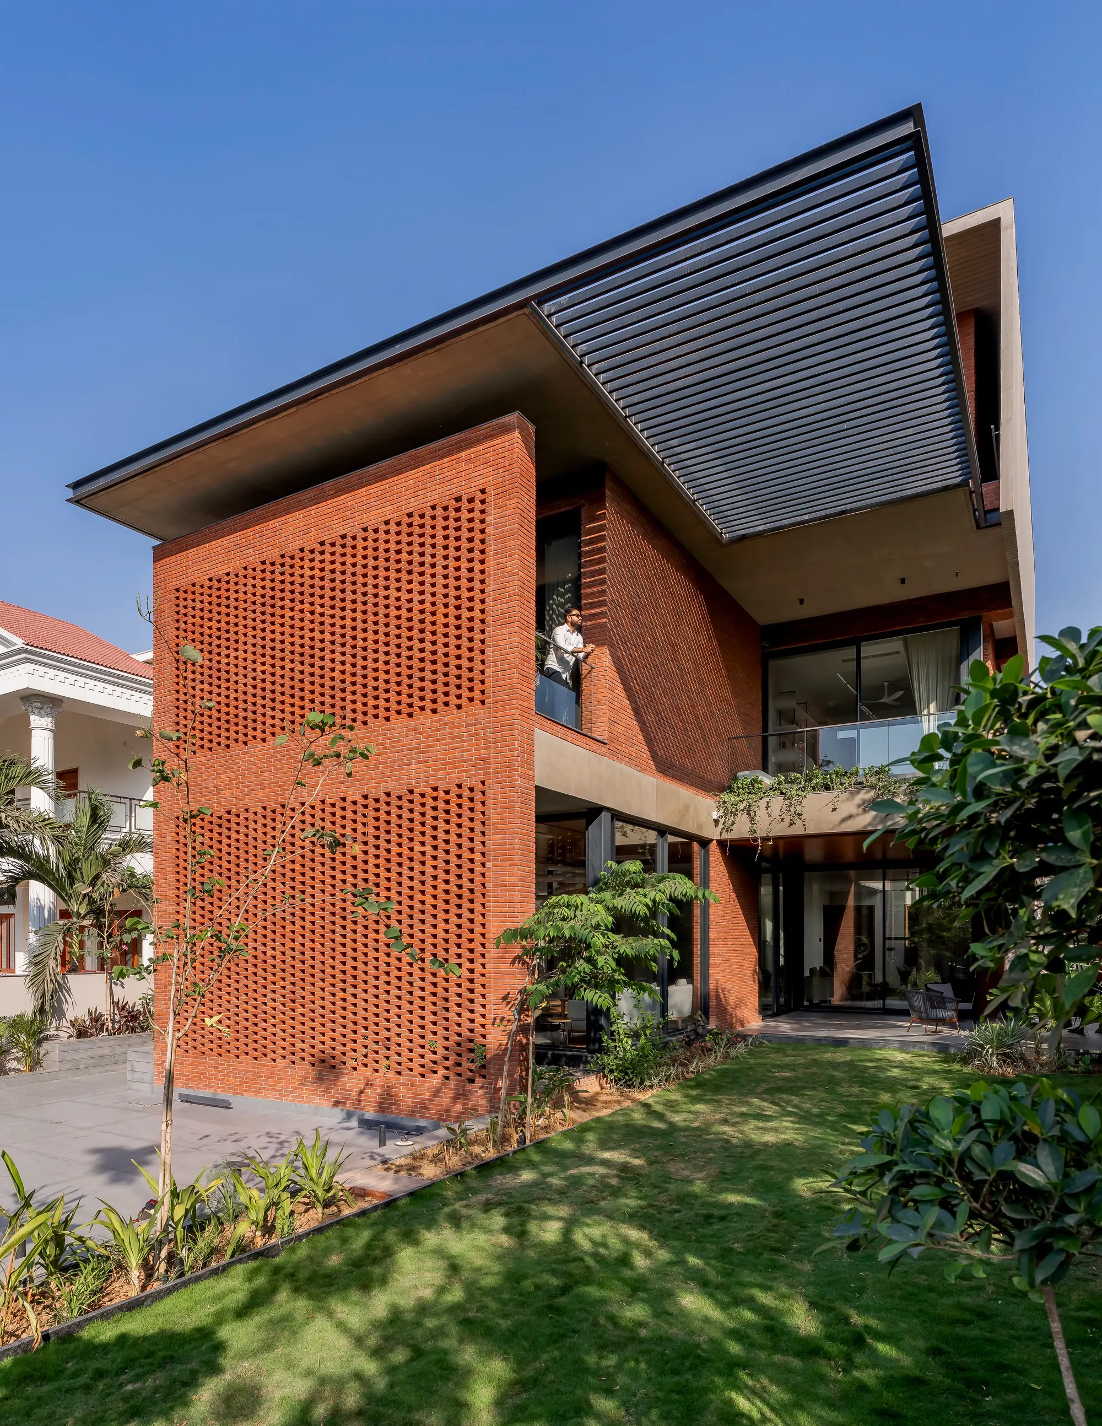
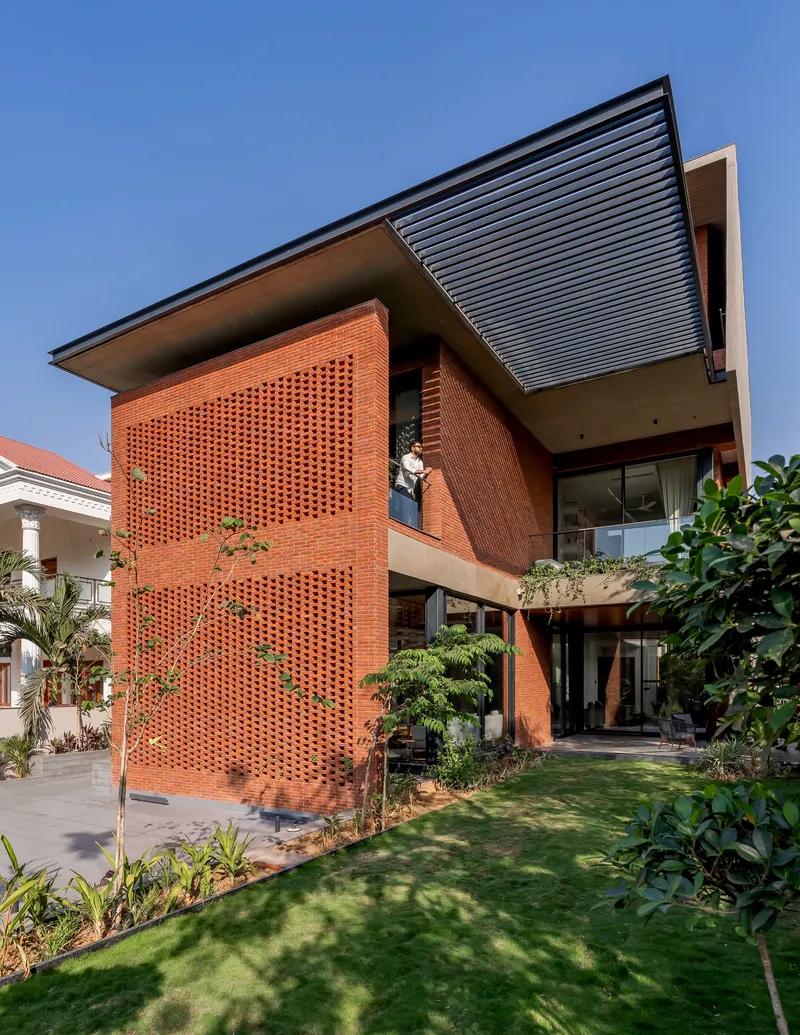
The primary facade is a three-story perforated brick wall capped by a broad horizontal roof overhang. Seen from the street, the house presents a taut, almost monolithic surface of red brick punctured by rhythmic openings. The pattern is not ornamental filler; every opening is calibrated to let light pass while blocking direct solar gain from the west. The cantilevered roof plane extends well beyond the screen, throwing a deep shadow across the upper portion and further reducing heat load on the wall itself.
Flowering trees soften the base of the composition and give the house a streetscape presence that feels generous rather than defensive. The stacked volumes step back at different points, creating planted balconies that break the mass and hint at the layered spatial logic happening behind the screen.
Screen and Garden: The Middle Layer
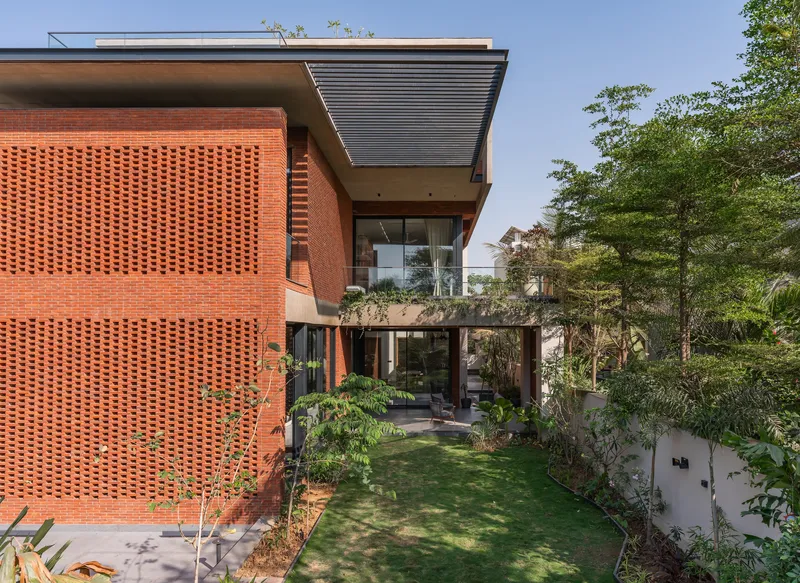
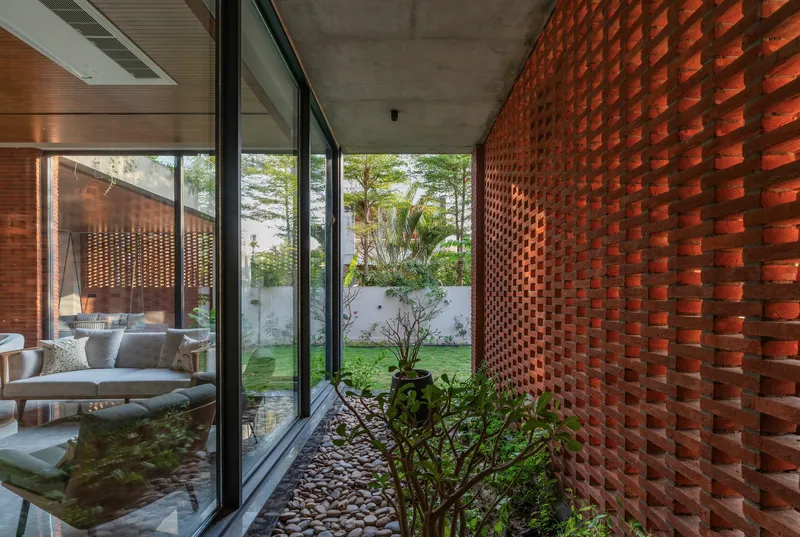
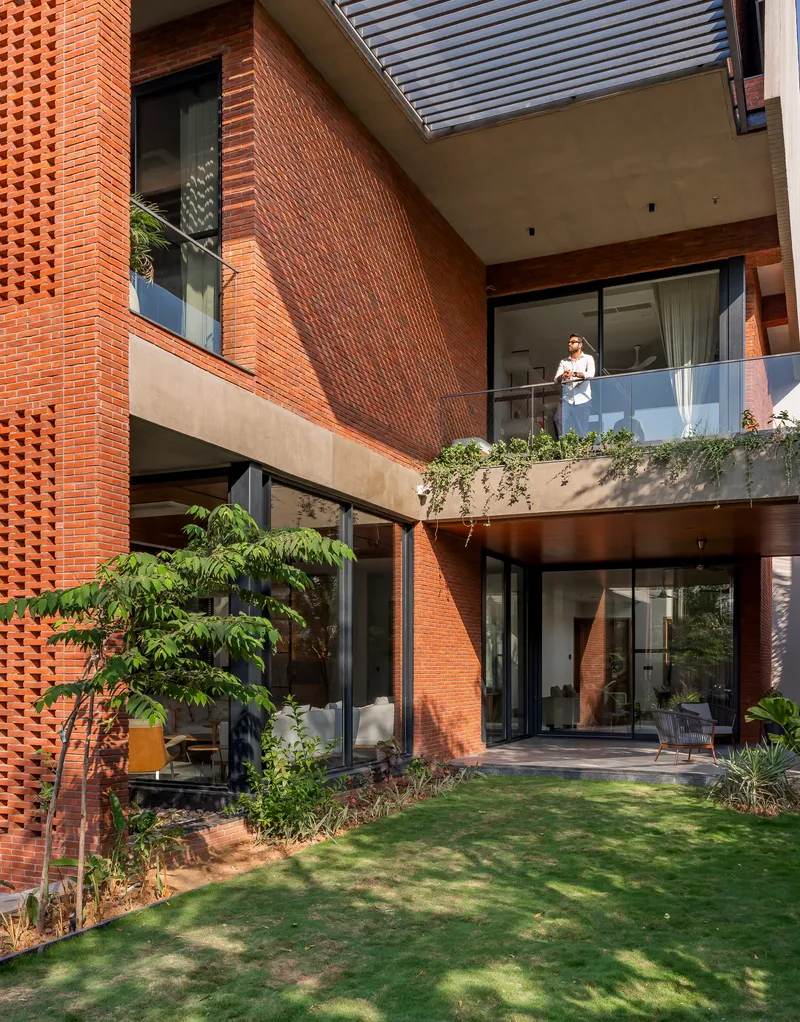
Between the brick veil and the habitable rooms sits a landscaped buffer zone, a garden strip that works like a thermal cushion. Mature trees, shrubs, and pebble beds occupy this intermediate space, creating a microclimate that cools the air before it reaches the glazed living areas. The two-story brick screen beside the planted lawn is the most photogenic element of the project, but it is also doing serious environmental work, slowing wind, casting dappled shadows, and creating a sense of enclosure that makes the garden feel private even in a dense context.
A covered passage runs along the perforated wall at ground level, lined with planting and pebbles. It functions as a transitional zone, a place where you are technically outdoors but shielded from sun, rain, and the noise of the neighborhood. A resident photographed on one of the planted balconies illustrates the point: you are outside, clearly visible, yet the screen establishes a psychological distance from the surrounding buildings.
Interiors That Breathe
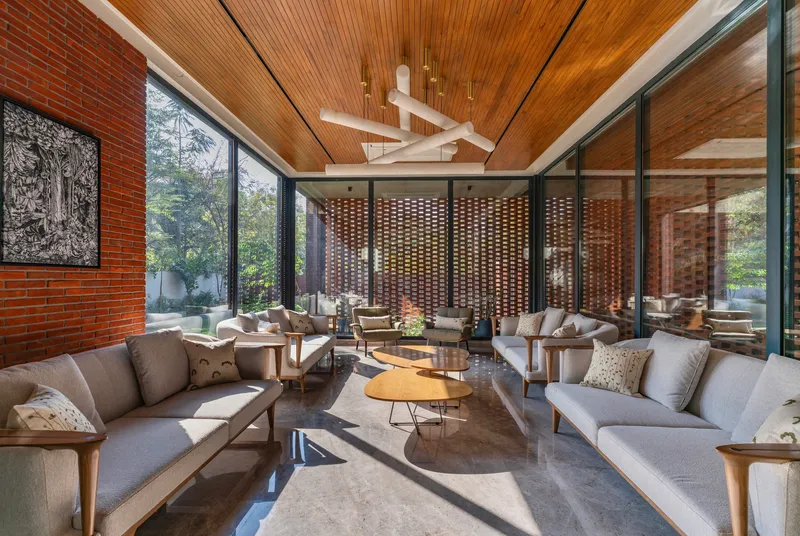
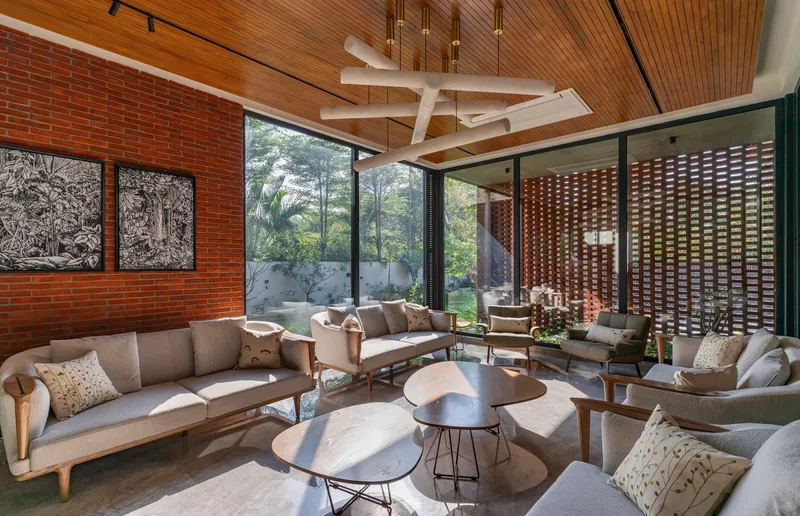
Step inside and the layering becomes tangible. The living room pairs timber slatted ceilings with floor-to-ceiling glazing that faces the brick screen. Light enters twice-filtered: first through the perforations, then through the garden, arriving indoors as a warm, diffused glow rather than a blinding glare. Exposed brick walls on the interior surfaces maintain material continuity with the exterior screen, so the threshold between in and out dissolves rather than snaps.
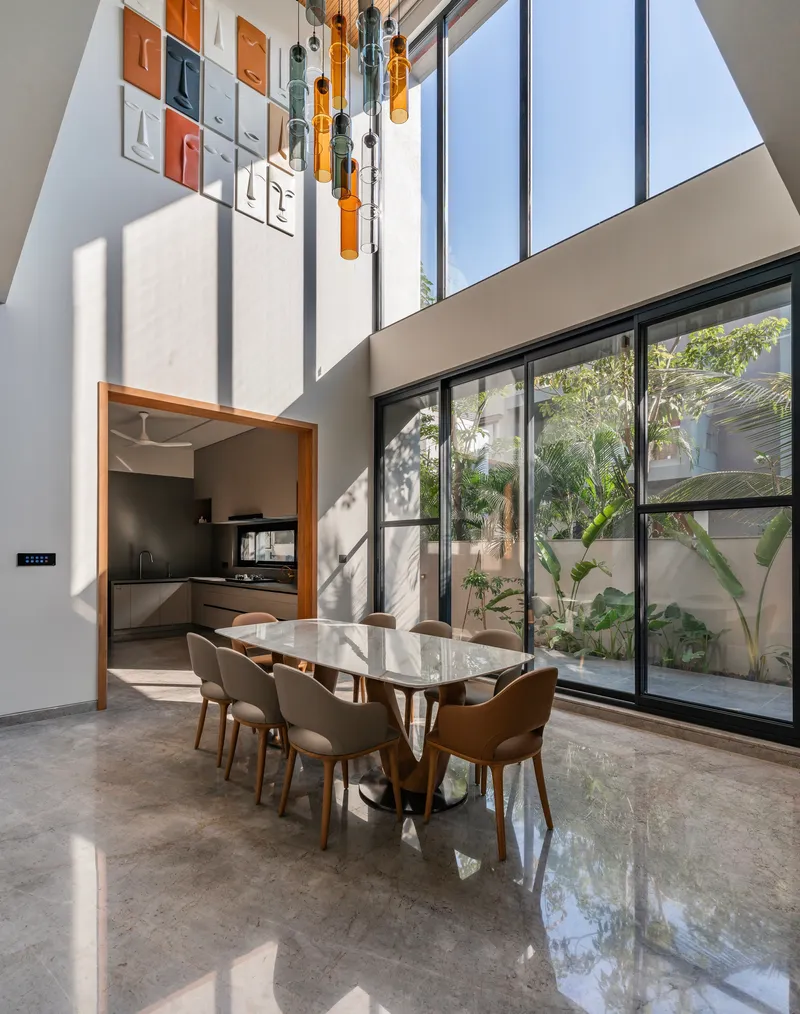
The double-height dining area is the most dramatically lit space in the house. Pendant fixtures hang in a tall void flooded with sunlight bouncing off polished floors. The scale of the glazing here is confident, almost risky for a west-facing facade, but it works precisely because the brick veil and the garden have already done the hard work of tempering the light.
Vertical Drama and the Central Stair
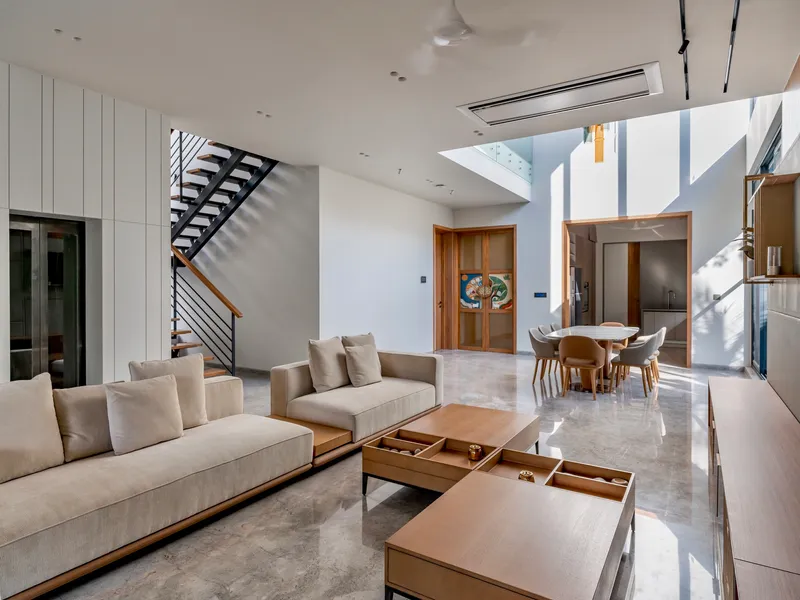
A steel staircase cuts through the center of the house, and a skylight above it pulls daylight down through the full height of the building. The sharp shadows cast on white walls are the only purely graphic moment in a project that otherwise relies on texture and warmth. It is a smart counterpoint: the restrained palette of brick and timber gets a jolt of contrast from this hard-edged, light-filled vertical slot.
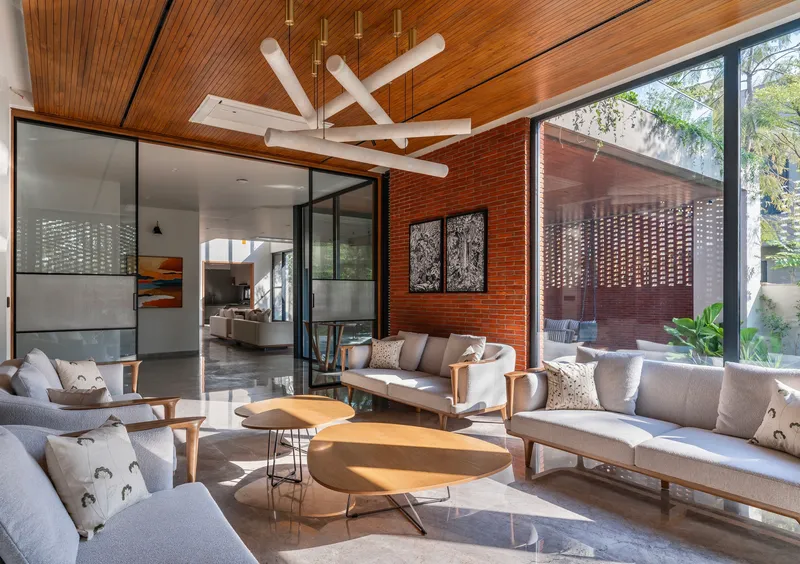
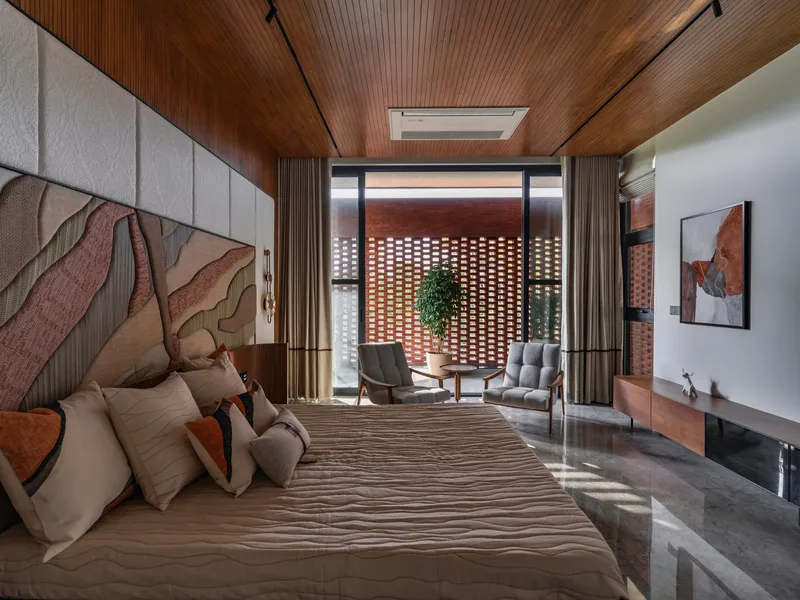
Bedrooms are quieter compositions. Timber slatted ceilings run continuously from interior spaces to outdoor terraces, and glazed doors open toward the brick screen, keeping the filtered light logic intact even in the most private rooms. A sculptural white ceiling fixture in one seating area introduces a playful geometry beneath the timber slats, catching warm afternoon sunlight in a way that feels intentional without being precious.
The Courtyard and Rooftop Life
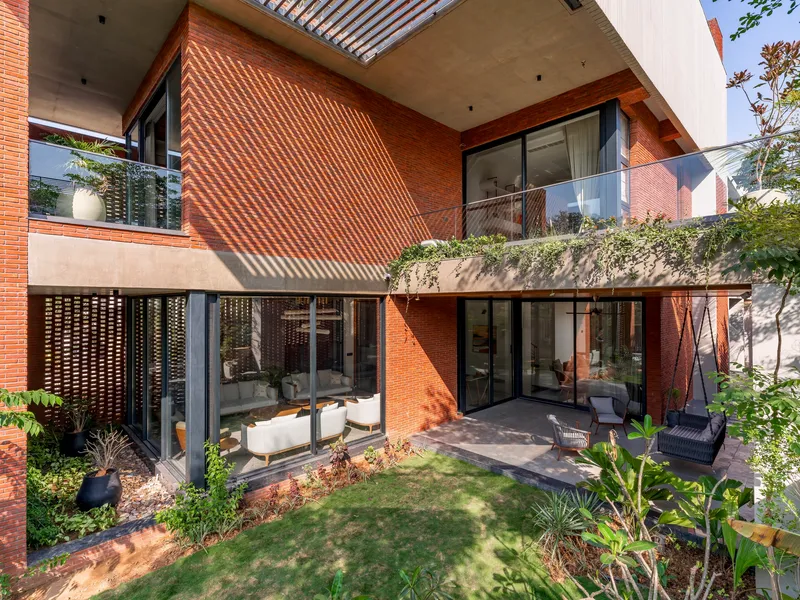
The rear courtyard reveals the house from the opposite direction. Glass walls, planted balconies, and brick screens stack up to create a rich elevation where every floor has a distinct relationship with the garden below. Shadow patterns from the perforated brick shift throughout the day, animating the courtyard floor in a way that gives the space a temporal quality. It is never the same room twice.
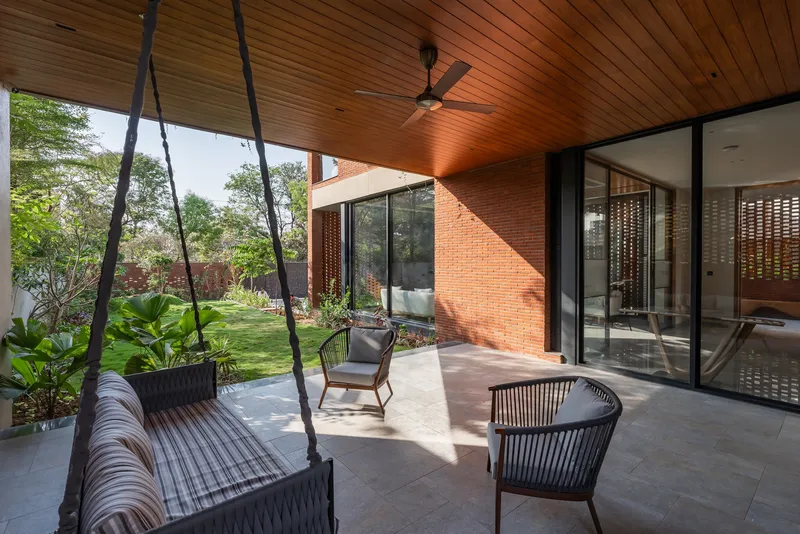
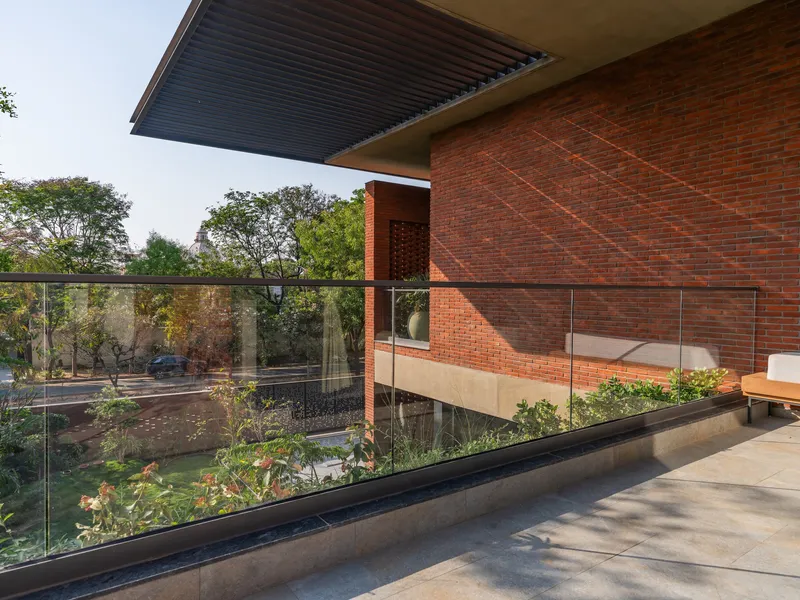
Higher up, a shaded terrace with a suspended rope swing and timber ceiling functions as an informal outdoor living room overlooking the landscaped garden. An upper terrace behind glass balustrades offers a more panoramic perspective, looking out over the red brick volumes and the planted courtyards below. These outdoor rooms are not afterthoughts; they are programmed spaces with defined character, extending the livable area of the house well beyond the conditioned envelope.
After Dark
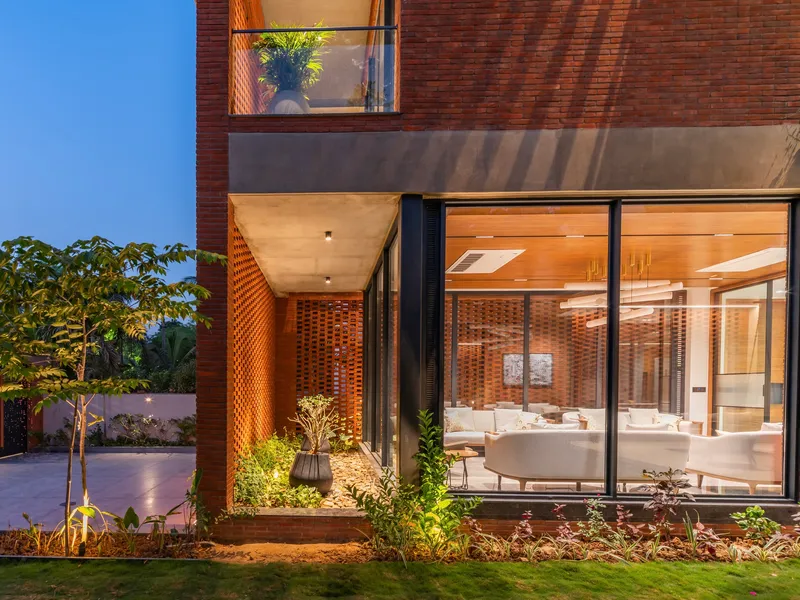
At dusk the logic of the house inverts. The perforated brick entry wall, opaque by day, becomes a lantern. Interior lighting pushes through the openings, turning the facade into a warm, glowing grid. Full-height glazing at the corner reveals the inhabited spaces within, and the house shifts from being a private retreat to a gentle signal on the streetscape. It is a generous gesture in a dense neighborhood: the same screen that protects during the day offers a softened presence at night.
Plans and Drawings
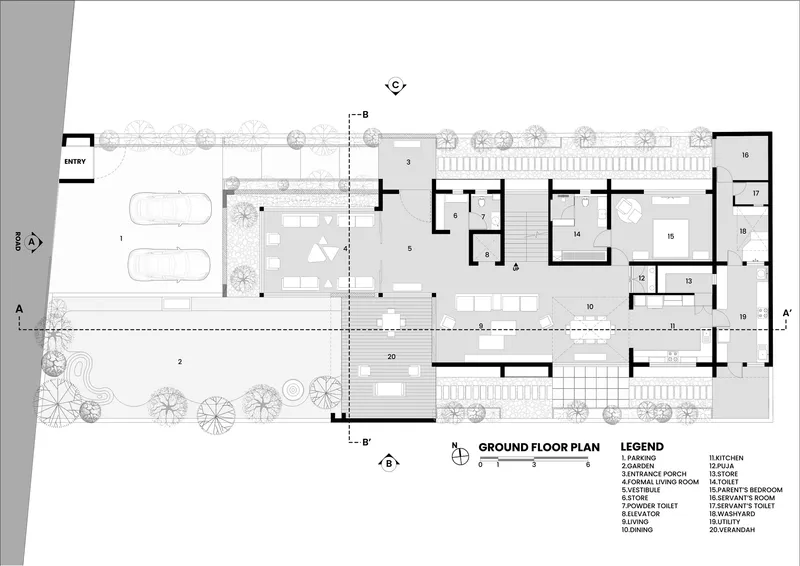
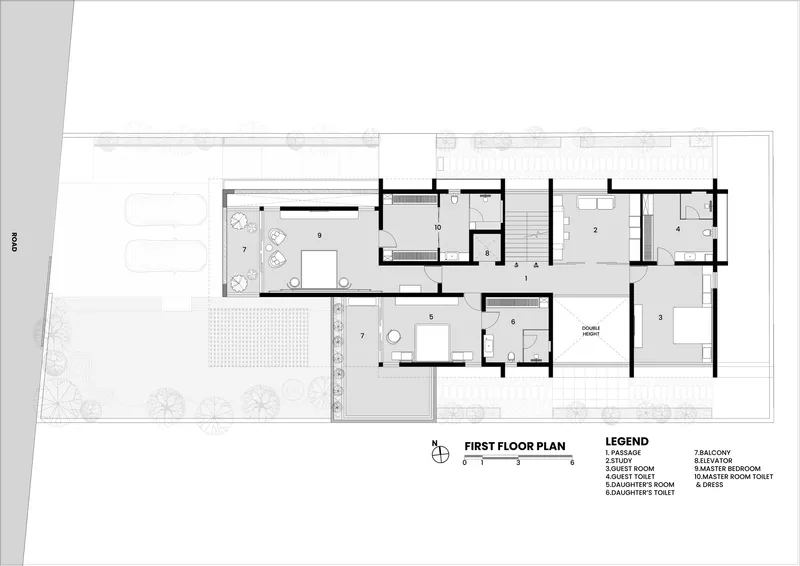
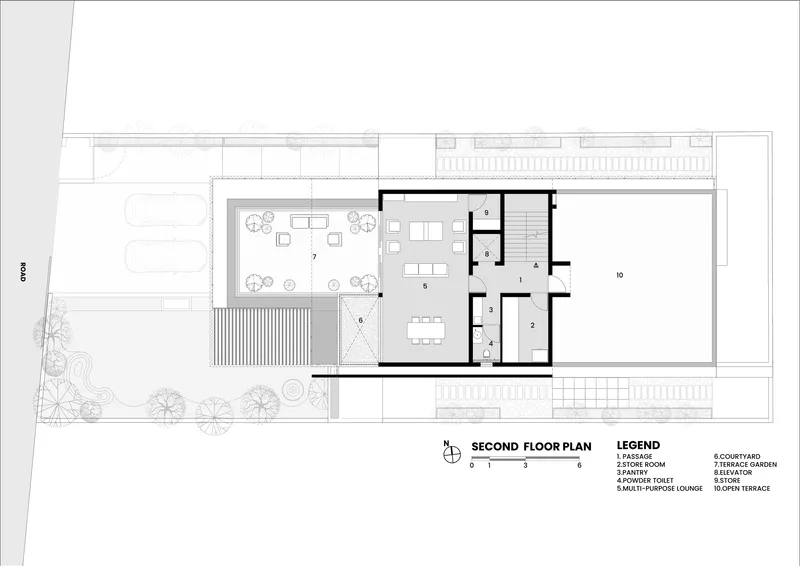
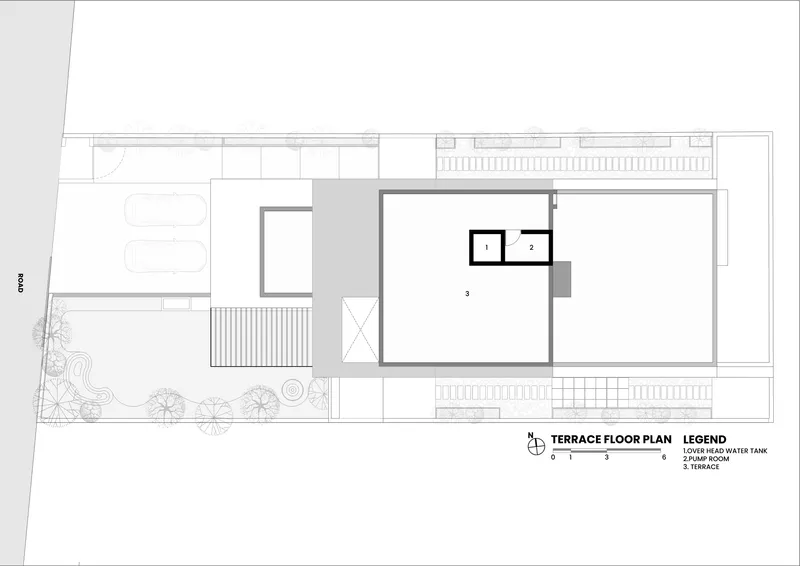
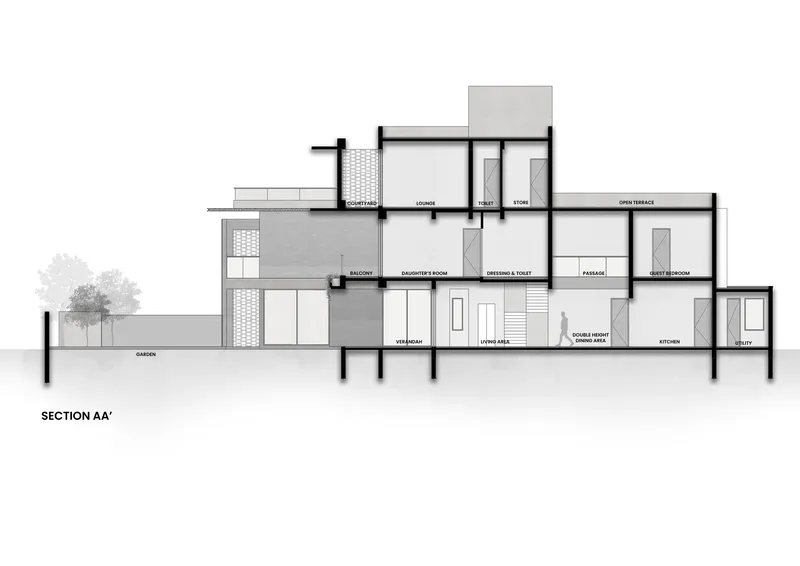
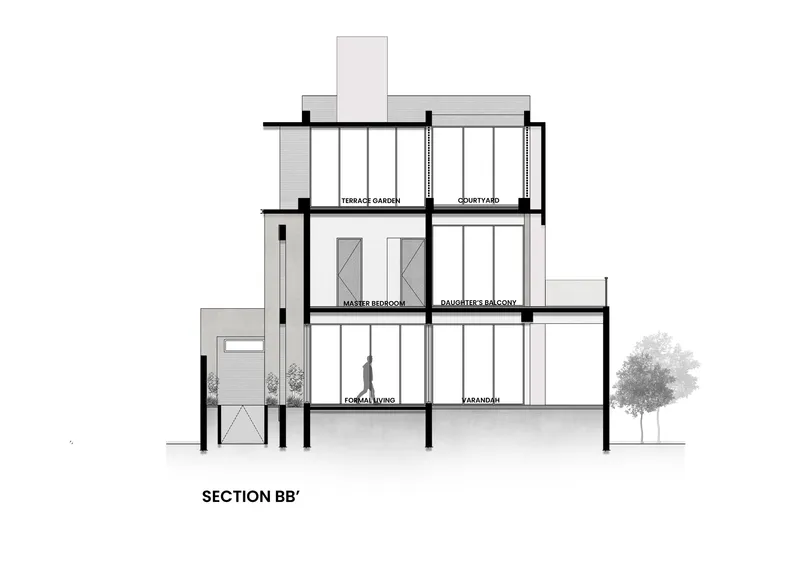
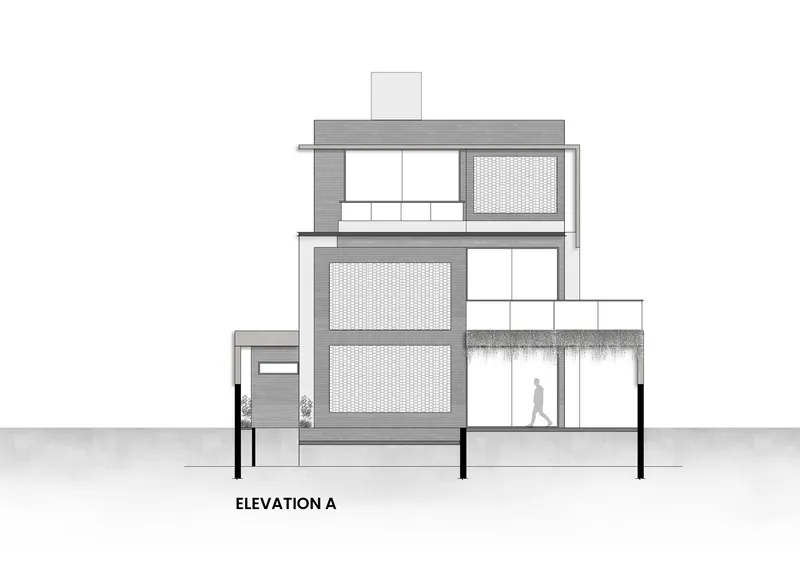
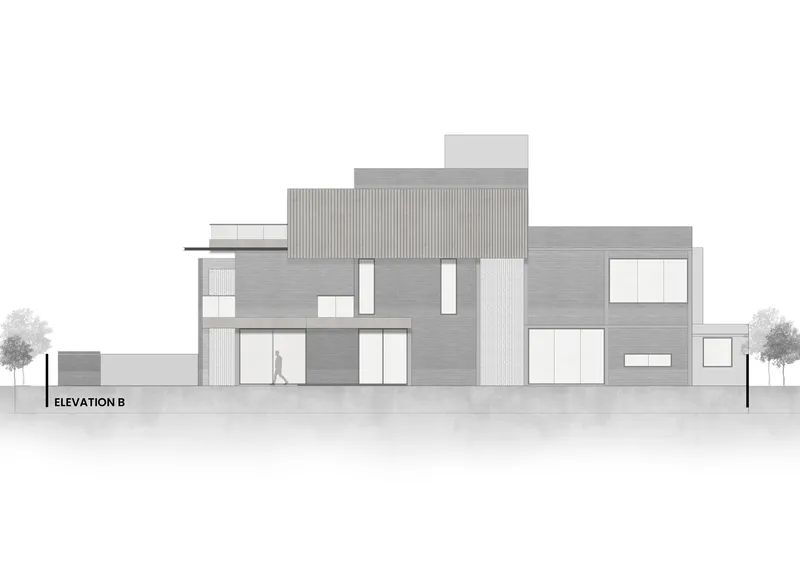
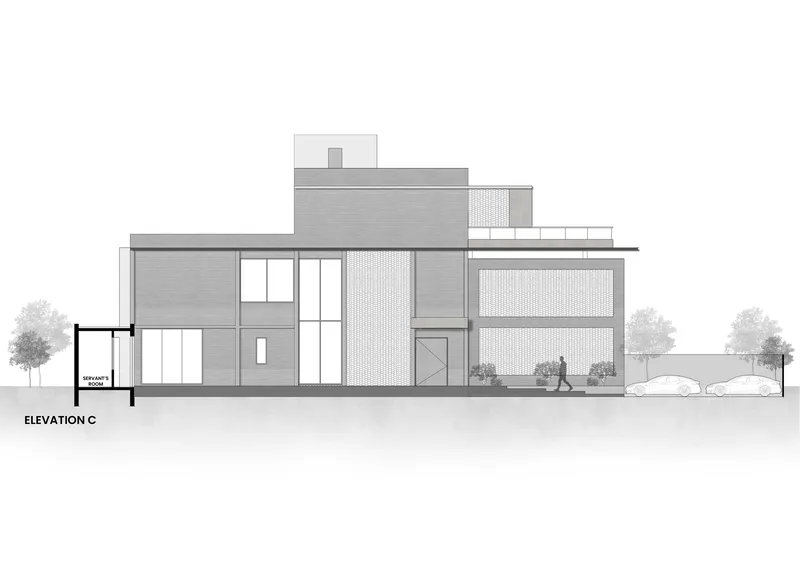
The floor plans confirm the layered strategy visible in the photographs. The ground floor arranges parking, entrance porch, living areas, and bedrooms around landscaped courtyards, setting up a pattern of interlocking indoor and outdoor zones that repeats on every level. The first floor groups living spaces and a terrace around a central staircase. By the second floor, the program loosens: a multi-purpose lounge opens onto a courtyard and terrace, with service areas pushed to the perimeter. The terrace floor is almost entirely open, holding only a water tank and minimal enclosures.
The sections are the most revealing drawings. Split-level interior spaces create height variations that let light penetrate deep into the plan, while the garden tree at grade anchors the composition and gives scale. The elevations show how the stacked volumes, perforated screens, and varied cladding materials compose into a facade that reads as both unified and articulated. Horizontal siding, mixed window openings, and staggered setbacks prevent the brick screen from becoming monotonous.
Why This Project Matters
The Brick Veil House is not inventing a new technique. Perforated brick screens have a long lineage in South Asian architecture, from Mughal jaalis to Laurie Baker's cost-effective walls. What VPA Architects contribute here is a rigorous integration of the screen into a complete passive strategy for a hostile urban condition. The west-facing orientation, the dense neighborhood, the need for privacy: each problem is addressed by a different layer of the same system. The screen does not solve everything on its own, but combined with the garden buffer, the split-level sections, and the careful placement of skylights, it turns a difficult site into a comfortable home.
For a 6,880-square-foot residence, the restraint is notable. The material palette is tight: brick, concrete, steel, timber, glass. The formal language is consistent from the ground floor to the roof terrace. There are no showpiece rooms competing for attention, just a steady accumulation of well-considered decisions that produce a house with genuine atmospheric quality. In a city where summer temperatures routinely exceed 40°C, that quality is not a luxury. It is the whole point.
The Brick Veil House by VPA Architects, Ahmedabad, India. 6,880 sq ft. Completed 2026. Photography by Inclined Studio.
About the Studio
Share Your Own Work on uni.xyz
If projects like this are the kind of work you want to make, uni.xyz is a place to publish your own, find collaborators, and enter design competitions.



Popular Articles
Popular articles from the community


The Ocean Hive: Sustainable Architecture for a Self-Sufficient Civilization at Sea
The Ocean Hive imagines sustainable architecture at sea, where modular habitats, algae, wave power and ocean waste sustain a growing colony.

The Earth Pod: 3D Printed Homes for Resilient Refugee Communities
The Earth Pod reimagines refugee housing through 3D printed homes made from clay, combining resilience, self-sufficiency, and rapid shelter.

Co-Life: Senior Housing Design That Reconnects Older Adults With the City
Co-Life reimagines senior housing design through healing gardens, shared streets, workshops, and a sustainable community across generations.

Play: Fragments of Their World
Familiar architecture becomes modular playground design, creating safe spaces where displaced children can learn, connect, imagine and play.


Similar Reads
You might also enjoy these articles

Bao Huynh Watercolor Atelier: A Serene Art Retreat in Hội An
Bao Huynh Watercolor Atelier in Hội An blends multifunctional art spaces, sustainable design, local materials, and family-friendly living in a serene environment.

Atelier Macri Concept Store Interior Design by CASE-REAL
Atelier Macri store features a "ko" counter, walnut wood details, cork displays, blending retail, gallery, and seamless customer experiences.

Manuel Vargas Izquierdo Stadium and High-Performance Sports Center: Architectural Excellence in Jalpa de Méndez
The Manuel Vargas Izquierdo Stadium blends sustainable design, inclusive sports facilities, and cultural-inspired architecture, revitalizing Jalpa de Méndez’s public spaces.

KAKR Buluh Awar Hall: Revitalizing Community and Ecology Through Bamboo Architecture
Community built bamboo hall revitalizes Buluh Awar village, empowering youth, restoring ecology, celebrating vernacular craftsmanship through sustainable architecture and culture.




Comments (0)
Please login or sign up to add comments
No comments yet. Be the first to comment!