


Brutalist Architecture
Brutalist architecture and its aesthetic principles, from massive concrete forms to raw materiality and geometric design.
Brutalist architecture is a postwar style and attitude that leaves its materials, structure and services openly on show, most often as raw, board-marked concrete arranged in heavy, legible masses. It grew out of 1950s Britain and Le Corbusier's late concrete work, shaped a generation of social housing, universities and civic buildings, and is now argued over as much for what to do with its buildings as for how they look.
What is brutalist architecture?
The name is less brutal than it sounds. It comes from the French béton brut, "raw concrete", and the critic Reyner Banham tied the label to that phrase and to art brut in his 1955 essay "The New Brutalism", as the Wikipedia survey of brutalist architecture sets out. The phrase "new brutalism" itself was first used by the British architects Alison and Peter Smithson for their own approach to design.
At its core brutalism is a set of priorities rather than a single look. A brutalist building shows what it is made of and how it stands up. Concrete keeps the grain of its timber formwork, steel and brick are left unclad, and pipes, ducts and stair towers are treated as part of the composition instead of being hidden. Volumes are big, repetitive and blunt, and the plan is often legible from outside.
That makes it different from the sleek glass modernism it reacted against. Where the International Style aimed at smooth, weightless surfaces, brutalism accepted weight, roughness and weathering. It also differs from later high-tech architecture, which exposed structure too but in light, precise metal. Today the word is stretched to cover any heavy concrete building, which is why a reader browsing exposed concrete or concrete houses on uni.xyz will meet plenty of work that borrows the look without the original social programme. The Smithsons themselves insisted the movement was "an ethic, not an aesthetic", and that tension between attitude and appearance runs through everything below.
A short history of brutalist architecture
The story usually starts in Marseille. In July 1945 France's Minister of Reconstruction, Raoul Dautry, commissioned Le Corbusier to build a collective housing block for a city badly damaged in the war. The Fondation Le Corbusier's history of the Unité d'habitation describes a reinforced concrete frame cast in situ, facades left "sometimes raw, sometimes painted", 23 apartment types slotted into the frame on a "bottle rack" principle, and interior streets that serve the flats. It opened in October 1952 and, in the foundation's words, quickly became "a founding work of Brutalism". It is still lived in today.
Le Corbusier carried the same rough concrete to India. At Chandigarh he designed the Palace of the Assembly, the Secretariat and the High Court, and the Le Corbusier World Heritage sites association calls the Capitol Complex the largest monumental complex he designed and built, down to bas-reliefs moulded into the concrete itself.

In Britain the movement took a name. Alison Smithson used "new brutalism" in print in 1953 for the couple's unbuilt Soho house, and their Hunstanton School in Norfolk, completed in 1954, became the first finished building its architects called new brutalist. Banham's 1955 essay gave the idea wide currency, and his 1966 book The New Brutalism: Ethic or Aesthetic? asked the question the style has never quite settled.
Through the 1960s and 1970s brutalism became the default language for public building: housing estates, universities, libraries, courts and city halls. London's Barbican is the best known British case. According to the City of London's history of the Barbican Estate, construction began in 1965 to designs by Chamberlin, Powell and Bon, took 11 years, and the complex was Grade II listed in September 2001. It now houses more than 4,000 residents in over 2,060 flats.

By the late 1970s the style was in decline, and some came to associate it with urban decay and totalitarianism.
Key principles of brutalist architecture
Materials as found
Brutalism asks materials to look like themselves. Concrete shows the board marks, ties and pours of its making; brick stays brick. Yangfu Zhang's kindergarten proposal Tranquility within the city describes itself simply as a concrete kindergarten "with a touch of warmth", using the raw material to build a calm, protected place for children.

Structure and services on display
The early brutalists made the frame and the plumbing part of the architecture. At Hunstanton the water tank sat in a visible tower and water and electricity ran through exposed pipes and conduits. Alison Smithson put the intention plainly when describing the Soho house:
"It is our intention in this building to have the structure exposed entirely, without interior finishes wherever practicable."
Alison Smithson, on the Soho house, Architectural Design (1953), as quoted in Brutalist architecture, Wikipedia
Our journal on Art 1 Office in Athens shows the same idea in a renovation: Neiheiser Argyros stripped a 40-year-old office block back to its concrete skeleton and let that raw structure carry a new, colourful palette.
Massing that explains the plan
Brutalist buildings tend to read as stacked, projecting blocks, and the blocks often announce what lies behind them. At Boston City Hall, designed in 1962, the projecting portions mark special rooms such as the mayor's office and the council chamber.

A smaller domestic version appears in our journal on LCC House by Aguirre Arquitetura, which splits a large brief into two concrete blocks and lifts the bedroom block over the garage on pillars, a move the journal links to Paulista brutalist houses of the 1960s.

Repetition, the cell and the grid
Mass housing made repetition a principle. The Unité stacks standard cells in a concrete frame. Our journal on KOSMALT in Košice reads a 1960s precast panel dormitory the same way: a 13-storey slab with a strict structural grid that Atrium Architekti kept in monochrome grey while converting it into 507 small apartments.
An ethic, not only a style
For the Smithsons, brutalism was about how people should live together, which is why so many brutalist buildings are housing estates, schools and town halls. Ideas such as elevated access decks, the "streets in the sky", were meant to rebuild neighbourly life at high density. That social ambition is the part most often lost when the term becomes a mood board.
Brutalist architecture on uni.xyz
The topic gathers competition entries and journals that work with raw concrete, heavy massing, ruin and memory. Most are new designs rather than historical brutalism, and the most useful way to read them is to ask which of the movement's ideas each one picks up.
The most liked project in the topic is Atomique by Nipun Agarwal and Amay Rathi, which received the People's Choice Award in the Plugin Housing Challenge competition. Its housing layout borrows the branching structure of atomic nuclei: modular units form the branches, while cores and open spaces stand for the nucleus. The idea of a fixed core that receives repeated cells is close kin to the Unité's frame and plug-in flats.

Tranquility within the city, a runner-up in the Untainted competition, makes the clearest argument for brutalism's softer side. Its designer states the case in one line:
"Brutalism is not cold, it is peace, calm and tranquil."
Yangfu Zhang, project statement for Tranquility within the city
INDELIBLE WOUND by chaeyeon kim, 강민 조 and 예담 이, a winning entry in the Rift competition, turns the gaze downward. It focuses on space under the ground and on the harmony and contrast between nature and the man-made, offering a place to imagine Iceland's formation and its future.

Ruin is a recurring theme. MAKING A NEW RUIN by Yat, given an Honorable Mention in The Black Taj competition, takes the form of a ruin and an architectural assemblage that draws attention to the absence of the Taj and is completed only in visitors' imaginations. RAW. by dhruv shah and Ansh Shah, entered in the Haptic competition, describes itself as negotiating finished and unfinished spatialities, a short phrase that captures the brutalist interest in leaving the work of building visible.

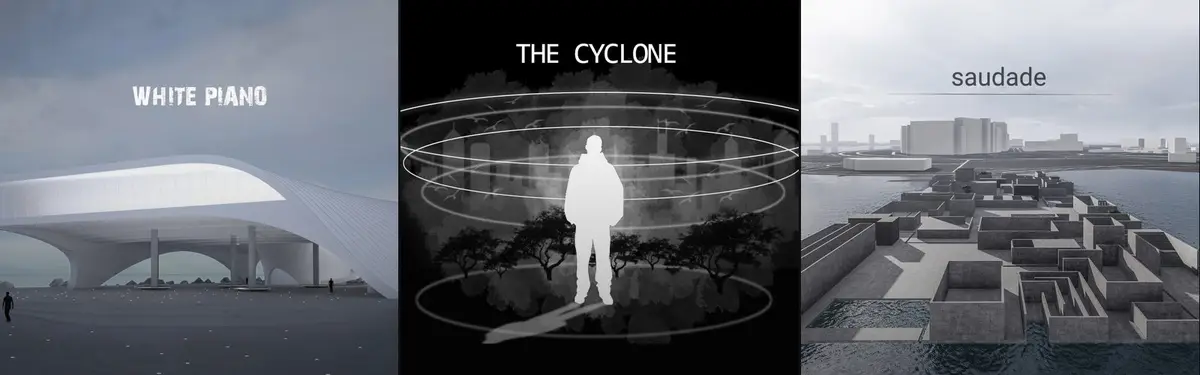
Two further entries use mass and sequence for civic programmes. THE CYCLONE by Aysu Başaran, Gülberk Aktay and Ipek Guney, for the Switching Prisons competition, organises a prison as a cycle of adaptation, correction and rehabilitation, with each step offering more contact with the environment than the last. Historical remembrance community in the ruins by 陈 霄, for the Memory competition, combines fragments of memory and of the country around a north to south route open from all sides.
The journals show how practices use the language today. Beyond the KOSMALT, Art 1 Office and LCC House pieces above, Barde vanVoltt's Mexico City penthouse answers a client's request for a "brutalist sanctuary" with what the studio calls "Warm Brutalism", wrapping a stainless steel core in walnut, stucco and stone. MS House by Studio Saransh in Ahmedabad shapes its concrete plan around a promise to keep nine mature neem trees on the site.
Challenges and future directions
Brutalism's hardest question is what happens to its buildings. Exposed concrete can stain badly in humid climates, as our LCC House journal notes, and large estates often suffered from neglect, which made them easy targets. Wikipedia's survey lists demolitions including the Tricorn Centre (2004), Birmingham Central Library (2016) and the Smithsons' Robin Hood Gardens (2017).
Robin Hood Gardens shows both sides. The V&A's account of Robin Hood Gardens describes an estate completed in 1972 with noise-reducing concrete fins and elevated "streets in the sky". The Smithsons saw it as:
"a demonstration of a more enjoyable way of living … a model, an exemplar, of a new mode of urban organisation"
Alison and Peter Smithson, on Robin Hood Gardens, as quoted by the V&A
A 2008 plan to demolish it prompted one of the largest preservation campaigns in Britain, but listing was refused in 2015. The V&A acquired a three-storey section, and the site is being redeveloped to replace 252 flats with more than 1,500 new homes.

Since around 2015 interest has revived, through guidebooks and surveys and through new "neobrutalist" building. The more durable future is probably reuse rather than imitation: keeping the frame, upgrading the envelope and services, and accepting the building's discipline, as the KOSMALT conversion does. That links brutalism directly to adaptive reuse and to the debate about whether demolition can ever be justified once the energy already spent in a concrete frame is counted.
Brutalist architecture for students and designers
Brutalism is rich thesis ground because the buildings are still standing and still contested. Strong angles include a retrofit strategy for a specific postwar estate, a study of how board-marked concrete ages in your own climate, a comparison of "streets in the sky" with current deck-access housing, or a new civic building that takes the ethic seriously rather than copying the texture. Read the movement alongside social housing, modern architecture and ruins on uni.xyz, and test your ideas through open briefs on uni.xyz competitions.
Frequently asked questions
Why is it called brutalism?
The name comes from the French béton brut, meaning raw concrete, and from the Smithsons' term "new brutalism". It refers to raw, honest materials, not to cruelty, although the double meaning has helped the style's critics.
What is the difference between brutalism and modernism?
Brutalism is a branch of modernism. It shares modernism's belief in function and new technology but rejects polished, lightweight finishes in favour of exposed concrete, visible structure and heavy massing.
What are some famous brutalist buildings?
Well-known examples include Le Corbusier's Unité d'habitation in Marseille and Capitol Complex in Chandigarh, the Barbican Estate in London, Boston City Hall, and the now demolished Robin Hood Gardens.
Why are so many brutalist buildings demolished?
Many suffered from poor maintenance, weathering and an image problem tied to the decline of postwar estates. Campaigns have saved some, such as the Barbican, which is listed, while others have been lost to redevelopment.
Is brutalism coming back?
Interest has grown since about 2015, with new books, campaigns and neobrutalist buildings. Contemporary houses in our journals often mix raw concrete with timber, stone and planting, a warmer reading of the style.
References and further reading
- Brutalist architecture, Wikipedia
- Unité d'habitation, Marseille, France, 1945-1952, Fondation Le Corbusier
- Complexe du Capitole, Chandigarh, Association des Sites Le Corbusier
- Barbican Estate history, City of London Corporation
- Robin Hood Gardens, Victoria and Albert Museum


Popular projects
View all 65 projects





Latest journals
View all 59 journals

Barde vanVoltt Softens Brutalism with Steel, Walnut and Curves in a Mexico City Penthouse
In Mexico City's Escandón neighborhood, a 300 m² two-level penthouse wraps a stainless steel core in walnut, stucco and stone for a writer and designer.

Čechvala Architects Stacks Three Aluminium-Clad Volumes Beside a Danube Branch in Bratislava
In Bratislava's Sihoť district, RDH House sets solid corrugated aluminium walls toward neighbours and full-height glazing toward the river.

Atrium Architekti Turns a 1960s Košice Steelworks Dormitory into 507 Micro-Apartments
In Košice, Slovakia, a 13-storey panelák workers' hostel is stripped back to terrazzo and precast concrete, then fitted with coral steel and copper mesh.

Aguirre Arquitetura Floats a Brutalist Concrete Bedroom Block over a Triangular Corner Lot in Brazil
In a Brazilian gated condominium, LCC House splits a dense brief into two board-formed concrete blocks wrapped in timber, stone and palms.


