
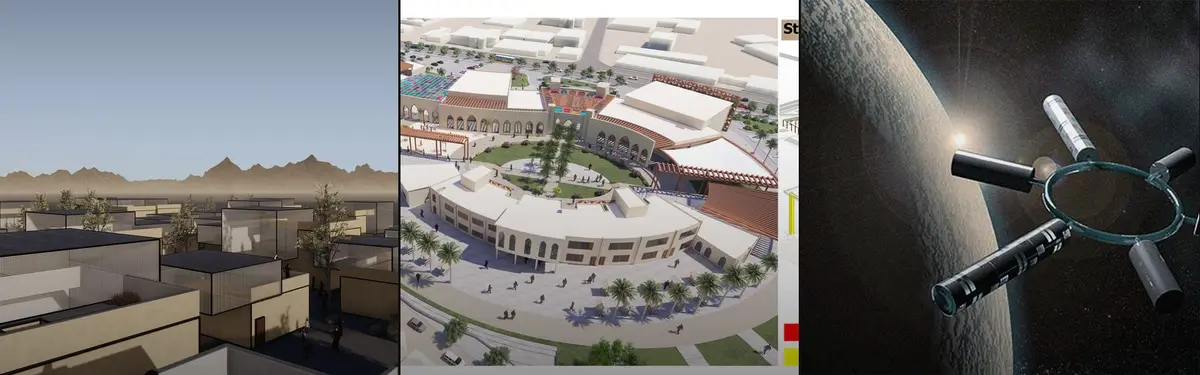


Building Prototype
Design and architecture projects that test ideas through physical construction and iterative building.
Building prototypes involves creating physical models and constructed spaces to explore architectural concepts and design solutions. This process allows designers to test materials, spatial relationships, and structural systems before full-scale implementation.
The community documents projects ranging from experimental living spaces and material transformations to completed buildings that demonstrate innovative stacking strategies, natural ventilation systems, and adaptive spatial arrangements. Members share work that captures both the construction process and the outcomes of prototypical thinking in architecture.


Popular projects
View all 54 projects





Latest journals
View all 36 journals

tresarquitectos Lifts a Prefabricated Gabled Cabin onto Concrete Columns in the Forests of Rionegro, Colombia
In Rionegro, Colombia, a 54 m² steel-framed prototype rests on a few concrete columns, touching about 7% of its footprint with a deck toward the forest.

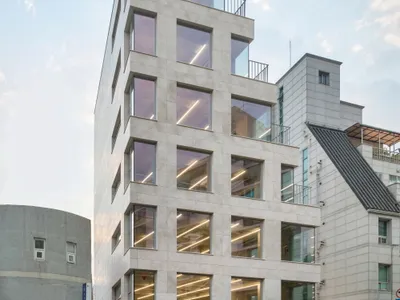
Simplex Architecture Steps a Seoul Mid-Rise Tower to Negotiate Between Low-Rise Commerce and High-Rise Housing
In Seocho-dong, a gridded stone tower of terraces and sunken courtyards mediates between two radically different urban scales.
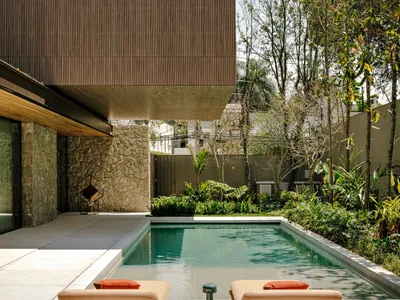
Fernanda Marques Stacks Interlocking Volumes into a São Paulo House That Earns Its Nickname
Casa Lego assembles cantilevered blocks, travertine surfaces, and slatted timber screens across 1,390 square meters in urban São Paulo.


