
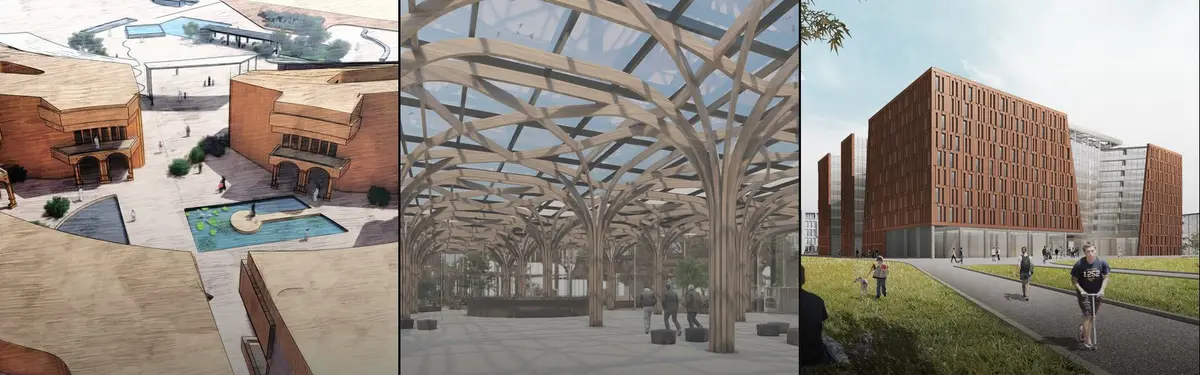


Central Courtyard
Architectural designs organized around central courtyards as primary organizing elements and social spaces.
Central courtyards function as fundamental architectural devices that structure building layouts and define spatial hierarchies. This approach draws from both historical precedent and contemporary design, creating inward-focused environments that mediate between interior and exterior conditions.
The community explores courtyard-centered designs across cultural contexts and climates, from cultural institutions and residential projects to adaptive restorations. Work ranges from single-courtyard houses to multi-courtyard complexes, examining how this organizing principle responds to site conditions, cultural practices, and environmental performance.


Popular projects
View all 58 projects


Latest journals
View all 19 journals
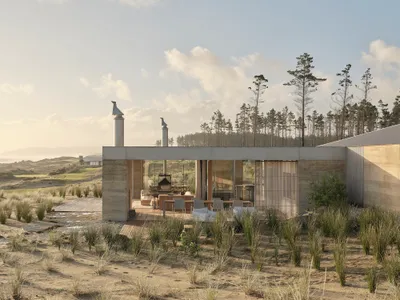
Roberts Gray Architects Roots a Rammed-Earth Dune House in New Zealand's Rewilding Coastline
Two interlocked pavilions at Te Arai trade the coastal home's obsession with the horizon for a quieter dialogue with sand, ferns, and light.
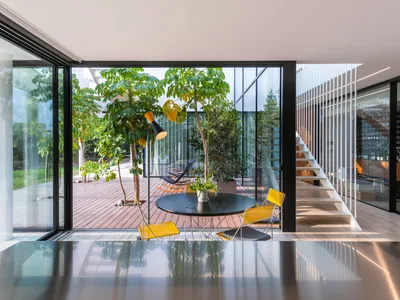
Christos Pavlou Architecture Builds Inward on a Barren Cypriot Plain with Three Courtyards
A 288-square-meter house near Nicosia turns its back on an inhospitable landscape and cultivates its own world within white walls.
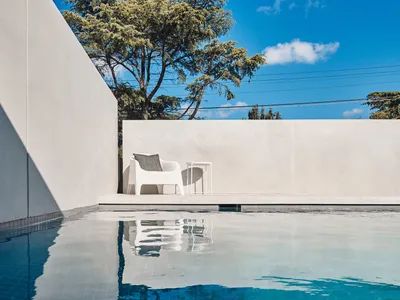
FGR Architects Folds Concrete and Glass into a Mediterranean Courtyard House in Melbourne
In Cremorne, a five-bedroom home wraps layered concrete volumes around a central courtyard, pool, and garden to create privacy and calm.

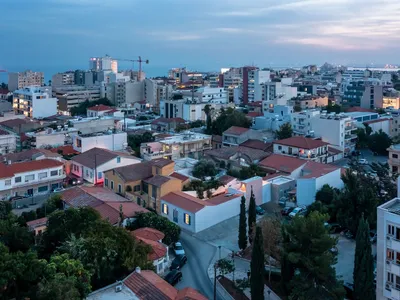
Courtyard-Centered Living: A Contemporary Restoration in Limassol
Restored Limassol house blending traditional courtyard living with modern extensions, bioclimatic design, flexible interiors, vibrant colors, and sustainable, light-filled spaces.


