


Chinese Small Scale Architecture
Small-scale architectural projects that explore intimate spaces, cultural expression, and localized design solutions.

Atelier Ma_BIAD Lifts a 240-Metre Office Ring over a Forest Plaza for Midea in Shanghai
In Shanghai's Xi-Hongqiao district, a cable-stayed steel ring for 15,000 Midea staff floats on cores, freeing the ground for parks, courts and water.


XU Studio Breaks a Chongqing Community Canteen into Scattered Kiosks under Arched Timber and Green Tile
In Chongqing, Wanhua's canteen and market swap the serving-line hall for timber frames, green tile kiosks and planting that blurs indoors and out.


Hopscotch Housing: A Children's Chalk Game Redrawn as a Village of Squares
A field of mismatched squares turns a playground game into a plan for shared, sheltered living, where courtyards grow out of the gaps between rooms.

One Design Sets a Metal-Roofed Theater with a Sunken Public Plaza into a Moganshan Village
In Huzhou's Moganshan resort country, a 3,972 m² theater sits on stone walls by a stream and opens its basement to a stepped public plaza.

TouchGrass Architecture Repairs Guangxi's Only Timber Church and Adds a Fire Pit Pavilion for Its Village
In Guilin, a 1930 chuandou-framed church built by Dong villagers is repaired in local fir and reopened as worship hall, museum and village commons.

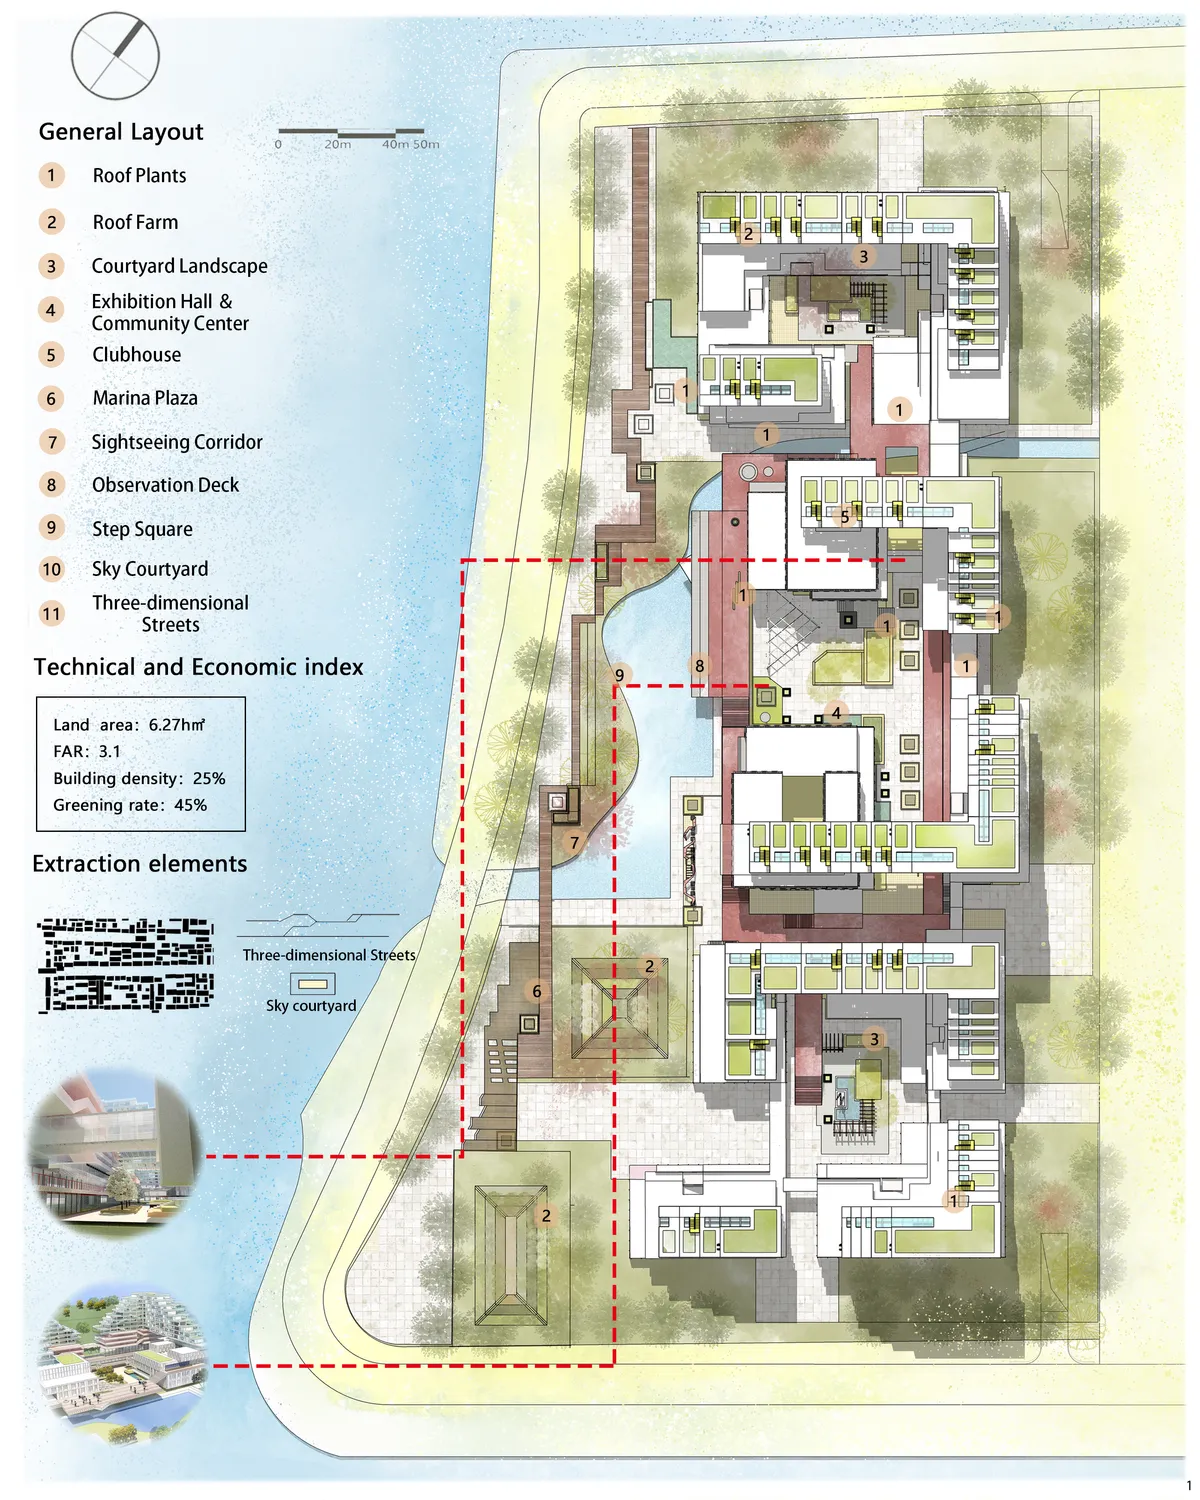
Rebirth of the Chinese Quadrangle Dwellings: Courtyard Living Rebuilt as Stacked Hexagonal Towers
Hexagonal housing cells stack into waterfront towers capped with gardens, rethinking the courtyard house for a post-epidemic, zero-commute community.

NODE Architecture & Urbanism Turns a Guangzhou Restroom and a Shenzhen Pump Station into Civic Spaces
Across Guangdong, NODE treats public toilets, a pump station and a hillside service tower as small civic rooms that deserve the same care as a museum.

GN Architects Stacks a Continuing Care Retirement Community into Towers and Roof Gardens in Urban Shanghai
In Shanghai's Taopu Smart City, a 43,000 m² senior living centre trades the suburban retirement campus for towers, terraces and courtyards.


HB ARCHITECTS and NATURE TIME ART Stretch a 360-Metre Red Hotel Along a Farm Canal in Rural Jiashan
In Shangxia Village, Jiaxing, a countryside hotel turns a long, narrow former village plot into a terracotta-red sequence of courtyards and terraces.

Xiang Architects Twists Two Steel Stairs into a Hollow Bird Observation Tower above Wuhan's Chenhu Wetland
In Wuhan's Chenhu Wetland, a 19.8-metre steel tower lets two intertwined staircases carry the structure around an open three-metre void.


Hongkou Cemetery: A City of the Dead
The design seeks to respond to the ever-increasing need for more accessible burial places in Shanghai by exploring a balance between efficient density and quality of space, drawing from the concepts of qi – 氣 – and the well-field system – 井田制度 – which are traditional to Chinese planning.


Very ambicious project, there is a very well understanding of process concerning the city fabric; probably a little bit dense in terms of dimensions in relationship with the site, but structurally well planned.
CM Design Threads a Steel and Timber Canopy Through the Banyans of a Shenzhen Discovery Camp
In Dapeng, Shenzhen, a 495 m² canopy of corrugated steel and red timber posts extends the order of old row buildings and shelters outdoor play.

Chaoffice Shelters a Terracotta Family House Beneath Old Beijing Trees and a Faceted Timber Roof
In Beijing, Chaoffice's 438 m² terracotta house folds kitchen, dining and a double-height living room around mature trees and a garden courtyard.

CM Design Docks a Corrugated Steel Box beside a Vernacular Brick House in a Dongguan Village
In Dafeng Village, Dongguan, a 109 m² renovation pairs rammed earth rooms and family memory with a metal annex, spiral stair and shared courtyard.

S-AR Builds a Five-Square-Meter Concrete Chapel in a Mexican Garden from Thin Walls and Old Bricks
In Santiago, Nuevo León, a tunnel of 8 cm concrete walls tilts down to a steel cross, floored with crushed brick from the chapel it replaced.

COLORFULL YUJING DESIGN Stacks a Jinjiang Tea House, Shoe Market and Sky Garden into a Five-Level Brand Showroom
In Quanzhou's Jinjiang, a 275 m² retail building wraps local footwear, tea and souvenirs in terracotta, mesh and glass beneath a giant red mascot.

Yinyuan Studio Stacks an Eleven-Room Earthen Guesthouse Against the Cliffs of Linzhou, Henan
In Gailouquan Village, Linzhou, a 1,395 m² homestay stacks eleven rooms over a water-lit dining hall, using earthen walls and voids to frame cliffs.

MAD Architects Buries a Shenzhen Culture Complex Beneath a Park and Lets Granite Pebbles Break the Surface
In Shenzhen's Houhai district, a 188,000 m² cultural complex hides most of its program under walkable roofs and answers the glass skyline with stone.

Office Canopy of Architecture Retrofits a Tiled Shaoxing Block into an Open-Source Community Commune
In Shangyu's old city centre, a 4,416 m² renovation stacks a library, canteen, shops and kiosks into one porous public building.


Compelling final scheme--especially the axon. Unlike other schemes, there was a lot of attention to the ground level. Bringing water into the parcel is a thoughtful design gesture.