


Chengdu Architecture
Architecture projects, renovations and urban interventions in Chengdu, the capital of Sichuan province in southwestern China.
Chengdu architecture is the built work of the capital of Sichuan province in southwest China: a walled city more than two thousand years old, its courtyard lanes and park teahouses, and a fast-growing modern city that now plans itself as a "park city". Since the 2008 Wenchuan earthquake, Chengdu has also become known for architects who build with local materials and memory, most famously Liu Jiakun, the 2025 Pritzker Prize laureate.
What is Chengdu architecture?
The phrase covers three overlapping layers. The first is the historic city on the Chengdu Plain: walls, temples, shrines and lanes of single-storey courtyard houses, built in timber, brick and grey tile for a damp climate. The second is the twentieth-century city of work units, ring roads and housing blocks. The third is the current wave of public buildings, parks and new districts, led by local practices and large state design institutes, which tries to keep the city's slow, social street life alive at a much larger scale.
What sets Chengdu apart from the coastal megacities is its climate and its culture of leisure. The city has a monsoon-influenced humid subtropical climate with high relative humidity all year, so shade, deep eaves and open-sided rooms matter more than glazing. Public life gathers in teahouses, parks and lanes rather than in malls alone, and many of the best recent buildings borrow that habit of sitting, talking and lingering.
This article is about the city itself. For the wider Chinese tradition of courtyards, roofs and small rural buildings, see Chinese small-scale architecture, and for the city as a place, the broader Chengdu topic.
A short history of Chengdu architecture
The walled city of Shu
Chengdu was the seat of the ancient Shu state. After the Qin conquest, Zhang Yi built the Chengdu city wall in 311 BC on the model of the Qin capital Xianyang, with a large city and a small city. A few decades later the governor Li Bing built the Dujiangyan irrigation system, which turned the plain into the "Land of Abundance". The walls gave the city two of its nicknames: "Turtle City", from their shape on a map, and "Hibiscus City", after a tenth-century ruler of Later Shu had hibiscus planted along them.

Poets, temples and Qing lanes
Under the Tang, Chengdu was one of the richest cities in China, and both Li Bai and Du Fu lived here. The present Du Fu Thatched Cottage was built in 1078 to honour the modest hut the poet put up in 760, an early case of a city rebuilding a building for its memory rather than its fabric. Much later, under the Qing, the lanes now known as Kuanzhaixiangzi were laid out for Manchu soldiers. They stayed residential until 2003, when the local government turned them into a mixed strip of restaurants, teahouses, bars, galleries and houses.

2008 and after
On 12 May 2008 a major earthquake on the Longmenshan Fault struck Wenchuan County, northwest of the city. The collapse of school buildings across the region led the National Development and Reform Commission to draft an amendment to construction standards for rural schools, and reconstruction reshaped towns across Sichuan. Liu Jiakun, born in Chengdu in 1956, responded with the "Rebirth Bricks": according to the Pritzker Prize announcement, rubble from the ruins mixed with local wheat fibre and cement, later used in the Shuijingfang Museum and the West Village. His West Village (2015) is a five-storey project that wraps an entire block, with sloping paths for cyclists and pedestrians around a public interior.
"Cities tend to segregate functions, but Liu Jiakun takes the opposite approach and sustains a delicate balance to integrate all dimensions of the urban life."
Alejandro Aravena, Chair of the Pritzker Prize jury, on the 2025 laureate (2025)
Key principles of Chengdu architecture
Rooms for sitting: the teahouse
Teahouses are the city's real public rooms. They range from ornate halls with bamboo chairs to plain modern cafes, and they host mahjong, conversation and even ear cleaning. Wikipedia's Chengdu article counts more than 30,000 teahouses in 2023. The lesson for designers is a type: a roof, a loose field of light furniture, and an edge open to trees and passers-by.

The same idea runs through student work on uni.xyz. Tea time! by Lana Trajkovic and Ivan Raskovic, an entry in the Urban Living Room competition, sets up different "microambients" for drinking tea, collective or intimate, as a way to change how the public and the government meet.

Light wells and deep shade
In a humid basin with grey skies, the traditional Sichuan house turns inward to a small open court, the tianjing or light well, under wide eaves. Contemporary buildings still borrow it as a climate device: a void that pulls light down and lets warm air rise out.
Tradition without nostalgia
Chengdu's best recent work treats history as material rather than costume. Liu Jiakun's Luyeyuan Stone Sculpture Art Museum (2002), which houses Buddhist sculpture, is modelled on a traditional Chinese garden of water and stones, while his Hu Huishan Memorial (2009) is a small cement tent remembering one fifteen-year-old girl who died in the earthquake.
"He revisits the Chinese tradition as a springboard for innovation devoid of nostalgia or ambiguity."
Building with what is at hand
The jury also praised Liu for seeking technology "neither high nor low" but appropriate to local skills and materials. Upended bricks with grass growing through the holes, bamboo planted on new sites and openings left for existing trees are typical moves. They suit a city that has to build a great deal, quickly, on a modest budget.
The city in a park
Chengdu's current planning aim is to be "a city within a park" rather than a city with parks in it. UN-Habitat reports that the Park City vision won China's Outstanding Urban Planning and Design Award, announced on 25 December 2020, and that a Park City Demonstration Area has been set up in Tianfu New Area. UN-Habitat also built an indicator system to measure the project across people, place, planet, prosperity and participation.
Chengdu architecture on uni.xyz
The Chengdu material on uni.xyz is a set of editorial journals on recent buildings across the city, from a riverside park to a mountain summit. Each one reads a single project closely.
CSWADI Wraps a Chengdu Fusion Research Center Around a Funnel-Shaped Sichuan Light Well looks at the Tianfu Fusion Technology Research Center by China Southwest Architectural Design and Research Institute (CSWADI): a 38,000 m² ring of offices and laboratories in Tianfu New Area, set beside an artificial lake and bent around a planted void under a tapering membrane funnel. The design team, led by chief designer Liu Yi, drew on both fusion physics and the tianjing of the Sichuan courtyard house.
"The result reads as a toroidal reactor from the drone and as a courtyard house from the inside."
UNI Editorial, CSWADI Wraps a Chengdu Fusion Research Center Around a Funnel-Shaped Sichuan Light Well (journal on uni.xyz)

China Southwest Architectural Design Floats a 498-Meter Lotus-Leaf Park Over Chengdu's Jinjiang River covers the Jiaozi Pedestrian Bridge, completed in 2024. Nine circular platforms, from 300 to 1,600 m², form a 12,000 m² floating park across a 120 m river span, stitching back together a green belt the Jinjiang had split. The discs carry a 24-hour unmanned library, a water bar and an outdoor theatre.

BUZZ/Büro Ziyu Zhuang Folds a Mountain Observatory into the Peak of Chengdu's Highest Ridge describes the 4,200 m² Longquan Mountain Observatory, completed in 2021. Its undulating GRC concrete roof, clad in greyish panels that echo rock and cloud, ties together courtyards, dining halls, a bar and teahouse, a pool and a rooftop deck.
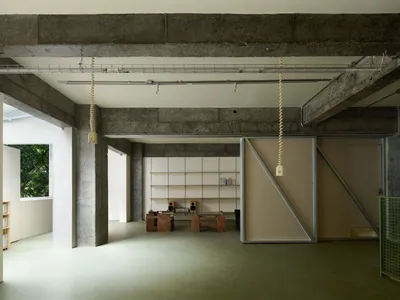
Neighborhood Center of Gaobei Community follows LEL DESIGN STUDIO's 2023 conversion of a real estate sales office, left damp and overgrown for nearly a decade, into a community hub whose oval "Gaobei Living Room" sits inside dense greenery. amass Renovates Its Own 118 m² Chengdu Studio shows a practice treating its office as research, with sliding partitions, rope pulleys and plywood furniture inside an exposed concrete frame.

Two more journals cover commercial and leisure work: CyPARK by Various Associates, a 44,000 m² semi-open block in the High-tech Zone where four cultural buildings are linked by public corridors around a cycling theme, and Lujiatan Wetland Park Commercial Service Center by MUDA-Architects, a 3,022 m² building completed in 2024 in Wenjiang District.
Challenges and future directions
Chengdu's challenge is speed. New districts such as Tianfu New Area, incorporated in 2011 with a planned area of 1,578 square kilometres, are being built at a scale where the grain of lanes and teahouses can easily be lost. The Park City plan answers with green corridors and mixed-use districts, but parks alone do not make the small, cheap, sociable rooms that give the old city its character.
Heritage is a second question. Converted lanes such as Kuanzhaixiangzi keep their form while their use shifts to tourism, which raises the question of who the historic city is now for. Seismic safety is the third: after 2008, every school, housing block and public hall in the basin carries that memory, and designers are expected to show how structure and material make a building safer, not only how it looks. The buildings in the journals above, from adaptive reuse in Gaobei to the bridge park on the Jinjiang, suggest one direction: public space folded into infrastructure, and existing structures kept rather than cleared.
Chengdu architecture for students and designers
Chengdu offers strong thesis sites: a teahouse for a new district, a reuse scheme for an empty sales office or factory, a school that teaches its own seismic design, or a public route over a river or ring road. Study Liu Jiakun's West Village for how one block can hold a whole neighbourhood's public life, and read the city's climate before choosing glass.
Tea Lamp by Andrea Ignazio Russo, entered in the Tea House competition, is a useful model of how to present a small social building: the board pairs a night view of a lit timber volume with an exploded axonometric of structure, rooms and services.

Open competitions on uni.xyz are a good place to test such ideas. Related topics include post-earthquake reconstruction, urban parks and adaptive reuse.
Frequently asked questions
What is Chengdu known for in architecture?
Chengdu is known for its historic lanes and temples, its open-air teahouse culture, and a contemporary scene led by Liu Jiakun, whose West Village and Luyeyuan Stone Sculpture Art Museum are in the city. It is also known for its Park City planning strategy.
Who is Liu Jiakun?
Liu Jiakun is a Chengdu-born architect who founded Jiakun Architects in the city in 1999 and received the Pritzker Architecture Prize in 2025. His work includes the West Village, the Hu Huishan Memorial and the "Rebirth Bricks" made from earthquake rubble.
Are the Kuanzhai Alleys original?
The lanes were first built under the Qing dynasty for Manchu soldiers and stayed residential until 2003. The local government then turned the area into a mixed strip of restaurants, teahouses, bars, galleries and houses.
What is Chengdu's park city plan?
It is a planning strategy that aims to make Chengdu a city inside a park, linking ecology with culture, services and the economy. UN-Habitat supported the work, and a demonstration area has been set up in Tianfu New Area.
How does Chengdu's climate affect its buildings?
Chengdu has a humid subtropical climate with high humidity all year and frequent overcast skies. Traditional houses answered with light wells, deep eaves and open-sided rooms, and many contemporary buildings use shade and ventilation in the same way.
References and further reading
- Chengdu, Wikipedia
- 2008 Sichuan earthquake, Wikipedia
- Tianfu New Area, Wikipedia
- Liu Jiakun, 2025 Laureate, The Pritzker Architecture Prize
- Jury Citation: Liu Jiakun, The Pritzker Architecture Prize
- UN-Habitat helps Chengdu scoop top urban planning prize, UN-Habitat
Top contributors


Latest journals
View all 11 journals

TouchGrass Architecture Repairs Guangxi's Only Timber Church and Adds a Fire Pit Pavilion for Its Village
In Guilin, a 1930 chuandou-framed church built by Dong villagers is repaired in local fir and reopened as worship hall, museum and village commons.

YUARCHITECTS Rewraps a 1999 Beijing University Tower in Scalloped Granite Fins and Curved Glass
In Beijing, a renovation for the Beijing Institute of Technology trades a dated hotel-and-conference tower skin for a deep rhythm of stone and glass.

CSWADI Wraps a Chengdu Fusion Research Center Around a Funnel-Shaped Sichuan Light Well
In Chengdu's Tianfu New Area, a 38,000 m² ring of louvred offices for fusion scientists gathers around a funnel skylight and planted atrium.
amass Renovates Its Own 118 m² Chengdu Studio with Nothing Fixed and Everything Movable
A Chengdu architecture office rebuilds its workspace around sliding partitions, rope pulleys, and plywood furniture that can shift with every new project.


