
Neighborhood Center of Gaobei Community: A Model of Community Renewal and Sustainable Design
The Neighborhood Centre of Gaobei Community transforms an abandoned site into a vibrant, sustainable hub for community life and engagement.


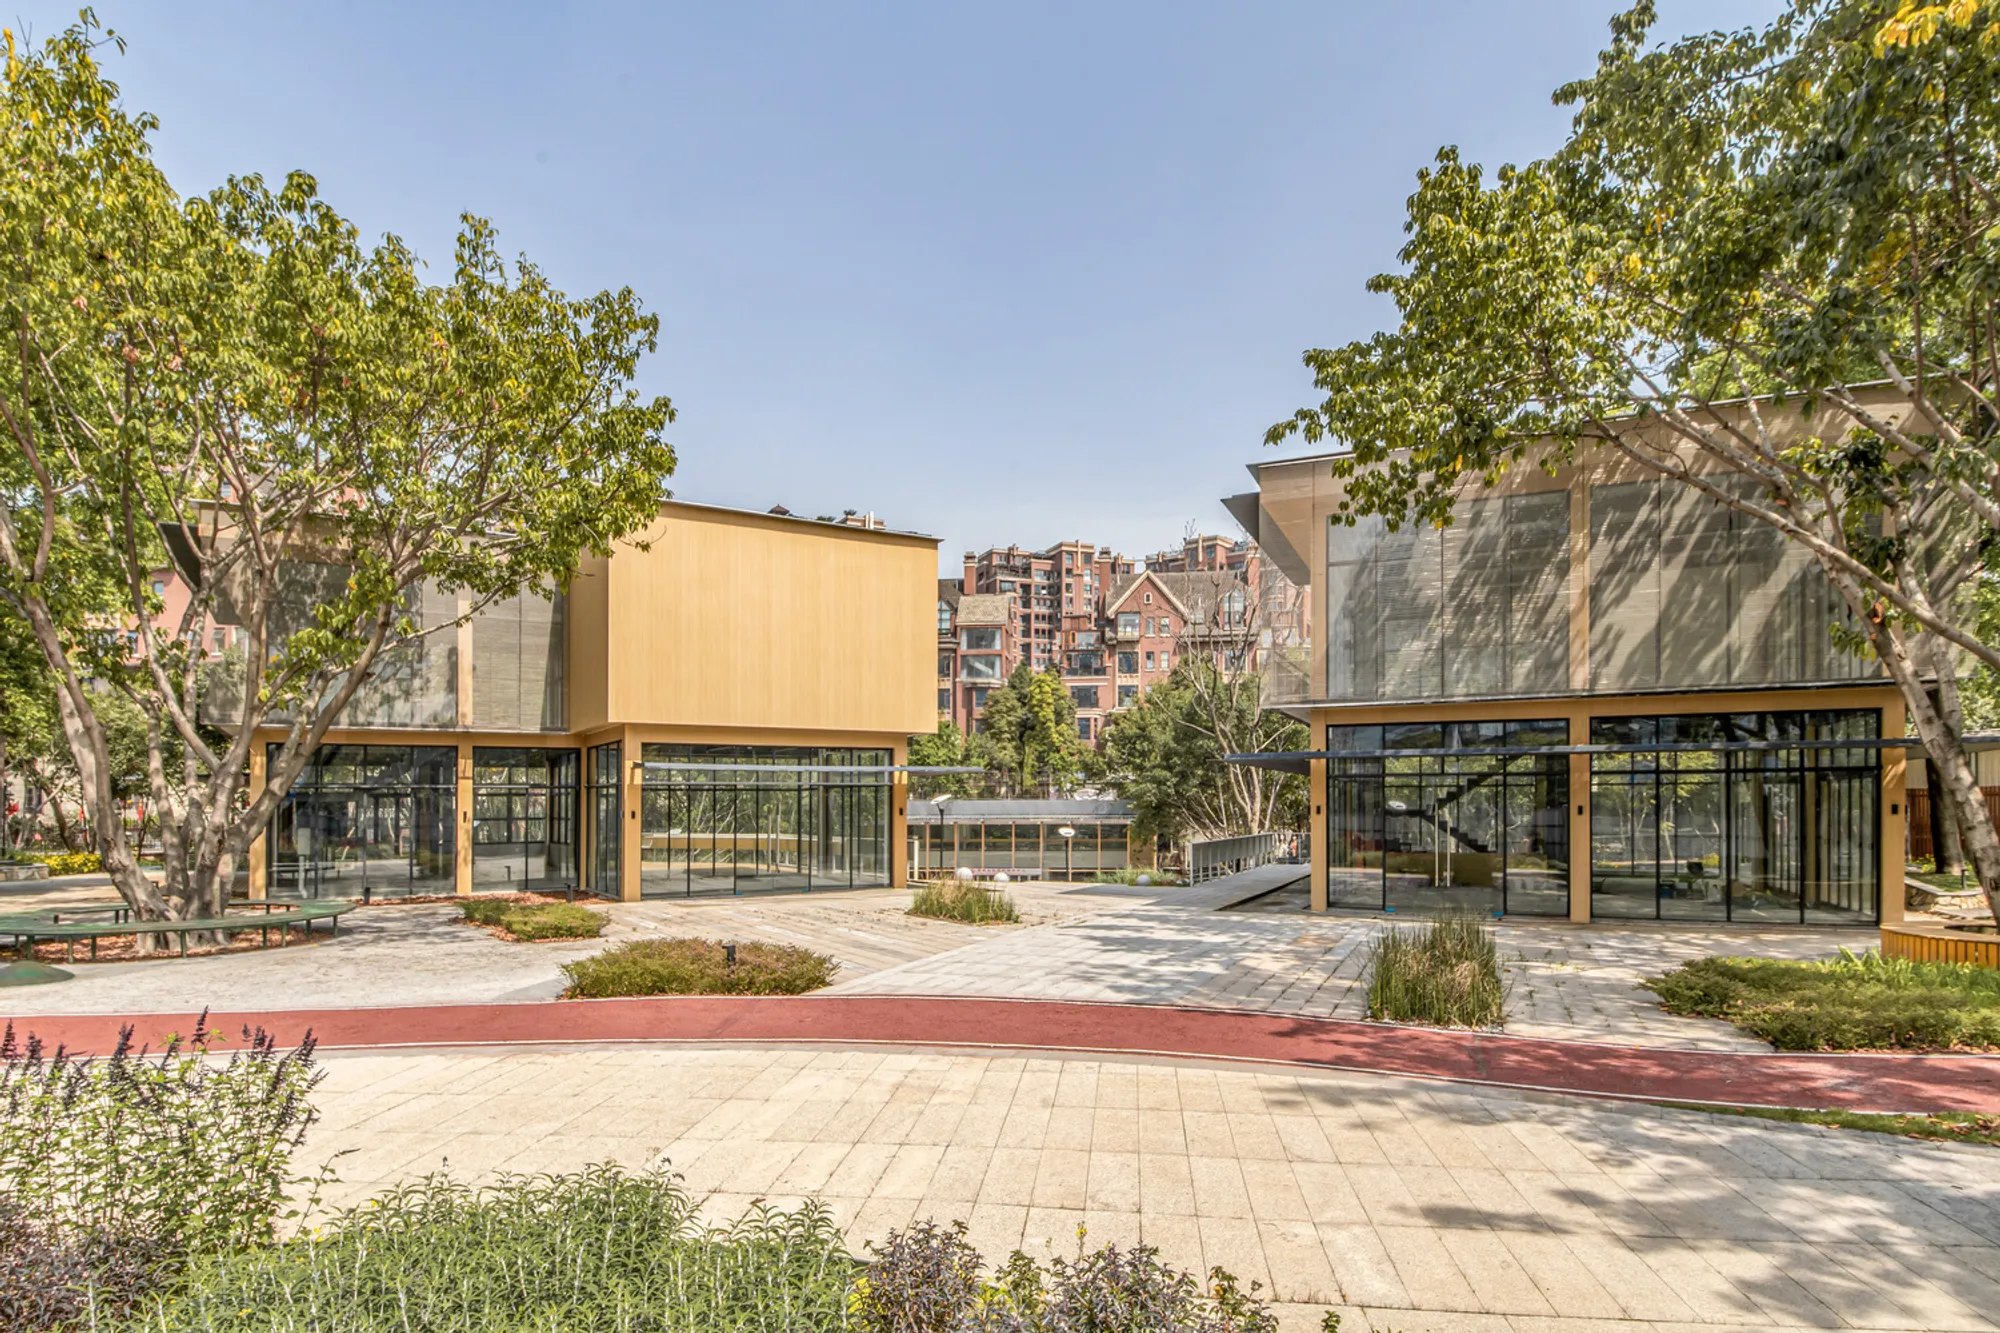
The Neighborhood Center of Gaobei Community by LEL DESIGN STUDIO is a transformative architectural project located in Chengdu, China. Completed in 2023, this community hub represents the power of adaptive reuse and sustainable urban renewal. Once an abandoned real estate sales office, the site has been reimagined into a vibrant center for community life, blending natural landscapes with innovative design to foster public engagement and sustainable living.
Revitalizing a Forgotten Space: The Birth of Gaobei Neighborhood Center
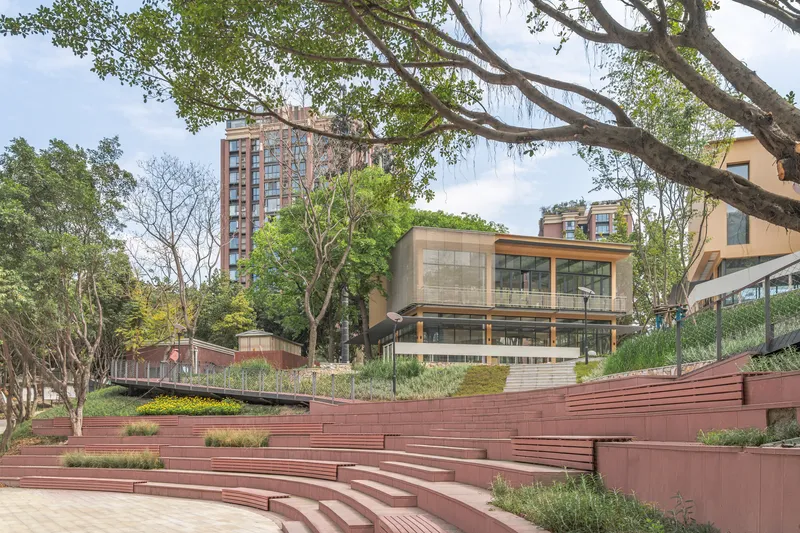
The site of the Gaobei Community Neighborhood Center was previously underutilized and neglected for nearly a decade. Originally a real estate sales office, it became overrun with damp conditions and vegetation, making it inaccessible to the community. Despite its challenges, the site’s lush greenery and spacious layout offered immense potential for renewal.
The design team undertook a comprehensive survey of the urban surroundings to understand the community's needs. Their goal was to create a neighborhood center that is functional, inviting, and deeply integrated with the daily lives of residents.
Design Vision: A Community Living Room and Forest Green Island
Community Living Room: A Space for Interaction and Events
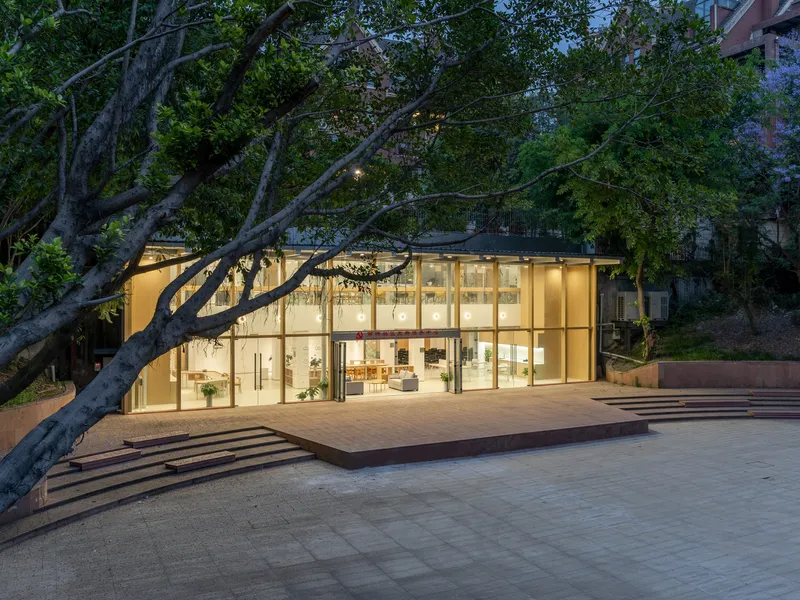
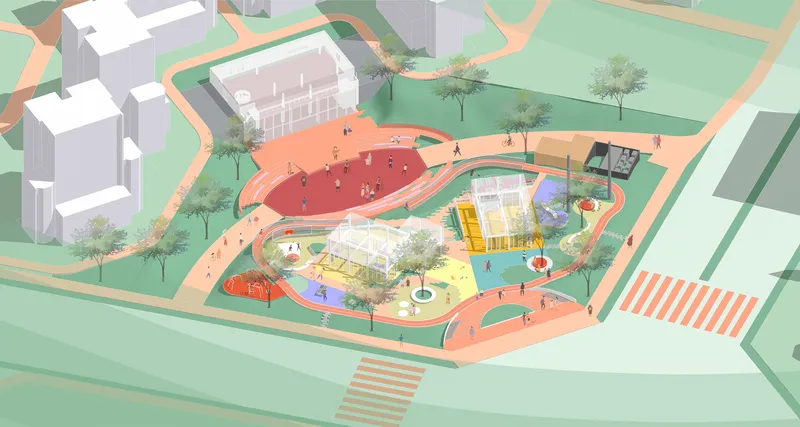
At the heart of the project is the Community Living Room, a core public space affectionately nicknamed the "Gaobei Living Room" by locals. This oval-shaped, multi-functional area is surrounded by dense greenery, making it a serene yet dynamic hub for public gatherings.
Residents regularly utilize this space for diverse activities, including:
- Performances and concerts
- Sports events
- Outdoor movie screenings
- Community meetings and celebrations
The flexibility of the design allows for continuous evolution, with unexpected uses emerging to meet the needs of the residents.
Forest Green Island: Nature Meets Urban Living
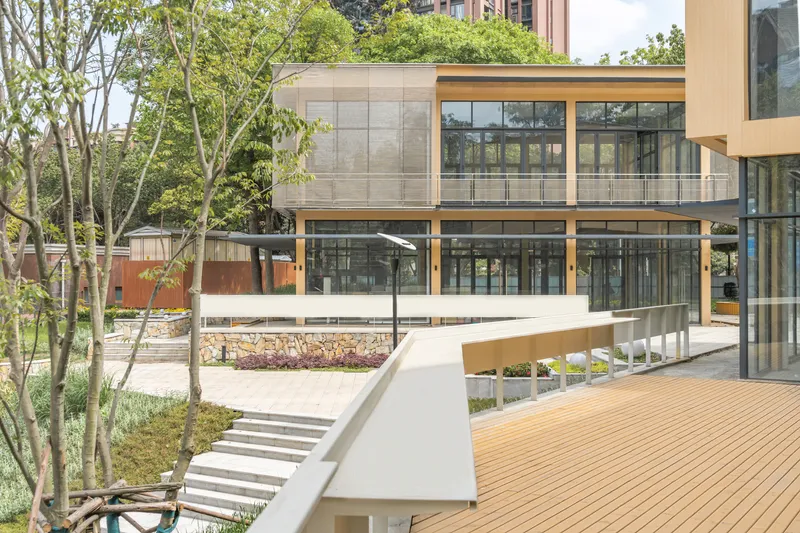
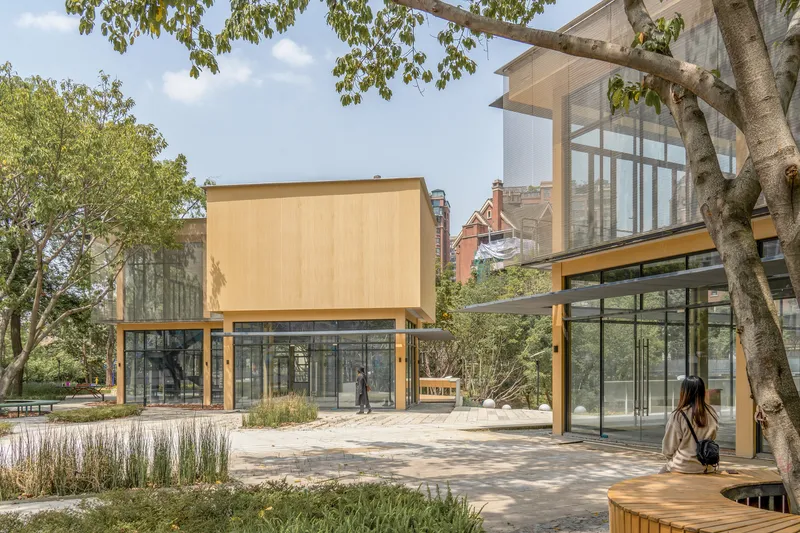
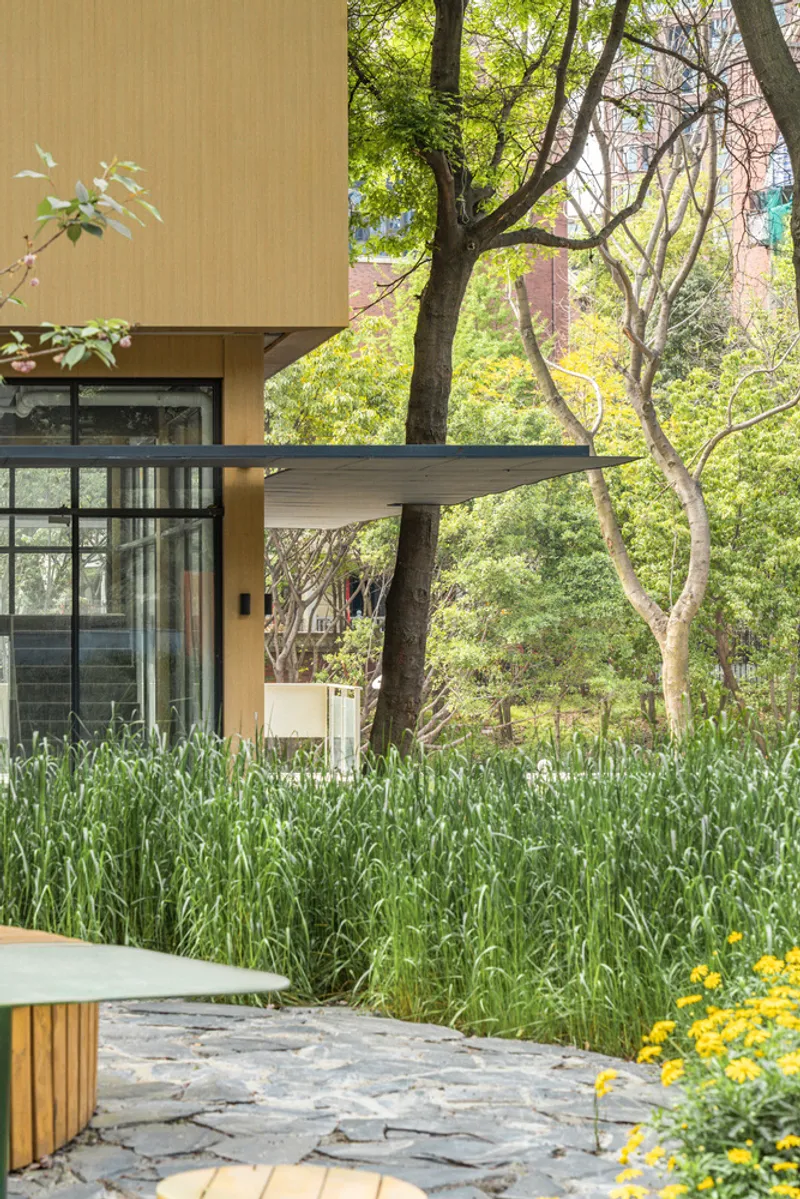
The Forest Green Island was crafted by preserving the site’s existing vegetation and repurposing abandoned model houses. This section serves as a green activity space offering themed areas for recreation and commerce. Key features include:
- Retention of large, mature trees to enhance the natural landscape.
- Community commerce spaces offering convenient services to residents.
- Eco-friendly design elements that emphasize sustainability and promote health.
This dual-purpose space is a peaceful retreat from the bustling urban environment, providing a refreshing contrast to the surrounding cityscape.
Architectural Innovation: Merging Functionality and Aesthetics
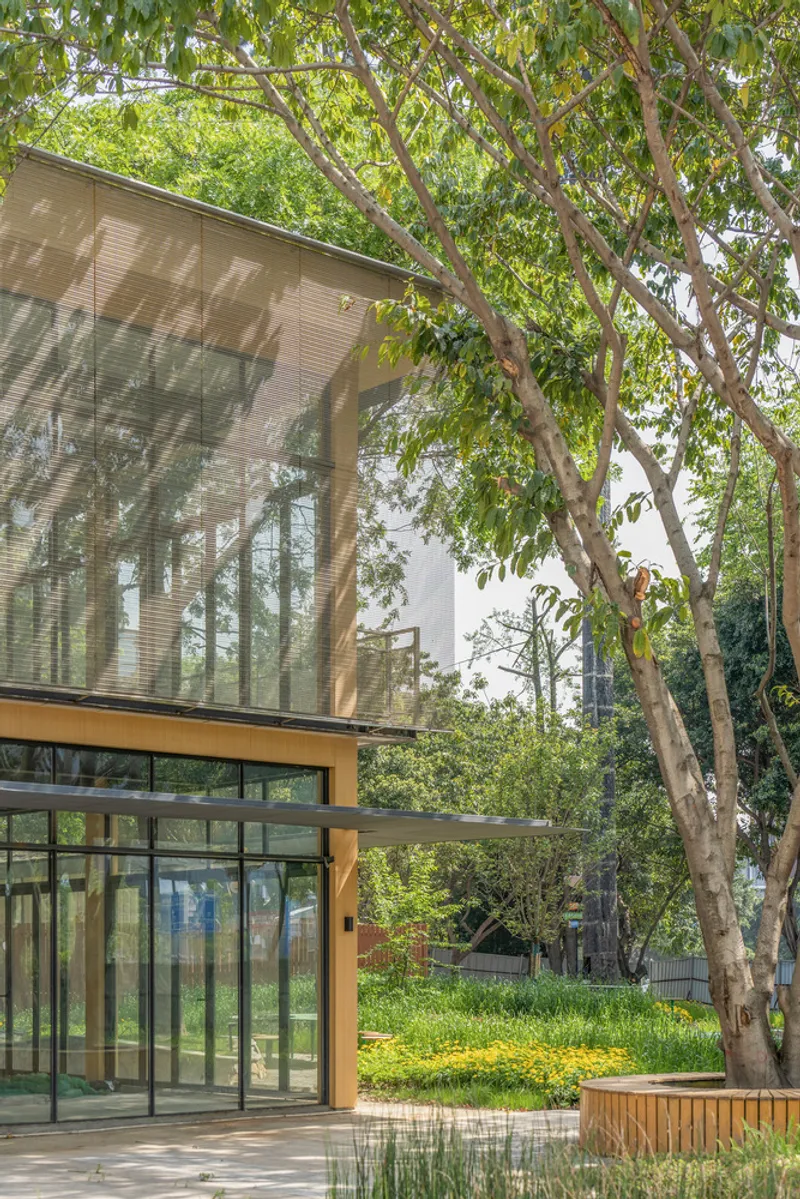
Facade Renovation for Light and Transparency
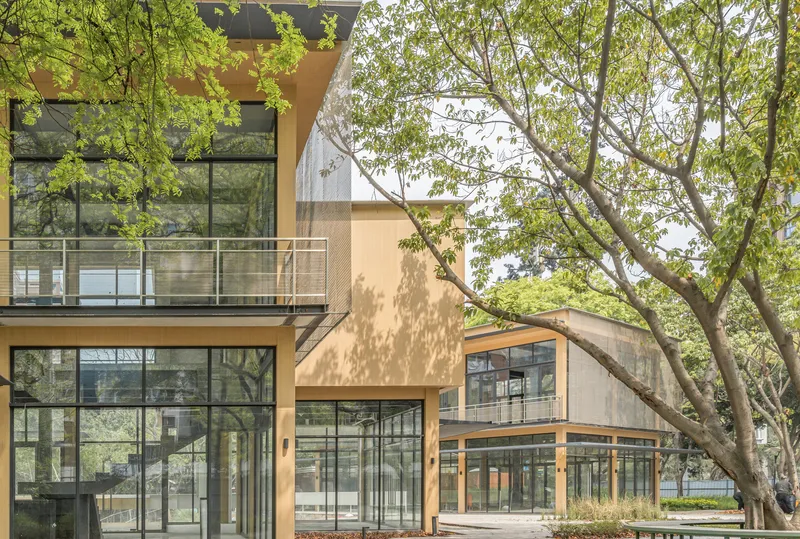
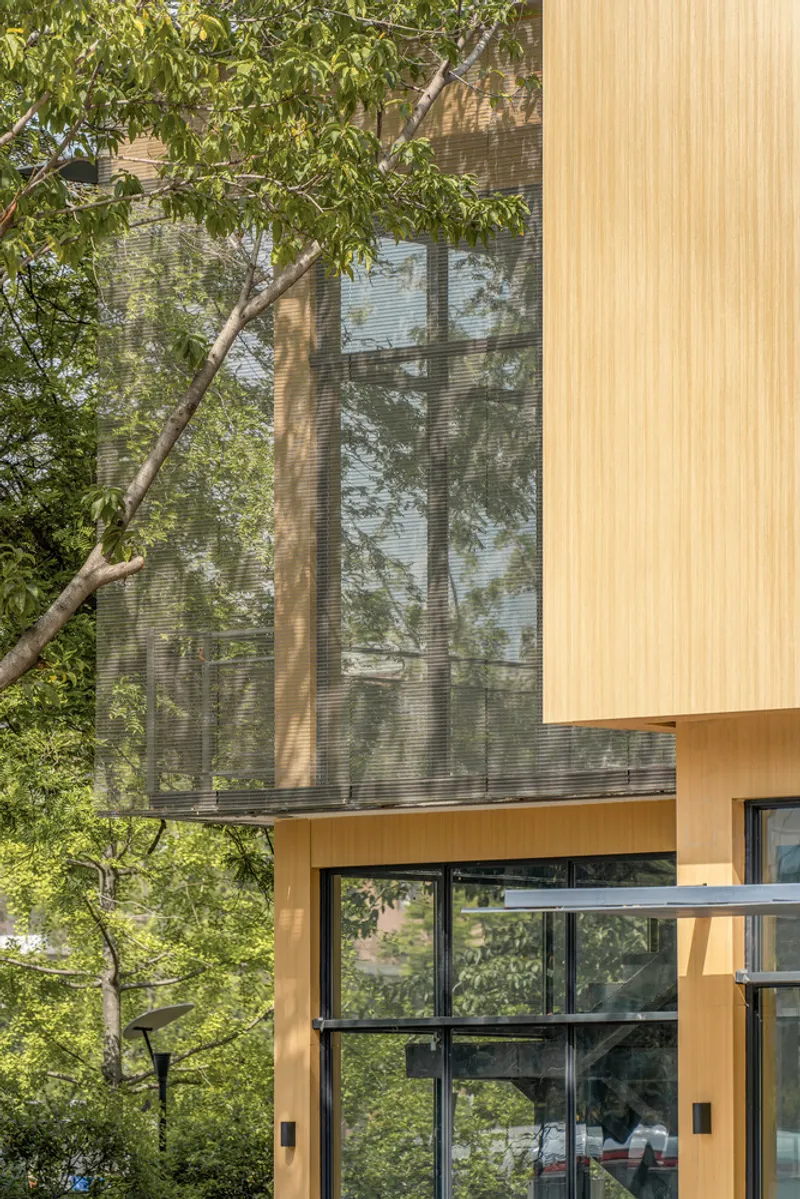
To modernize the space and make it more welcoming, the building’s facade was carefully redesigned. The key objectives included:
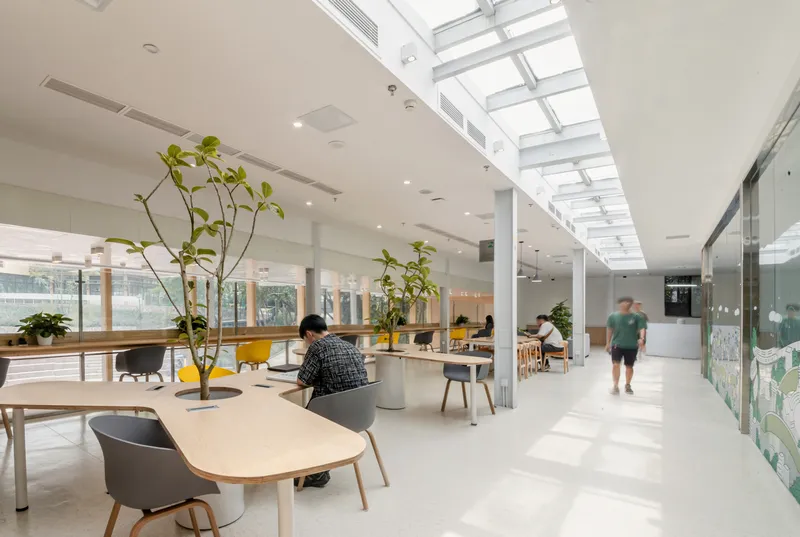
- Maximizing natural light to create a warm and inviting atmosphere.
- Enhancing transparency between indoor and outdoor spaces, fostering a sense of connection and openness.
The result is a design that is not only visually appealing but also highly functional, aligning with the community’s needs for accessibility and inclusivity.
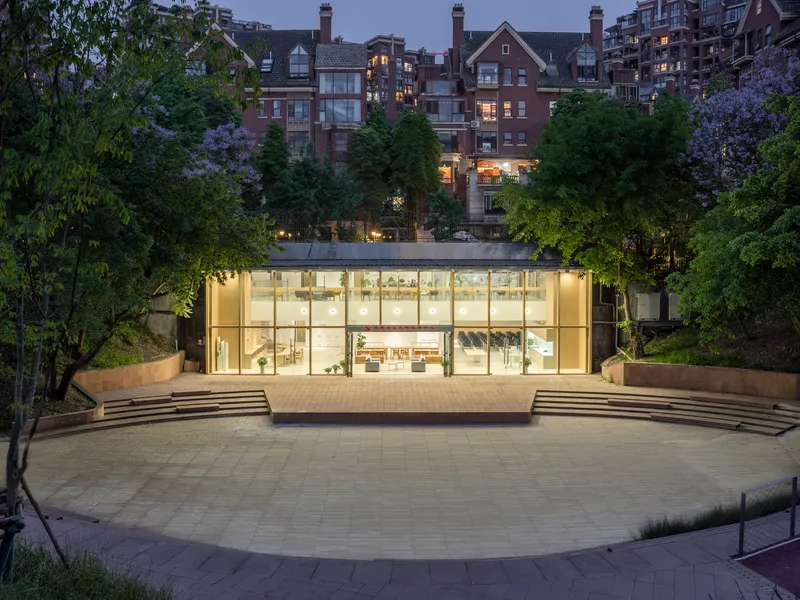
Navigating Terrain with a Sunken Square
The site’s unique topography presented a challenge, with a 6-meter height difference between the central square and surrounding roads. To address this, the architects developed a sunken square, which seamlessly connects different levels and serves as an additional public space for gatherings and activities.
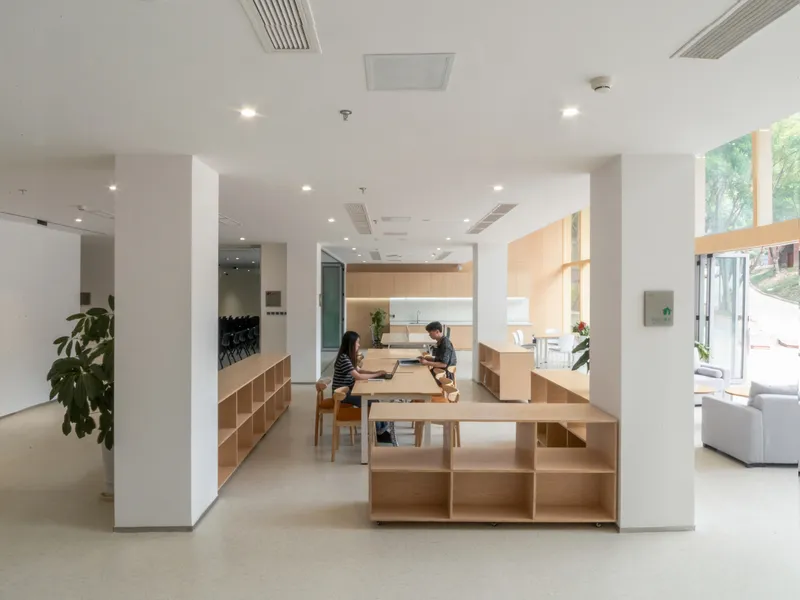
Community Engagement: A Catalyst for Public Spirit
The success of the Neighborhood Center of Gaobei Community lies in its ability to stimulate public participation and cultivate a shared sense of community spirit. From its inception, the project focused on aligning with the residents’ needs, creating a space that is not only functional but also deeply meaningful.
Key aspects of the community engagement approach include:
- Encouraging residents to take part in activities and events.
- Hosting weekly programs to foster interaction and inclusivity.
- Providing spaces that cater to people of all ages and backgrounds.
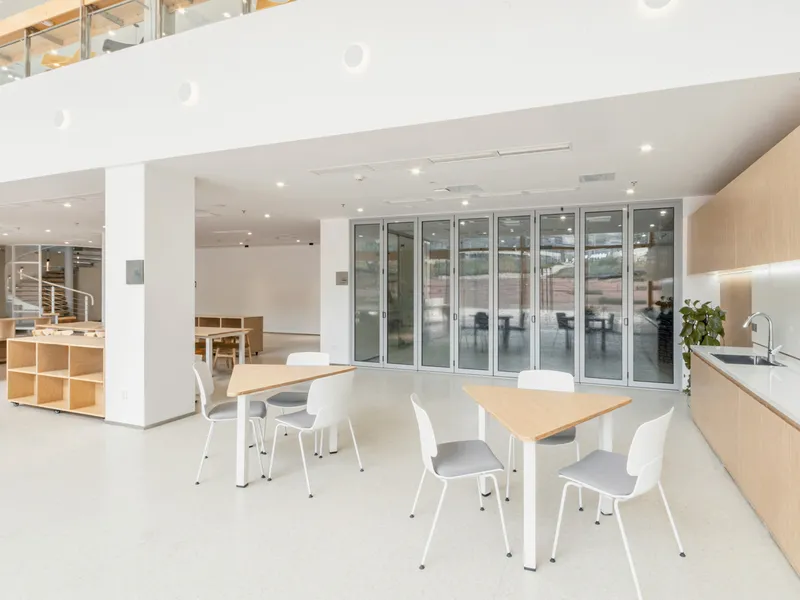
The Role of Adaptive Reuse in Sustainable Urban Design
This project is a shining example of adaptive reuse in architecture, where existing structures are repurposed to meet modern needs. By retaining and enhancing the original site elements, the design reduces waste and minimizes the environmental footprint.
The integration of green spaces and sustainable features further underscores the project’s commitment to eco-friendly design and urban resilience.
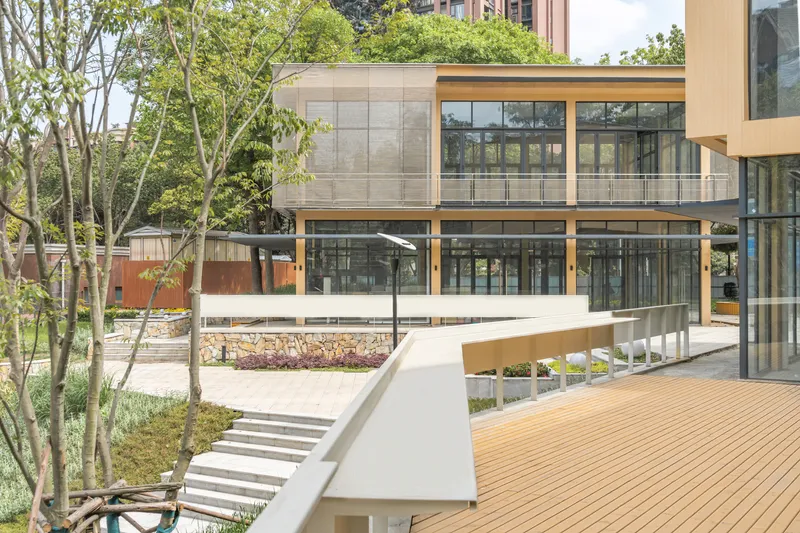
A Blueprint for Community Renewal
The Neighborhood Center of Gaobei Community showcases how neglected urban spaces can be transformed into dynamic, people-oriented environments. Its innovative design and focus on community engagement make it a model for future urban renewal projects.
Why the Gaobei Neighborhood Center Stands Out
- Adaptive Reuse: Turning an abandoned sales office into a thriving community hub.
- Sustainability: Preserving nature and integrating eco-friendly design principles.
- Community-Centric Design: Aligning with residents' needs and fostering public spirit.
- Flexibility: A multi-functional space that evolves with its users.




Popular Articles
Popular articles from the community


The Musturak Paradise: Senior Living Architecture for a Connected Future in Temara, Morocco
The Musturak Paradise reimagines senior living architecture in Temara via private homes, social spaces, culture, community, and shared care.

Lunar Spiral: Space Architecture Shaped by the Mathematics of the Universe
Lunar Spiral reimagines space architecture through Fibonacci geometry, lunar regolith, levitating habitats, and self-sustaining Moon living.

Conexión: Biophilic Design Reimagines High-Rise Living in Hong Kong
Conexión reimagines high-rise living in Hong Kong through biophilic design, green facades, shared spaces, daylight, water and nature within.

Co-life: Sustainable Architecture for Age-Friendly Community Living
Co-life reimagines sustainable architecture for seniors through courtyards, rammed earth, shared gardens, and spaces designed for belonging.


Similar Reads
You might also enjoy these articles


Hodi-Mandai Geram
Project Function: Preservation and revitalization of the Intangible heritage and socio-spatial identity of the Hodi by Housing, Cultural Memory Center, Sacred Grove, landscape, local tourism economy


Olio Towers: A Mid-Rise for Performers That Fuses Housing, Rehearsal, and Stage
Located blocks from Houston's Theater District, this modular tower stacks living units around a central performance atrium.

Oasis: Modular Green Housing Carved into Dhaka's Urban Fabric
A shortlisted Plugin Housing entry reclaims unauthorized settlements in Dhaka with stepped concrete volumes, green roofs, and ventilation-driven design.

Black Hole: A Floating Megastructure for the Post-Physical Era
Emiliano Mazzarotto envisions a spherical, self-scaling arena where e-sports, digital hotels, and holographic stadiums replace traditional public space.


Explore Community Center Competitions
Discover active competitions in this discipline



Challenge to reimagine the Iron Throne


Photograph architecture without architects


Illustrate the lost glory of Angkor Wat - Render Challenge


Design challenge to reuse E-waste
Comments (0)
Please login or sign up to add comments
No comments yet. Be the first to comment!