

BUZZ/Büro Ziyu Zhuang Folds a Mountain Observatory into the Peak of Chengdu's Highest Ridge
A 4,200-square-metre GRC concrete complex on Longquan Mountain dissolves into topography while framing views of an expanding megalopolis.


There is a persistent tension in observatory architecture: the building wants to command the view, but the best version of that command is one where the structure nearly disappears. At the summit of Longquan Mountain, the highest point in Chengdu, BUZZ/Büro Ziyu Zhuang has produced a 4,200-square-metre complex that takes this paradox seriously. The Longquan Mountain Observatory, completed in 2021, is a place for eating, drinking, swimming, and looking, yet from certain angles it reads less as a building than as a geological event: a fold in the ridge, a stone that cracked and let light in.
What makes the project genuinely interesting, rather than merely photogenic, is the rigour behind its organic form. The undulating GRC concrete roof is not a freeform gesture. It is a precisely calibrated horizontal datum that responds to multiple grade changes across the site, stitching together courtyards, dining halls, a bar and teahouse, a swimming pool, and a rooftop observation deck through a continuous, flowing section. The result is a building that never presents itself whole. You encounter it in fragments, and the mountain fills in the gaps.
A Roof That Belongs to the Ridge
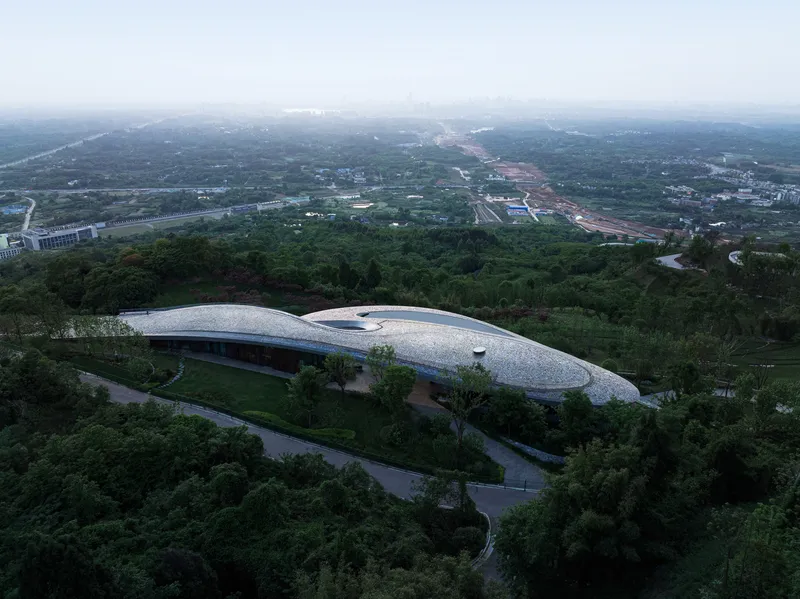
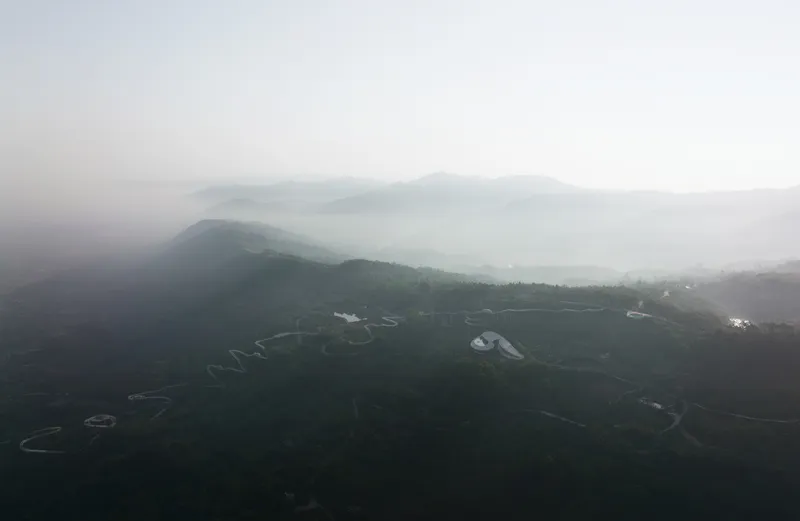
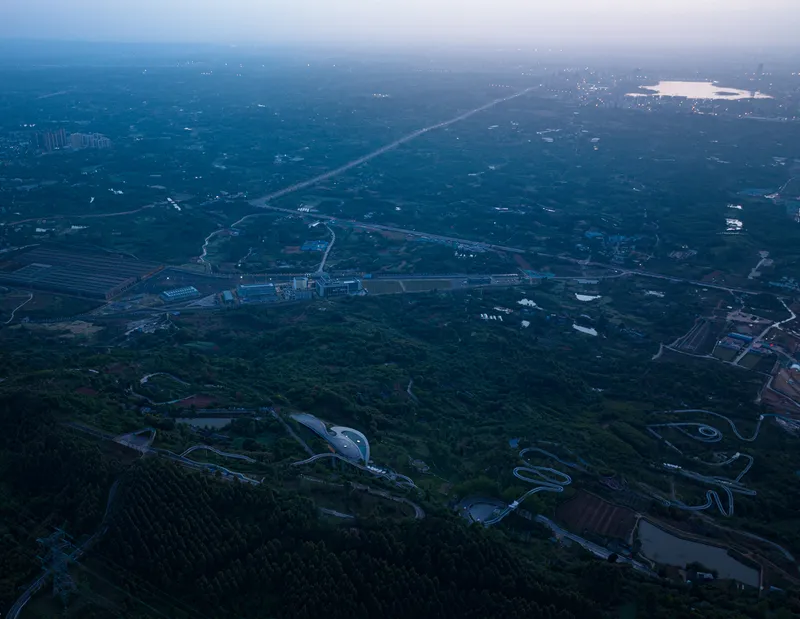
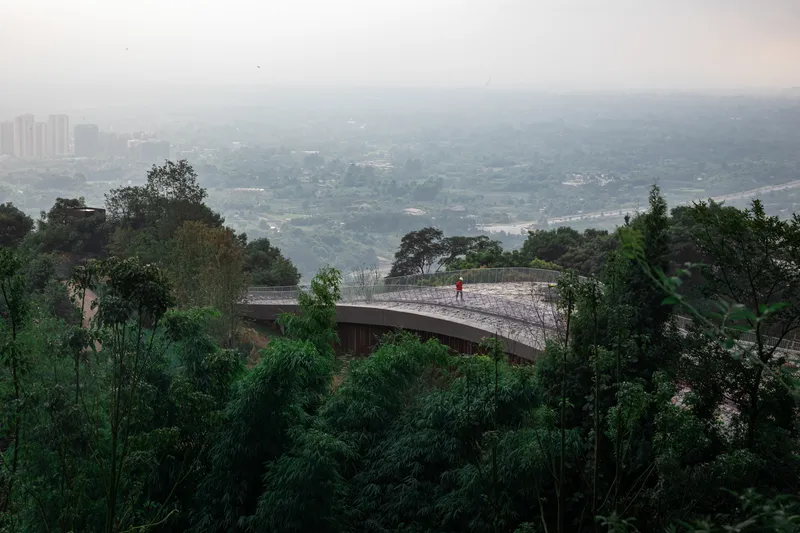
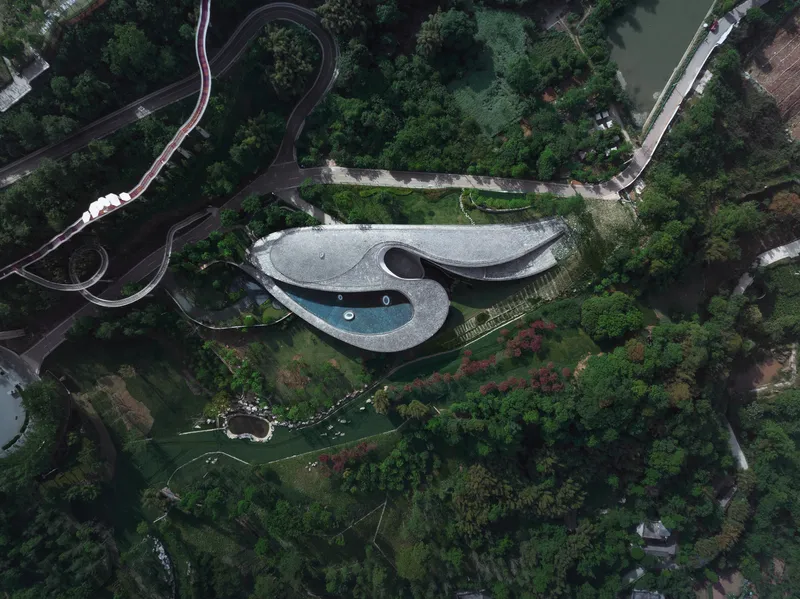
Seen from above, the observatory barely registers against the forested hillside. Its lobed roof volumes, clad in grayish GRC panels, mimic the muted tones of exposed rock and cloud cover. The palette was chosen deliberately: rather than contrasting with vegetation, the concrete blends with the overcast skies and stony outcrops typical of Longquan Mountain. In misty conditions, which are frequent here, the building seems to emerge from the landscape like condensation forming on a cold surface.
The aerial views reveal a strategy of embedding rather than sitting atop. Winding access roads curve around the structure without ever offering a clean frontal elevation. The building's massing is split into two main lobed volumes separated by the entrance sequence, with the pool occupying the right flank and the restaurant extending to the left. This splitting follows the natural saddle of the ridge, so the architecture reads as two linked landforms rather than a single imposed object.
The Horizontal Stance
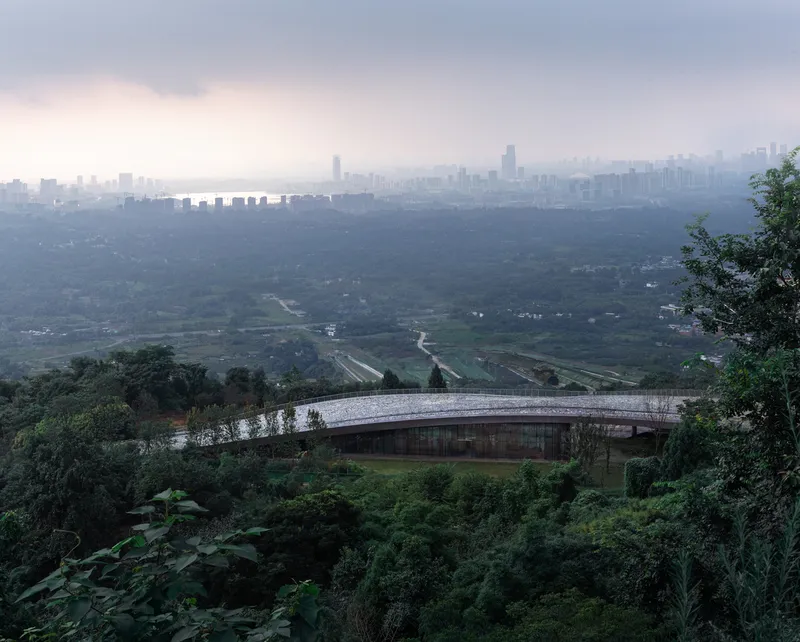
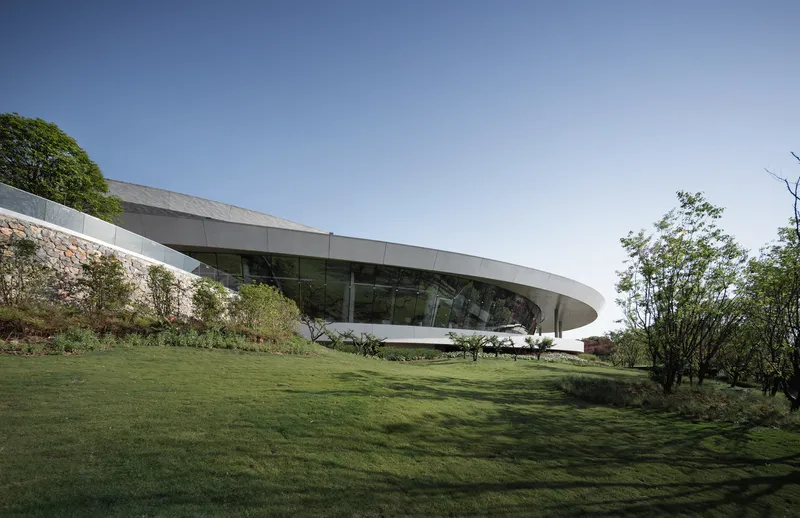
BUZZ describes the design philosophy through an Eastern lens: the permanence of mountains is substituted by fluidity, like water and clouds. In practice, this translates into a building whose dominant reading is horizontal. The sweeping roof canopy hovers above a glazed perimeter, stretching outward rather than reaching upward, echoing the vast flatness of the Chengdu Plain visible in the distance. It is a posture of deference to the panorama rather than competition with it.
From the hillside approach through bamboo groves, the structure reveals itself incrementally. The low-slung profile means you often see the roof edge first, a thin concrete line slicing through tree canopies. Only as you get closer does the full scale register: this is a substantial complex with multiple levels, service corridors, and a two-storey restaurant, all tucked beneath that deceptively calm silhouette.
Water, Reflection, and the Dissolving Edge
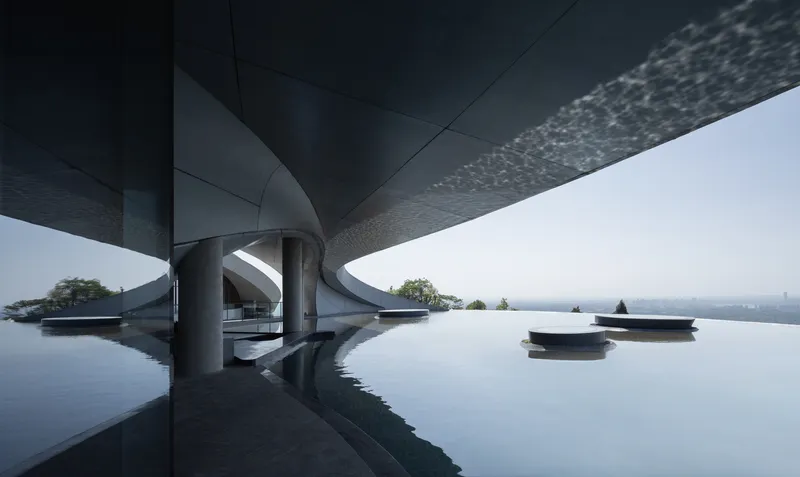
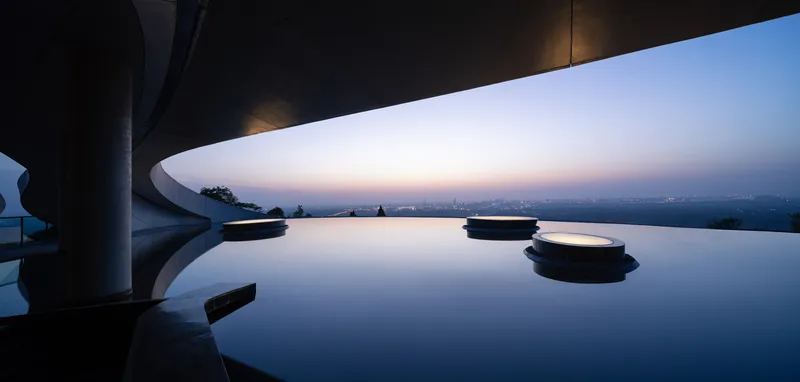
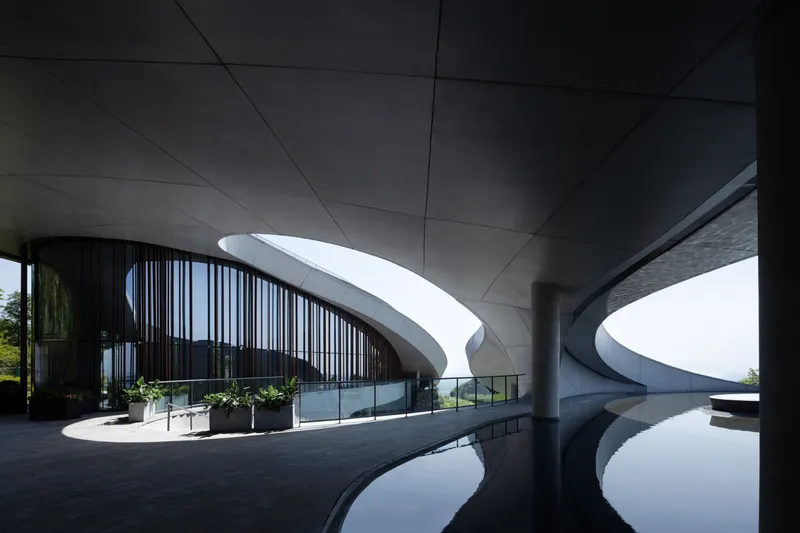
The infinity pool is the building's most theatrical element, and it earns its drama. Positioned beneath a cantilevered roof supported by cylindrical concrete columns, the pool extends toward the horizon, its water surface merging visually with the haze that hangs over Chengdu. The textured soffit panels above add a geological quality, as though the underside of the roof were a cave ceiling worn smooth by millennia of water.
Elsewhere, reflecting pools serve a subtler purpose. A continuous water surface beneath the main roof canopy captures sky and foliage, doubling the apparent depth of covered terraces and blurring the threshold between indoors and out. Stepping stones traverse a landscaped pool near the entrance courtyard, turning arrival into a meditative act rather than a transactional one.
Courtyards and Controlled Sequence
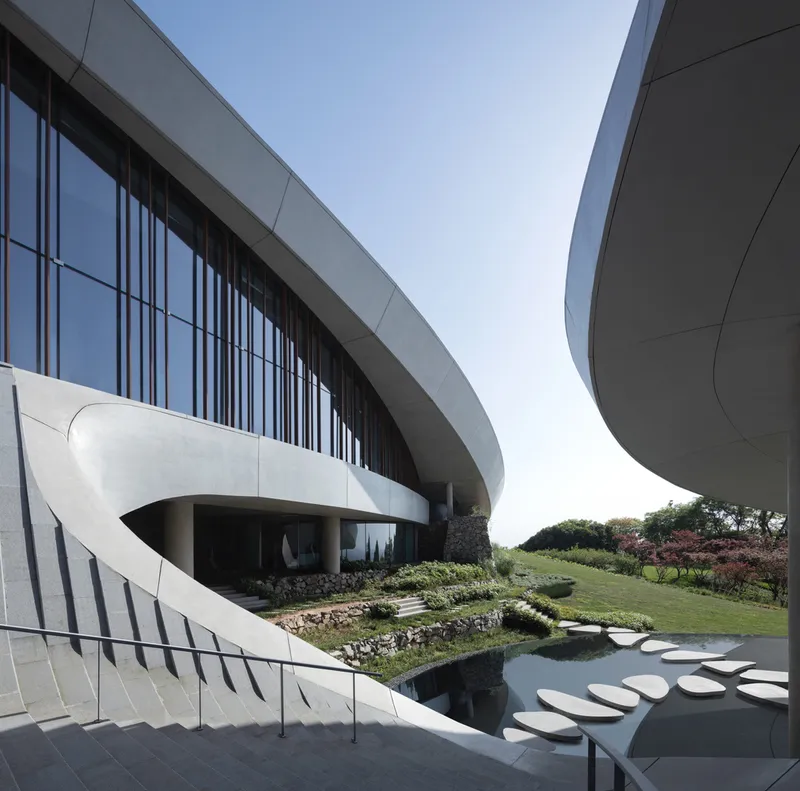
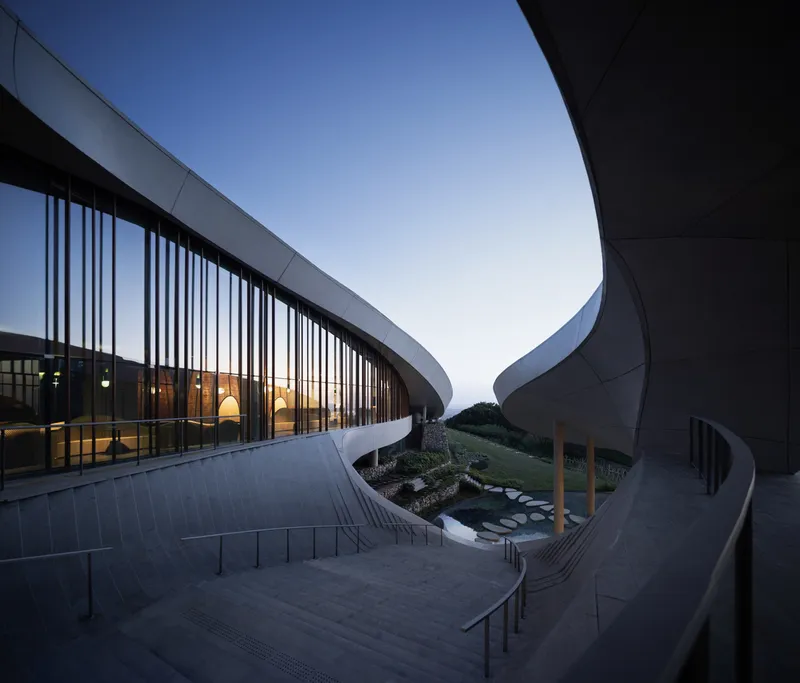
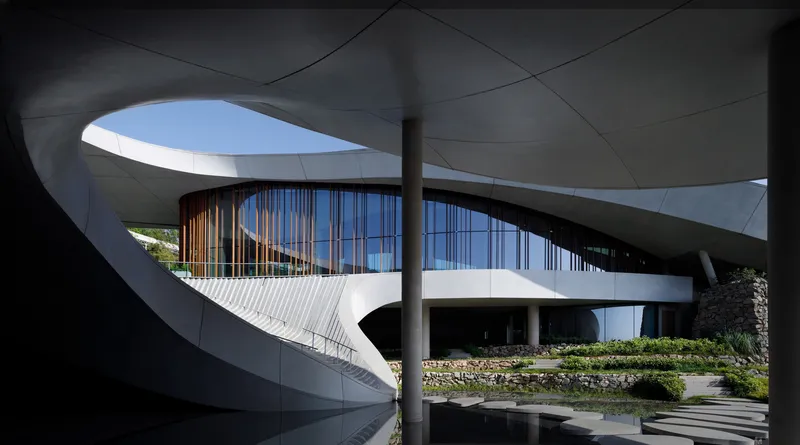
The plan is organised around a sequence of courtyards that respond to the site's height differences. Each courtyard creates a distinct microclimate and spatial character: some are sunken and intimate, lined with planted beds between curved wings clad in vertical metal screens; others are open terraces paved in stone, framed by timber louver facades that filter light and wind. The vertical timber screens recur as a motif, softening the mass of the concrete structure and introducing a warm, tactile counterpoint.
Service circulation is handled with unusual discipline. All logistics areas are hidden beneath eaves or buried in the hillside, accessed through independent side routes that remain completely separated from guest paths. The result is a public experience that feels effortless, as though the building simply unfolds without the mechanics of hospitality intruding.
Dining at the Edge of the Cloud Line
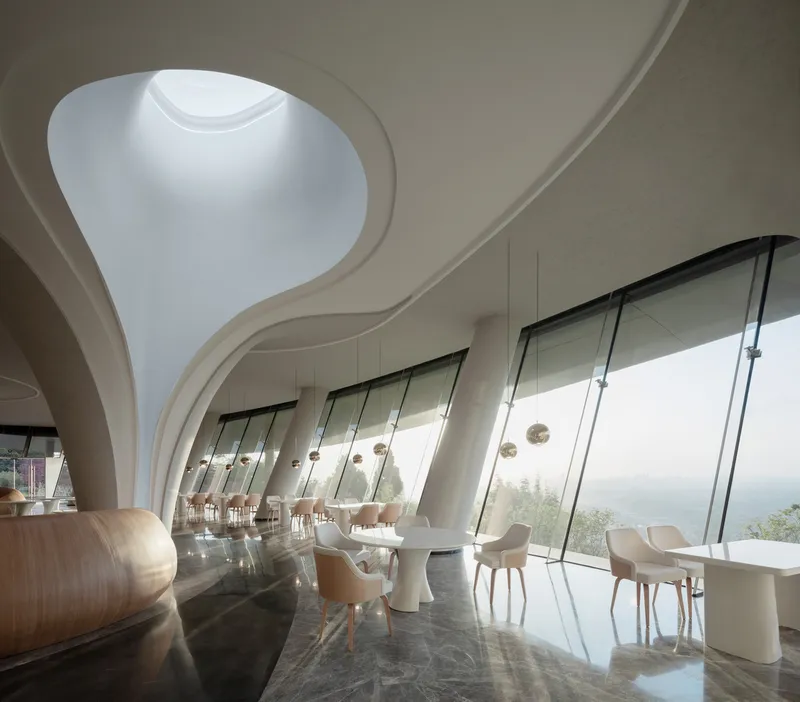
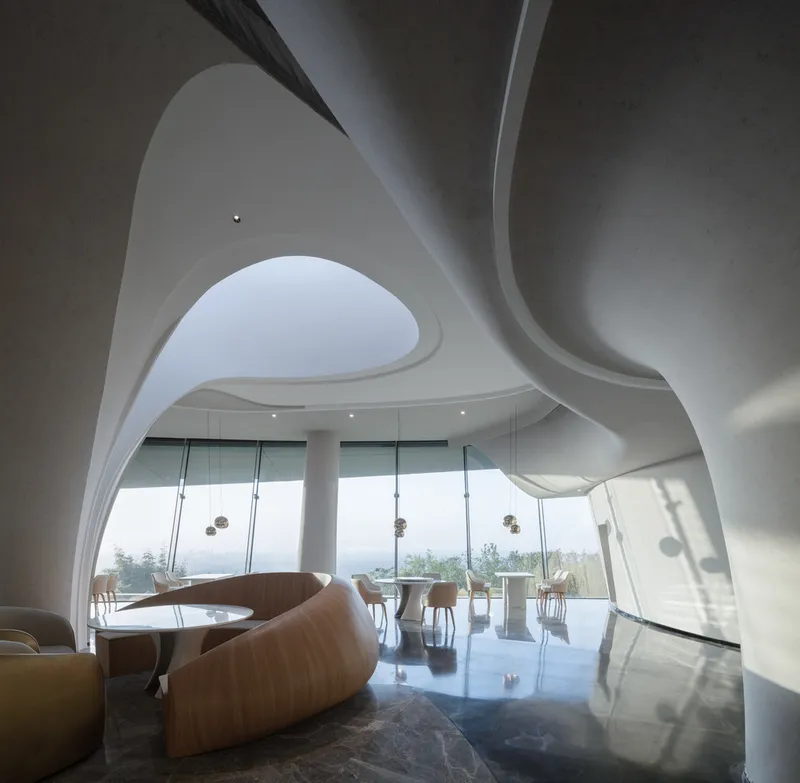
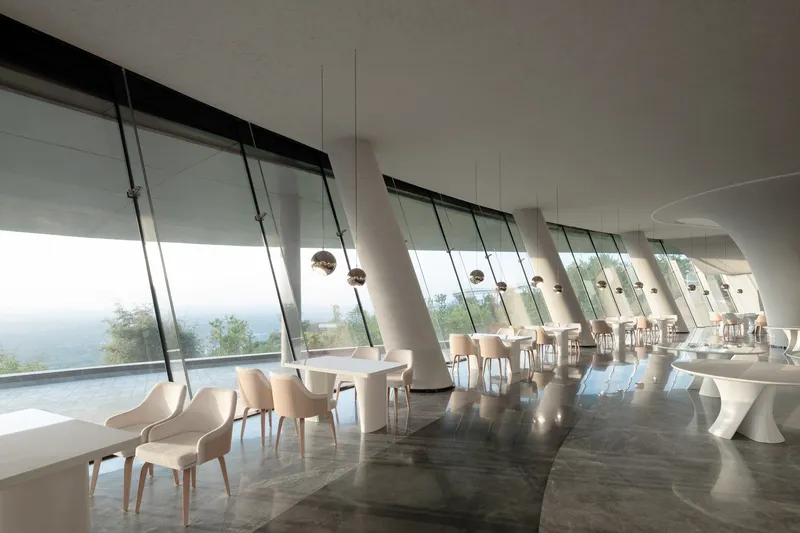
The two-storey restaurant occupies the most privileged position in the complex, with its upper floor functioning as a suspended dining and viewing area. The interior is defined by sculptural white ceilings with organic oculi that channel light downward, paired with floor-to-ceiling glazing that frames the misty hills beyond. The ceiling openings are not decorative flourishes; they bring zenithal light into deep floor plates that would otherwise rely entirely on perimeter glazing.
At the lower dining level, angled glass wall sections break the facade into faceted planes, each offering a slightly different angle on the landscape. Pendant lights hang over white circular tables, and the overall atmosphere is calm without being austere. The architecture does the heavy lifting; the interiors are deliberately restrained so that attention flows outward to the view.
Thresholds and Transitions
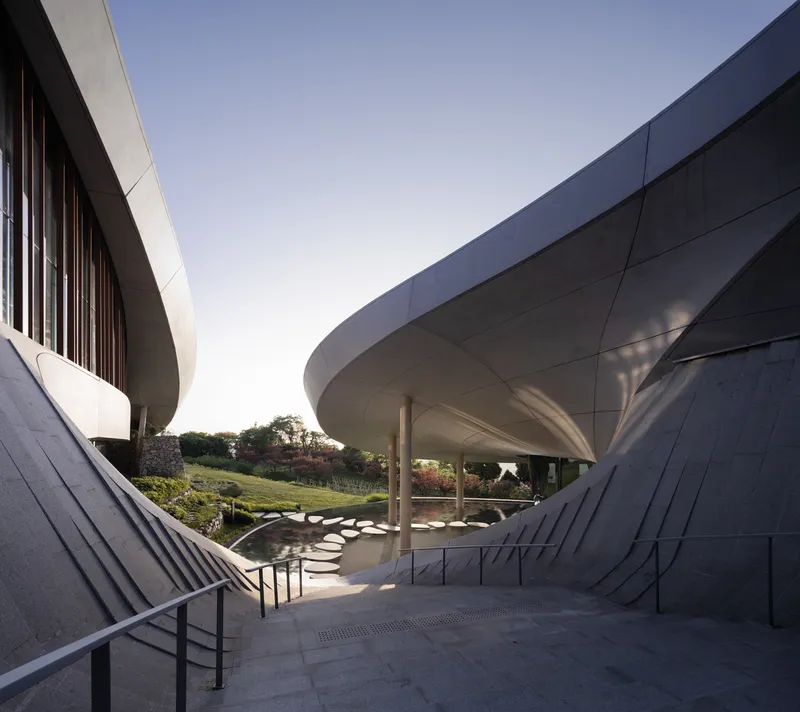
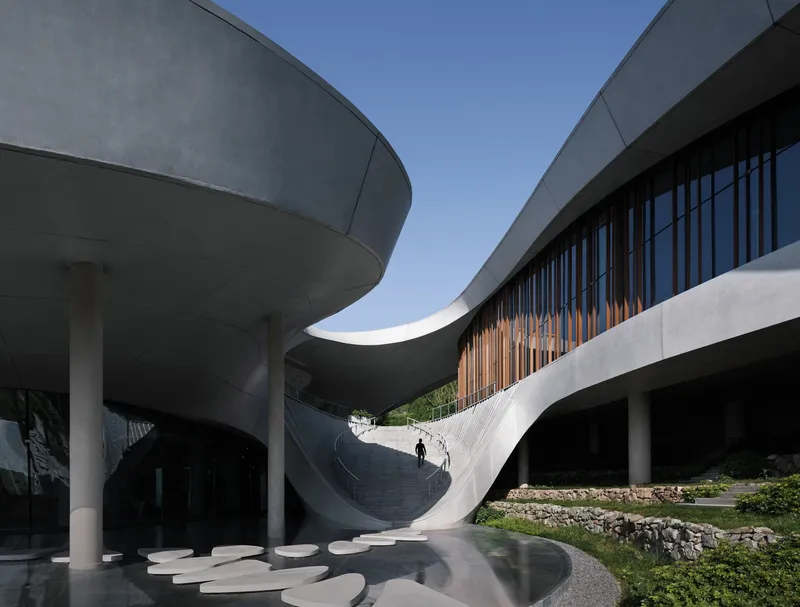

The entry sequence sets the tone. A staircase descends between folded panel walls beneath curving roof forms, compressing the visitor's sightline before releasing it into a courtyard opening. It is a classic promenade architecturale move, but executed here with enough material confidence to avoid feeling formulaic. The folded walls are precise, their angles creating changing shadow patterns throughout the day.
Elsewhere, a sweeping white concrete staircase rises between vertical timber louvers, a moment where the building's monumental ambitions surface openly. A lone figure ascending the stairs gives scale to the composition and reveals how generous the proportions are. Covered pathways at twilight, with illuminated soffits and flanking plantings, extend the experiential sequence into the landscape, ensuring that the boundary between building and garden remains perpetually uncertain.
The Rooftop as Terrain

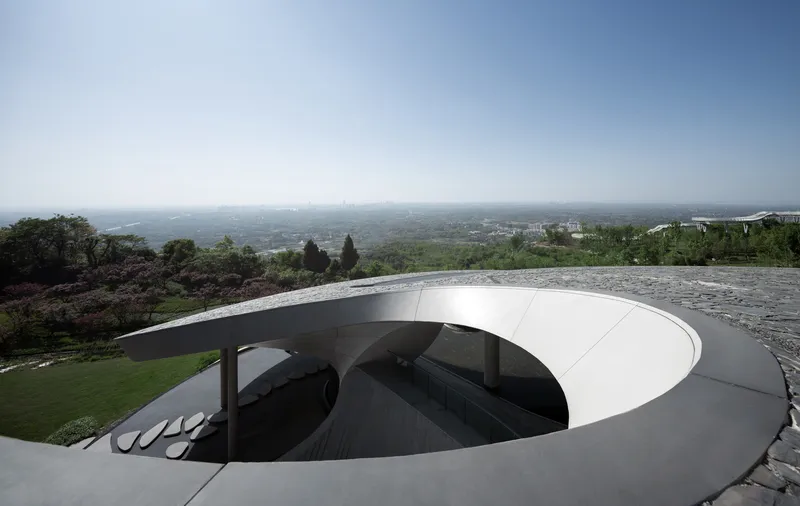
The rooftop observation deck is paved in natural stone and punctuated by spiral oculi that reveal the interior spaces below. These openings serve a dual purpose: they bring daylight into galleries and public rooms, and they create moments of visual connection between the roof landscape and the enclosed volumes beneath. Walking across the roof feels like traversing a constructed hilltop, complete with gentle grade changes and framed views of the surrounding forest.
The central pool, visible in drone views, sits within the roof's biomorphic geometry like a crater lake. Its presence reinforces the idea that the building is topography, not architecture in the conventional sense. Over time, as vegetation colonizes the stone surfaces, this reading will only intensify.
Plans and Drawings

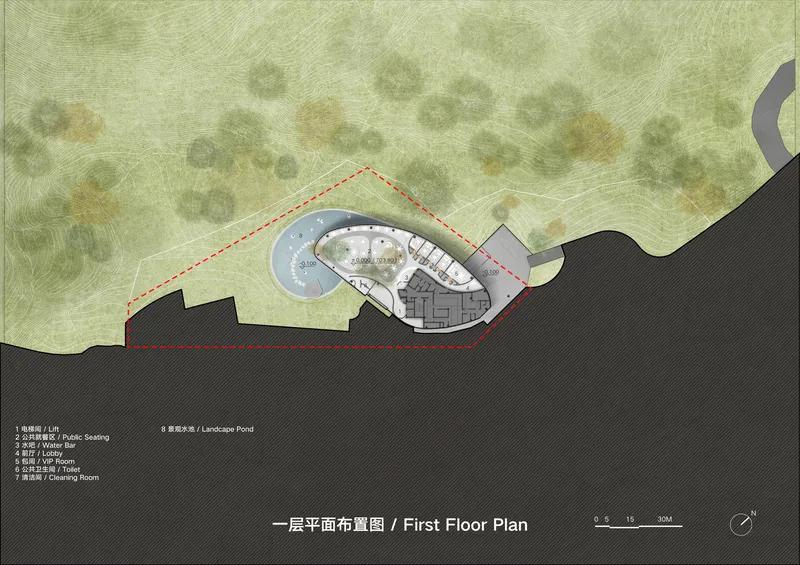
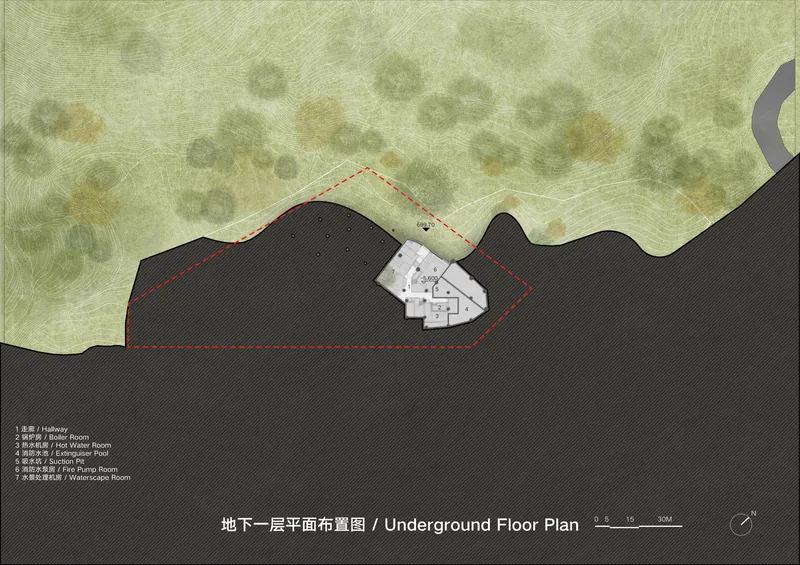
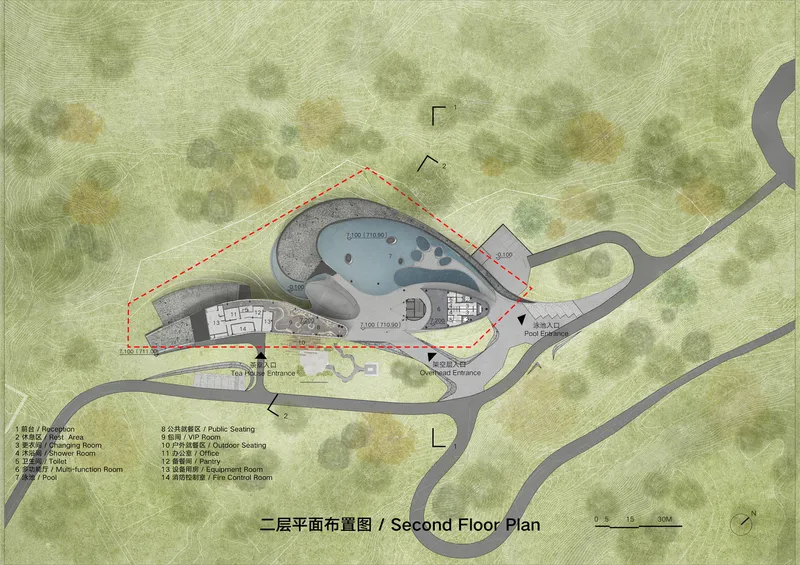
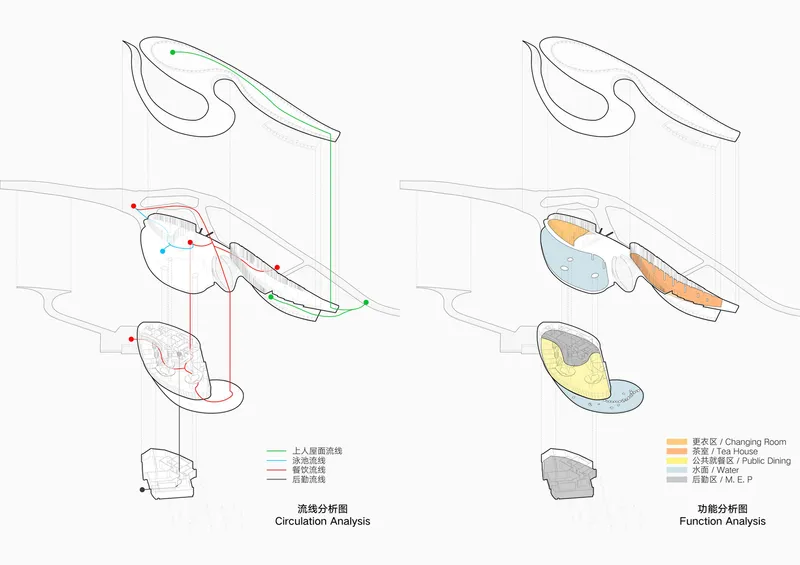
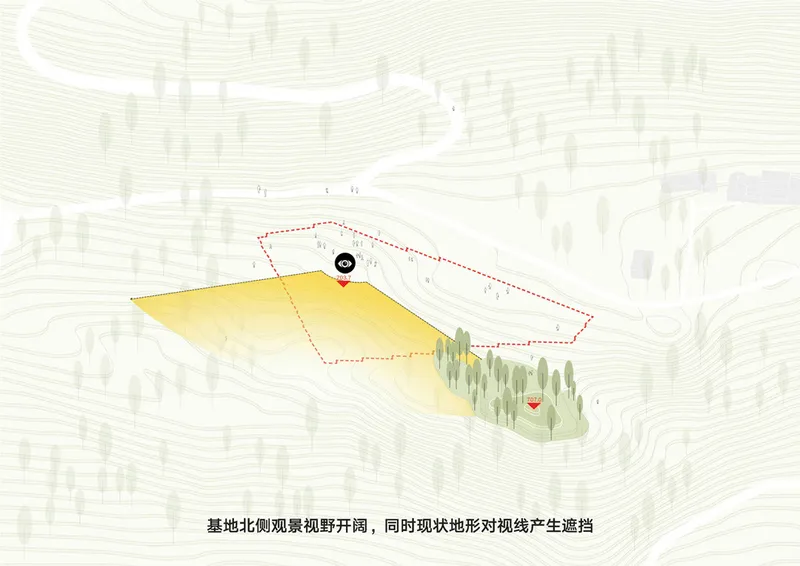


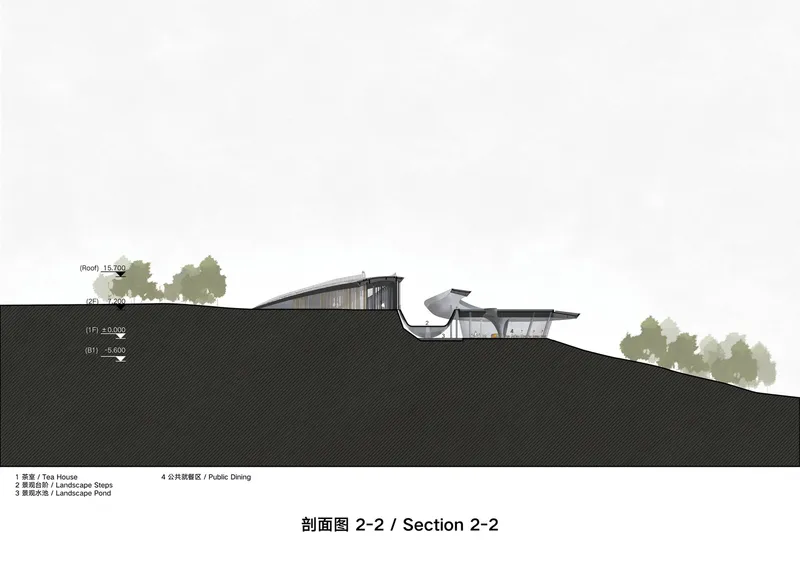
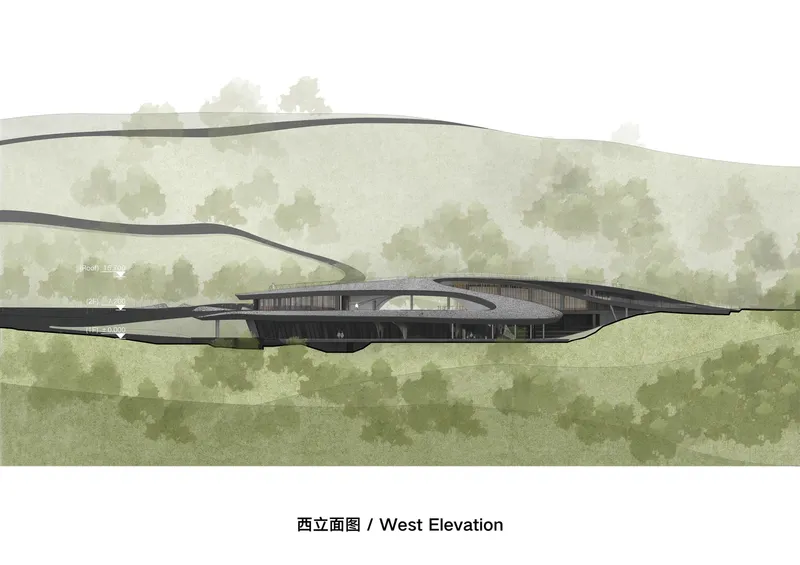

The drawings reveal the full extent of the site strategy. The site plan shows how the curving roof forms nestle among roads, pathways, and dense woodland, with the building's footprint following the contour lines rather than cutting across them. Floor plans at the underground and first-floor levels demonstrate how the organic lobed form accommodates pool, dining, bar, and teahouse functions within a legible circulation loop. The axonometric diagrams are particularly instructive, illustrating how functional zones stack across multiple levels while maintaining distinct circulation paths for guests and service staff.
The elevation drawings show how the arched roof profile engages with the sloping terrain. From the east, the structure rises above grade as a gentle arch; from the north, it all but disappears into the hillside. The section drawing is the most revealing: two curved roof volumes span the slope with a valley between them, their undersides descending to meet the ground at different points. Wall detail drawings confirm the construction logic: GRC panels over insulation layers, with curved roof connections resolved through carefully detailed steel and concrete junctions.
Why This Project Matters
The Longquan Mountain Observatory matters because it demonstrates that landscape integration does not require timidity. At 4,200 square metres, this is a large and programmatically complex building housing restaurants, a bar, a teahouse, and a swimming pool. It won the Architizer A+ Awards, and the recognition is deserved: the project succeeds in being simultaneously monumental and self-effacing. Its horizontal posture, its material restraint, and its obsessive attention to the separation of service and guest circulation all contribute to an experience where architecture recedes and landscape takes the foreground.
More importantly, the observatory engages with a condition that is becoming increasingly common in Chinese urbanism: the incorporation of once-peripheral natural landscapes into the expanding core of megacities. Longquan Mountain is no longer the edge of Chengdu; it is being absorbed into the city's metabolism. BUZZ's building acknowledges this shift by creating a vantage point from which visitors can watch the megalopolis grow. It is a place to stand at the boundary between forest and city, between geological time and development speed, and to register the gap. That kind of spatial awareness is rare, and it is what elevates the project beyond its considerable formal ambitions.
Longquan Mountain Observatory by BUZZ/Büro Ziyu Zhuang. Longquan Mountain, Chengdu, China. 4,200 m². Completed 2021. Photography by Shengliang Su.
About the Studio
Share Your Own Work on uni.xyz
If projects like this are the kind of work you want to make, uni.xyz is a place to publish your own, find collaborators, and enter design competitions.




Popular Articles
Popular articles from the community


Riyadh For All: Intergenerational Urban Design for Active Aging in Rabat
Riyadh For All reimagines urban design in Rabat with intergenerational co-living, adaptive courtyards, and Moroccan cultural exchange today.

AL-JANNAH: Sustainable Architecture and Permaculture for Afghan Widows
AL-JANNAH uses sustainable architecture and permaculture to create resilient oasis of housing, learning, work and renewal for Afghan widows.

The Earth Pod: 3D Printed Homes for Resilient Refugee Communities
The Earth Pod reimagines refugee housing through 3D printed homes made from clay, combining resilience, self-sufficiency, and rapid shelter.

The Ocean Hive: Sustainable Architecture for a Self-Sufficient Civilization at Sea
The Ocean Hive imagines sustainable architecture at sea, where modular habitats, algae, wave power and ocean waste sustain a growing colony.


Similar Reads
You might also enjoy these articles


Hodi-Mandai Geram
Project Function: Preservation and revitalization of the Intangible heritage and socio-spatial identity of the Hodi by Housing, Cultural Memory Center, Sacred Grove, landscape, local tourism economy


Olio Towers: A Mid-Rise for Performers That Fuses Housing, Rehearsal, and Stage
Located blocks from Houston's Theater District, this modular tower stacks living units around a central performance atrium.

Oasis: Modular Green Housing Carved into Dhaka's Urban Fabric
A shortlisted Plugin Housing entry reclaims unauthorized settlements in Dhaka with stepped concrete volumes, green roofs, and ventilation-driven design.

Black Hole: A Floating Megastructure for the Post-Physical Era
Emiliano Mazzarotto envisions a spherical, self-scaling arena where e-sports, digital hotels, and holographic stadiums replace traditional public space.


Explore Architecture Competitions
Discover active competitions in this discipline



Challenge to reimagine the Iron Throne


Photograph architecture without architects


Illustrate the lost glory of Angkor Wat - Render Challenge


Design challenge to reuse E-waste
Comments (0)
Please login or sign up to add comments
No comments yet. Be the first to comment!