
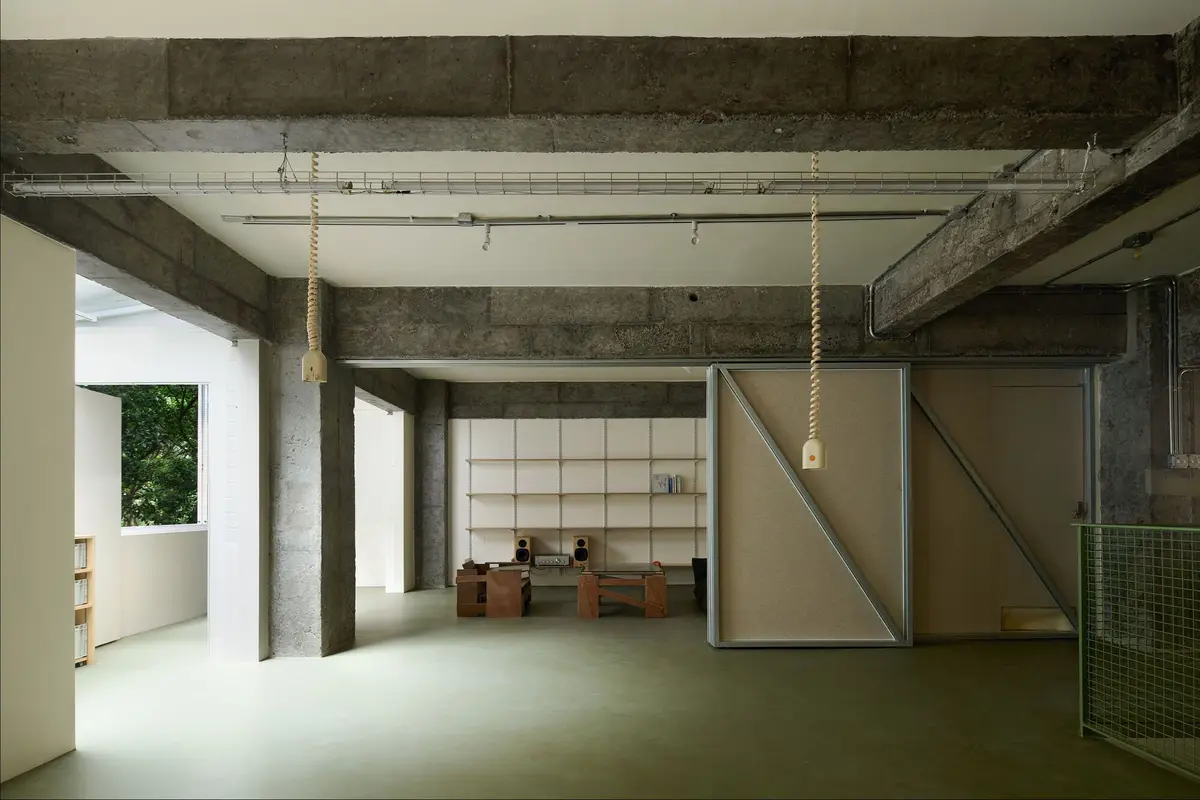
amass Renovates Its Own 118 m² Chengdu Studio with Nothing Fixed and Everything Movable
A Chengdu architecture office rebuilds its workspace around sliding partitions, rope pulleys, and plywood furniture that can shift with every new project.


When an architecture studio redesigns its own workspace, the result is either a showroom or a confession. amass, eight years into practice, chose the latter. Their 118 square meter office in Chengdu is not a portfolio piece but a working argument: that a studio space should be as provisional and reconfigurable as the thinking that happens inside it. The renovation was not prompted by growth but by a harder question, whether conventional fit-outs, with their fixed walls and permanent joinery, make any sense for a practice that must continuously adapt to new projects, new materials, and new modes of collaboration.
What makes this project genuinely interesting is not any single material or detail but a systemic commitment to reversibility. Nearly every element that defines the space, the partitions, the work surfaces, the storage, the ceiling panels, can be unbolted, slid, folded, or lifted out. The raw concrete frame of the existing building is left entirely exposed, and everything amass has added reads as temporary furniture placed within a permanent skeleton. It is a small project with an outsized idea: that an office interior can be a piece of ongoing research rather than a finished product.
The Concrete Frame as Permanent Host

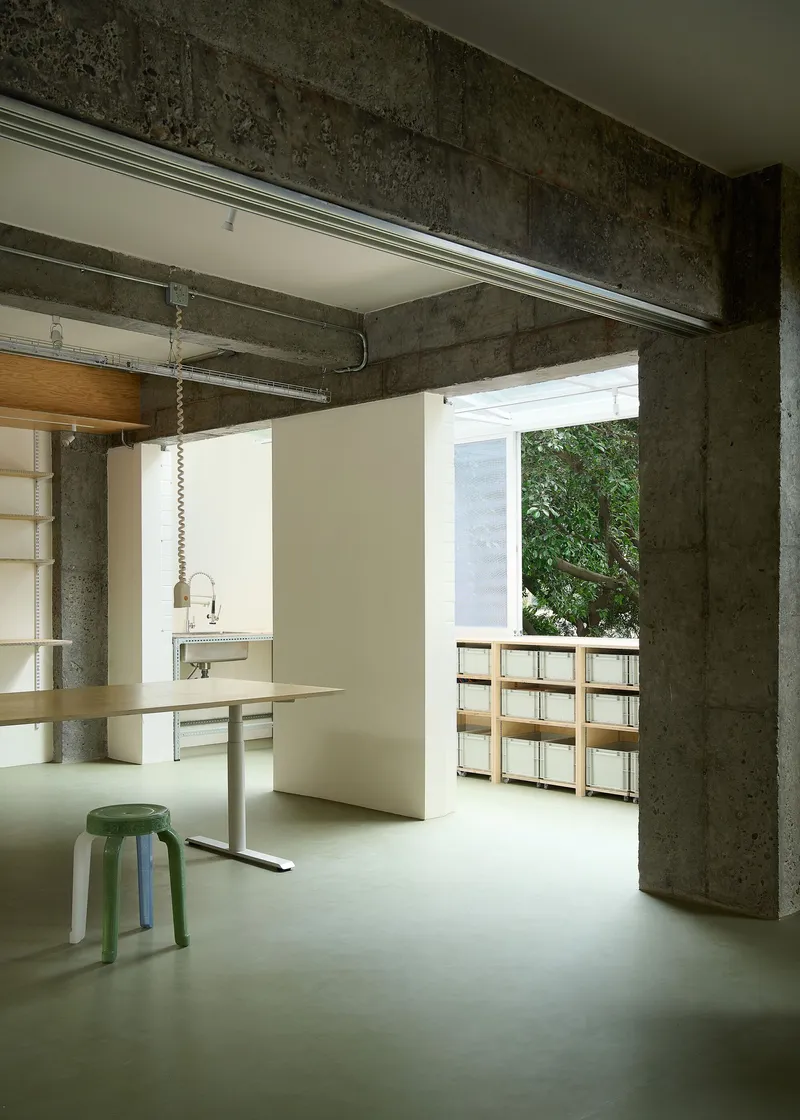

The existing building's concrete structure does all the heavy lifting, literally and conceptually. Massive columns and deep beams carve the floor plate into a loose grid, and amass treats this frame not as something to conceal but as the only fixed element worth keeping. Every beam soffit, every column face, every patch of board-marked concrete is left raw. The effect is closer to occupying a construction site than inhabiting a finished office, which is precisely the point.
By accepting the concrete as given, the studio avoids the trap of trying to make a small space feel larger through concealment. Instead, the structural rhythm organizes zones of work without requiring walls. Columns become natural dividers between desks. Beams overhead signal thresholds. The architecture of the original building, probably never intended to be seen, turns out to be more spatially generous than any partition layout could achieve.
Sliding Partitions on Rope and Steel
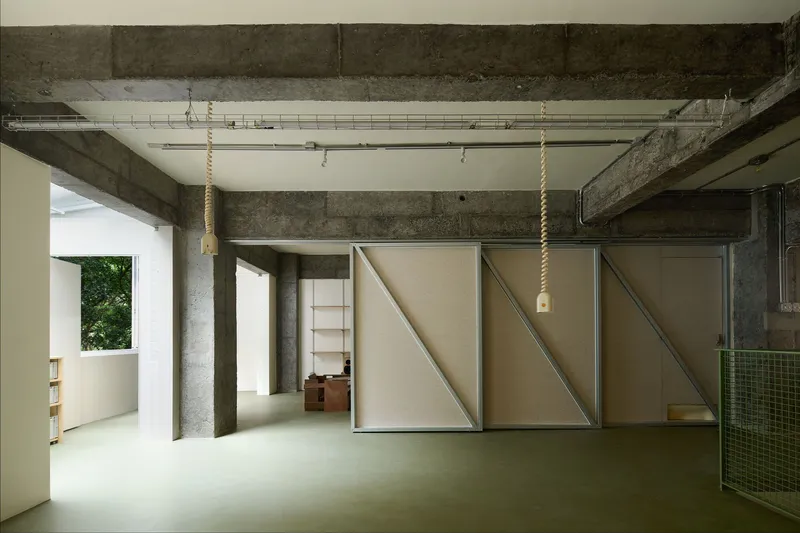
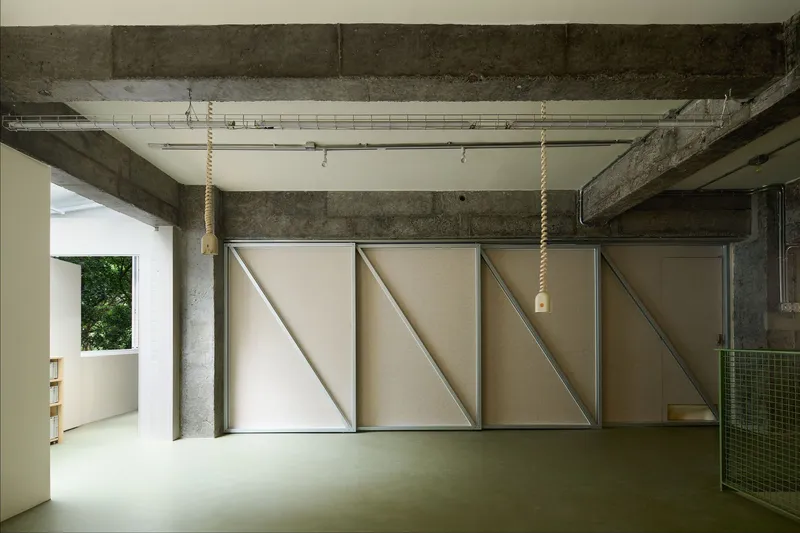

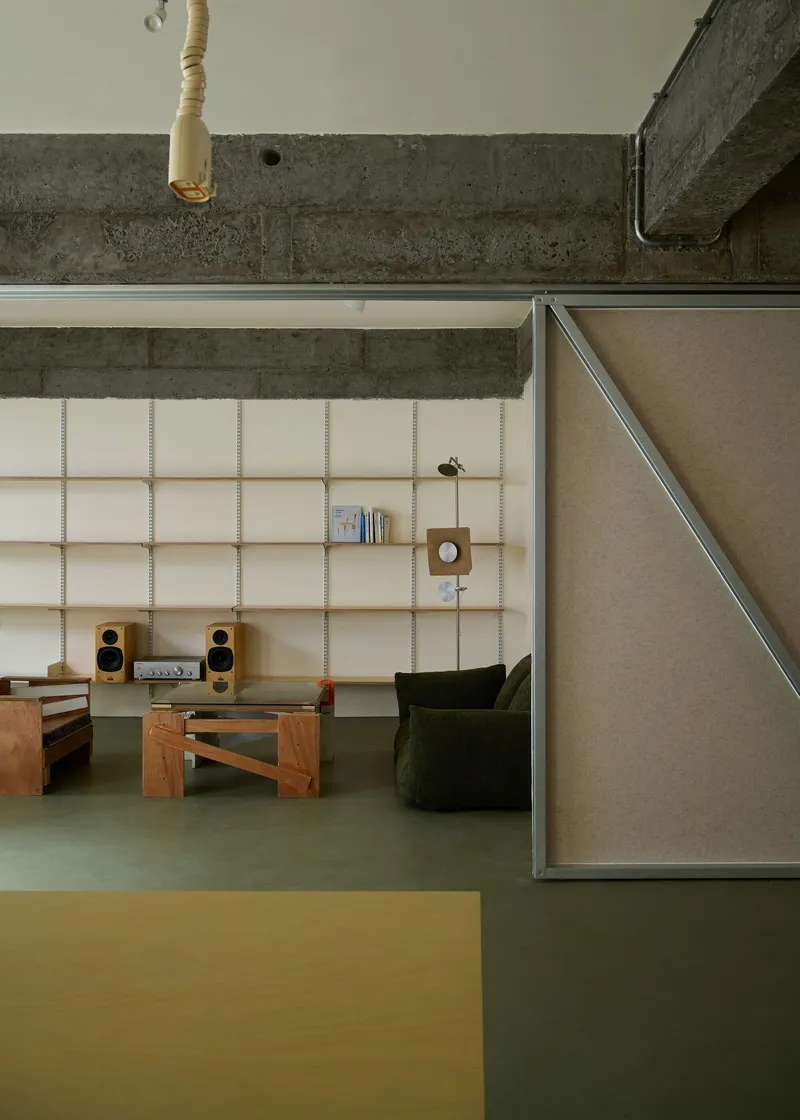
The most distinctive element in the workroom is a set of large sliding panels hung from overhead tracks. Each panel is a timber frame with diagonal bracing, an explicit structural diagram rendered as room divider. When fully extended, three of these panels can close off an entire bay of the concrete frame, creating a separate study or meeting room. When pulled aside, the space opens into one continuous volume. The mechanism is deliberately low-tech: ropes, pulleys, simple hardware. Nothing here requires an electrician to maintain.
The diagonal bracing is not decorative. It stiffens lightweight timber frames that would otherwise rack as they slide. But it also gives the partitions a visual identity that reads clearly from across the room, so their position registers immediately. You always know whether a space is open or enclosed, and you always know why. That legibility matters in a studio where multiple people share 118 square meters and spatial negotiation is constant.
Plywood as Universal Language
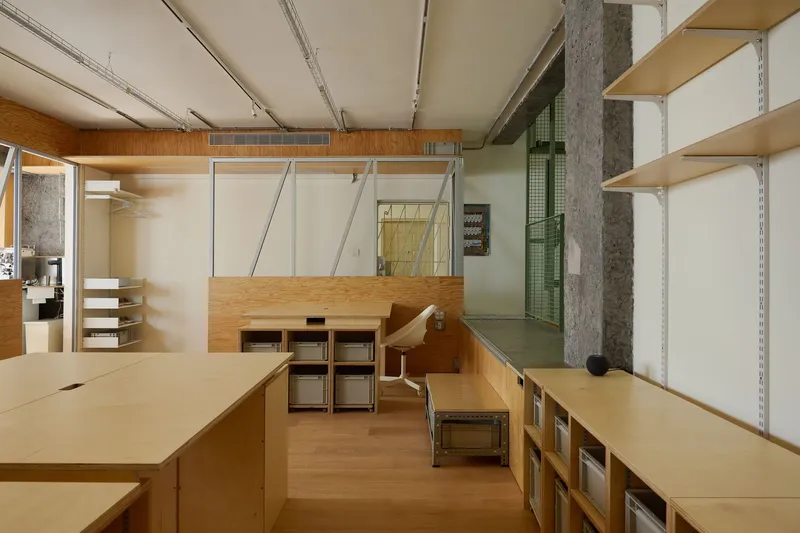
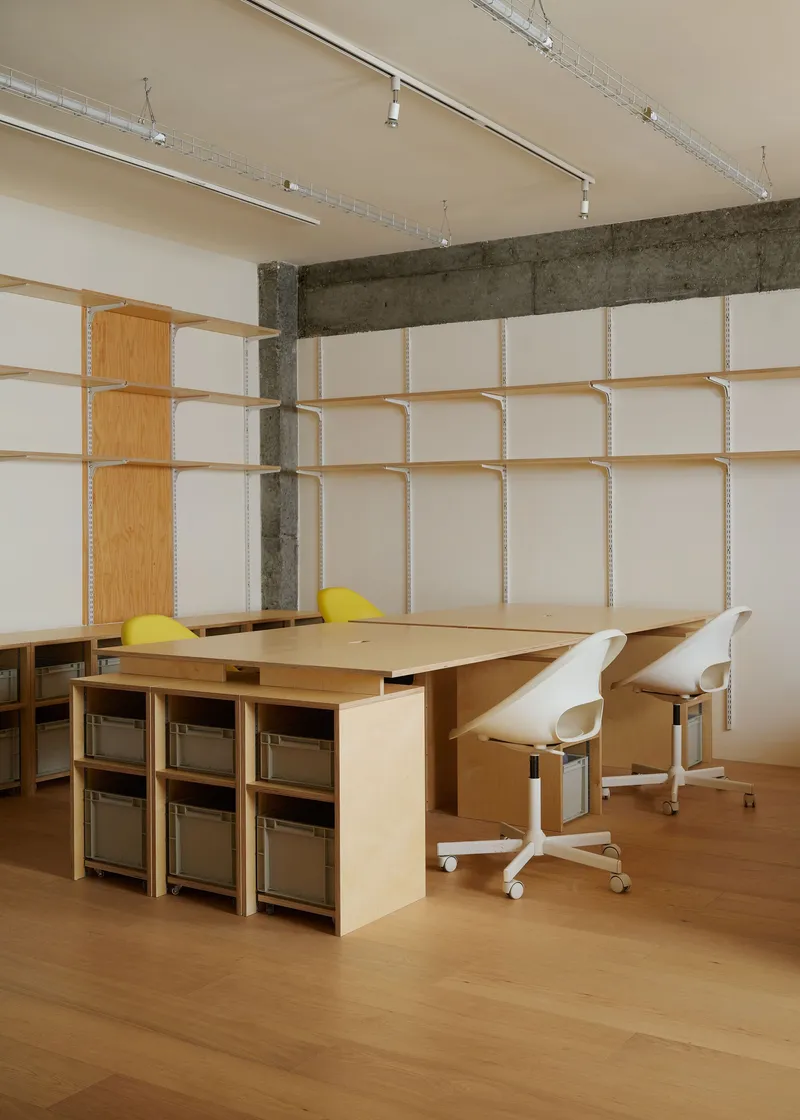

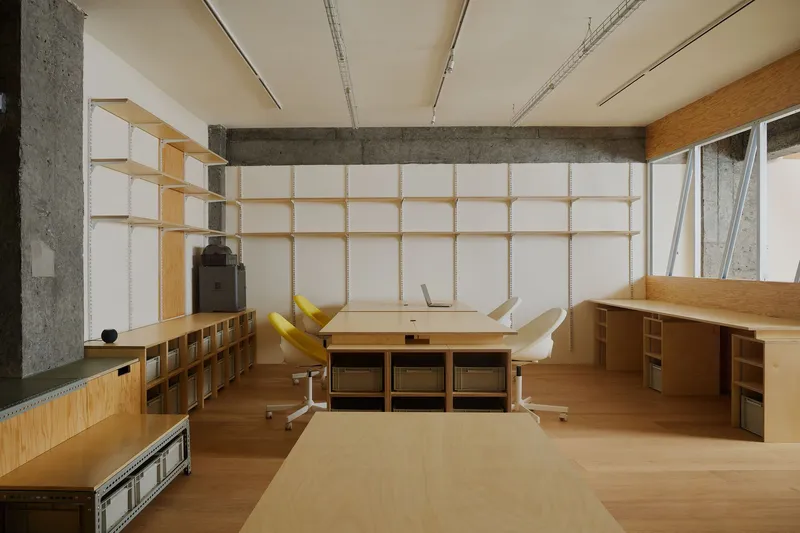
Plywood is the project's workhorse material. Desks, shelving, storage cubes, cabinetry, even portions of the ceiling are built from it. The consistency is not about aesthetics but about logistics: a single material means a single supplier, a single set of tools, and a single set of skills for fabrication and repair. When a desk needs to become a display surface, or a storage unit needs to relocate, the material system allows changes without the disruption of mixing finishes and substrates.
The modular storage cubes tucked beneath desks are a nice touch. They function as mobile filing, material sample bins, or makeshift seating depending on the day. Paired with integrated shelving units and plywood-clad ceiling panels overhead, the material creates a warm domestic register that counterbalances the austerity of the exposed concrete. The two materials need each other: concrete alone would be punishing, plywood alone would be precious.
Fabric Walls and Soft Boundaries

Not all partitions are timber and steel. Several zones use a gridded fabric panel system stretched across timber frames, creating walls that filter light, dampen sound, and feel radically different from the hard surfaces around them. These fabric walls define a quieter register within the office, marking areas for focused work or informal conversation without the psychological weight of a closed door.
The pivoting panels at certain junctions let occupants tune the boundary between open and enclosed in real time. It is a simple gesture, but it acknowledges something most office interiors ignore: that the need for privacy shifts throughout the day, and a wall that cannot move is a wall that will eventually be in the wrong place.
Green Mesh, Rope Lights, and the Catalog of Parts

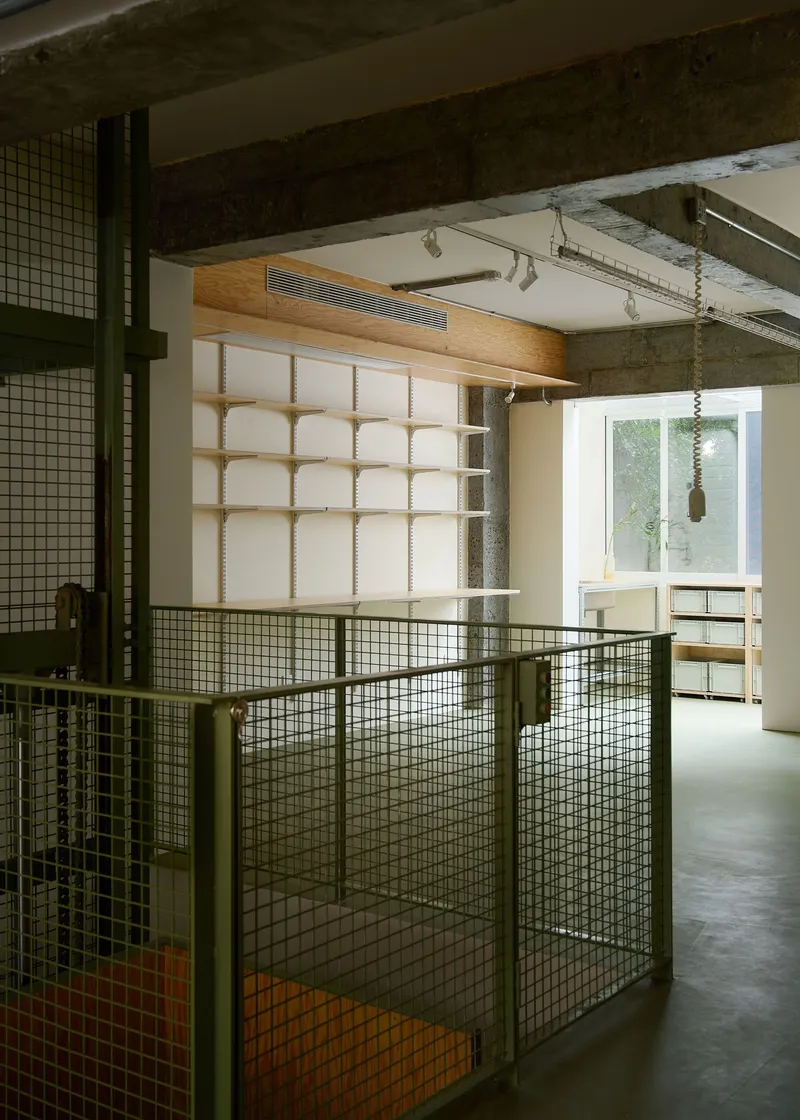

Green wire mesh appears as railings, storage enclosures, and semi-transparent screens throughout the workroom. Like the diagonal-braced partitions, it performs a double duty: functional separation and visual signal. The mesh lets you see through to adjacent zones while still registering as a boundary, which keeps the small floor plate from feeling claustrophobic. It is an industrial material used with precision rather than irony.
Rope-wrapped pendant lights hang from the concrete beams on visible cords, adding another deliberately unfinished element to the palette. Together with the steel bracing frames, the track lighting, and the stainless steel kitchen surfaces, the material catalog reads like a well-organized construction site. Every component can be named, sourced, and replaced. Nothing is bespoke to the point of being irreplaceable, which is the whole thesis of the project distilled into hardware.
Compact Kitchen and Service Zones
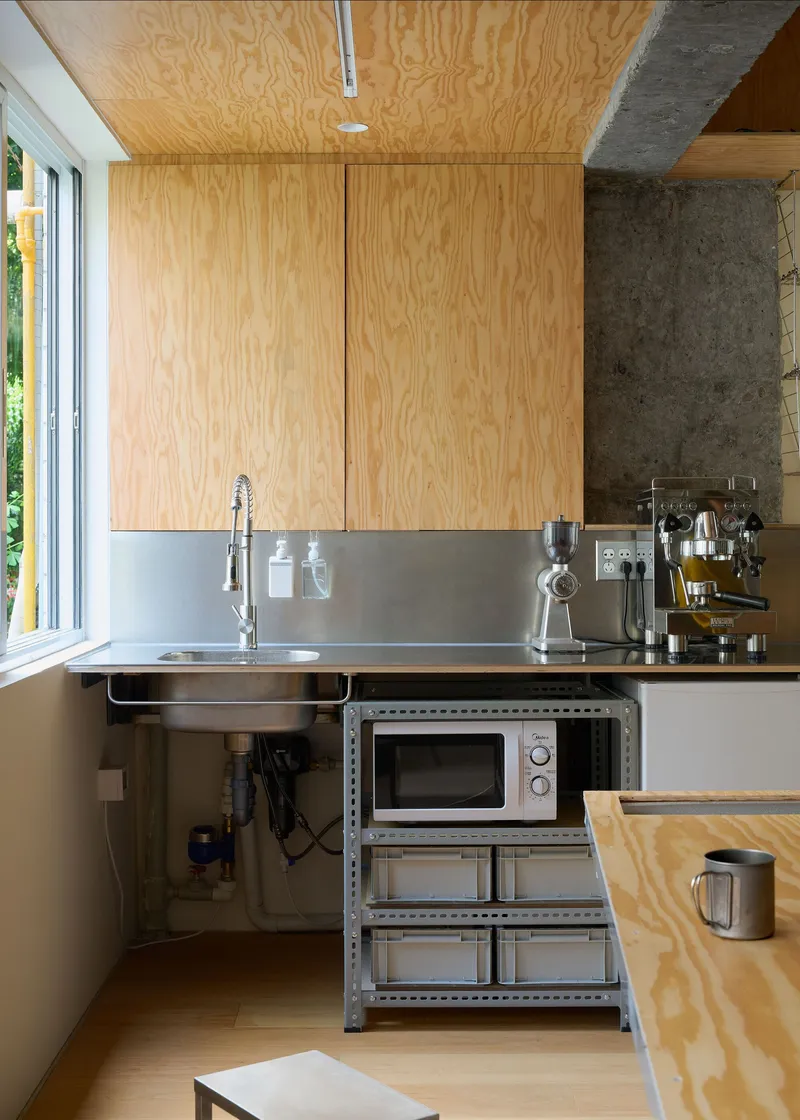
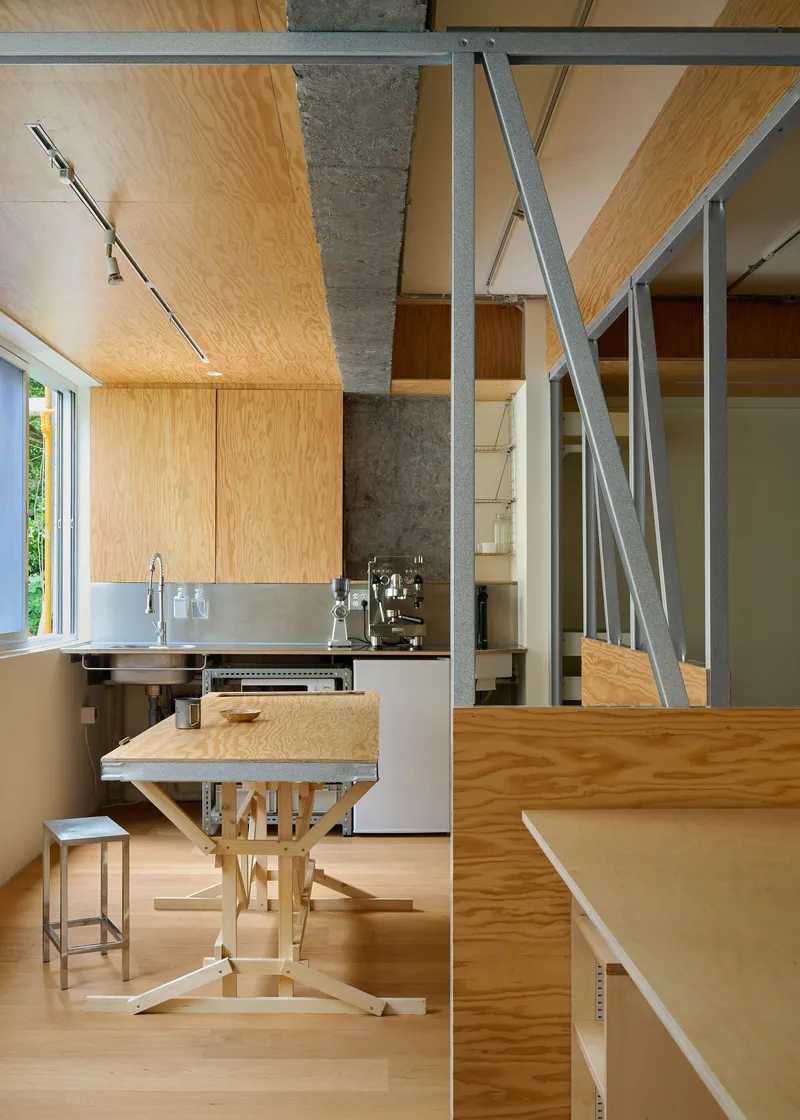
The kitchen is tucked into a compact zone with plywood cabinetry above and a stainless steel counter below. It is efficient without being aspirational, a workspace kitchen that knows its purpose. The adjacency to a height-adjustable plywood table and steel bracing frame means lunch, model-making, and material testing can all happen in the same zone without conflict. In a 118 square meter office, every surface has to earn multiple uses.
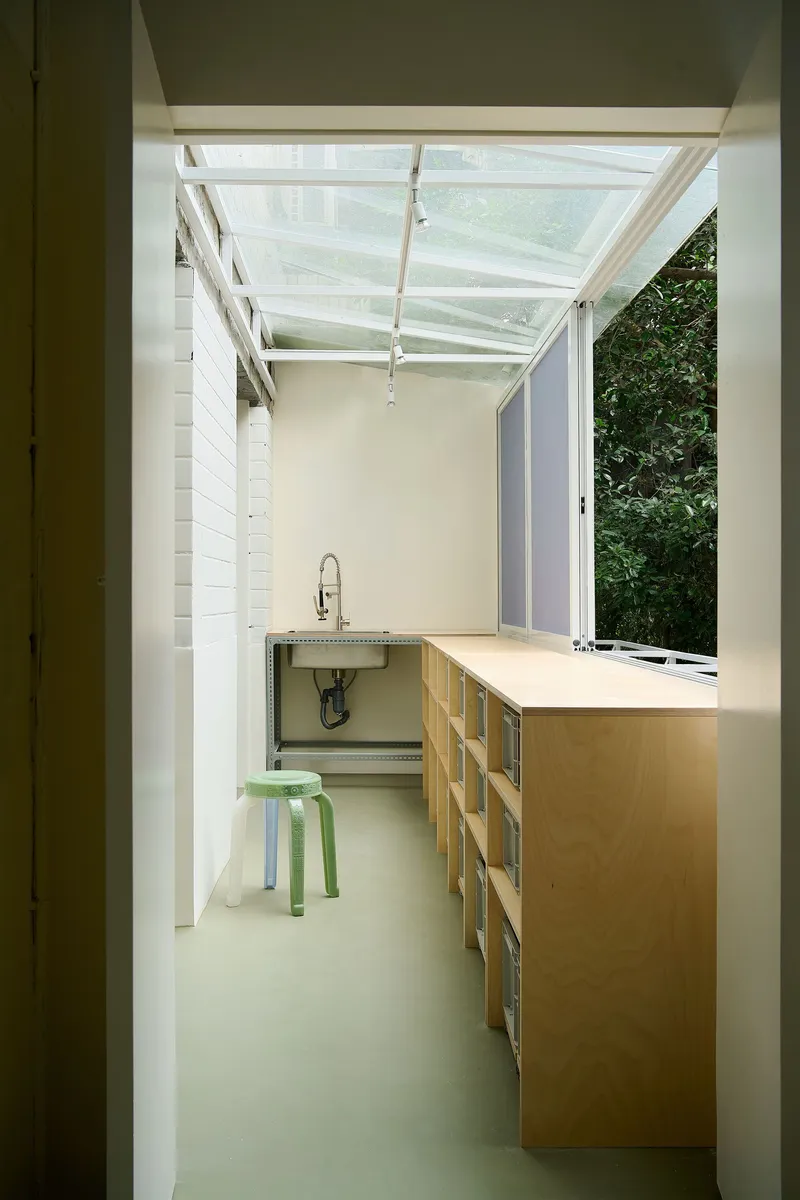
A skylit workspace nearby, with a timber counter beside a wall-mounted sink and planting, introduces daylight and greenery into what could otherwise become an entirely interior experience. These service moments are not afterthoughts. They reveal a studio that has spent eight years learning what it actually needs from a workspace and has edited accordingly.
Enclosed Work Cubicles and the Steel Frame System
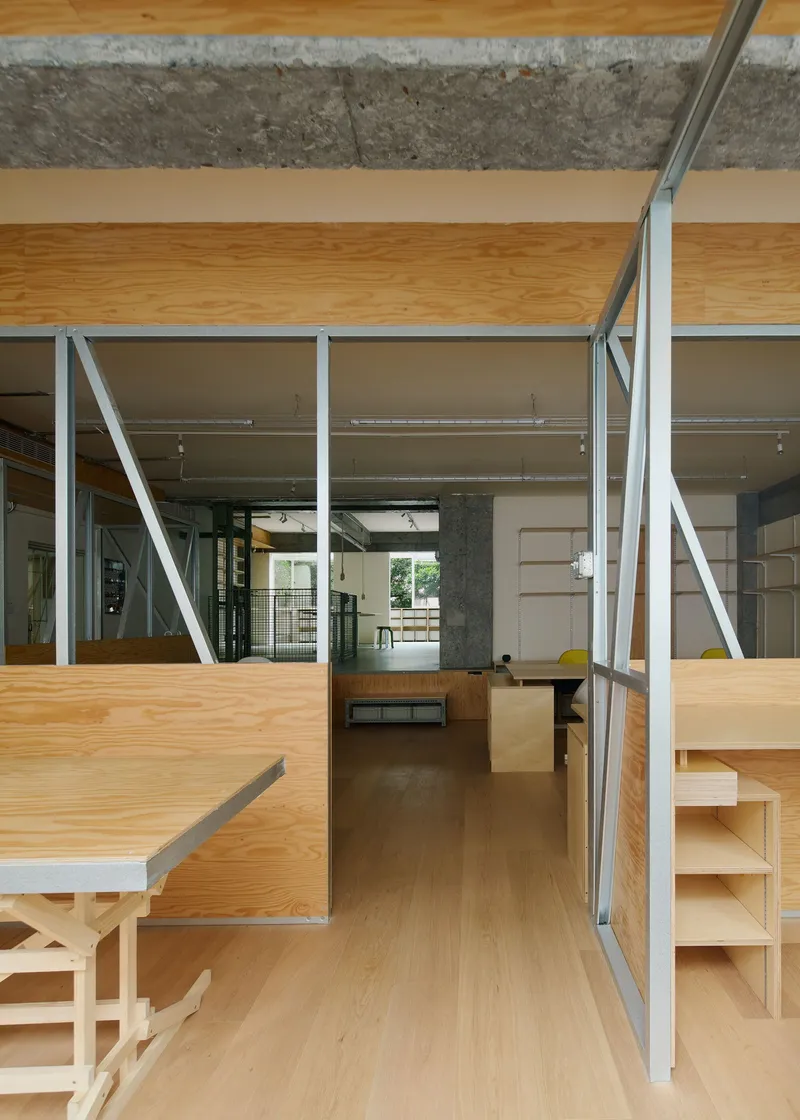
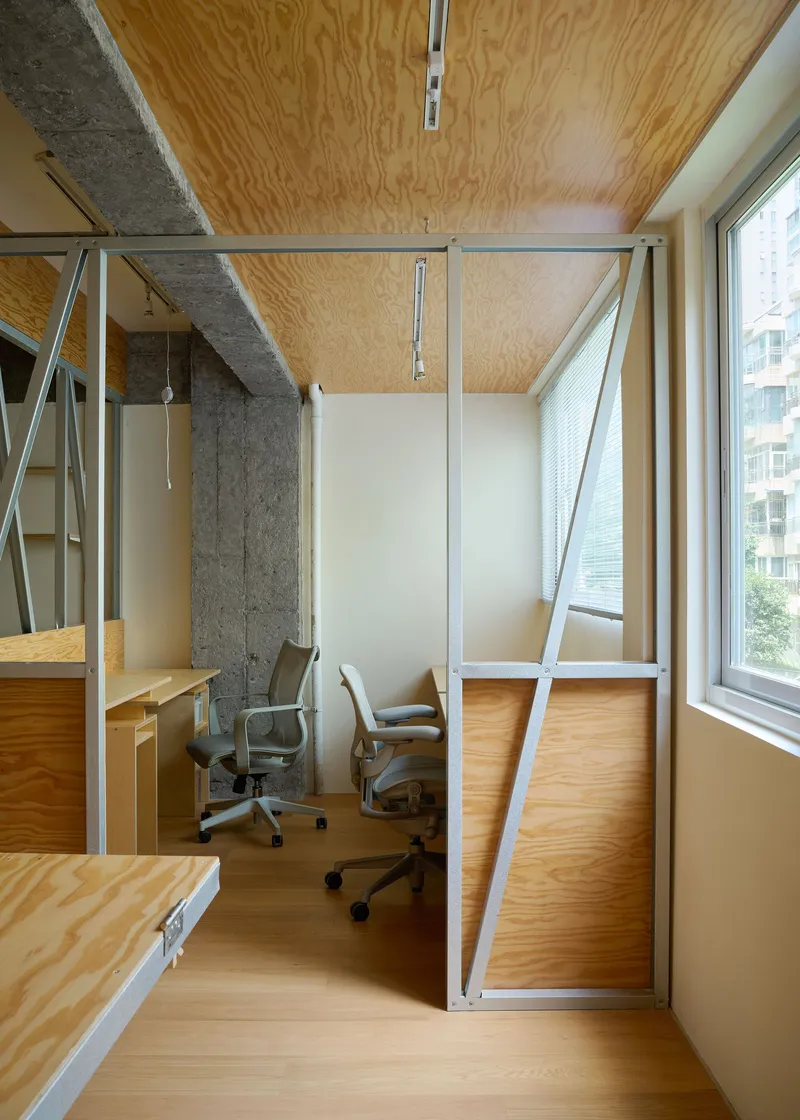

Where focused enclosure is required, amass builds it from a steel-framed system clad in plywood panels with drop-in ceiling tiles. These cubicles sit within the concrete frame like furniture inside a room, never touching the structure, always legible as insertions. The steel bracing that stabilizes them is left exposed, maintaining the project's ethic of visible construction. Track lighting mounted to the plywood ceilings keeps each cubicle self-sufficient in terms of task illumination.
The raised plywood platforms in some areas suggest a sensitivity to floor-level comfort and zoning. Stepping up six inches changes your relationship to the surrounding space without requiring a wall. It is a micro-architectural move that punches above its weight in a project this compact.
Plans and Drawings
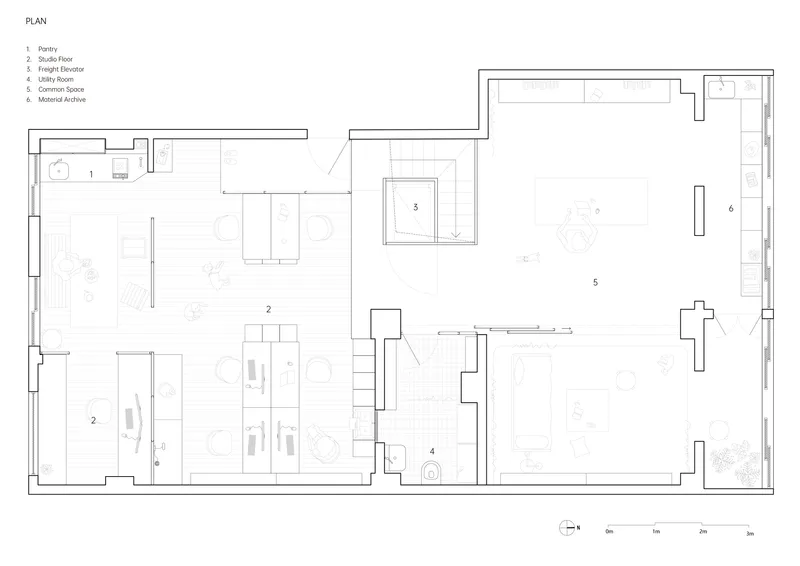

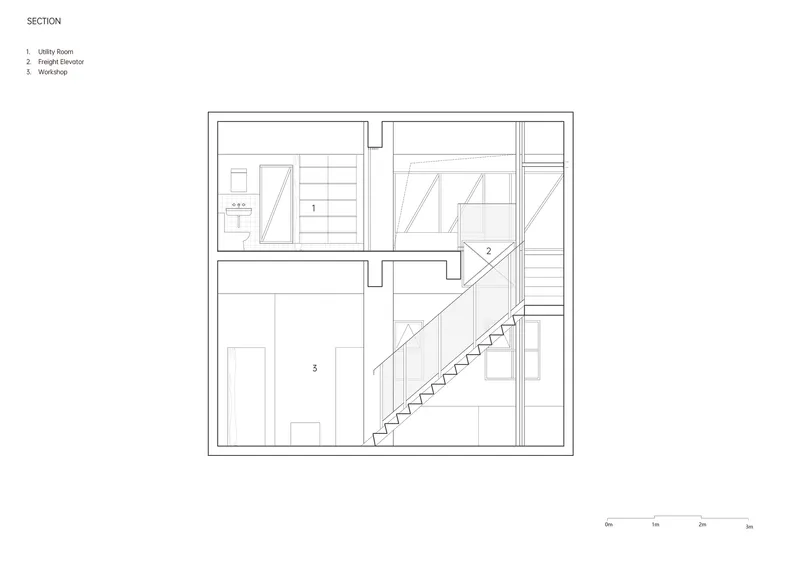
The floor plan reveals how tightly organized the 118 square meters actually are: multiple workspaces and rooms cluster around a central stair and service core, with every leftover pocket assigned a function. The two section drawings cut through the diagonal bracing, suspended ceilings, and room divisions to show how the mezzanine work areas and double-height volumes coexist within the existing structural envelope. What reads as casual and loose in photographs is, on paper, surgically precise.
Why This Project Matters
Most office interiors present themselves as solutions. amass workroom presents itself as a method. By stripping the fit-out down to a catalog of movable, replaceable, reconfigurable parts, the studio rejects the idea that a workspace should be designed once and endured for a decade. The project takes seriously the reality that an architecture practice's spatial needs change with every commission, every collaboration, every season. An interior that cannot adapt to that rhythm is, by definition, already obsolete.
There is also something honest about a studio willing to show its own workspace as an ongoing experiment rather than a polished brand statement. The exposed concrete, the rope pulleys, the green mesh, the plywood bins: none of it is trying to impress a client walking through the door. It is trying to work. And in 118 square meters, that discipline, choosing only what earns its place, produces an interior more compelling than most offices ten times its size.
amass workroom by amass, Chengdu, China. 118 m², completed 2026. Photography by Bin Li.
About the Studio
Share Your Own Work on uni.xyz
If projects like this are the kind of work you want to make, uni.xyz is a place to publish your own, find collaborators, and enter design competitions.


Popular Articles
Popular articles from the community


Aquadapt: An Underwater Habitat That Rewrites Its Rooms by the Hour
Curved modules ring the seabed while one shell shifts from breakfast room to cinema, farm and football pitch as residents' needs change.


graciastudio Turns a Viewless Tijuana Lot Inward Around a Courtyard of Concrete, Timber and Trees
In Tijuana, Jorge Gracia's GA2 House stacks a timber-clad private floor over exposed concrete and replaces a missing view with a planted interior patio.

Cube Design Draws an Ecological Corridor Between Two Shenzhen Hills with the Nankai Building
Beside Shenzhen's container docks, the Nankai Building pairs stacked balconies with a climbing green screen to connect two hillsides across its height.

The Amber Palace Opera: A Geological Fiction Surfaces on Tallinn's Baltic Waterfront
Pierre Brillard reimagines a Baltic legend as a public landscape, opera house, and waterfront promenade rooted in Tallinn's coastal identity.

Similar Reads
You might also enjoy these articles

LAVA Architecten Gives Vocational Education a Sawtooth-Roofed Face on a Mechelen School Campus
In Mechelen, Belgium, a 2,053 m² STEM school on a 6×6 m grid turns workshops and classrooms into rooms that can be rearranged as teaching changes.

KEMA Studio Turns a Derelict Marvila Attic into a 60 m² Lighthouse Apartment Above Lisbon
In Lisbon's Marvila district, a rebuilt roof, four skylights and two plywood volumes turn an unlivable attic into a bright home facing the Tagus.

Pixel Gardens: One Repeated Module Stacked Into a Terraced Social Housing Tower for Famagusta
Salem Bader's shortlisted housing tower builds a vertical neighbourhood from one repeated module, offsetting units to carve terraces, light and air.

Bao Huynh Watercolor Atelier: A Serene Art Retreat in Hội An
Bao Huynh Watercolor Atelier in Hội An blends multifunctional art spaces, sustainable design, local materials, and family-friendly living in a serene environment.

Explore Atelier Competitions
Discover active competitions in this discipline

Challenge to reimagine the Iron Throne

Photograph architecture without architects

Illustrate the lost glory of Angkor Wat - Render Challenge

Design challenge to reuse E-waste
Comments (0)
Please login or sign up to add comments
No comments yet. Be the first to comment!