


City Square
Public squares and plazas that serve as civic gathering spaces and urban focal points.
A city square is an open public space at the heart of a town or city, framed by buildings and kept free for people to gather, trade, protest, celebrate or simply sit. Also called a plaza or piazza, it is usually paved, rarely a true geometric square, and almost always tied to the civic, religious or commercial buildings around it.
What is a city square?
The standard definition of a town square is an open public space in the centre of a traditional town, commonly used for markets, concerts, rallies and other events that need firm ground. Related ideas include the civic centre, the market square and the village green. What separates a square from a park is mostly the floor: a square is a hard, open surface that can hold a crowd one day and a row of stalls the next. What separates it from a street is that people stop in it rather than pass through.
A square is also a political object. Many squares carry the name of an event that happened in them, and the phrase "public square" has become shorthand for open civic debate. Designing one means deciding who is welcome, what can happen there and who controls the ground.
This article treats the square as a designed place: its edges, its centre, its surface and the life that fills it. The wider subject of streets, parks and shared urban ground is covered under public space, and the closely related public plaza topic gathers more plaza projects. Here the question is narrower and more practical: what makes a bounded civic room in the city work, and how are architects and students rethinking it today?
A short history of city squares
The square is as old as the city. The Greek agora and the Roman forum were open spaces where trade, law and politics met, and the Romans raised the plaza to a place of political power at the centre of the town. The Italian piazza grew from that inheritance and remains central to most Italian towns.
The medieval Piazza del Campo in Siena is the classic example of a square designed as a whole. Its brick floor was fully paved in 1349, divided by eight lines into nine sections that are held to honour the Nine, the council that governed Siena between 1292 and 1355. The palazzi around it were given unified rooflines, and the city's statutes spelled out how new buildings had to behave.
"...one building not stand out beyond another, but they shall be disposed and arranged equally so as to be of the greatest beauty for the city."

The Spanish tradition produced the formal, arcaded plaza mayor. Madrid's Plaza Mayor, built under Juan Gómez de Mora and completed in 1619, is a rectangle noted for the uniformity of its surrounding architecture, and the model travelled with Spain to its colonial towns.
In 1889 the Austrian architect Camillo Sitte published The Art of Building Cities, which studied the irregular, enclosed squares of Italian and German towns and attacked the new habit of setting churches and monuments alone in large open plots. In the 1970s the American urbanist William H. Whyte filmed New York plazas for his Street Life Project and showed, with time-lapse cameras, which spaces people actually used. The most visible recent turn is the conversion of road space back into squares: in 2009 New York closed Broadway through Times Square to cars as a trial, then made the plazas permanent and rebuilt them with granite pavers and benches by Snøhetta.

Key principles of city square design
No formula guarantees a good square, but the ones that last tend to get a few things right. Each principle below is illustrated by work published on uni.xyz.
Enclosure and a clear edge
A square is defined less by its open middle than by the buildings that hold it. Continuous frontages, consistent heights and doors that open onto the space turn a void into a room. Siena legislated this. Contemporary projects often have to repair it. In Nilay Desai's Redefining the Urban fabric of Manek Chowk, Ahmedabad, new housing, shops, a library, a museum and exhibition spaces are set into a dense market area so that heritage structures and public open spaces read together again.

A centre, and a reason to stop
Fountains, wells, monuments and trees give a square a focus and a meeting point. They work best when they also offer shade, water or a place to sit, rather than standing alone as objects to look at, which is exactly what Sitte criticised. The journal on Riells Square by Comas-Pont Arquitectes describes a historic well, once hidden, restored as the focal point of a 900 square metre village square beside an 11th-century church.
Levels, steps and edges to sit on
Changes in level let a square hold both movement and rest. Steps become seats, a raised edge becomes a stage, and a sunken centre gathers people. In Connaught Plaza, Chinmay Kulkarni, soumya salini and Amol Parab work with this idea at Connaught Place in Delhi, aiming to preserve and enhance the inclusive public space that the circle already offers.

Connected to how people arrive
The busiest squares sit on desire lines: between a station and a market, a cathedral and a bridge. A square that is cut off by traffic or reached only by underpasses empties out. Pedestrian priority, safe crossings and direct links to transit matter as much as the design of the floor, which is why square projects so often overlap with pedestrian zone planning. The site plans of NEO-CONNECT, discussed below, show its square in Delhi tied to a metro station, bus stops and bicycle parking.
Climate: shade, water and planting
Hard, open squares can be harsh in summer. Recent renewals trade some hardscape for trees, planted mounds and water while keeping enough open ground for events. The balance between flexible paving and green comfort is now one of the main design decisions. EMBT and TJAD's Century Square in Shanghai, covered below, shows one answer: planted hills that absorb the old trees, with a timber tribune riding over them.
Programme across the day and the year
Markets, festivals, performances and ordinary daily routines keep a square in use. Designs that allow temporary structures, stalls and seating to come and go tend to stay lively longer than those fixed around a single function. Palak Bhattad's project a day at the bazaar... identifies defunct plots along a 10-minute walking trail in the Old City Market of Amravati, declutters the street and relocates market activities into a new typology, turning a street island into a small public plaza.
City squares on uni.xyz
Members of uni.xyz have approached the square from very different starting points: a colonial circle in Delhi, a post-war city centre, a soft object in Times Square, a market in Amravati. These are some of the projects and journals worth studying.
NEO-CONNECT, by pravin gorana, Neel Parakh, Sahil Kadiwar and rutuja nivate, is the most liked project in this topic and received a People's Choice Award in the Neo Delhi competition. Starting from the observation that public open spaces are vanishing under urban sprawl and limited land, the team proposes Connaught Place as an inclusive, multi layered public utility space that encourages community interaction. The boards combine a circular plan with green rings, transit facilities and a central tower.

The Metro Bowl by Xirui Zhang, ziqing chen and xiang zhao, a People's Choice Award entry in the Urbanscape: Symbiosis competition, treats the square as a place to release the pressure of city life. The team uses soft materials to add a series of soft surfaces to hard public space, including a large circular "Mega Couch" proposed for Times Square.

In Future of memory, entered in the Memory competition, Justyna Bartnikowska and Ewelina Wiciak rebuild a damaged city around its citadel. New functions are placed where bomb craters destroyed old ones, and the defining move is a building line:
"The most significant element of design is the new building line which creates a square around citadel."
Justyna Bartnikowska and Ewelina Wiciak, Future of memory project statement

GREEN GRID by Nikolai Werner, Daniel Branchereau, Vassilissa Airaudo and Moritz Scharwaechter, an Editor's Choice in the Hyperblock competition, makes a continuous public open space the backbone of the plan, carrying social, urban climate and mobility functions. La Ruche by Roxanne d'Andrea, huyensa dam and Giulia Rossetti, a runner-up in the Upcycling retail 2019 competition, turns a square into a market that works like a beehive, with activities for several generations tied into a circular economy and residents helping to build its identity.
The journals add built references. EMBT and TJAD's renewal of Century Square on East Nanjing Road in Shanghai keeps the square's role as a stage but replaces open hardscape with planted hills around the existing trees, a timber tribune and paving drawn as a seabed. allmannwappner's work around Cologne Cathedral took fifteen years from the 2002 competition and worked mainly by subtraction, cutting a four-lane road to two and stripping back the 1970s platform to expose the cathedral's base. MZ Studio Architecture's circular plaza in Šabac, completed in 2021, organises 1,235 square metres in concentric rings of paving, seating and water around a planted core. Other journals cover the reconstruction of Uspenska Square in Dnipro as a pedestrian-first space, the recalibration of the monumental Kunshan City Square to human scale, and a new polygonal square created on Dresden's Ferdinandplatz by a civic building that holds the street lines.
Challenges and future directions
The biggest pressure on squares is still traffic. Many historic squares became car parks or roundabouts in the twentieth century, and getting them back takes political will as much as design. Barcelona's Superblocks programme shows the current scale of ambition: the city is turning streets in the Eixample into green hubs and creating four large squares, each around 2,000 square metres, at their junctions. Several Hyperblock entries on uni.xyz, including GREEN GRID and NEW WAVE by Dmitry Batanov, Ария Белокрылова, Андрей Мачуш and Алиса Смирнова, rethink the same Cerdà grid.

Climate is the second pressure. Open stone squares overheat, so designers are adding shade and planting while protecting room for crowds. Third, squares are contested. Questions of surveillance, privately owned plazas, the removal of street vendors and the right to protest all play out on the same ground. UN-Habitat links the quality of public space to social inclusion and health, and notes that its research shows well-functioning cities dedicate around 50% of their surface area to public space, a target few cities meet. Finally, monumental squares built for parades often fail at everyday use. Whyte's warning still applies:
"It is difficult to design a space that will not attract people. What is remarkable is how often this has been accomplished."
City squares for students and designers
The square is a strong thesis subject because it forces you to work across scales, from the city plan to the step you sit on. Useful angles include returning a traffic junction or car park to a square, designing for informal trade without pushing it out, testing a square across seasons and times of day, or adding a new civic building that forms a square instead of standing in one. Observation is the best starting point: count, map and photograph how people use an existing square before you draw.

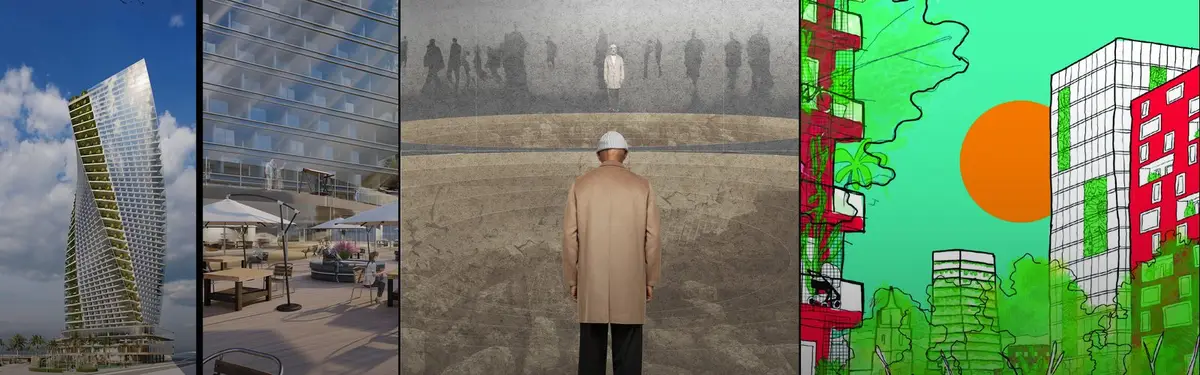
Roots and Reverie, shown above, is a good model: it lowers San Victorino Square in Bogotá and adds a double level to improve pedestrian flow while keeping the informal commerce the square is known for. Open briefs on uni.xyz competitions regularly cover public space and urban intervention, and the urban design topic collects related work on streets, blocks and districts.
Frequently asked questions
What is the difference between a square and a plaza?
Very little. "Plaza" comes from Spanish and "piazza" from Italian, and both describe the same thing as the English "square": an open public space in a town centre, usually paved and surrounded by buildings. In some cities "plaza" is also used for open space in front of an office tower.
Why are city squares important?
They give a city a shared place to meet, trade and assemble. Squares host markets, festivals and protests, frame important civic and religious buildings, and offer a pause in dense street networks.
What makes a good city square?
A clear sense of enclosure, active building edges, places to sit, a focus such as water or trees, good connections to how people arrive, and enough flexibility for events. Whyte's research found that people are drawn above all by other people, so sitting space and visible activity matter more than ornament.
What is the most famous city square?
There is no single answer, but Piazza del Campo in Siena, Plaza Mayor in Madrid and Times Square in New York are among the most studied, each for a different reason: unified medieval design, formal arcaded enclosure, and the conversion of road space to people.
References and further reading
- Town square, Wikipedia
- Piazza del Campo, Wikipedia
- Plaza Mayor, Madrid, Wikipedia
- Camillo Sitte, Wikipedia
- Times Square, Wikipedia
- William H. Whyte, Project for Public Spaces
- Public space, UN-Habitat
- Superblocks, Barcelona City Council


Popular projects
View all 43 projects


Latest journals
View all 21 journals

Tchoban Voss Architekten and Barcode Architects Gather Dresden's Scattered City Offices into One Stadtforum
On Dresden's Ferdinandplatz, a stone-gridded civic block with a bronze-finned crown wraps offices around two green courtyards and opens a new square.

EMBT and TJAD Turn Shanghai's Century Square into a Green Stage Anchored by a Mirrored Kaleidoscope Pavilion
On East Nanjing Road in Shanghai, a renewed Century Square trades open hardscape for planted hills, sea-blue paving and a pavilion that reflects it all.
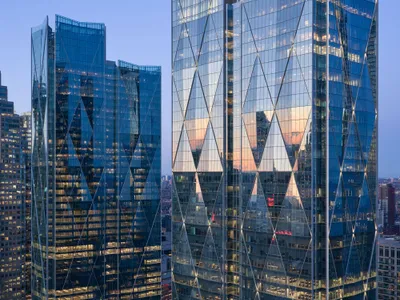
WilkinsonEyre Bridges Toronto's Rail Corridor with a Diagrid Twin-Tower Campus
CIBC Square stitches Toronto's financial district to its waterfront with 330,000 square meters of office space and an elevated public park.
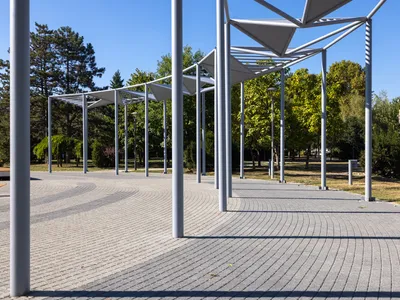
MZ Studio Architecture Gives a Serbian City Park Its Own Sun, Built from Steel, Water, and Pebbles
A 1,235-square-meter circular plaza in Šabac reimagines a 1970s park extension as the radiant center of an astronomical landscape narrative.


