

allmannwappner Liberates Cologne Cathedral from Decades of Urban Clutter Through Radical Subtraction
A 45,900 square meter reworking of Cologne's cathedral precinct strips away postwar infrastructure to let the Gothic icon breathe again.


Cologne Cathedral is one of those buildings that should never need an introduction, yet by the early 2000s it desperately needed a reintroduction. Decades of postwar patching, a hulking 1970s concrete platform known as the Domplatte, four lanes of traffic, and the bulk of Museum Ludwig had hemmed the Gothic structure into its own precinct so tightly that arriving by train felt less like encountering a World Heritage monument and more like stumbling into a layered parking garage with a church on top. When allmannwappner won the urban planning competition in 2002, the brief was essentially to undo all of that, or as much of it as politics and physics would allow.
What makes Cathedral Square genuinely unusual is its operating logic: subtraction as the primary design move. Rather than adding a bold new piece of architecture to assert its presence, allmannwappner peeled layers away, reduced a four-lane road to two, stripped the platform back to expose the cathedral's stone base, and used uniform natural stone cladding and restrained insertions to create a precinct that feels almost effortlessly open. The project took fifteen years from competition win to completion, a timeline that speaks to the complexity of building (or rather unbuilding) in a UNESCO World Heritage context where every stakeholder, from the city to the diocese to the railway, has veto power.
Clearing the Stage

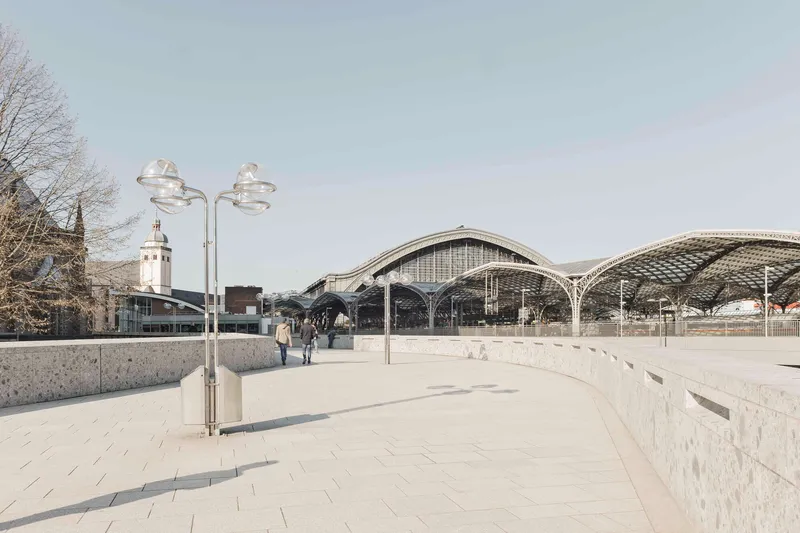

The most powerful gesture here is the one you can't photograph: the removal of visual noise. Walk the eastern side of the square today and you find wide granite pavers, clean sightlines to the cathedral apse, and open terraces where cluttered infrastructure once stood. The road diet from four lanes to two is not just a traffic measure; it fundamentally changes the ratio of pedestrian ground to asphalt and allows the cathedral's base to register as a continuous surface rather than a wall beside a highway.
The material palette is deliberately muted. Granite, matching the original Domplatte, unifies old and new surfaces so that the interventions read as corrections rather than additions. Allmannwappner understood that in a setting this loaded with historical weight, the best new architecture is the kind that gets out of the way.
The Retaining Walls and Sunken Entries


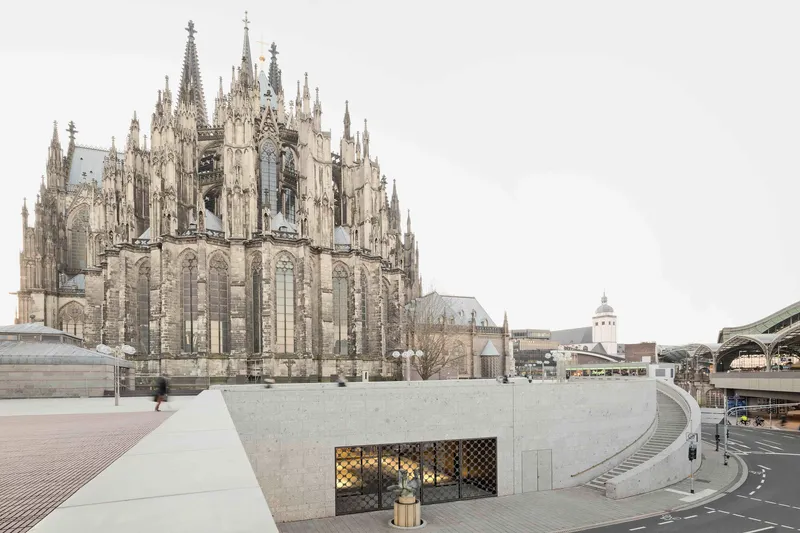
Fritz Schaller's original Domplatte raised the pedestrian terrain to the level of the cathedral portals, a pragmatic move that created a grade change the city has been dealing with ever since. Allmannwappner's response is a series of precisely angled concrete retaining walls and sunken entries that negotiate the level difference without pretending it doesn't exist. The walls are cast clean, left unadorned, and allowed to weather. They function as both structure and urban furniture, giving pedestrians seating edges and visual orientation.
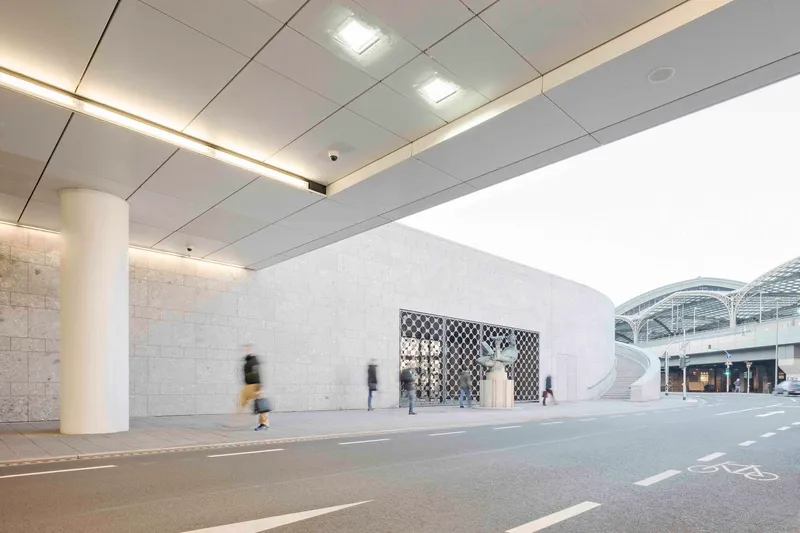
The mesh-screened openings set into these walls serve a dual purpose: they ventilate the spaces below while introducing a perforated texture that softens what could otherwise feel like a bunker. It is a small detail, but it signals the project's ethos. Even the utilitarian elements are considered.
The Underpass and Tunnel Infrastructure

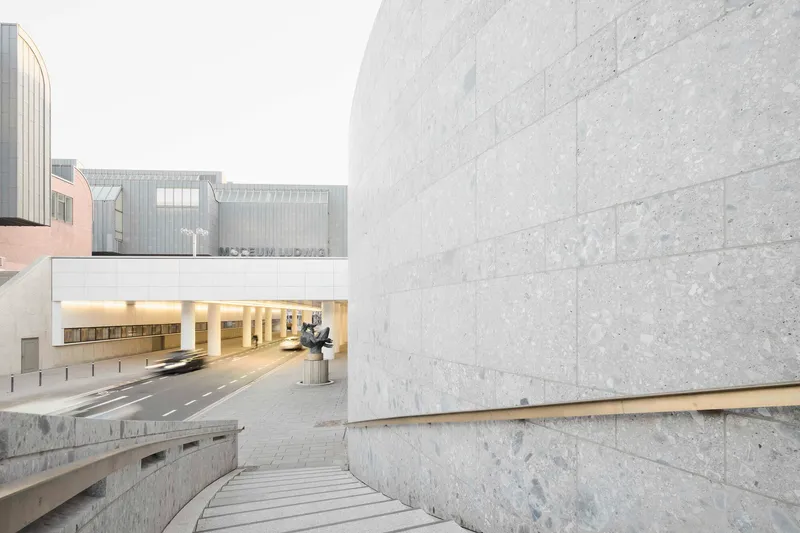

At nearly 80 meters long, the white-lined underpass is the project's most dramatic interior volume. Lit during daytime to eliminate the dread that usually accompanies pedestrian tunnels, it connects the eastern precinct to the station area while passing beneath the reduced roadway. The limestone walls at its entrances frame the cathedral above, turning a piece of traffic infrastructure into a controlled reveal: you descend, walk through clean white light, and emerge with the Gothic spires overhead.
Below grade, the parking level shares the same discipline. White columns, recessed lighting, and an absence of visual clutter make it one of the more dignified underground garages in any European city center. The point is consistency: the same care applied to the public plaza extends to the spaces most architects treat as afterthoughts.
The Bridge and Screen Elements
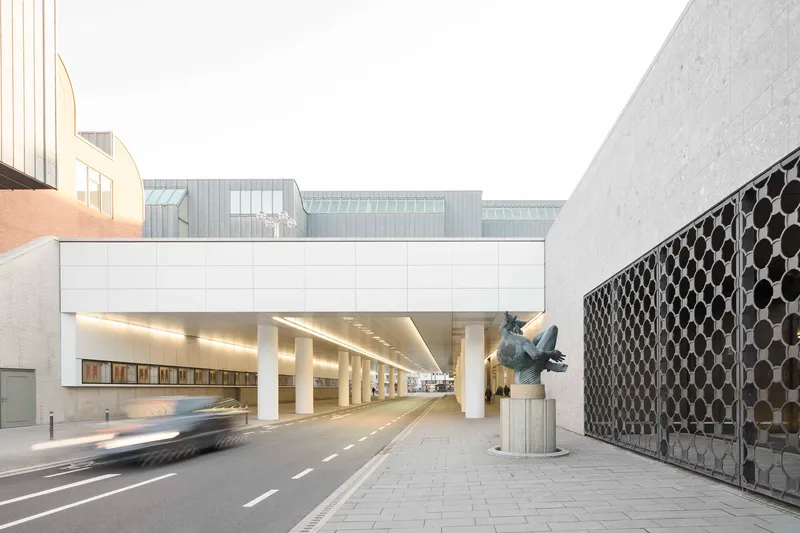

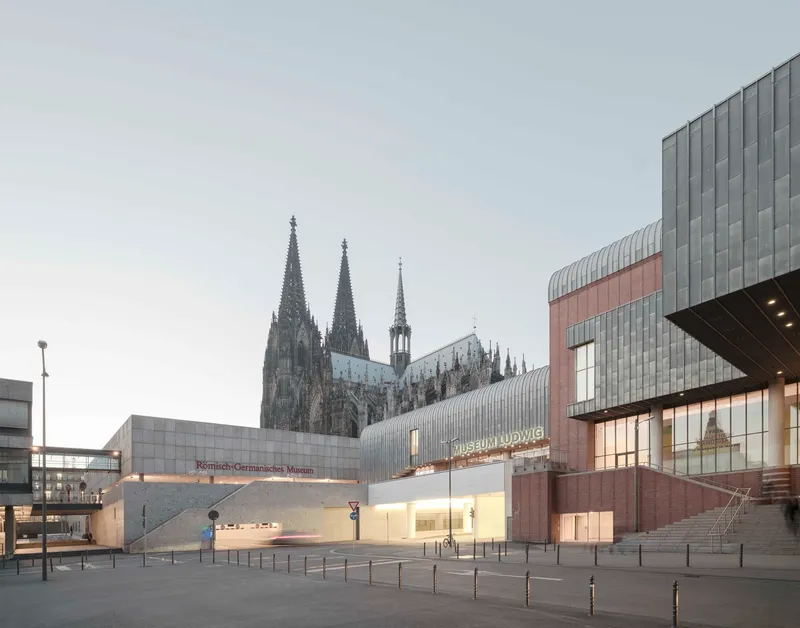
Where the project does add volume, it does so with a light hand. The bridge structure spanning the roadway sits on round columns and incorporates patterned metal screens that filter views without blocking them. At night, the bridge glows from within, becoming a lantern element that marks the transition between the cathedral precinct and the station. The ribbed metal entrance volume alongside the cathedral spires reads as industrial kin to the adjacent train shed, a deliberate material kinship that avoids competing with the stone of the church.
These screen elements recur throughout the project, from facade panels to interior partitions, establishing a secondary material language that sits comfortably beside the granite and limestone. The perforated circular screens inside the corridors are particularly effective, casting patterned light onto polished stone floors and giving interior passages a spatial richness that their modest dimensions wouldn't otherwise support.
Interior Passages and the Baptistery


The redesign of the eastern side included renovations to the baptistery, where the baptismal font is now displayed before a niche of bare brickwork exposed through a recessed window opening in the pale stone wall. It is a moment of archaeological honesty: instead of plastering over the medieval substrate, allmannwappner frames it, letting two visitors walking past encounter the layered history of the site without didactic signage.
The interior corridors, with their dropped ceiling panels and cylindrical columns, are handled with the same restraint. These are not spaces designed to impress; they are spaces designed to move people efficiently while maintaining a baseline of material quality. The curved stone wall that runs alongside one passage echoes the cathedral's geometry without mimicking it, a subtle gesture that only registers subconsciously.
The Terraced Plaza and Public Life
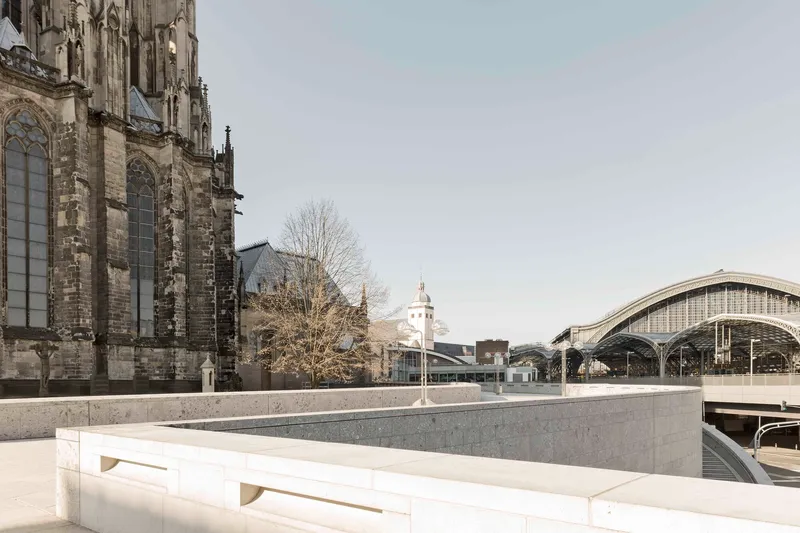


The terraced concrete plaza on the eastern side, framed by the cathedral on one side and the arched train shed on the other, is the project's most generous public space. Linear benches are integrated into the level changes, and the surface is kept deliberately open, a multiuse field that can absorb crowds, markets, or simply solitary visitors sitting with coffee. The lattice roof canopy over one section provides shelter without enclosure, a steel filigree that casts moving shadows onto the granite below.
What allmannwappner achieved here required a moderated workshop process involving architects, residents, politicians, and city officials. That kind of participatory design often produces consensus-driven blandness. In this case, it seems to have produced consensus-driven clarity: everyone agreed that the cathedral needed room, and the design team had the discipline to deliver that room without filling it back up.
The Stone Facades at Street Level
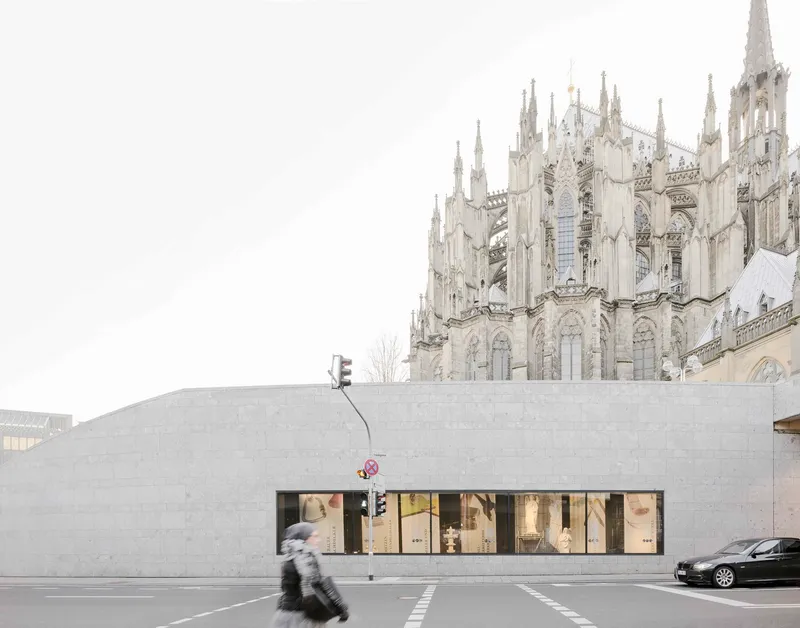
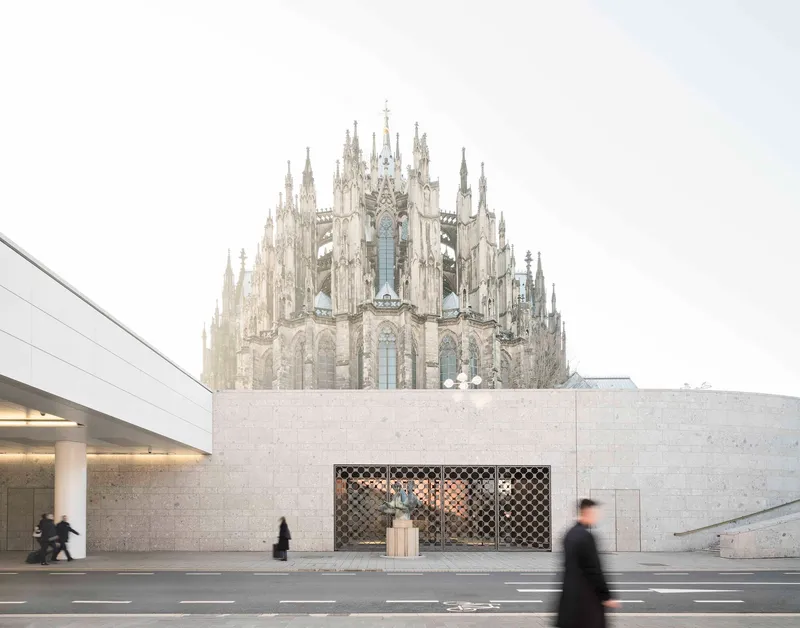
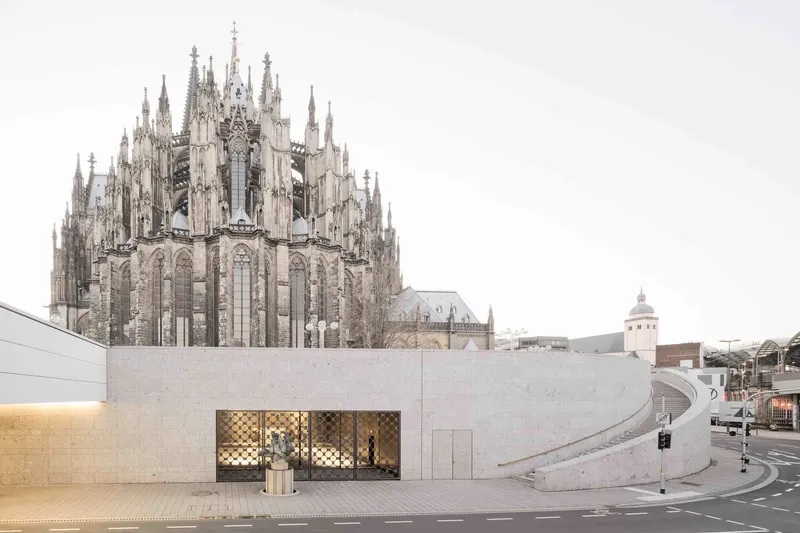
At street level, the new facades present themselves as low, recessive stone walls with horizontal storefront windows and patterned metal screens. The scale is intentionally modest. Nothing here rises high enough to compete with the cathedral's silhouette, and the material warmth of the limestone keeps the precinct from feeling like a modernist exercise in abstraction. The courtyard framed by one of these low facades, with the Gothic structure looming behind, produces one of the project's strongest contrasts: human-scaled enclosure against vertical Gothic aspiration.
The uniform natural stone cladding that allmannwappner applied to the cathedral's base is a quiet but critical move. It makes the transition from ground plane to Gothic wall feel continuous, erasing the visual seam that decades of ad hoc construction had introduced. The cathedral finally sits on its square rather than hovering above a concrete shelf.
Stairways and Circulation

The grade changes across the precinct are handled through a family of concrete stairways that curve, widen, and narrow in response to pedestrian flow. The stair alongside the cast wall, sheltered by a lattice roof canopy, is representative: it is generous in width, clear in its geometry, and finished to a standard that suggests permanence rather than expedience. These are stairs designed for a century of foot traffic, not a funding cycle.
Plans and Drawings

The site plan reveals just how tightly the cathedral sits within its urban context. The cruciform footprint is pressed against the rectangular mass of Museum Ludwig and the rail infrastructure to the east, with radiating streets pulling the city toward the church from every direction. Reading the plan, you understand why subtraction was the only viable strategy: there simply isn't room for additive gestures without further constricting the cathedral's presence.
Why This Project Matters
Cathedral Square is a fifteen-year lesson in the architectural value of restraint. In a discipline that rewards formal invention and photogenic novelty, allmannwappner chose to make their most consequential moves through removal: fewer lanes, less clutter, more ground. The result is a precinct that foregrounds a 750-year-old building without resorting to either pastiche or provocation. That is harder than it looks, and far rarer than it should be.
The project also demonstrates that urban public space around heritage monuments can be simultaneously respectful and contemporary. The patterned screens, the white-lined tunnel, the steel canopies: these are unmistakably 21st-century elements, but they operate in service of a medieval structure rather than in competition with it. For any city struggling with how to handle the public realm around its most important buildings, Cologne's cathedral precinct offers a compelling model: clear the stage, control the materials, and trust the monument to do the rest.
Cathedral Square, designed by allmannwappner in collaboration with Pirlet & Partner, Ingenieurbüro Heiming, and t17 Landschaftsarchitekten. Cologne, Germany. 45,900 m². Completed 2017. Photography by Brigida González.
About the Studio
Share Your Own Work on uni.xyz
If projects like this are the kind of work you want to make, uni.xyz is a place to publish your own, find collaborators, and enter design competitions.


Popular Articles
Popular articles from the community


Manzana Morphosis: Stretching Barcelona's Grid into a Living Landscape for 2050
A radical reworking of the Eixample manzana turns density into a tool for generous public space, vertical ecology, and environmental performance.

Tsunami Convergenics: Turning Catastrophic Ocean Forces into Underwater Housing Infrastructure
A speculative underwater settlement off the coast of Onagawa, Japan, treats tsunamis and typhoons as energy sources rather than threats.

Cloaked Colonization: A Mobile Underwater Habitat That Moves Like a Fish
Micah Abaya's shortlisted EHC Pacific entry reimagines ocean settlement as a dispersed network of self-sustaining architectural organisms.

Temporary Home for Dogs: A Reversed Zoo Rethinks Animal Shelter Architecture
In Bucharest, a sinuous corridor and freed landscape flip the logic of containment, designing a shelter that works to make itself unnecessary.

Similar Reads
You might also enjoy these articles

Bao Huynh Watercolor Atelier: A Serene Art Retreat in Hội An
Bao Huynh Watercolor Atelier in Hội An blends multifunctional art spaces, sustainable design, local materials, and family-friendly living in a serene environment.

Atelier Macri Concept Store Interior Design by CASE-REAL
Atelier Macri store features a "ko" counter, walnut wood details, cork displays, blending retail, gallery, and seamless customer experiences.

Manuel Vargas Izquierdo Stadium and High-Performance Sports Center: Architectural Excellence in Jalpa de Méndez
The Manuel Vargas Izquierdo Stadium blends sustainable design, inclusive sports facilities, and cultural-inspired architecture, revitalizing Jalpa de Méndez’s public spaces.

KAKR Buluh Awar Hall: Revitalizing Community and Ecology Through Bamboo Architecture
Community built bamboo hall revitalizes Buluh Awar village, empowering youth, restoring ecology, celebrating vernacular craftsmanship through sustainable architecture and culture.


Comments (0)
Please login or sign up to add comments
No comments yet. Be the first to comment!