
UNA Barbara e Valentim Plants Four CLT Bungalows in a Fragile Ceará Landscape
Prefabricated eucalyptus timber cabins touch down lightly on the sandy, biodiverse coast of Barroquinha, Brazil.


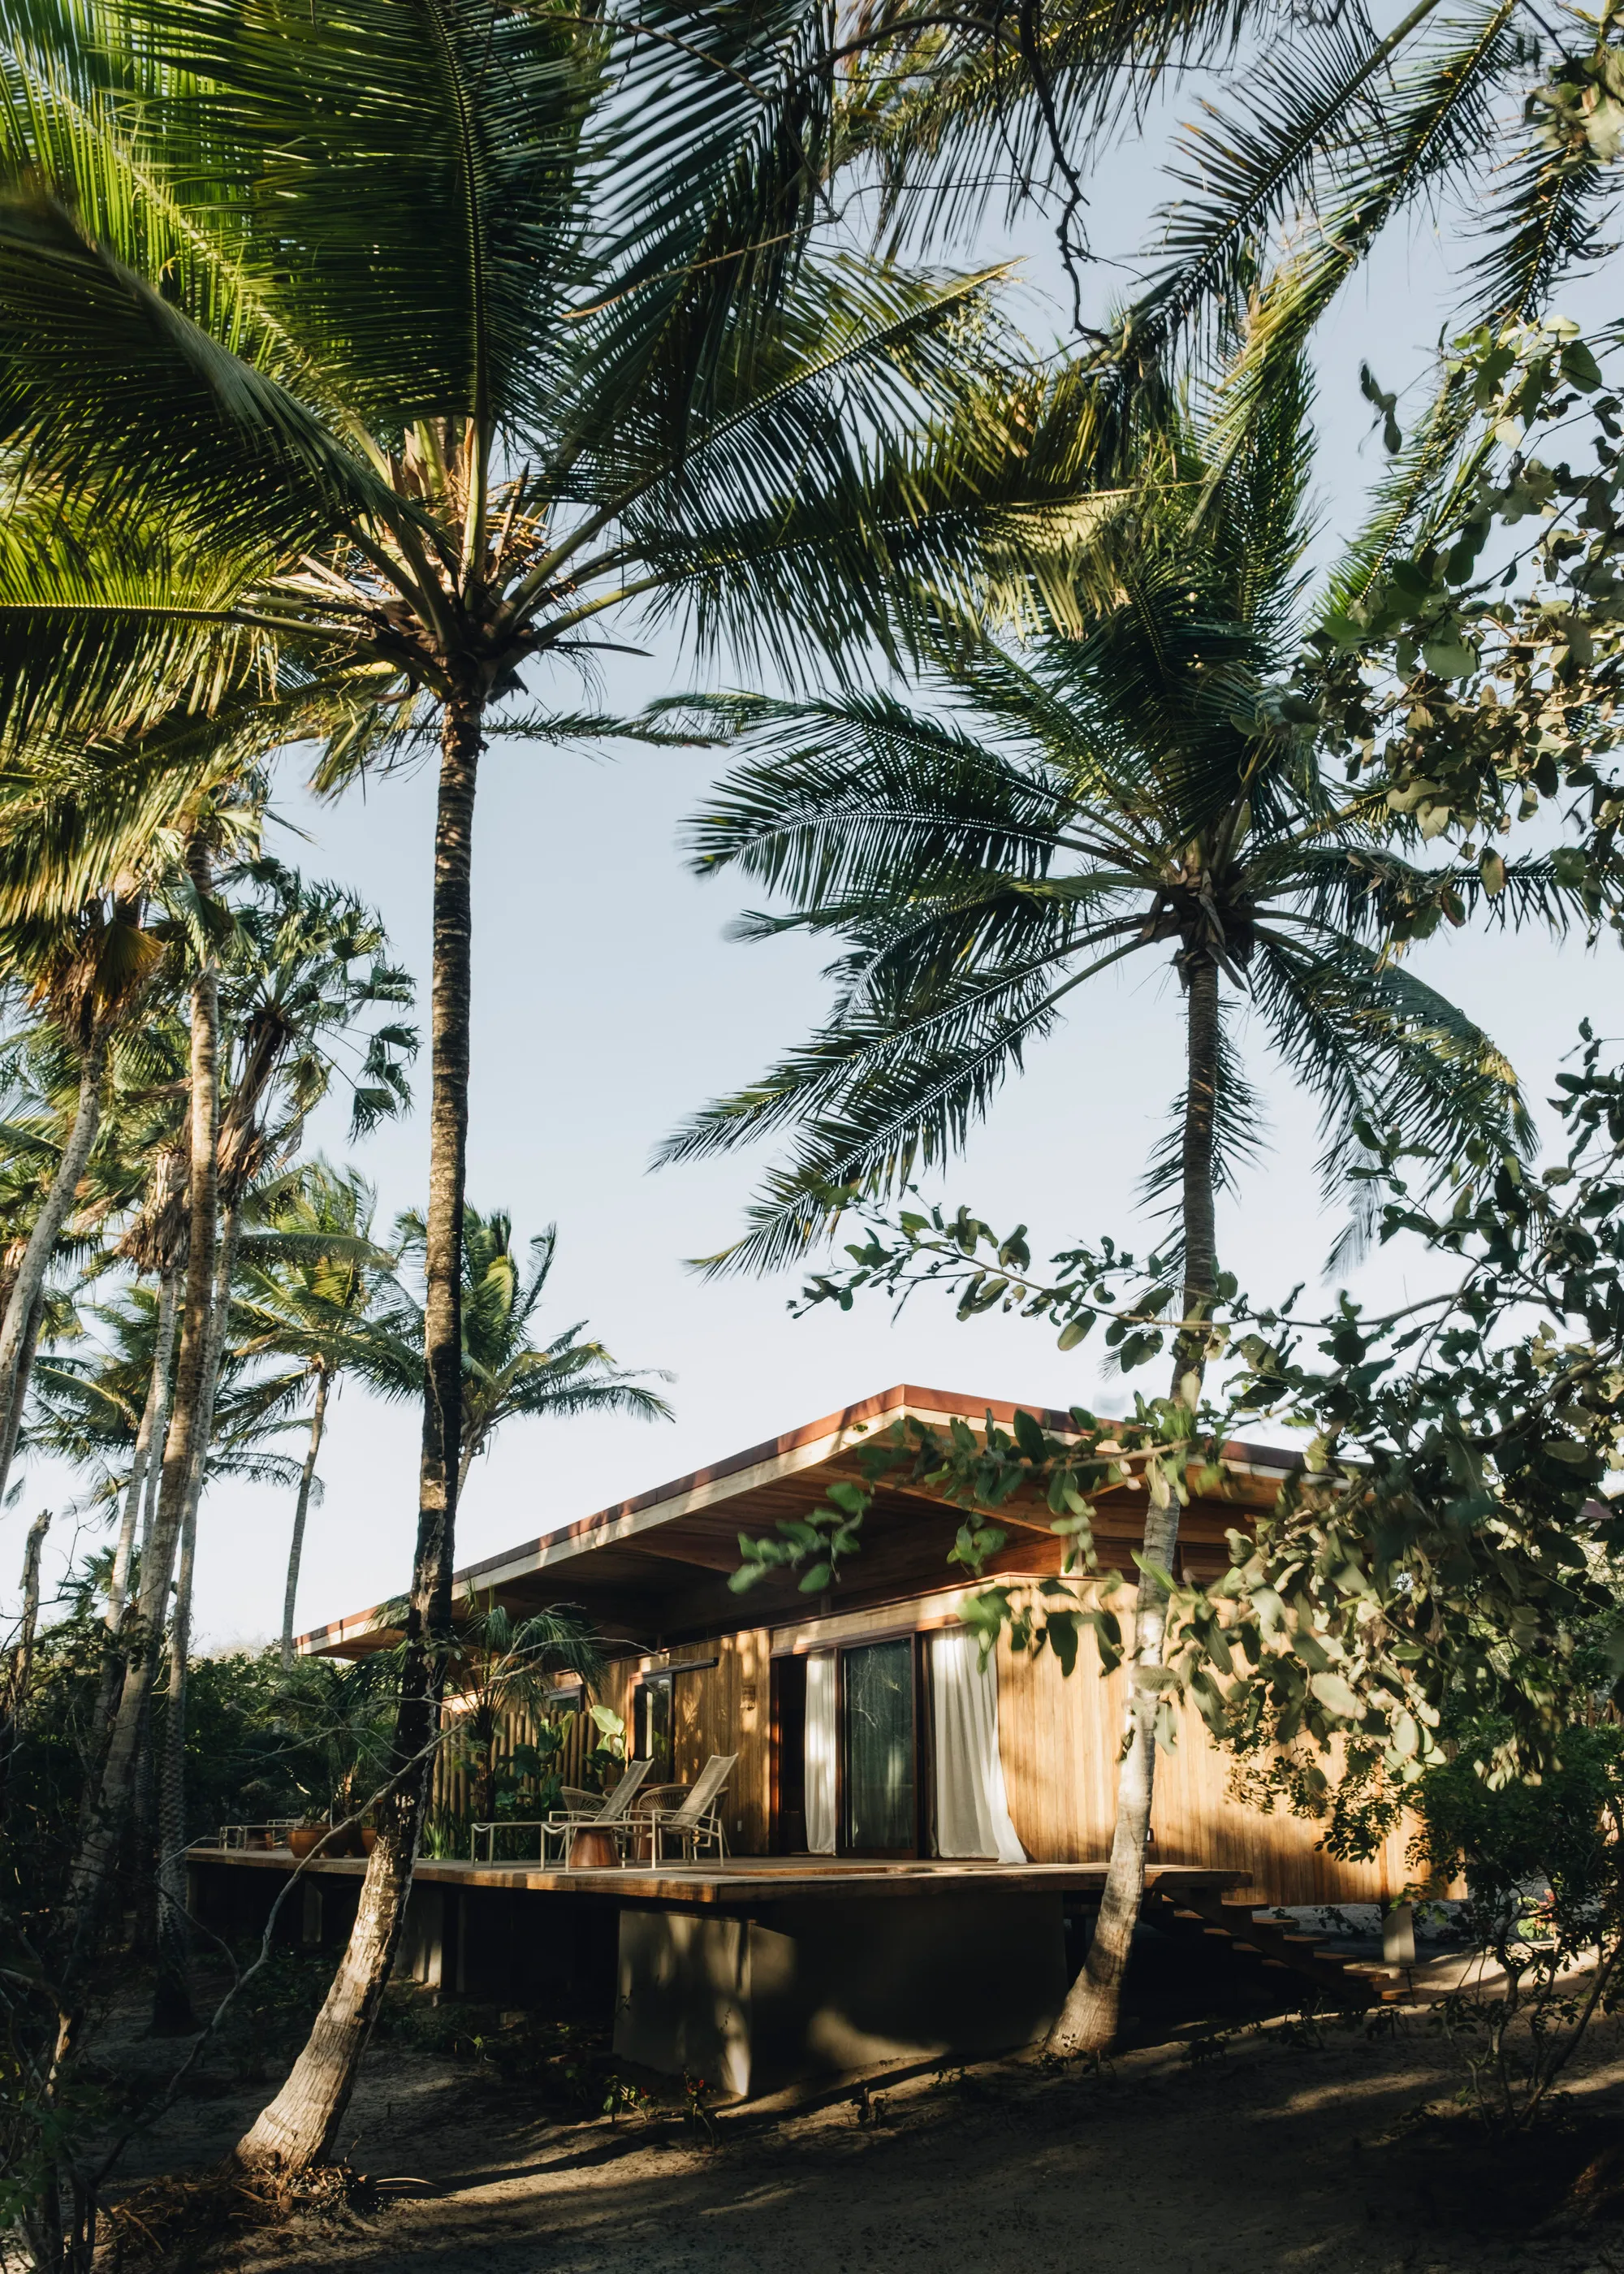
On a 220-hectare former farm where mangroves, dunes, caatinga, and coastal forest converge, four small timber pavilions have appeared among the palms. UNA Barbara e Valentim designed the Casa Daia Bungalows as hospitality architecture for Barra dos Remédios, a remote stretch of Ceará's western coast where ecological fragility makes conventional construction a nonstarter. Each 90 m² unit was fabricated offsite in reforested eucalyptus CLT panels by CROSSLAM and dry-assembled in existing clearings, leaving the sandy soil and native vegetation almost entirely intact.
What makes the project genuinely interesting is not that it uses prefabricated timber (plenty of architects do) but where and why it does so. The remoteness of Barroquinha creates punishing logistics: heavy materials, wet trades, and long cure times become liabilities when the nearest supply chains are hundreds of kilometers away. CLT solves those problems while also aligning with a larger ambition. Casa Daia frames itself around regenerative tourism, the idea that a hospitality project should strengthen the territory it occupies rather than erode it. Shallow foundations, elevated decks, bioclimatic orientation, and zero mechanical cooling are all consequences of that premise.
Landing Lightly on Sand
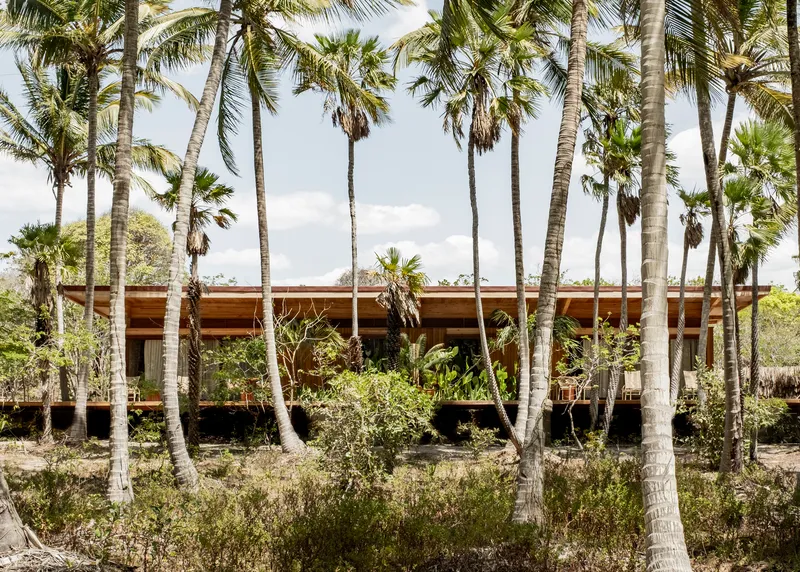
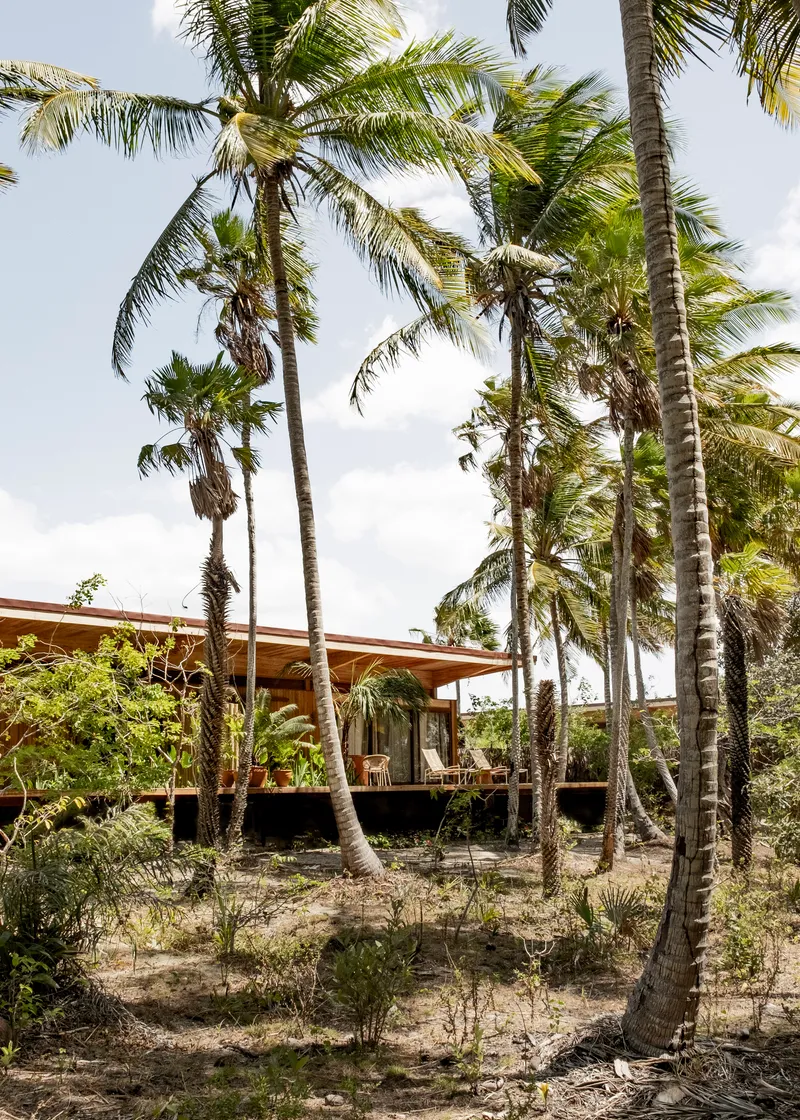
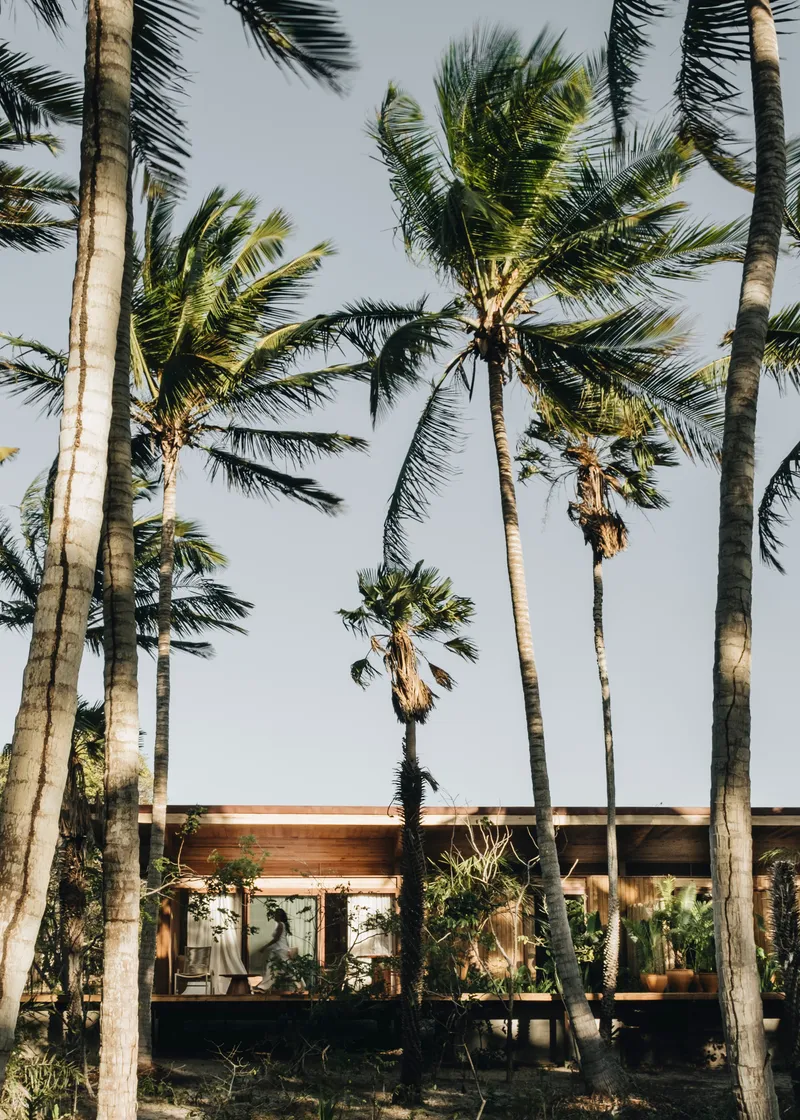
The bungalows lift off the ground on shallow foundations and timber decks, a move that preserves the natural permeability of the sandy soil and keeps the structures clear of seasonal moisture. Seen through the palms, the buildings read as low-profile platforms with generous overhangs rather than objects dropped onto the landscape. The horizontal proportions and muted wood tones help each unit recede into its clearing.
An extensive environmental zoning study preceded construction. UNA Barbara e Valentim mapped the diverse ecosystems across the site (riverbanks, dune systems, mangroves) and slotted each cabin into an existing gap in the canopy. No native trees were removed. The result is a set of buildings that appear to have negotiated their position with the forest rather than having imposed one.
Timber Interiors as Climate Machines
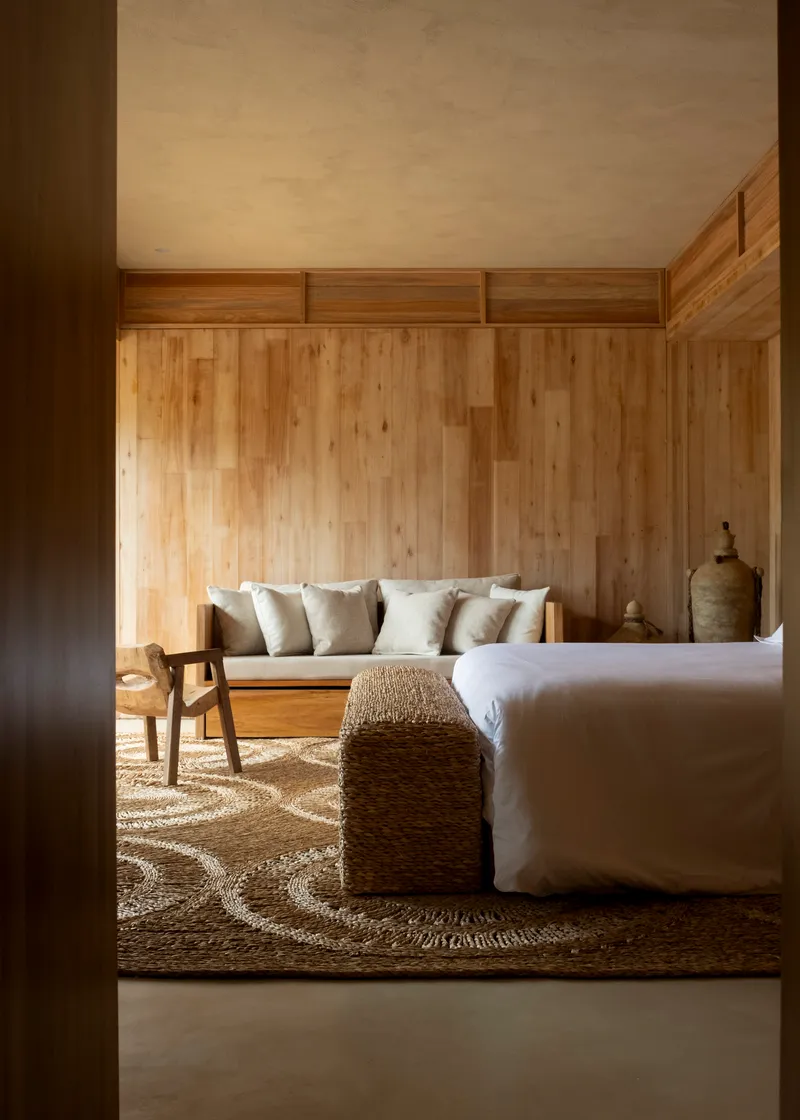
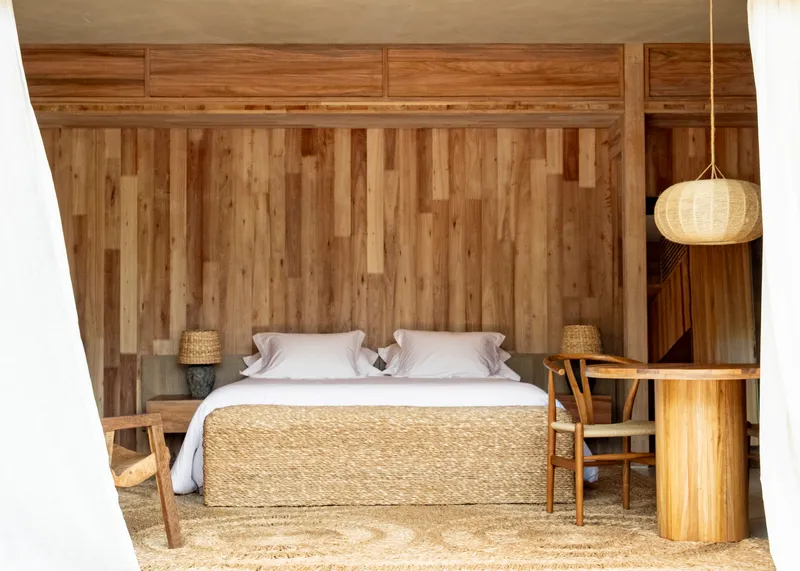
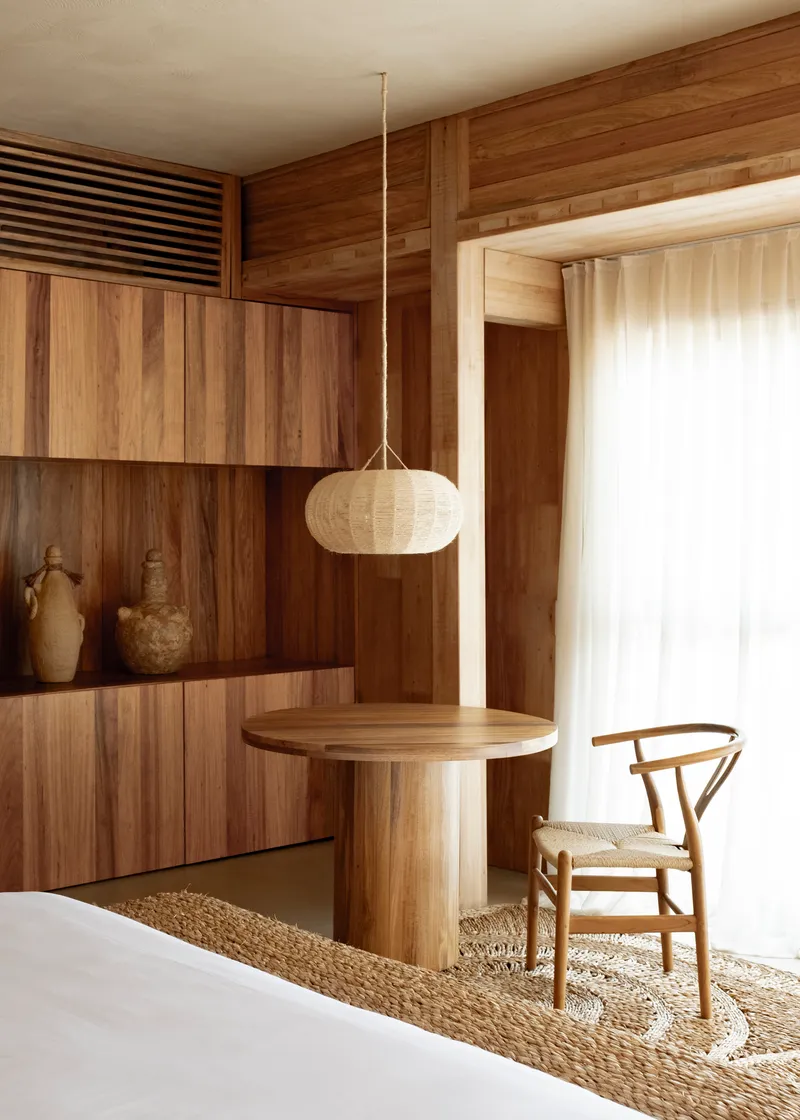
Inside, the CLT panels are left exposed as finished surfaces: vertical planks on the walls, smooth boards overhead. The strategy eliminates an entire layer of interior finish while giving every room a warm, tactile envelope. Transom windows near the ceiling pull cross-ventilation through the spaces, driven by prevailing coastal winds that the architects studied before fixing the orientation of each unit. There is no air conditioning.
Built-in bed niches, woven pendant lights, jute rugs, and minimal freestanding furniture reinforce a sense of purposeful restraint. The design language borrows from regional craft without mimicking vernacular forms. Storage is recessed into the wall panels, and curtains stand in for solid doors, allowing air to move freely even when privacy is desired. The overall effect is calm and pared back, though never austere.
Verandas, Decks, and the Space Between Inside and Out
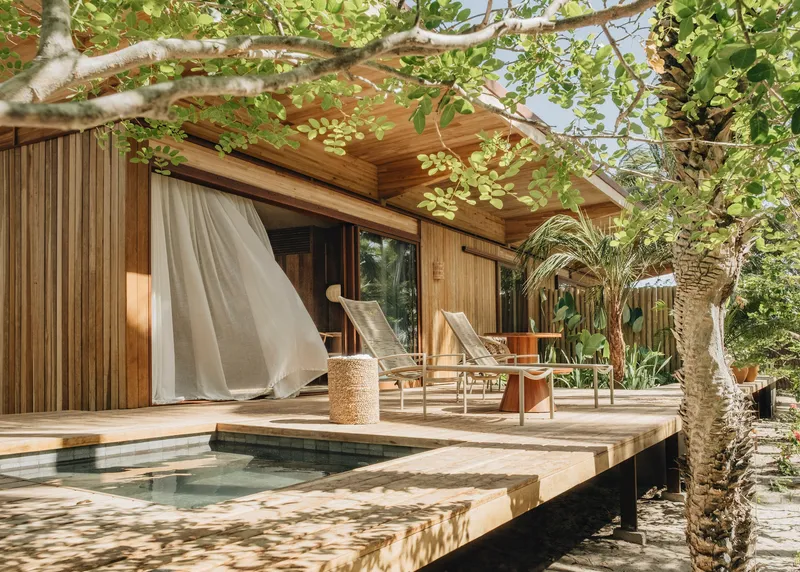
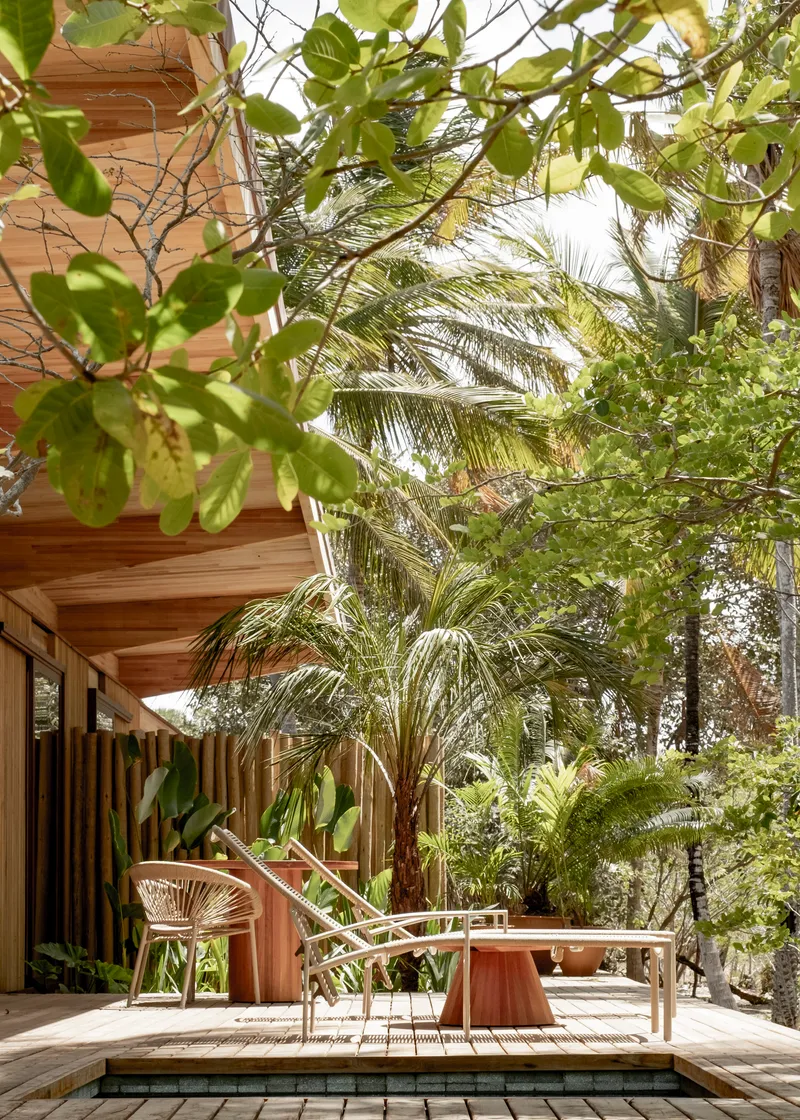
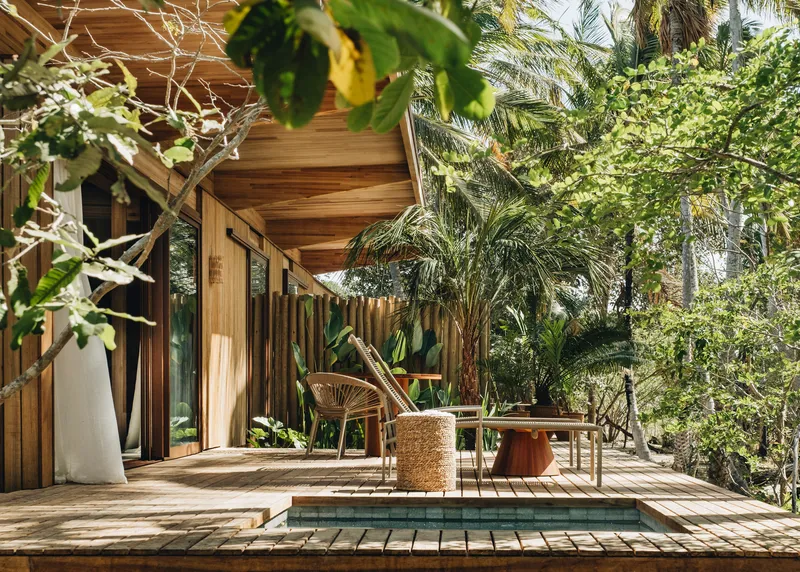
Each bungalow devotes a significant portion of its 90 m² footprint to covered outdoor space. Timber decks extend from glass doors into the canopy, and generous roof overhangs shade these terraces throughout the day. The shading strategy is straightforward: deep eaves block high-angle sun, while vertical slatted screens filter low-angle light from the sides. Combined with plunge pools set flush into the deck surface, these thresholds become the primary living spaces for most of the day.
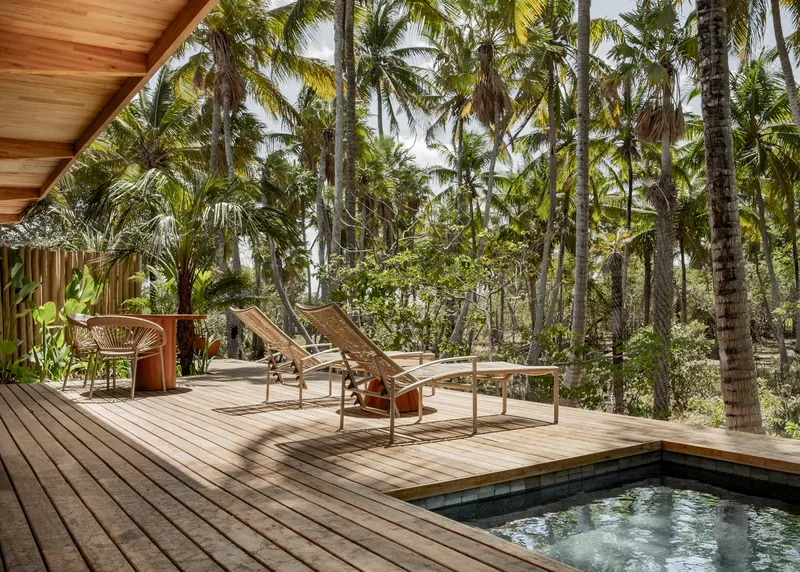
The relationship between deck and landscape is deliberately porous. Tree branches overhang the railings, dappled shade plays across the timber surfaces, and coconut palms press close enough to be touched from a lounge chair. Rather than clearing a defensive perimeter around each structure, the architects let the vegetation close in, which reinforces both the sense of immersion and the project's environmental claims.
Dusk and the Question of Presence
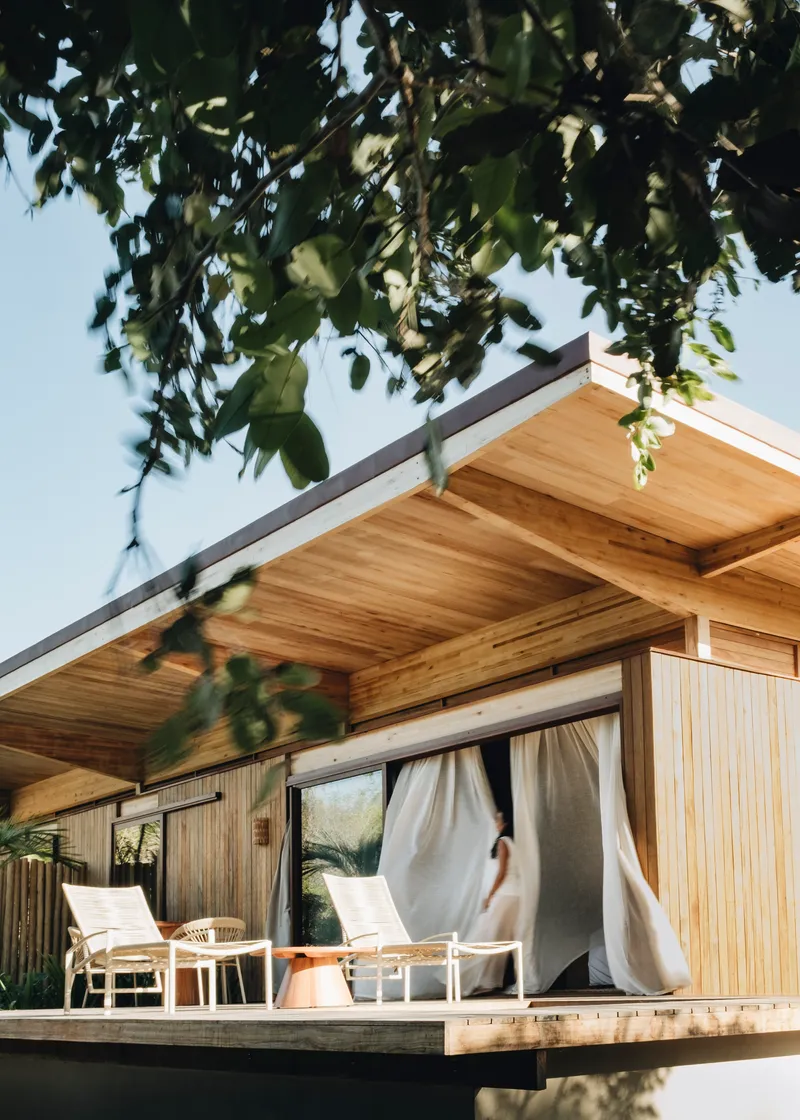
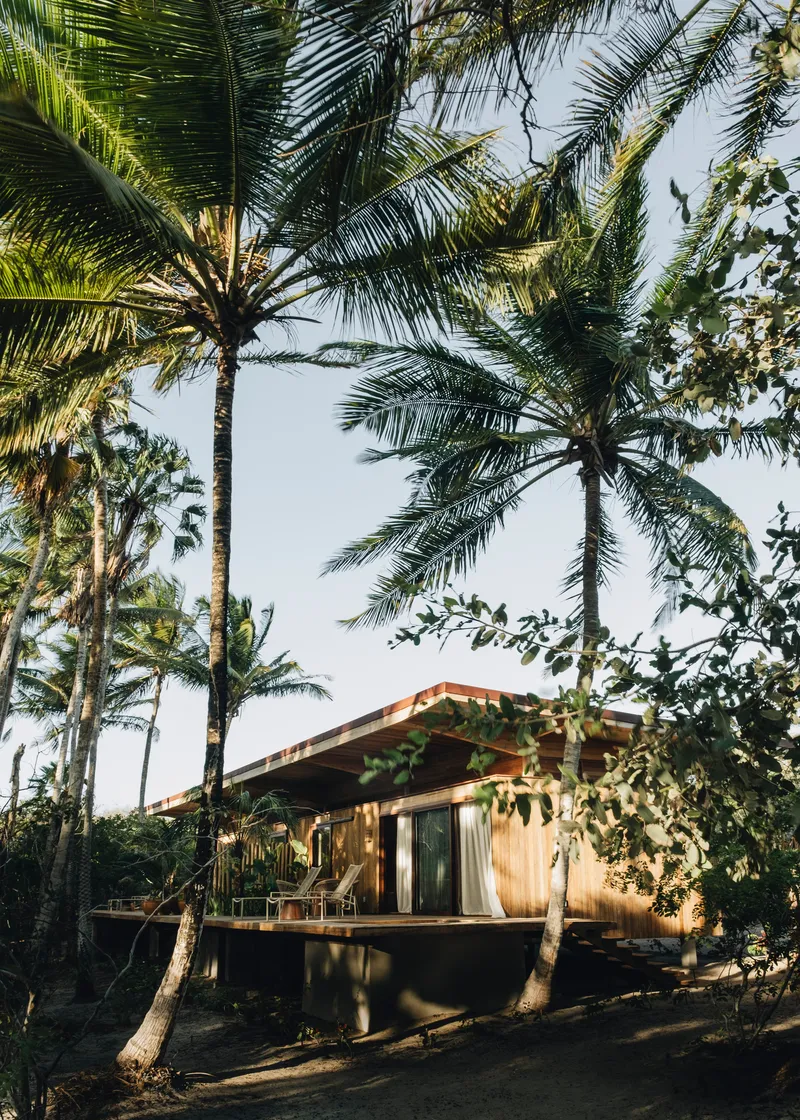
At dusk the bungalows glow gently against the darkening palm silhouettes. Curtain-draped openings emit soft light without the hard rectangles of conventional glazing, and the pitched roofs with their exposed rafter eaves gain silhouette. The buildings look most convincing at this hour, when the warm color of the eucalyptus blends with the ambient light and the structures seem genuinely indigenous to the clearing.
The poolside deck with its lounge chairs and surrounding coconut palms completes the hospitality proposition without resorting to resort-scale infrastructure. Everything here is compact, shared between just four units, scaled to a guest count that the fragile territory can absorb. That restraint is itself a design decision and, arguably, the most important one the architects made.
Plans and Drawings
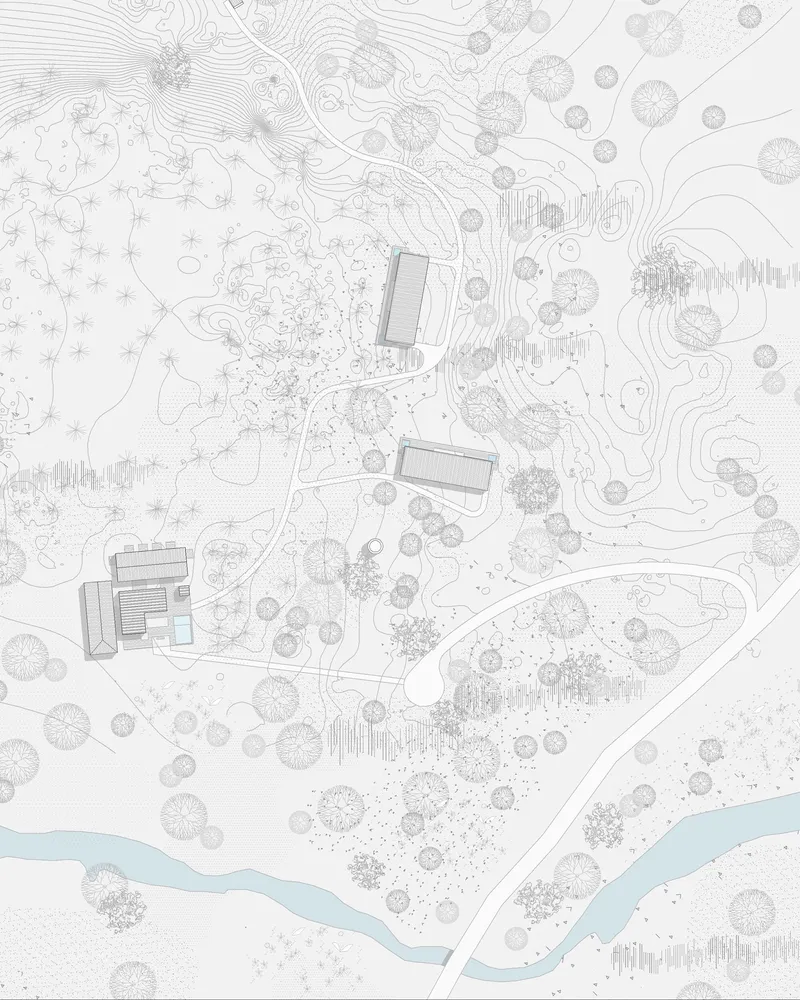
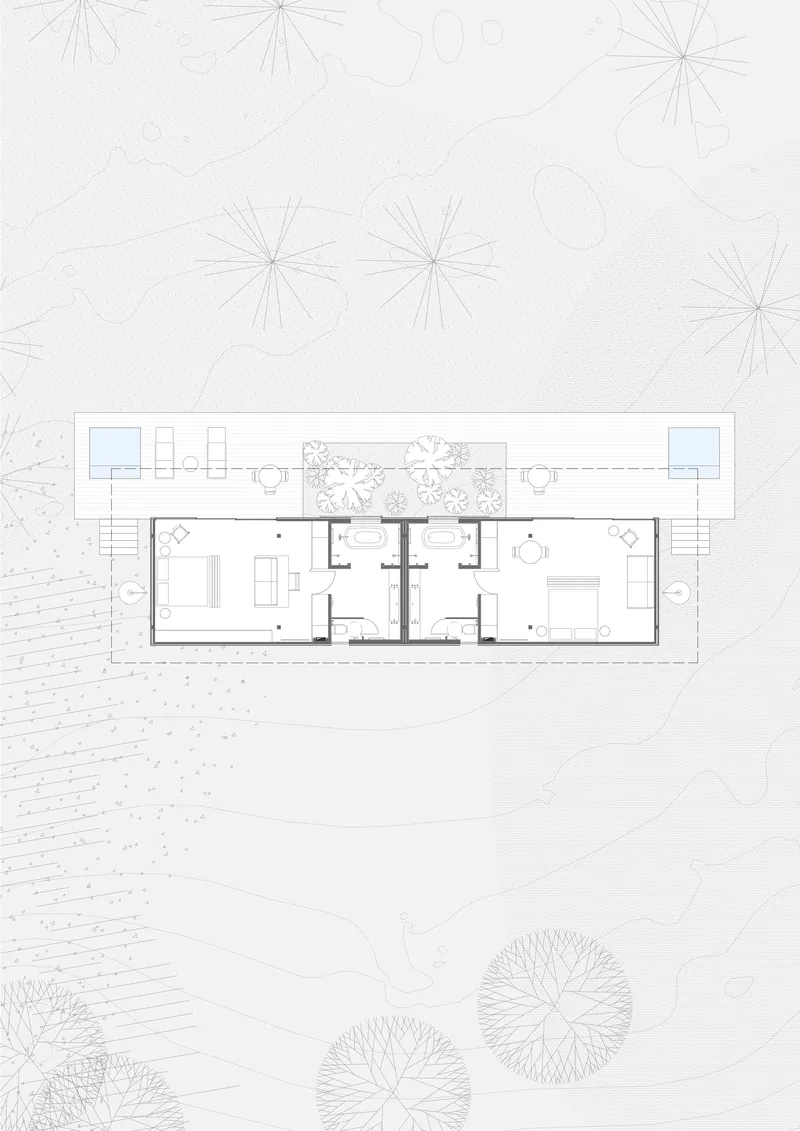
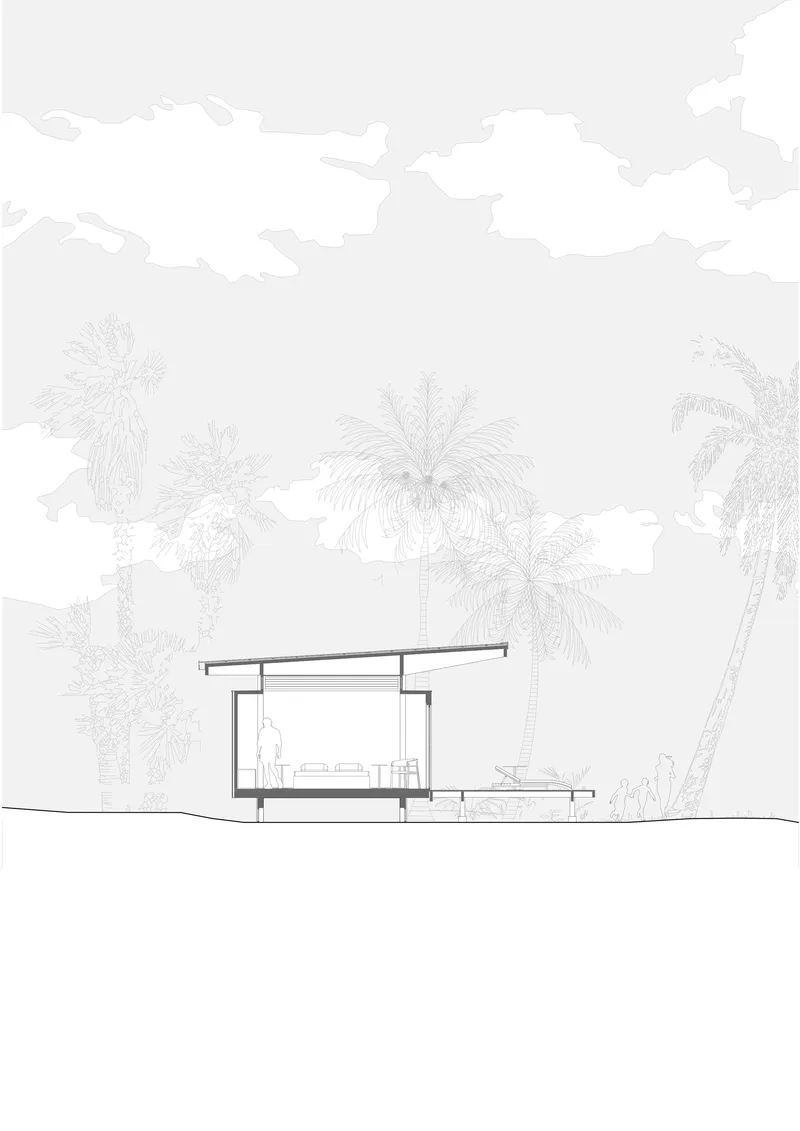
The site plan reveals how the three clusters of structures follow a curving river boundary, each positioned within a natural clearing. The floor plan shows a symmetrical layout organized around a central courtyard garden, with flanking terraces on either side creating a clear sequence from shaded outdoor space to enclosed room and back out again. The section confirms the single-level strategy: a sloped roof rises just high enough to allow air movement above the ceiling plane while keeping the building's profile below the palm canopy.
What the drawings make legible is the logic of repetition. Each unit is essentially the same plan deployed in a different clearing, rotated according to solar orientation and wind direction. The modular BV system that UNA Barbara e Valentim developed allows this kind of calibrated repetition: the parts are identical, but the placement is site-specific. It is a quiet demonstration that industrialized construction does not have to mean indifference to context.
Why This Project Matters
Casa Daia makes a persuasive case that hospitality architecture in ecologically sensitive territories needs to be rethought from the production chain outward. The decision to use factory-produced CLT was not an aesthetic preference but a direct response to remoteness, logistical constraints, and the imperative to minimize wet-trade waste on a site threaded with mangroves and dunes. By elevating the structures, preserving vegetation, and designing for passive cooling alone, UNA Barbara e Valentim shows that responsible tourism infrastructure can be built without the greenwashing caveat of "we tried our best."
The project also raises an important question about scale. Four bungalows on 220 hectares is a deliberately low-density proposition. It will not generate the revenue of a conventional resort, which means the economic model behind it has to value the territory differently. If regenerative tourism is going to be more than a marketing label, projects like Casa Daia will need to prove that restraint is financially sustainable over time, not just architecturally admirable.
Casa Daia Bungalows, designed by UNA Barbara e Valentim. Barroquinha, Ceará, Brazil. 360 m². Completed 2025. Photography by Víctor Collor.
About the Studio
Share Your Own Work on uni.xyz
If projects like this are the kind of work you want to make, uni.xyz is a place to publish your own, find collaborators, and enter design competitions.




Popular Articles
Popular articles from the community


Conexión: Biophilic Design Reimagines High-Rise Living in Hong Kong
Conexión reimagines high-rise living in Hong Kong through biophilic design, green facades, shared spaces, daylight, water and nature within.

Riyadh For All: Intergenerational Urban Design for Active Aging in Rabat
Riyadh For All reimagines urban design in Rabat with intergenerational co-living, adaptive courtyards, and Moroccan cultural exchange today.

Lunar Spiral: Space Architecture Shaped by the Mathematics of the Universe
Lunar Spiral reimagines space architecture through Fibonacci geometry, lunar regolith, levitating habitats, and self-sustaining Moon living.

Co-life: Sustainable Architecture for Age-Friendly Community Living
Co-life reimagines sustainable architecture for seniors through courtyards, rammed earth, shared gardens, and spaces designed for belonging.


Similar Reads
You might also enjoy these articles

Bao Huynh Watercolor Atelier: A Serene Art Retreat in Hội An
Bao Huynh Watercolor Atelier in Hội An blends multifunctional art spaces, sustainable design, local materials, and family-friendly living in a serene environment.

Atelier Macri Concept Store Interior Design by CASE-REAL
Atelier Macri store features a "ko" counter, walnut wood details, cork displays, blending retail, gallery, and seamless customer experiences.

Manuel Vargas Izquierdo Stadium and High-Performance Sports Center: Architectural Excellence in Jalpa de Méndez
The Manuel Vargas Izquierdo Stadium blends sustainable design, inclusive sports facilities, and cultural-inspired architecture, revitalizing Jalpa de Méndez’s public spaces.

KAKR Buluh Awar Hall: Revitalizing Community and Ecology Through Bamboo Architecture
Community built bamboo hall revitalizes Buluh Awar village, empowering youth, restoring ecology, celebrating vernacular craftsmanship through sustainable architecture and culture.


Explore Architecture Competitions
Discover active competitions in this discipline



Challenge to design a portable theatre


Challenge to design a portable music platform


Challenge to design an open learning module for the elderly


Challenge to reimagine the Iron Throne
Comments (0)
Please login or sign up to add comments
No comments yet. Be the first to comment!