Community Library in Girona: A Replicable Model for Inclusive Library ArchitectureCommunity Library in Girona: A Replicable Model for Inclusive Library Architecture

Community Library in Girona: A Replicable Model for Inclusive Library Architecture

UNI Editorial
UNI Editorial published Results under Low Cost Design, Conceptual Architecture on

The Community Library in Girona by Yashdeep Singh and Gauri Agarwal reconsiders what library architecture should provide in an era of immediate digital access. Rather than treating the library as a static container for books, the proposal imagines it as an evolving community center where people can learn, communicate, collaborate, teach and exchange ideas.

The project begins with a simple observation. Most people already carry access to an enormous digital library through their personal devices. What remains scarce is not information itself, but accessible space in which information can be shared, interpreted and transformed into collective knowledge.

Responding to this condition, the Community Library establishes a democratic civic environment built around a central information core. Physical books, digital databases, wireless connectivity and shared facilities come together within a flexible architectural system that can grow according to local requirements.

The result is a form of library architecture that operates simultaneously as a learning centre, public forum, exhibition venue, workspace and social network.

Shortlisted entry of BookMark 2020

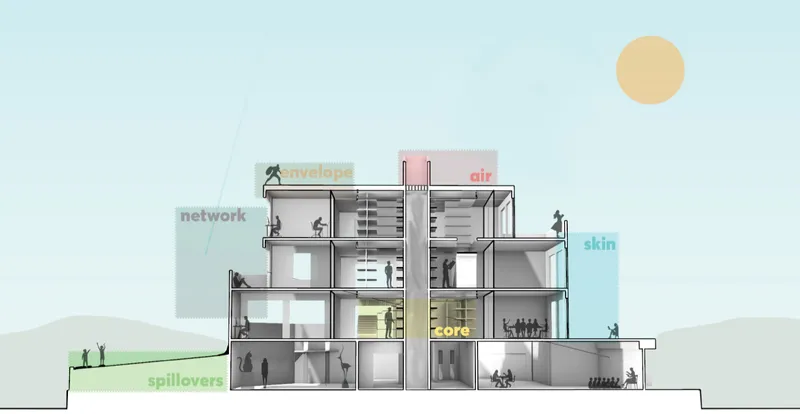
Sectional diagram showing the library’s core, envelope, skin, network, and public spillover spaces.
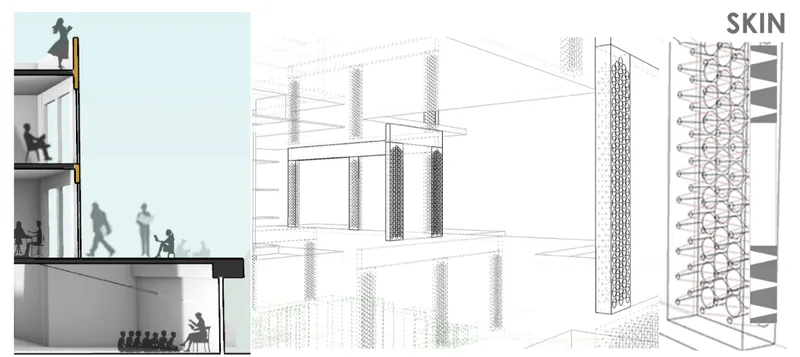
Detailed study of the responsive façade skin designed to support airflow, shading, and environmental control.

A Community Centre Organised Around Knowledge

The proposal functions more like a community centre than a conventional library. Its programme accommodates reading, group study, seminars, exhibitions, administration, recreation and informal interaction.

At the centre of the building is a compact core containing physical and digital knowledge resources. This element acts as the project’s intellectual and organisational anchor. It stores books and data while supporting wireless access for students, residents and visitors.

The designers describe the core as an “amusement ride of information,” suggesting that knowledge should be experienced dynamically rather than encountered through a rigid institutional format.

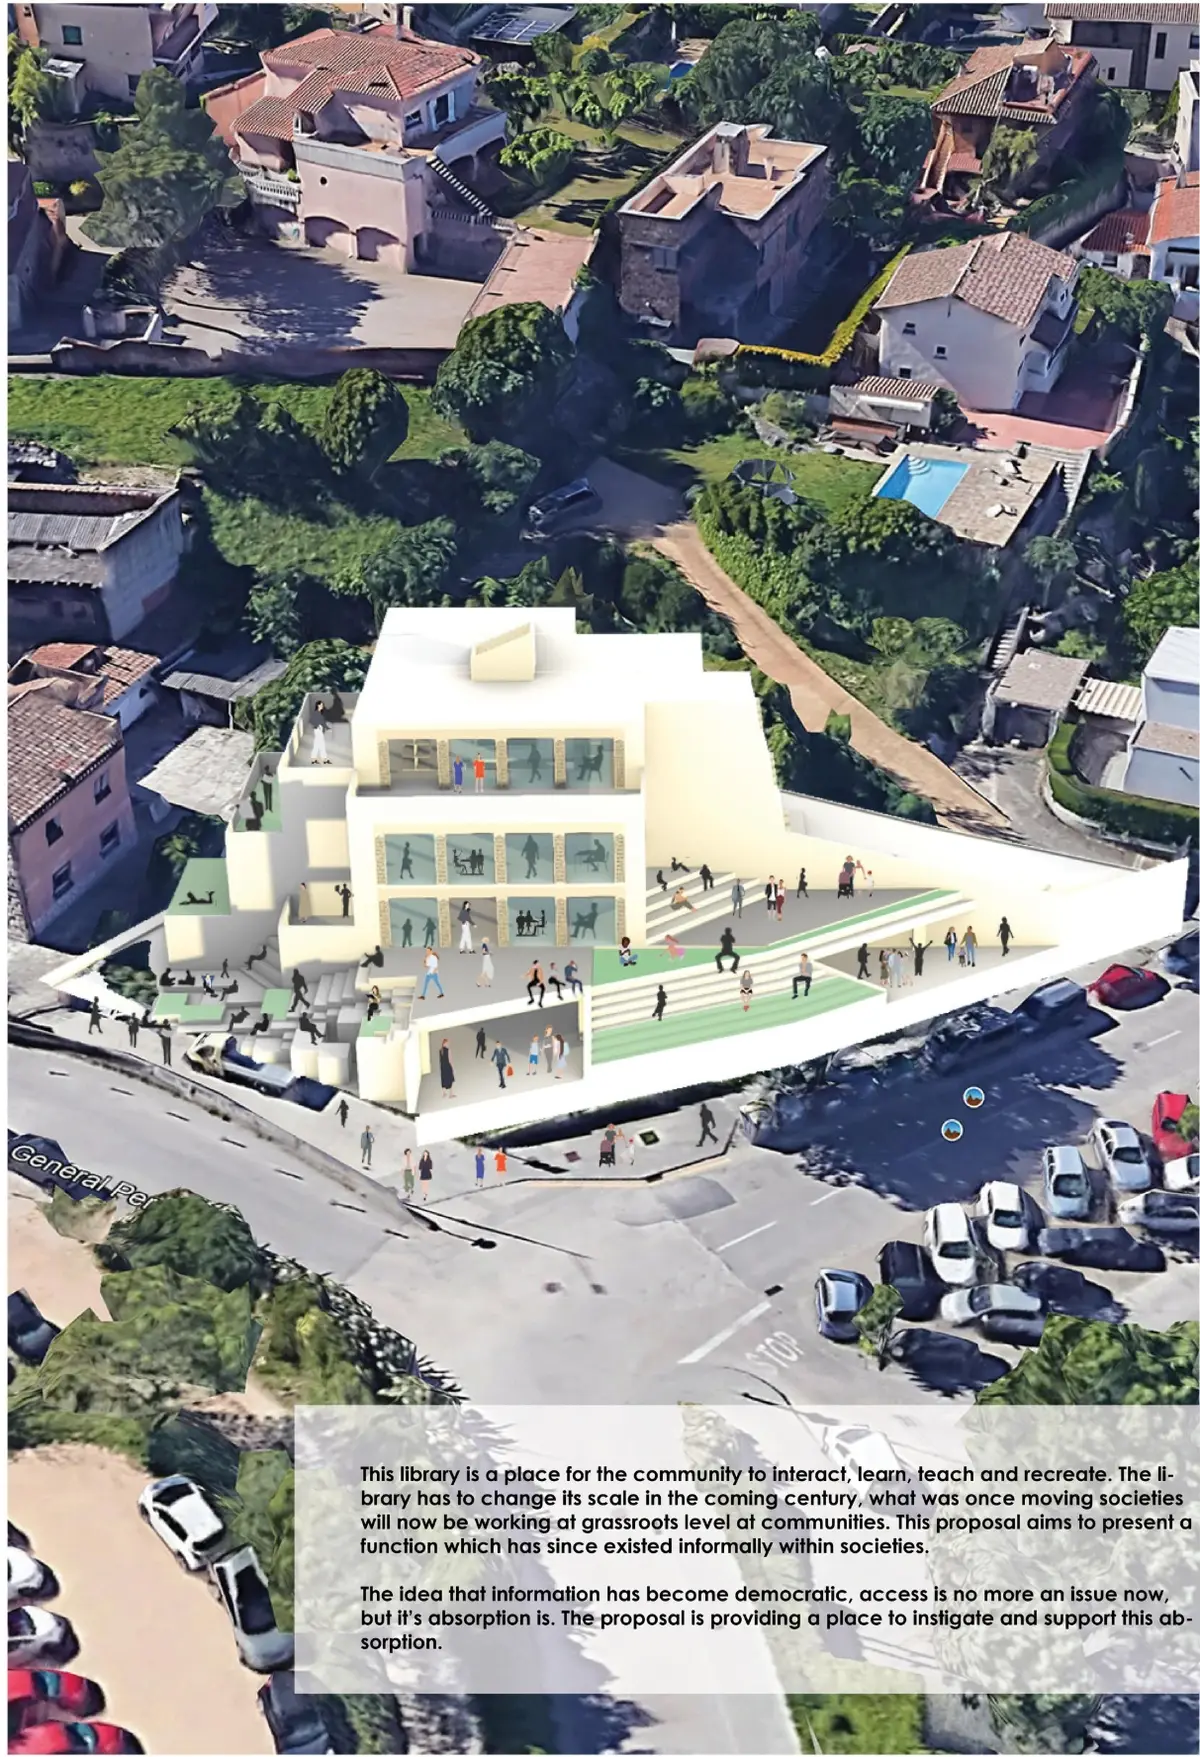
Around this central element, spaces are arranged according to their required levels of concentration, accessibility and occupancy. Areas intended for larger groups remain closer to the ground, while quieter spaces for individuals and small groups occupy the upper levels.

This vertical organisation creates a gradual transition from active public exchange to focused study.

A Programme Designed for Different Patterns of Use

The library is planned for a total user capacity of approximately 120 people, supported by eight staff members and around 100 square metres of book-storage space.

The programme includes:

  • Individual and two-person learning spaces
  • Small rooms for groups of four or five
  • Seminar facilities for approximately 20 participants
  • Collective spaces for larger gatherings
  • Multipurpose rooms
  • Exhibition areas
  • Administrative and reception facilities
  • Service and technical spaces
  • Outdoor spillover areas

The ground floor supports activities that can contribute to the centre’s economic sustainability. Exhibition areas and seminar facilities can host public programmes, workshops and events. Reception, administration and technical rooms are positioned nearby to simplify daily operations.

The first floor accommodates smaller group activities, collaborative learning and informal interaction. These spaces allow people to study together, organise classes or work on shared projects.

Upper levels provide more isolated spaces for individuals and small groups who require greater concentration. The architectural section therefore becomes a map of social intensity, moving from collective activity at the base toward greater privacy above.

Inclusive Library Design Without Rigid User Categories

Inclusivity is treated as a fundamental principle of the Community Library. The programme is not limited to a particular age group, profession or academic community. Students, local residents, hobbyists, educators and visitors are all considered equal participants.

The building is accessible from multiple sides, allowing its perimeter to engage directly with surrounding streets, paths and public spaces. Its edges are not conceived as defensive boundaries. They become places of entry, gathering and informal exchange.

The scheme also avoids assigning spaces permanently to fixed user categories. Instead, differences are created through scale, acoustic character, accessibility and degrees of isolation.

People seeking social interaction can occupy lower and more open levels. Those requiring concentration can move upward into quieter areas. This provides choice without separating users through institutional hierarchy.

Such an approach positions inclusive library architecture as a flexible framework rather than a collection of prescribed rooms.

A Replicable Core for Different Urban Conditions

One of the project’s most significant ideas is its capacity for replication. Although the proposal responds specifically to the context and materials of Girona, its central architectural system is conceived as universally adaptable.

The core can be installed in a variety of situations, including:

  • Open public spaces
  • University campuses
  • Existing public libraries
  • Abandoned factories
  • Underused commercial buildings
  • Urban regeneration sites
  • Landscaped community plots

In an open setting, the core can initially operate as a freestanding database, information point or civic installation. Additional spaces can later be constructed around it as resources become available.

Within an existing building, the core can become a sculptural element that reorganises circulation and introduces new learning facilities. In a larger public or academic library, it can connect different user groups through shared resources.

This replicable strategy allows the project to begin with a modest intervention and evolve gradually. It does not require the entire building to be delivered at once. The community can add rooms, terraces, workspaces and exhibition areas over time.

Evolutionary Library Architecture

The Community Library is described as evolutionary because its architecture is never considered completely finished. The initial core establishes the basic infrastructure for knowledge storage, digital access and environmental performance.

Programmatic spaces can then be added around it when financial, social or spatial opportunities arise.

This process challenges the conventional idea of a library as a completed civic monument. Instead, the building is treated as a living framework capable of responding to changes in technology, population and community activity.

The architectural envelope can expand without losing the clarity of the central organisation. New rooms may be built using locally available methods and materials, allowing the design to adapt to different construction economies.

The scheme shown for Girona represents one possible stage of this broader system. It demonstrates how a university library and public community library could coexist, serving both academic users and the surrounding population.

The Core, Envelope, Skin and Spillover Spaces

The architectural concept is divided into several interconnected components: the core, envelope, skin, network and spillover areas.

The Core

The core contains information resources and supports the building’s circulation and ventilation strategy. It connects the different levels vertically and serves as the project’s primary point of orientation.

Because the remaining spaces are arranged around it, the core becomes both a technical element and a social catalyst.

The Envelope

The surrounding envelope contains the main programme. It is designed using widely available materials such as brick and concrete, enabling the system to be constructed in different contexts without dependence on highly specialised technology.

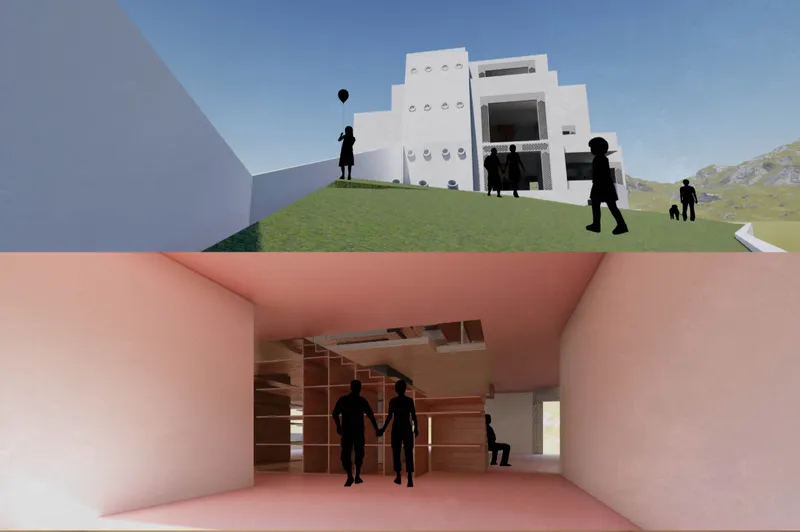
The floor plates form a stepped composition that allows terraces, roof areas and intermediate platforms to participate in the daily life of the library.

The Skin

The external skin helps regulate air, sunlight and internal environmental conditions. Perforated or porous components create varying degrees of pressure and light control according to the requirements of each space.

The façade is therefore not treated as a decorative surface. It becomes an active environmental layer that contributes to ventilation, shading and spatial identity.

Spillover Areas

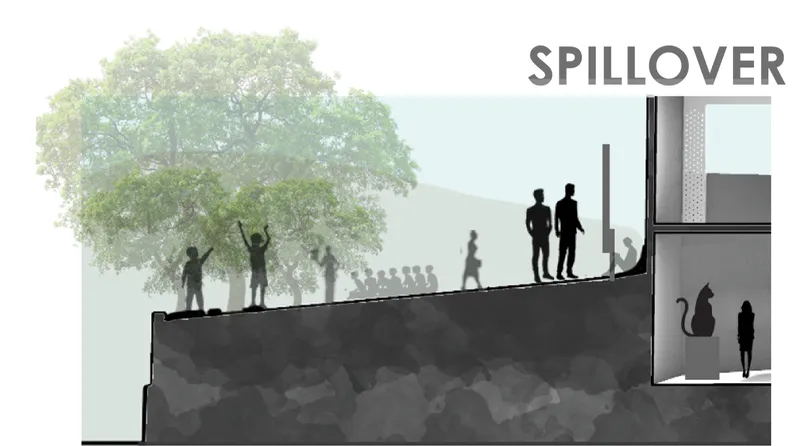
Outdoor spillover spaces extend the library into the landscape. These areas support recreation, informal reading, public exhibitions and community gatherings.

By moving selected programmes beyond the enclosed building, the design reduces the distinction between library and public space. Learning can occur beneath trees, on terraces, beside pathways or within temporary outdoor installations.

Passive Ventilation and Climate-Responsive Design

Environmental performance is central to the proposal. The building skin, central core and pressure differences between interior and exterior spaces work together to support natural airflow.

Air is drawn through the building’s porous perimeter and guided toward the central vertical stack. Warmer air can rise through the core and exit at the top, creating a stack-effect ventilation system.

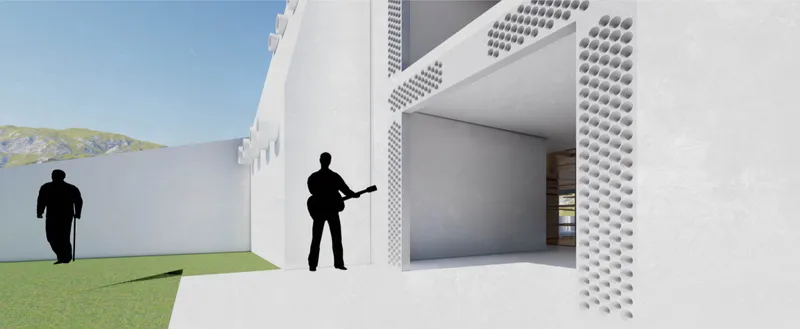
The perforated façade modules can be configured with openings of different diameters. These variations influence pressure, airflow and daylight penetration according to the use of each room.

When additional air movement is required, exhaust systems within the central core can strengthen the pressure difference and draw air through occupied spaces.

This environmental strategy reduces dependence on mechanical cooling while giving the architectural skin a functional role. The library’s appearance emerges partly from its response to air, heat and light.

Landscape spillover zone extending the community library into an informal outdoor gathering space.
Exterior and interior views showing the library’s stepped massing, shared spaces, and central information core.

Lean Construction and Community Management

The design aims to remain understandable and manageable for the people who use it. Its systems are intended to be legible rather than excessively technical.

Locally available brick and concrete can be used for the main construction, while the modular organisation allows the building to be delivered in stages. This reduces the pressure of a large initial investment.

The centre could generate revenue through exhibitions, seminars, workshops and rented event spaces. Outdoor areas may also accommodate temporary displays or community programmes.

A small resident management group could oversee daily activities while hiring additional staff according to specific events or operational requirements. Through this model, the library can gradually move toward financial self-sufficiency.

Its economy is therefore connected to its architectural flexibility. Spaces are not restricted to one use, and the building can support cultural, educational and social activities throughout the day.

Library Architecture as Civic Infrastructure

The Community Library proposes a broader definition of public knowledge infrastructure. Books remain important, but they are integrated into a network of digital access, teaching, collaboration and public participation.

The project recognises that learning no longer occurs exclusively through solitary reading. It also develops through conversation, workshops, exhibitions, shared research and informal encounters.

This changes the architectural role of the library. Reading rooms are still present, but they coexist with seminar halls, multipurpose spaces, outdoor landscapes and adaptable group areas.

The library becomes a place where information moves between people, rather than remaining stored on shelves.

Juror Eduardo Aizenman’s Assessment

Juror Eduardo Aizenman recognised the project as one of the few BookMark 2020 proposals to engage directly with environmental concerns. He particularly appreciated the phrase “amusement ride of information,” which captures the project’s attempt to make knowledge spatially engaging and socially accessible.

His comments also identify an important area for further development:

“One of the few projects to address environmental issues. Could have developed a more interesting core and a structural system to attached or add program around. Loved the phrase ‘amusement ride of information’.”

This critique highlights the central tension within the proposal. The core is conceptually essential, but its architectural and structural resolution could have been developed in greater detail.

For a system intended to support long-term expansion, the connections between the core, additional floor plates, façade elements and future programme modules would require a clearly defined structural logic.

A more explicit kit of parts, connection system or modular structural grid could strengthen the project’s claim of universal applicability. It would demonstrate precisely how new spaces could be attached, removed or reorganised without compromising stability or environmental performance.

The juror’s observation does not diminish the value of the concept. Instead, it identifies the next stage needed to transform the proposal from a persuasive architectural idea into a robust replicable building system.

A Democratic Place for Learning

At its foundation, the Community Library is an argument for equal access to space, knowledge and participation.

Its democratic character comes from openness rather than monumentality. Users can enter from several directions, choose spaces according to their needs and participate without belonging to a specific institution.

The architecture is intentionally simple and legible. Its spatial organisation allows visitors to understand where public, collaborative and quiet activities are located. This clarity helps users develop a sense of ownership over the building.

The project also accepts that communities change. Instead of fixing every programme permanently, it provides an adaptable structure that can be modified as new activities emerge.

The Community Library in Girona by Yashdeep Singh and Gauri Agarwal offers a thoughtful exploration of adaptable and sustainable library architecture.

Its central contribution is the idea of a replicable information core surrounded by spaces that can expand over time. This system enables the library to respond to different sites, communities and economic conditions while retaining a recognisable organisational structure.

Through its passive ventilation strategy, porous skin, flexible programme and accessible public edges, the proposal connects environmental performance with social inclusion.

The project could be strengthened through a more resolved structural system and a more architecturally developed core, as noted by juror Eduardo Aizenman. Nevertheless, its vision remains compelling.

The Community Library does not simply store knowledge. It creates an open civic network through which knowledge can circulate, evolve and become part of everyday community life.

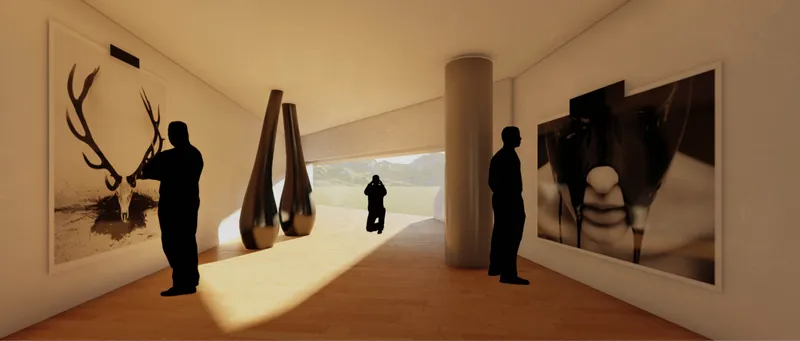
Warm exhibition gallery designed for art displays, public interaction, and cultural programming.
Perforated entrance façade creating filtered light, ventilation, and a welcoming connection to the landscape.
UNI Editorial

UNI Editorial

Where architecture meets innovation, through curated news, insights, and reviews from around the globe.

Share your ideas with the world

Share your ideas with the world

Write about your design process, research, or opinions. Your voice matters in the architecture community.

Comments (0)

No comments yet. Be the first to comment!

Similar Reads

You might also enjoy these articles

publishedResults0 months ago
Eco Chapel: A Green Architecture Pavilion Designed in Symbiosis with the Forest
publishedResults0 months ago
Kaffeebühnen: Coffee Shop Architecture Designed as a Civic Stage Between Vienna’s City and Park
publishedResults1 month ago
Healing Façade: Sustainable Architecture for Reforestation, Community, and Sacred Ecology in Ethiopia
publishedResults2 months ago
Urban Forest: A Vertical Ecosystem for 5,000 Workers in Singapore's Changi Business Park

Explore Low Cost Design Competitions

Discover active competitions in this discipline

UNI Editorial
Search in