
A.N. Tombazis and K-Studio Bury a Luxury Resort into a Peloponnese Hillside
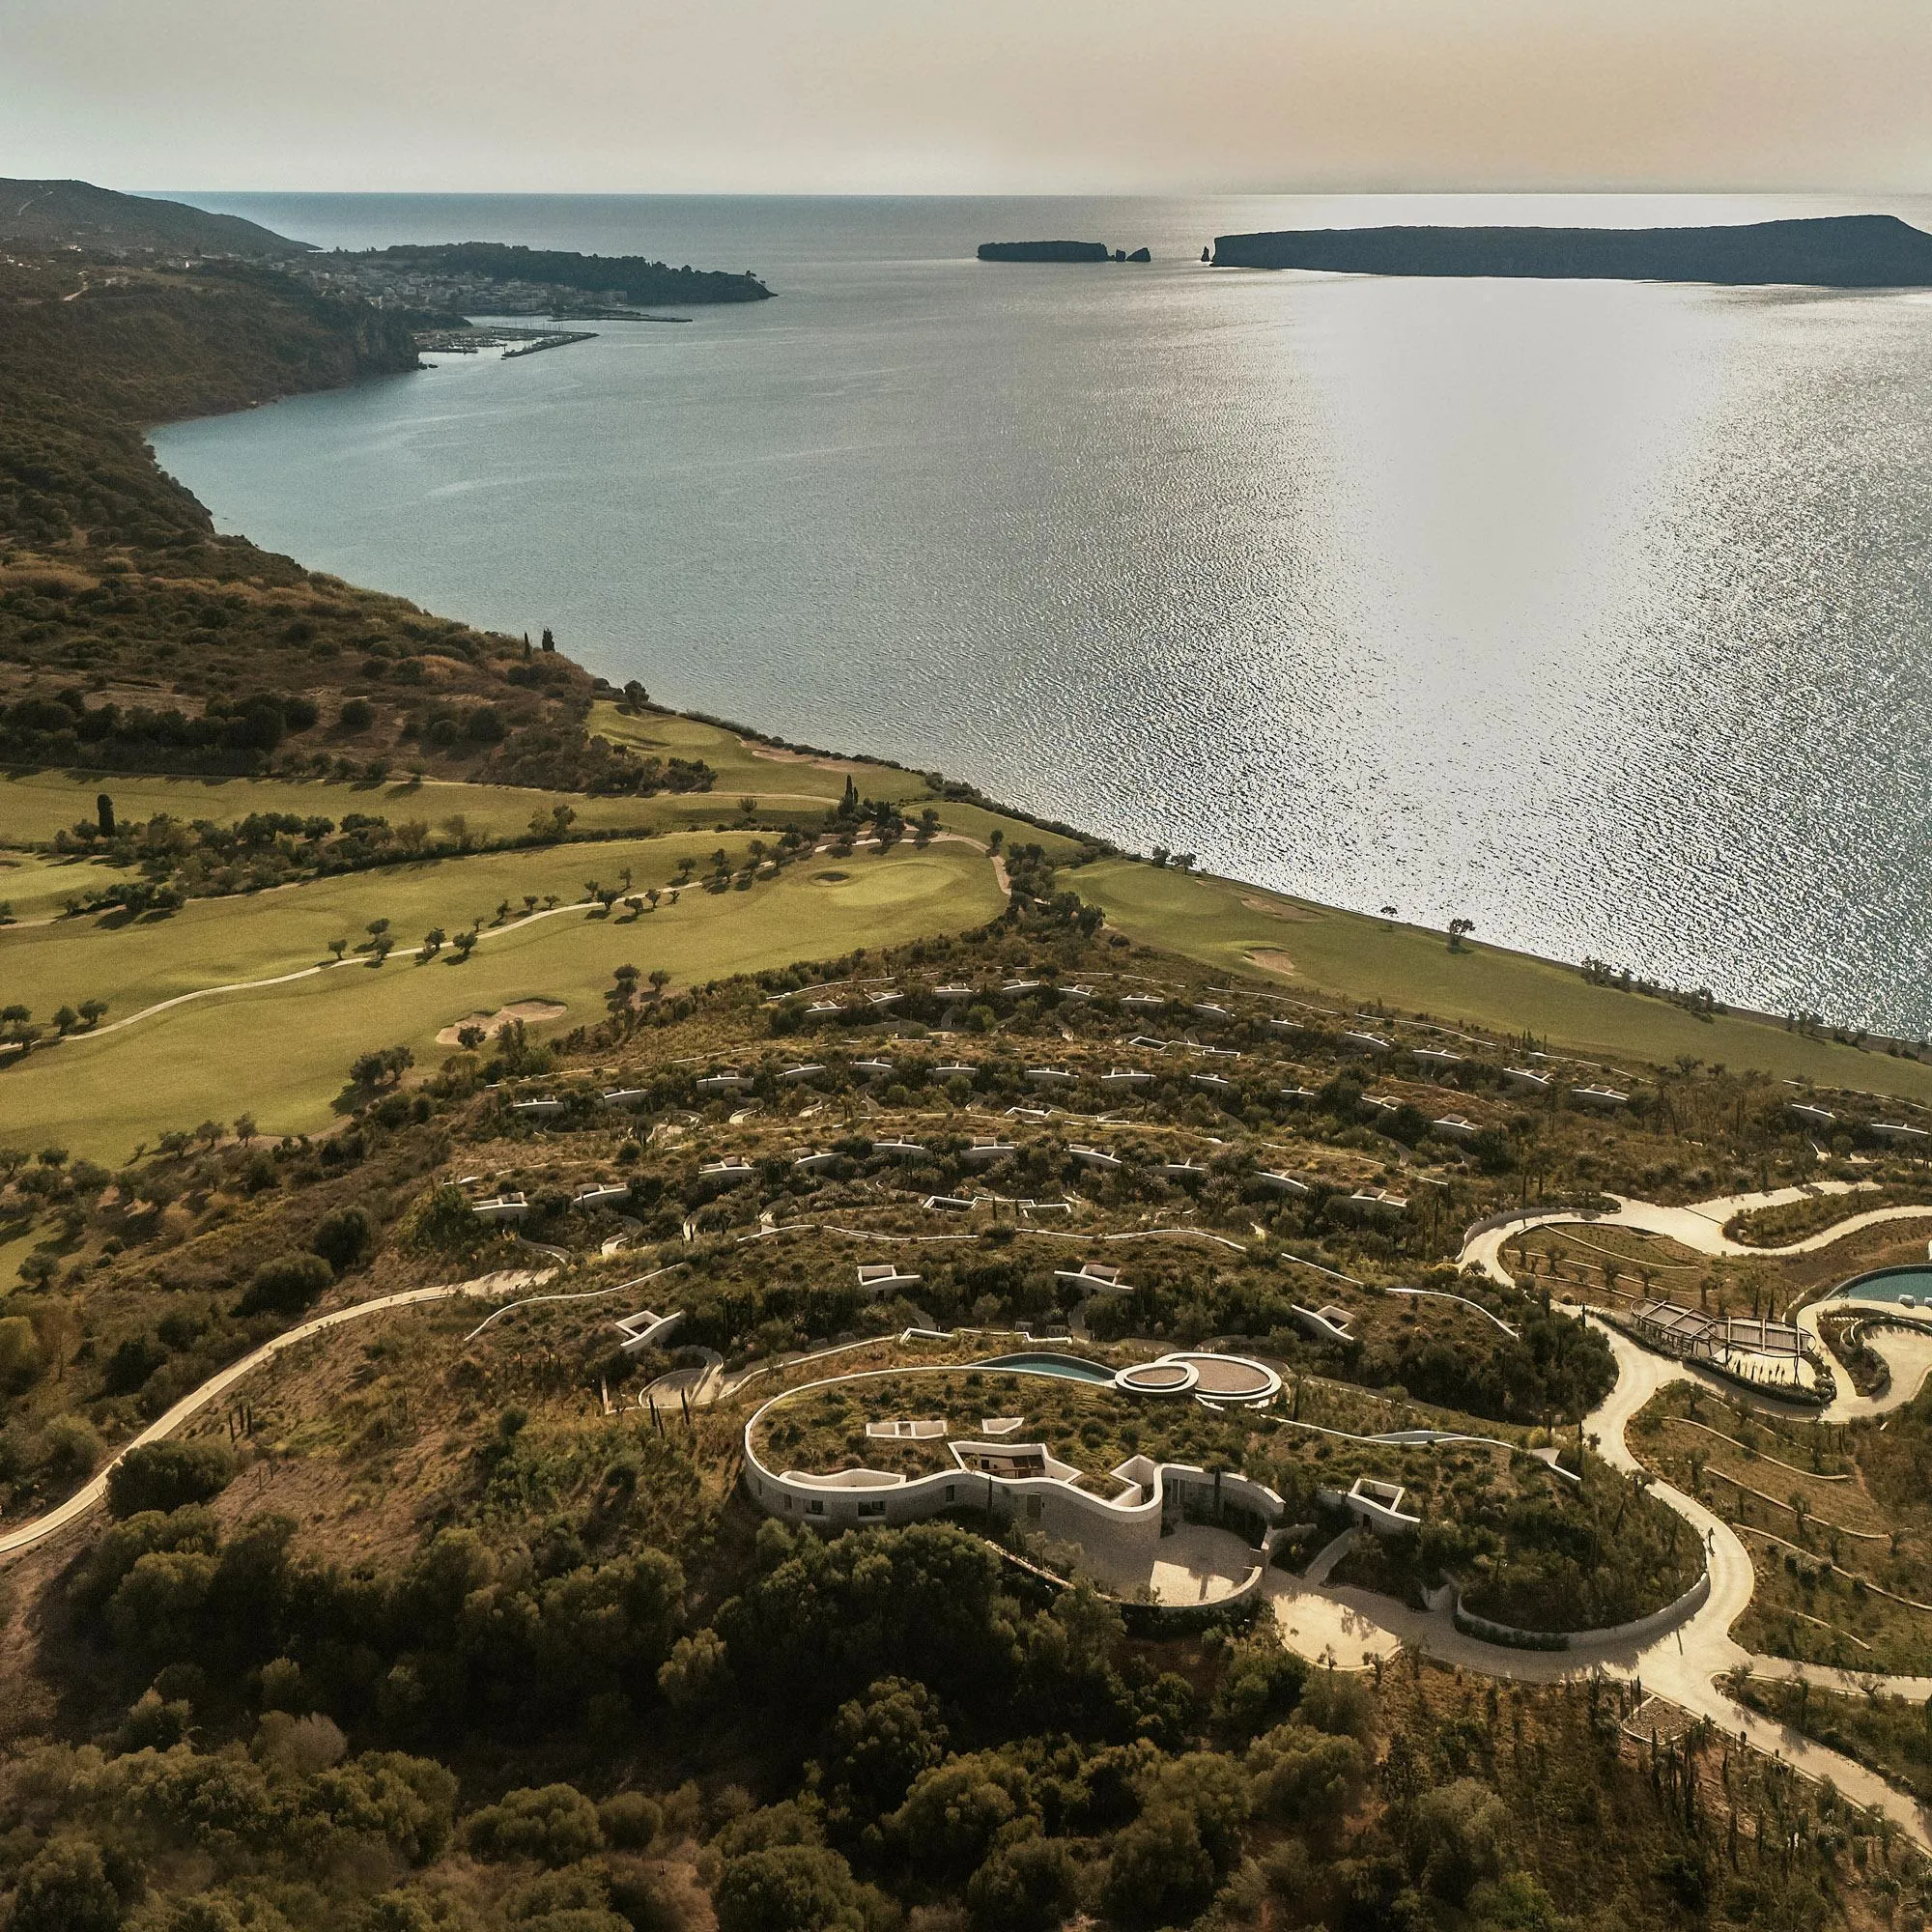
Mandarin Oriental Costa Navarino scatters 99 earth-sheltered rooms across 140 hectares above the Bay of Navarino in Pilos, Greece.


Luxury hospitality tends to announce itself. The genre favors glass curtain walls, cantilevered infinity pools, lobbies scaled to intimidate. Mandarin Oriental Costa Navarino does something rarer: it retreats. Designed by A.N. Tombazis & Associates Architects and K-Studio, the 27,000 square metre resort sits above the Bay of Navarino on 140 hectares of ecologically sensitive hillside, and the most radical decision the architects made was to let the land stay in charge. Clusters of suites and villas follow the natural contours, their planted roofs dissolving into the scrub so convincingly that from the air the complex reads as terrain, not construction.
The conceptual anchor is the mandria, a traditional Peloponnesian dry-stone animal enclosure built by farmers to follow topography rather than fight it. Tombazis and K-Studio abstract that typology rather than replicate it, trading rustic roughness for precise stone cladding, deep overhangs, and curving white concrete bands. The result is a contemporary village that never feels contrived. Open-air circulation replaces sealed corridors, cross-ventilation and thermal mass replace mechanical cooling where possible, and 2,700 replanted olive trees stitch the architecture back into a landscape that has been cultivated for millennia. It is bioclimatic design deployed at the scale of a small town, and it deserves close attention.
A Decentralized Masterplan That Follows the Land

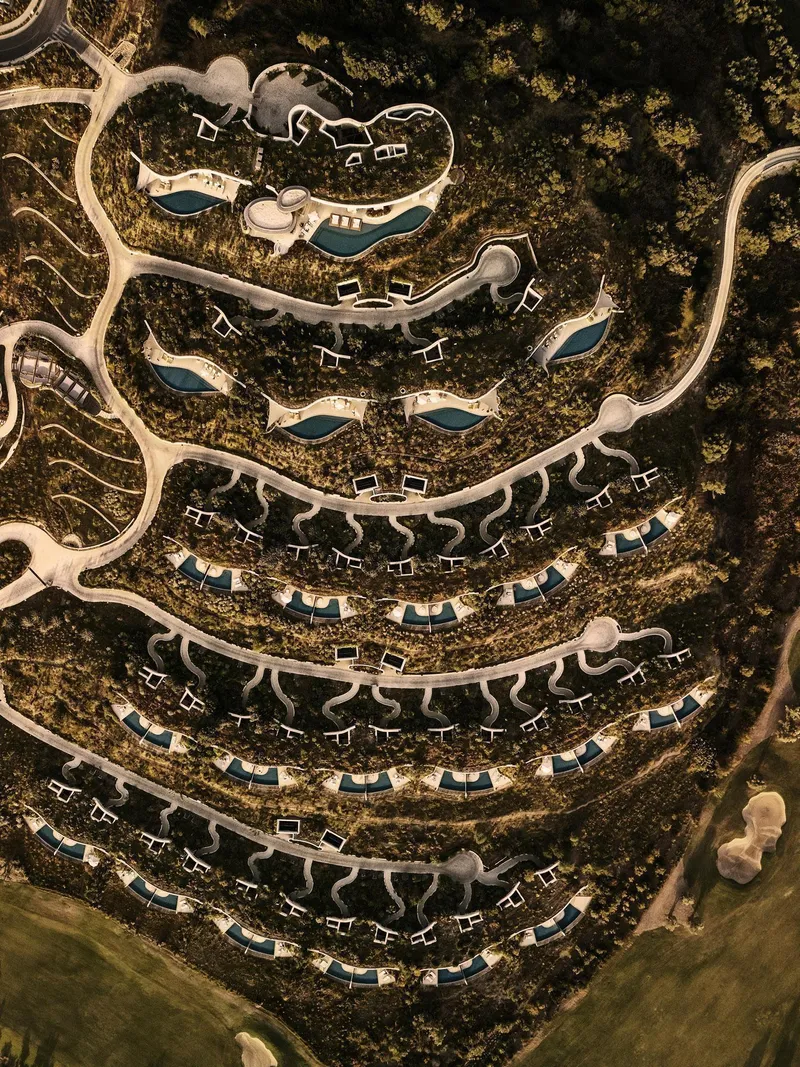
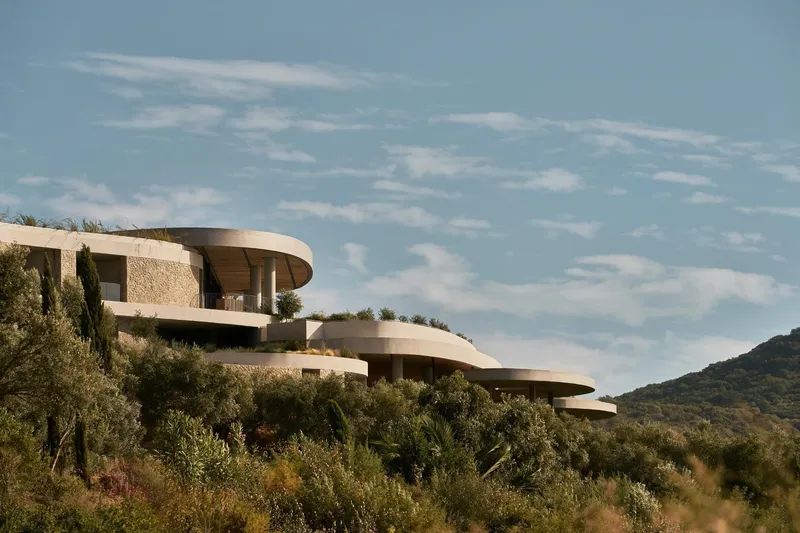
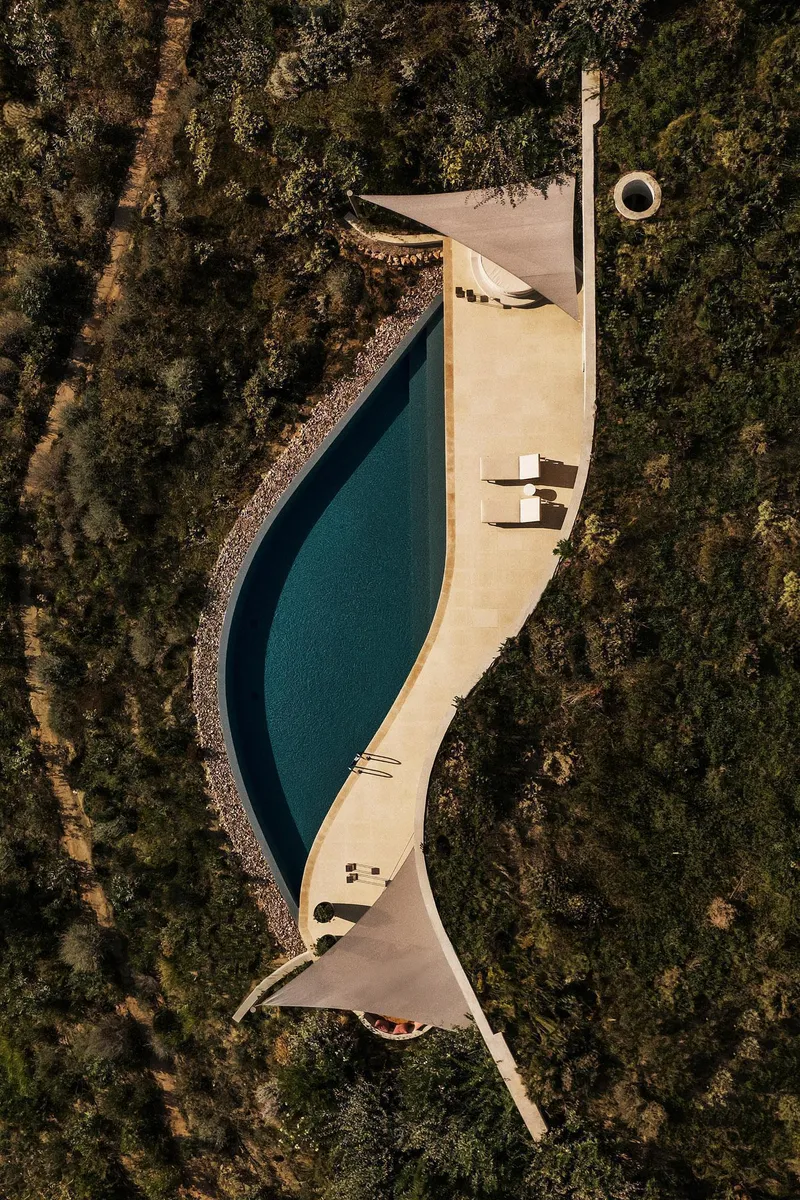
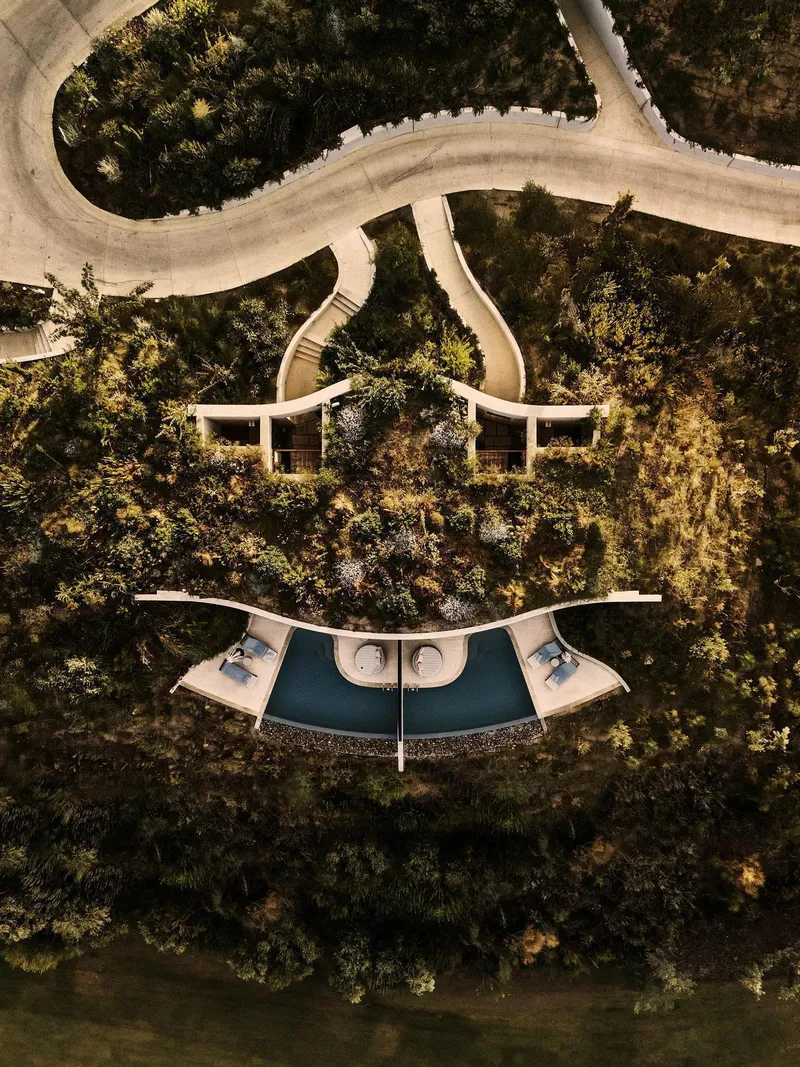
From the air, the resort's logic is legible. Forty-eight private villas and 51 suites are arranged not along axes or grids but in loose clusters that step down the hillside, each grouping oriented to capture views of the bay without exposing its neighbors. The crescent and circular roof forms visible in the aerial imagery are not stylistic flourishes; they are responses to slope, wind, and the desire to minimize cut-and-fill. This clustering also serves an operational purpose: Mandarin Oriental can open or close entire groups of rooms to match seasonal demand, reducing energy consumption during quieter months.
The absence of a single monolithic building mass means the landscape flows continuously through the site. Curved pathways wind between olive groves and native plantings, and over 500,000 shrubs of local species blur the line between architecture and ground. It is a masterplan that reads as land management as much as resort planning.
Stone, Curve, and the Mandria Tradition
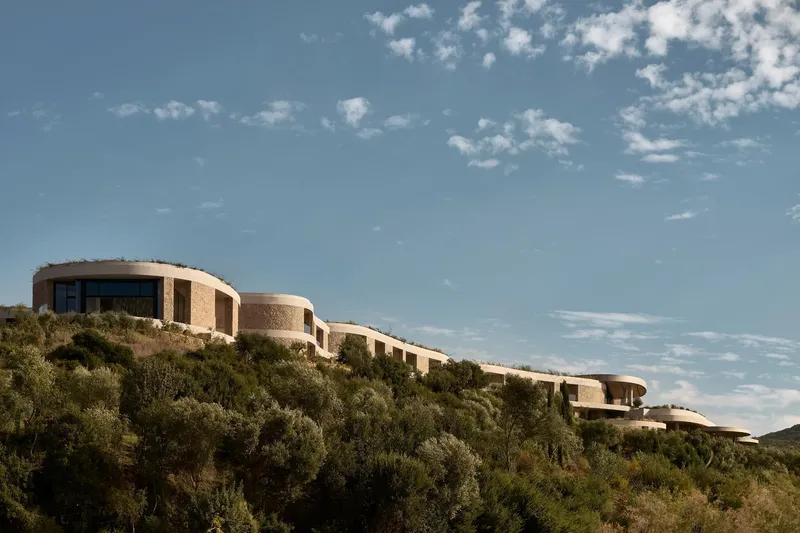
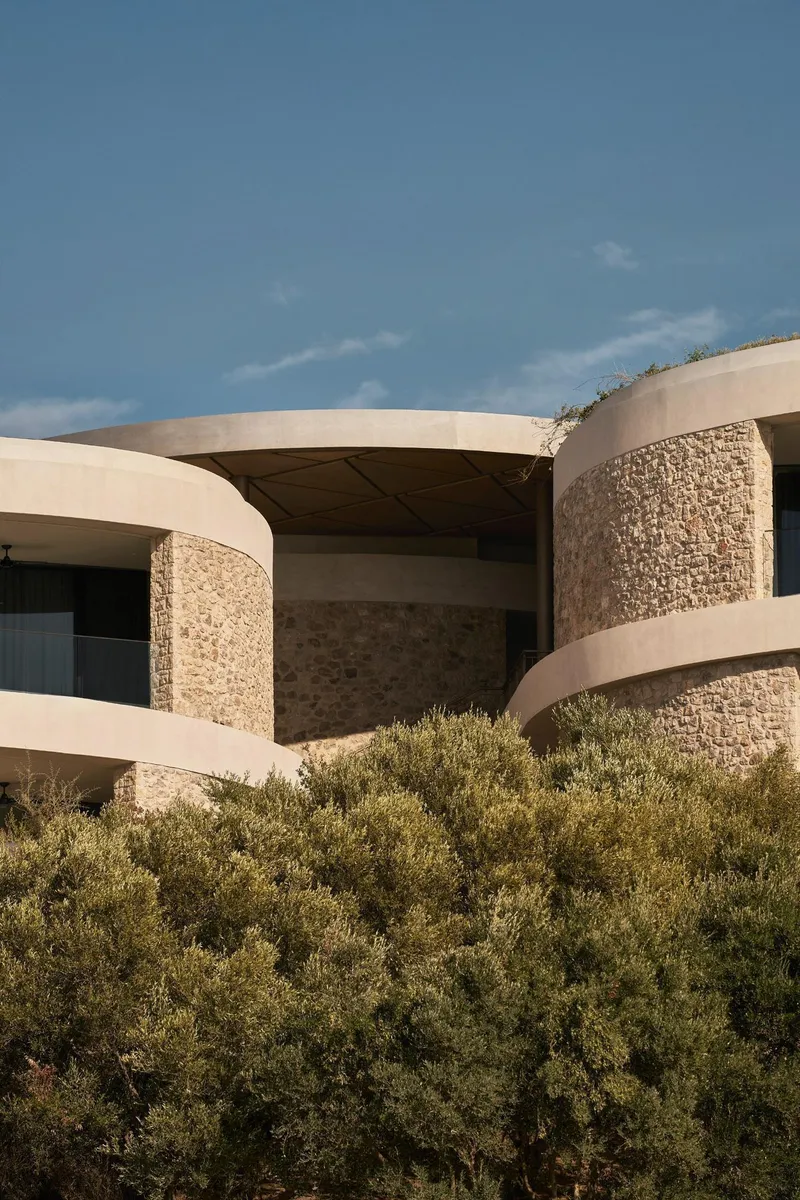
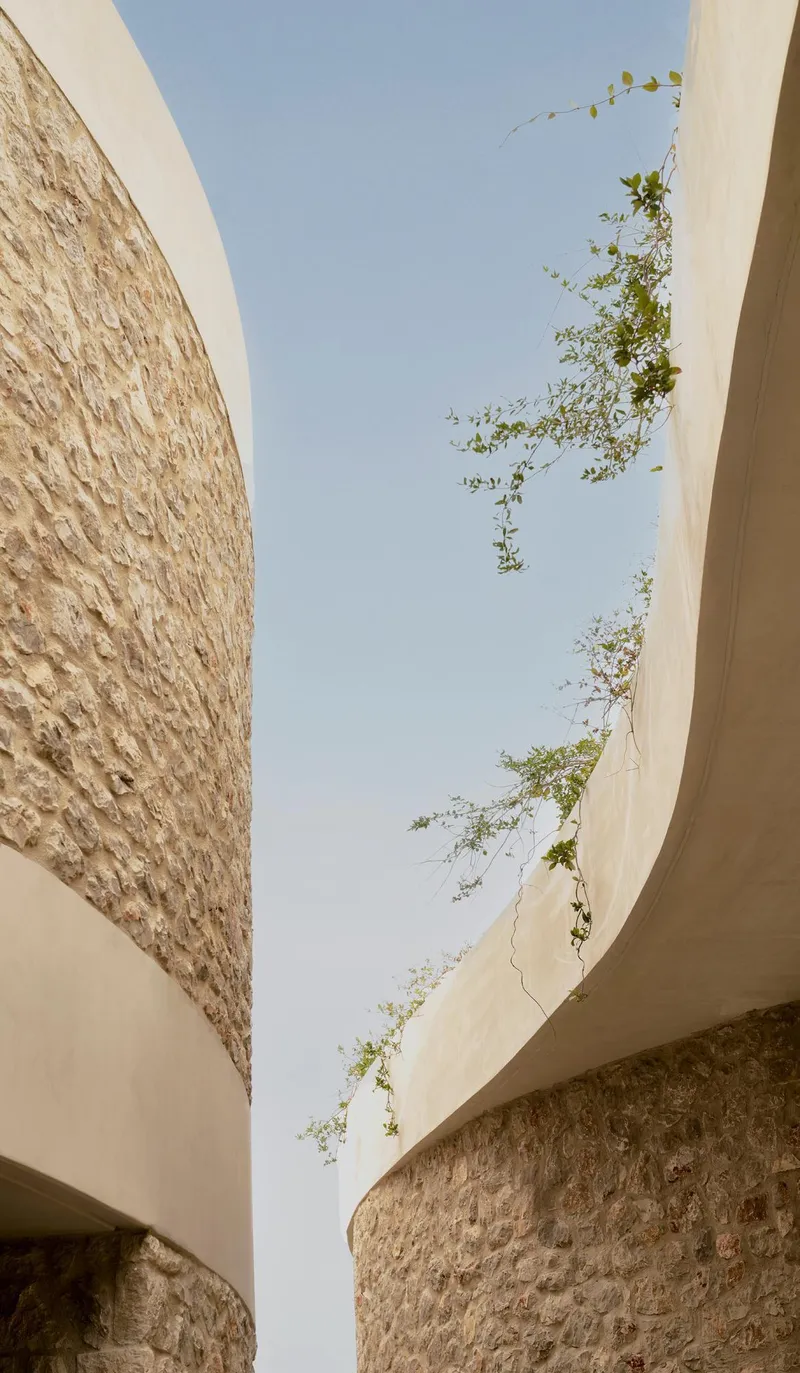
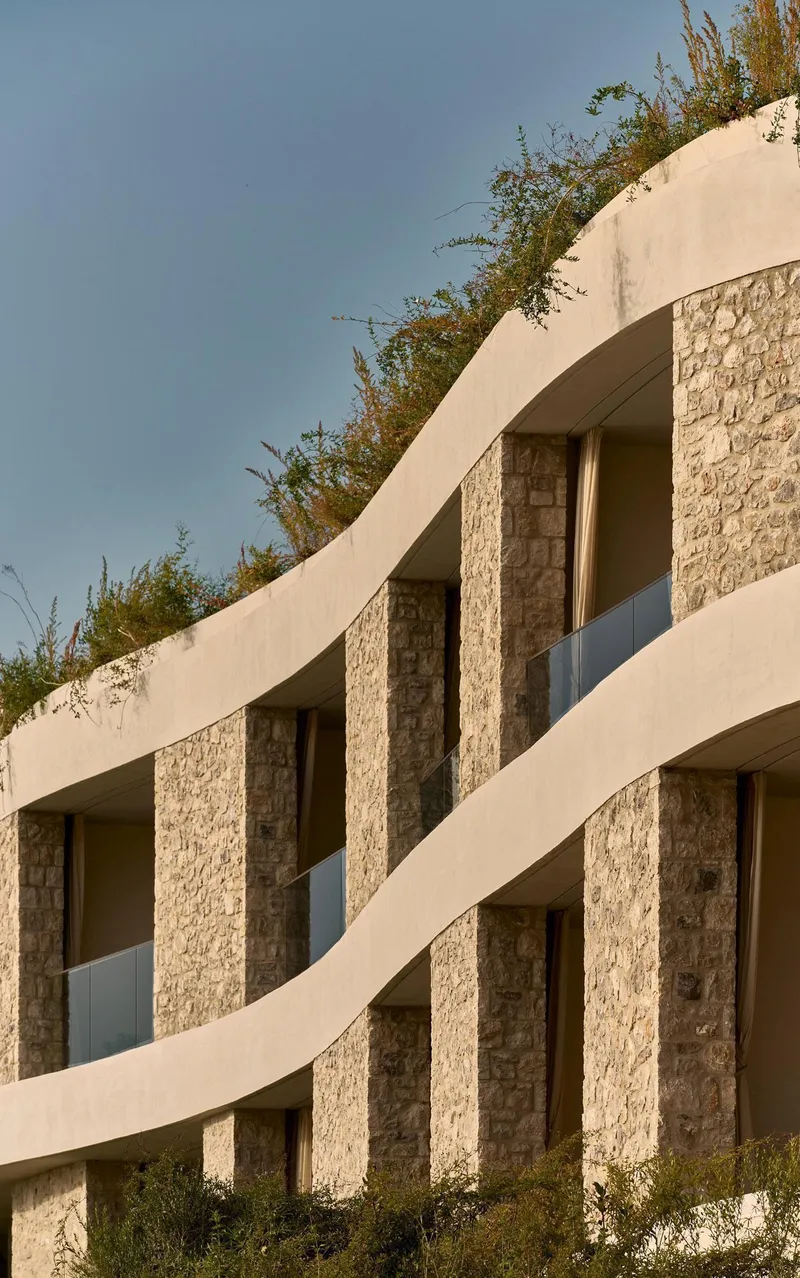
The curving stone-clad volumes are the most immediately striking element of the architecture, and they derive directly from the mandria reference. Traditional mandria walls curve because farmers built them by hand without plans, following the rock outcrops and slopes they encountered. Here, that organic geometry is formalized: local stone wraps continuous surfaces that swell and taper, meeting smooth white concrete overhangs at their crowns. The effect is muscular rather than decorative, the stone reading as mass rather than veneer.
Close up, the detailing rewards scrutiny. Cylindrical columns carry deep roof canopies that shade circulation routes and terraces. Vines are already claiming the parapets, softening edges that were sharp at completion. The architects clearly designed these surfaces expecting patina, and the local limestone will only improve with weather and time.
Earth-Sheltered Construction as Climate Strategy
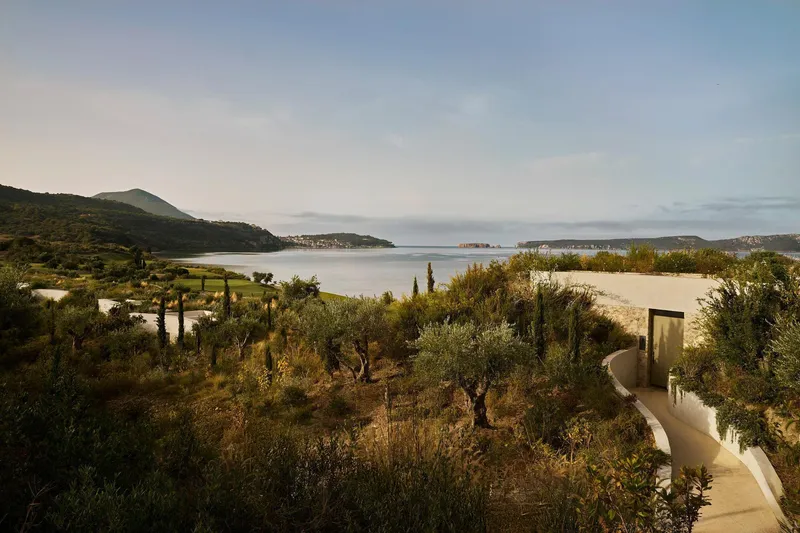
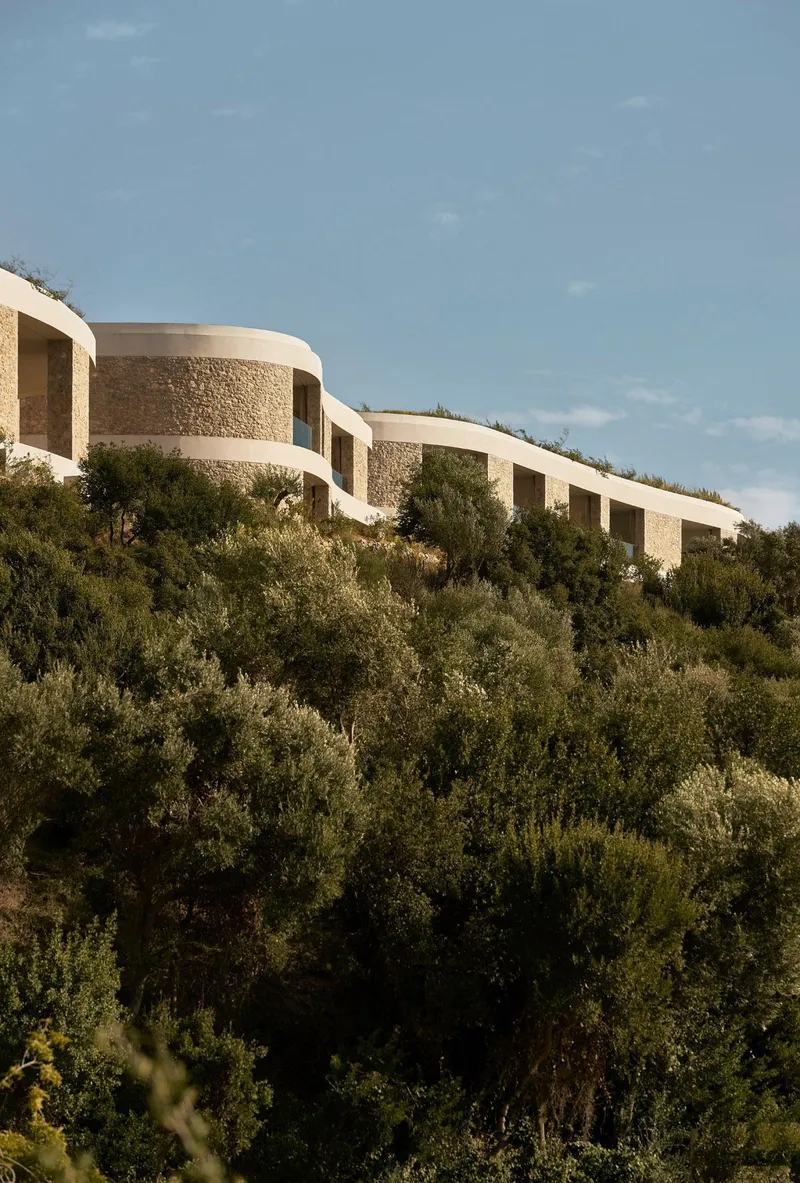

Embedding buildings into hillsides is one of the oldest passive cooling strategies in the Mediterranean, and Tombazis, a longtime advocate of bioclimatic design, applies it here at a scale that goes well beyond token greenwashing. The earth-sheltered villas benefit from the thermal inertia of the surrounding soil, reducing cooling loads in summer and heat loss in winter. Planted roofs add a further insulating layer while managing stormwater and providing habitat for native insects and birds.
Deep overhangs and carefully framed openings control solar gain without resorting to the mechanical louvres that have become a cliché of resort architecture. Water-efficient landscaping and low-impact lighting round out a strategy that feels holistic rather than checklist-driven. The resort does not advertise its sustainability credentials on every surface; it simply performs.
Terracing the Threshold Between Architecture and Sea
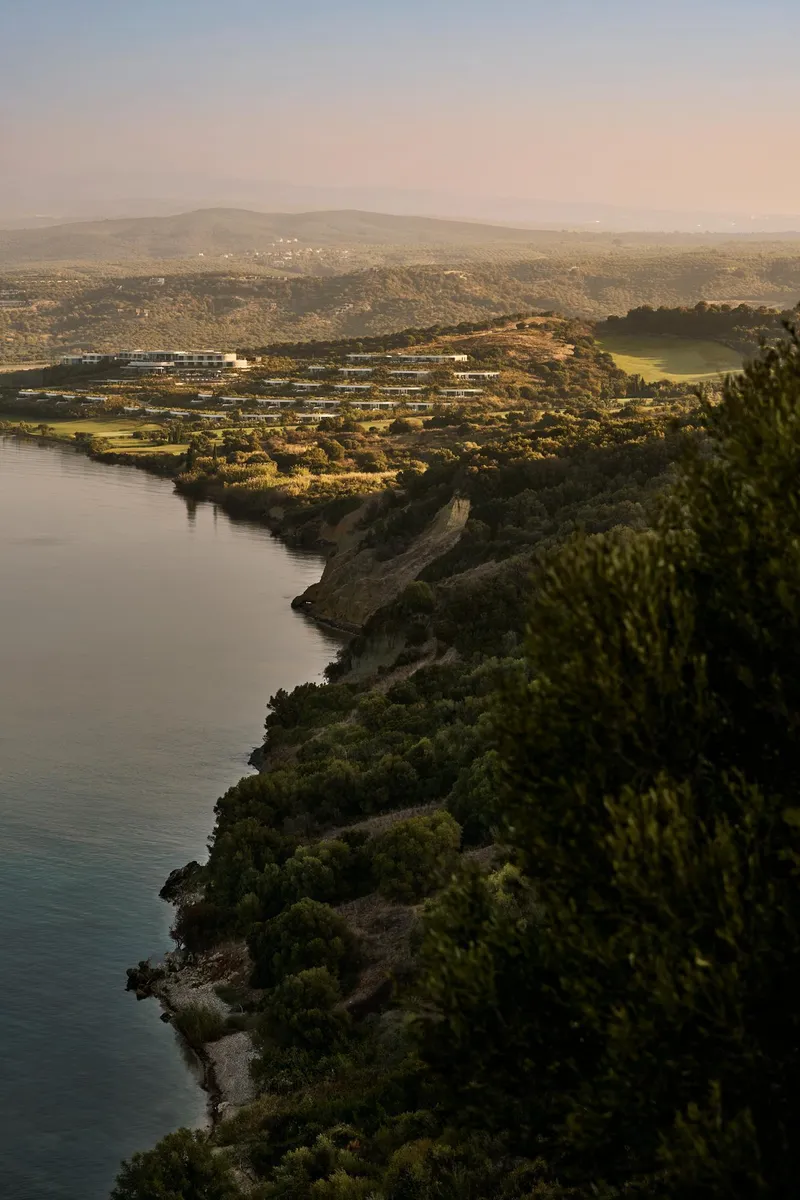

The site drops from inland hills to the coast, and the architects exploit that section change with a series of terraced retaining walls in white concrete that step the landscape down toward the sea. These are not merely structural; they organize outdoor rooms, create level platforms for pools and gathering spaces, and frame long views to the mountains across the bay. At golden hour, the terraces layer into a composition of horizontal bands that compress the distance between building and water.
The stacked balconies of the suite buildings pick up the same horizontal rhythm, alternating stone piers with white concrete bands. There is a clear debt to the Brutalist tradition here, filtered through local materiality and softened by vegetation, but the proportions are generous enough that the effect never feels heavy.
Amenity Spaces and the Open-Air Lobby
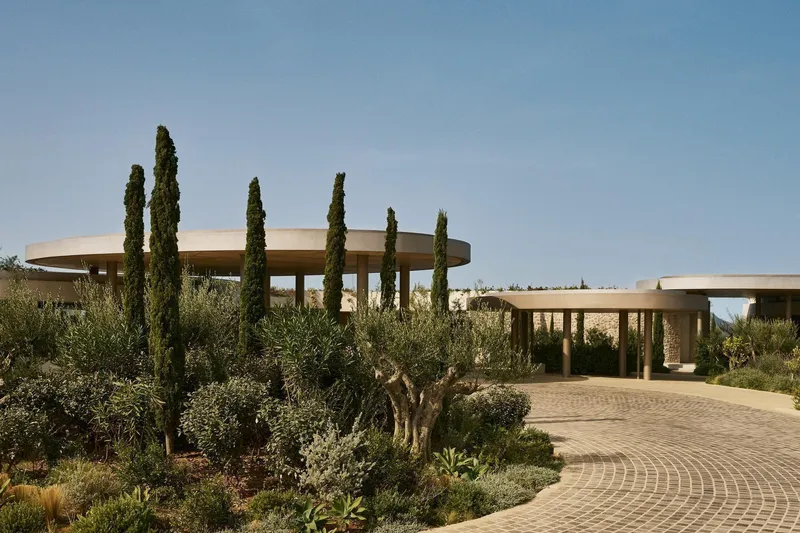
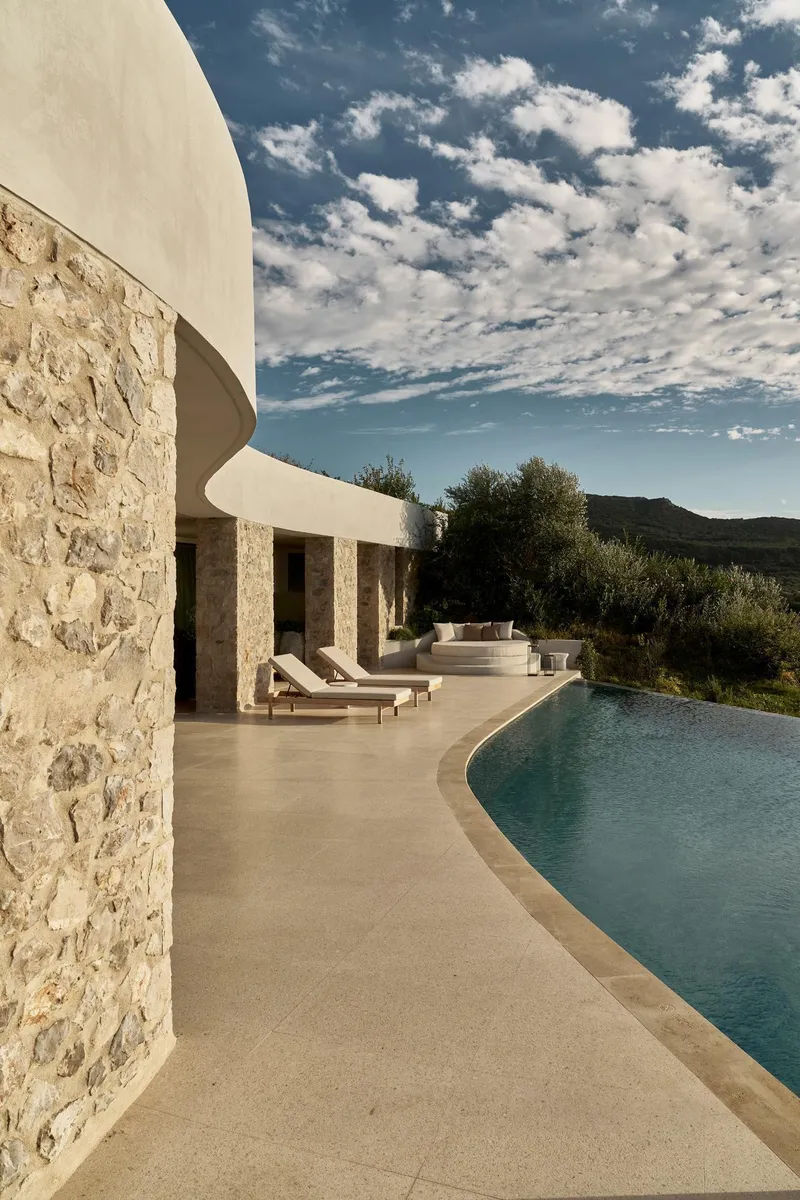
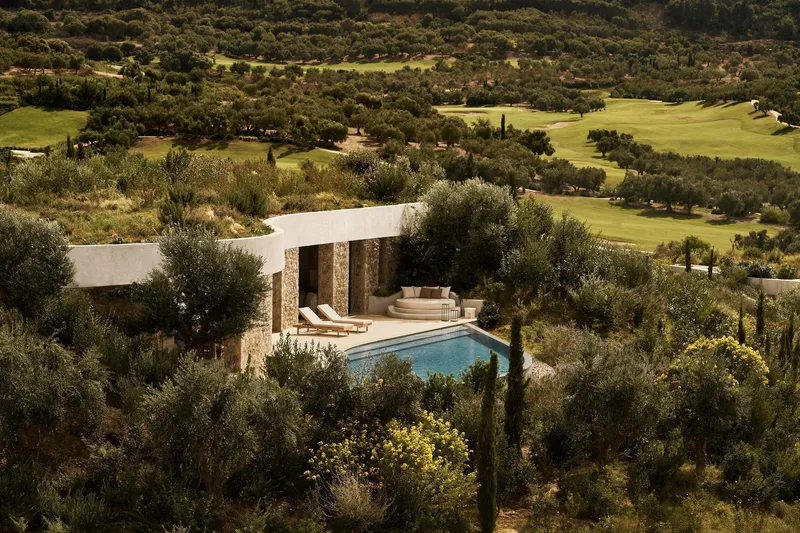
Arrival is choreographed through a curved canopy flanked by tall cypresses, an understated gesture that sets the tone: no atrium, no chandelier, no double-height void. The resort's public spaces are distributed across multiple pavilions connected by open-air routes, which keeps guests in contact with the climate rather than sealed away from it. A 25-metre indoor-outdoor heated pool anchors one of the primary amenity terraces, while eight event venues ranging from 62 to 868 square metres offer flexibility without imposing a single monumental structure on the landscape.
The poolside terraces overlooking the golf course and surrounding hills are particularly well resolved. Stone walls define intimate zones within the larger platform, and curving white canopies provide shade without blocking sightlines. It is resort infrastructure that works as landscape architecture.
Interiors That Echo the Exterior Palette
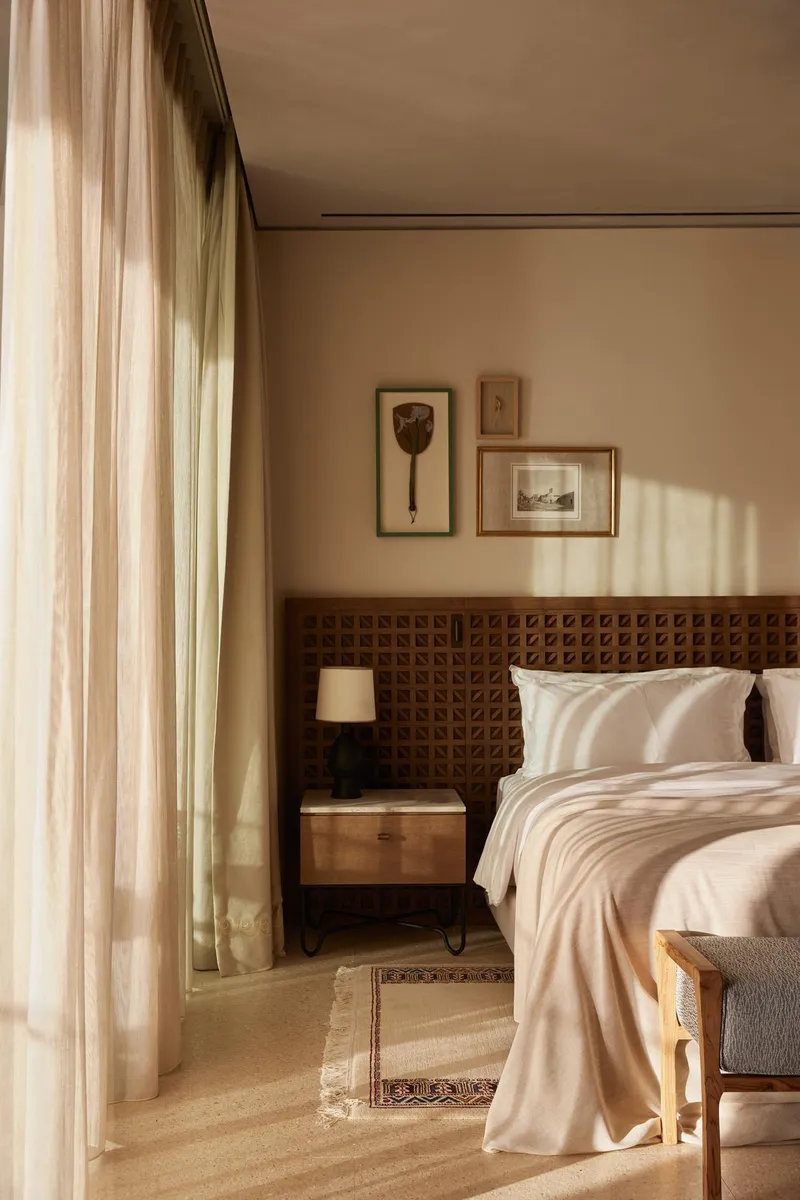
K-Studio handled the interior design, and the material continuity between outside and inside is one of the project's quiet strengths. Stone and terrazzo floors run from terraces through to bedrooms. Carved wood headboards and rattan details reference regional craft without tipping into folklore. Sheer curtains filter the intense Peloponnesian light into something warmer and softer, and the 67 square metre suites feel larger than their plans suggest because every opening is sized to pull the landscape in.
The villas, starting at 139 square metres and reaching 383 square metres for the four three-bedroom units, each include private pools. From above, these pools appear as bright turquoise punctuation marks scattered across the hillside, their organic curves echoing the building forms below. The impression is of a settlement that has grown around its water sources rather than imposed geometry on them.
Why This Project Matters
Resort architecture often operates outside the discourse of serious design, dismissed as scenography for high-net-worth vacationers. Mandarin Oriental Costa Navarino complicates that assumption. The collaboration between Tombazis, whose bioclimatic research spans decades, and K-Studio, whose hospitality portfolio has refined a specifically Greek modernism, produces a building that is simultaneously rigorous and inviting. The earth-sheltered construction, the passive climate strategies, the decentralized masterplan that allows seasonal energy management: these are ideas with application far beyond luxury tourism.
More broadly, the project demonstrates that regional identity and global brand standards need not be adversaries. The mandria typology is not a marketing conceit; it is a genuine design generator that shapes plan, section, and material choice. When the planted roofs mature and the stone walls weather, the distinction between architecture and hillside will blur further. That is the ultimate compliment for a building on this site: that given enough time, it will become difficult to find.
Mandarin Oriental Costa Navarino, designed by A.N. Tombazis & Associates Architects and K-Studio. Pilos, Greece. 27,000 m². Completed 2024. Photography by BREBA Claus Brechenmacher & Reiner Baumann and Helen Cathcart.
About the Studio
Share Your Own Work on uni.xyz
If projects like this are the kind of work you want to make, uni.xyz is a place to publish your own, find collaborators, and enter design competitions.




Popular Articles
Popular articles from the community


Co-Life: Senior Housing Design That Reconnects Older Adults With the City
Co-Life reimagines senior housing design through healing gardens, shared streets, workshops, and a sustainable community across generations.

The Ocean Hive: Sustainable Architecture for a Self-Sufficient Civilization at Sea
The Ocean Hive imagines sustainable architecture at sea, where modular habitats, algae, wave power and ocean waste sustain a growing colony.

Conexión: Biophilic Design Reimagines High-Rise Living in Hong Kong
Conexión reimagines high-rise living in Hong Kong through biophilic design, green facades, shared spaces, daylight, water and nature within.

Play: Fragments of Their World
Familiar architecture becomes modular playground design, creating safe spaces where displaced children can learn, connect, imagine and play.


Similar Reads
You might also enjoy these articles

Bao Huynh Watercolor Atelier: A Serene Art Retreat in Hội An
Bao Huynh Watercolor Atelier in Hội An blends multifunctional art spaces, sustainable design, local materials, and family-friendly living in a serene environment.

Atelier Macri Concept Store Interior Design by CASE-REAL
Atelier Macri store features a "ko" counter, walnut wood details, cork displays, blending retail, gallery, and seamless customer experiences.

Manuel Vargas Izquierdo Stadium and High-Performance Sports Center: Architectural Excellence in Jalpa de Méndez
The Manuel Vargas Izquierdo Stadium blends sustainable design, inclusive sports facilities, and cultural-inspired architecture, revitalizing Jalpa de Méndez’s public spaces.

KAKR Buluh Awar Hall: Revitalizing Community and Ecology Through Bamboo Architecture
Community built bamboo hall revitalizes Buluh Awar village, empowering youth, restoring ecology, celebrating vernacular craftsmanship through sustainable architecture and culture.
Explore Architecture Competitions
Discover active competitions in this discipline



Challenge to reimagine the Iron Throne


Photograph architecture without architects


Illustrate the lost glory of Angkor Wat - Render Challenge


Design challenge to reuse E-waste
Comments (0)
Please login or sign up to add comments
No comments yet. Be the first to comment!