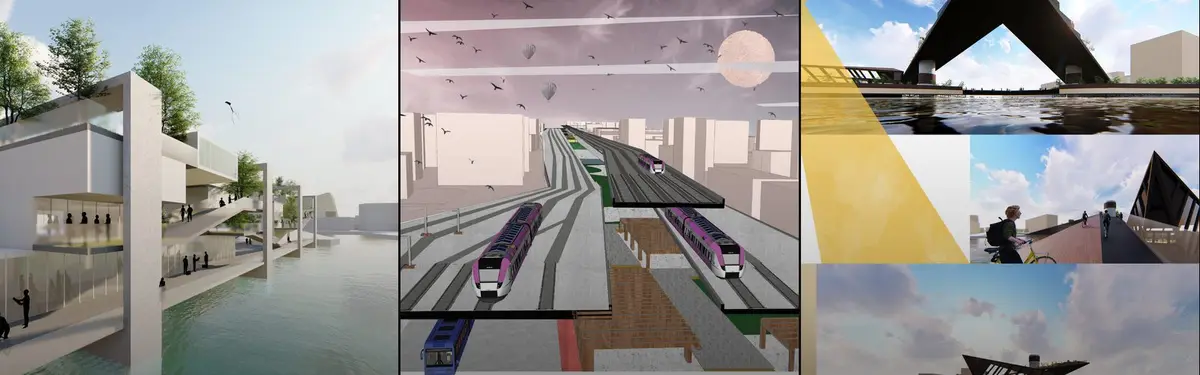
1CITY linkThis is the story of a CITY LINK with 2 sides of the story, the side of the sea and the side of the city, united by the community above (on top). The concept is based on uniting two shores with a public plaza that gives a panoramic view of the city and the sea, both indoor and outdoor.
0ConnectedThis is a project connecting the bicyclists of Copenhagen with tourists and newly arrived migrants. All these groups can benefit from each other and this bridge is making it happen.
1The City Link The design of the bridge was initially inspired by bicycle wheels. The circular shapes repeat and make up the bridge where it links the two sides of the city. The bridge structure is comprised of two bigger circles at the entrance and exit point. The juncture of the curved circular outline creates a straight path for the cyclists.
89The City Link The Tordenskjolds bridge is conceived as a content living body, where the structure is an element that dialogues with the immediate environment and recalls the historical condition of Danish architecture. It manages to combine the current structural and tectonic techniques with the vernacular form.
15Discovery LinkDiscovery Link allows cyclists and pedestrians to discover a public space on a cycling bridge. A labyrinth of ramps winds around the bridge’s floating boxes, making occupants slow down and take in their surroundings.
29Honorable MentionTHE SHELTERThe bridge as a space-building game that provides shelter for today's sustainable ways, as well as sea and urban birds.
5MOTION THEORY"In-between" is one of the most difficult, ambiguous and largely unexplored part of the city. We can change condition, meaning of the place and our own emotions when we're in-between space. And then on our traveling begin. But what qualities could it be? It is very different. The bridge could be even more than public space.
0Commercial Bridge - An urban connectThe project intends to solve the issue of dispersion of the two commercial hubs of Bangalore by proposing a bridge as an active connection,becoming an extension of the commercial centers at its end to form a single commercial hub, also promoting pedestrian activity. A prototype for activity bridge is created- a solution for scarcity of vacant land in future.
8Transitional LinkageConcept of this project came from the site. Studying the site it was found that there is an invisible path going through the rail line and crossing the highway. That path was created because of peoples need. So I try to formalize that path in my project for the ease of movement of local pedestrian. Those paths become my concept of central space of my project
9Multi Modal Transit Hub - AhmedabadAhmedabad Transit Centre is a proposal for a multi modal transportation hub, a mixed used development and a new urban landscape model for the capital of Gujarat.It is positioned greatly to expand the scope and connectivity of the city?s infrastructural networks which will serve as a catalyst for transformation and economic vitality of Ahmedabad.
7Rethinking the Spaces in BetweenIt was a great challenge to design a functional bridge, because we had to find a balance between the engineering and architectural side of this program. We had to think before we came with a solution and take into consideration that the project should preserve its image and its stature of a bridge and not of a building.