


Cityscape
Design and architecture projects exploring urban environments, city planning, and the built landscape.


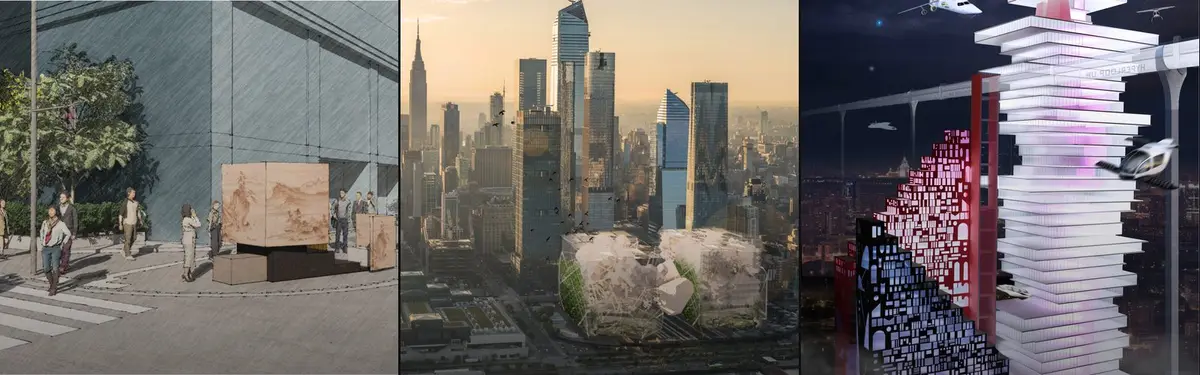
Beneath the Surface: An Amsterdam Hillside That Hides a Graffiti Sky Underneath
A grassy, bike-laced terrace on top, a mural-covered plaza below: Adam Vadas splits one building into Amsterdam's calm postcard and its loud metropolis.



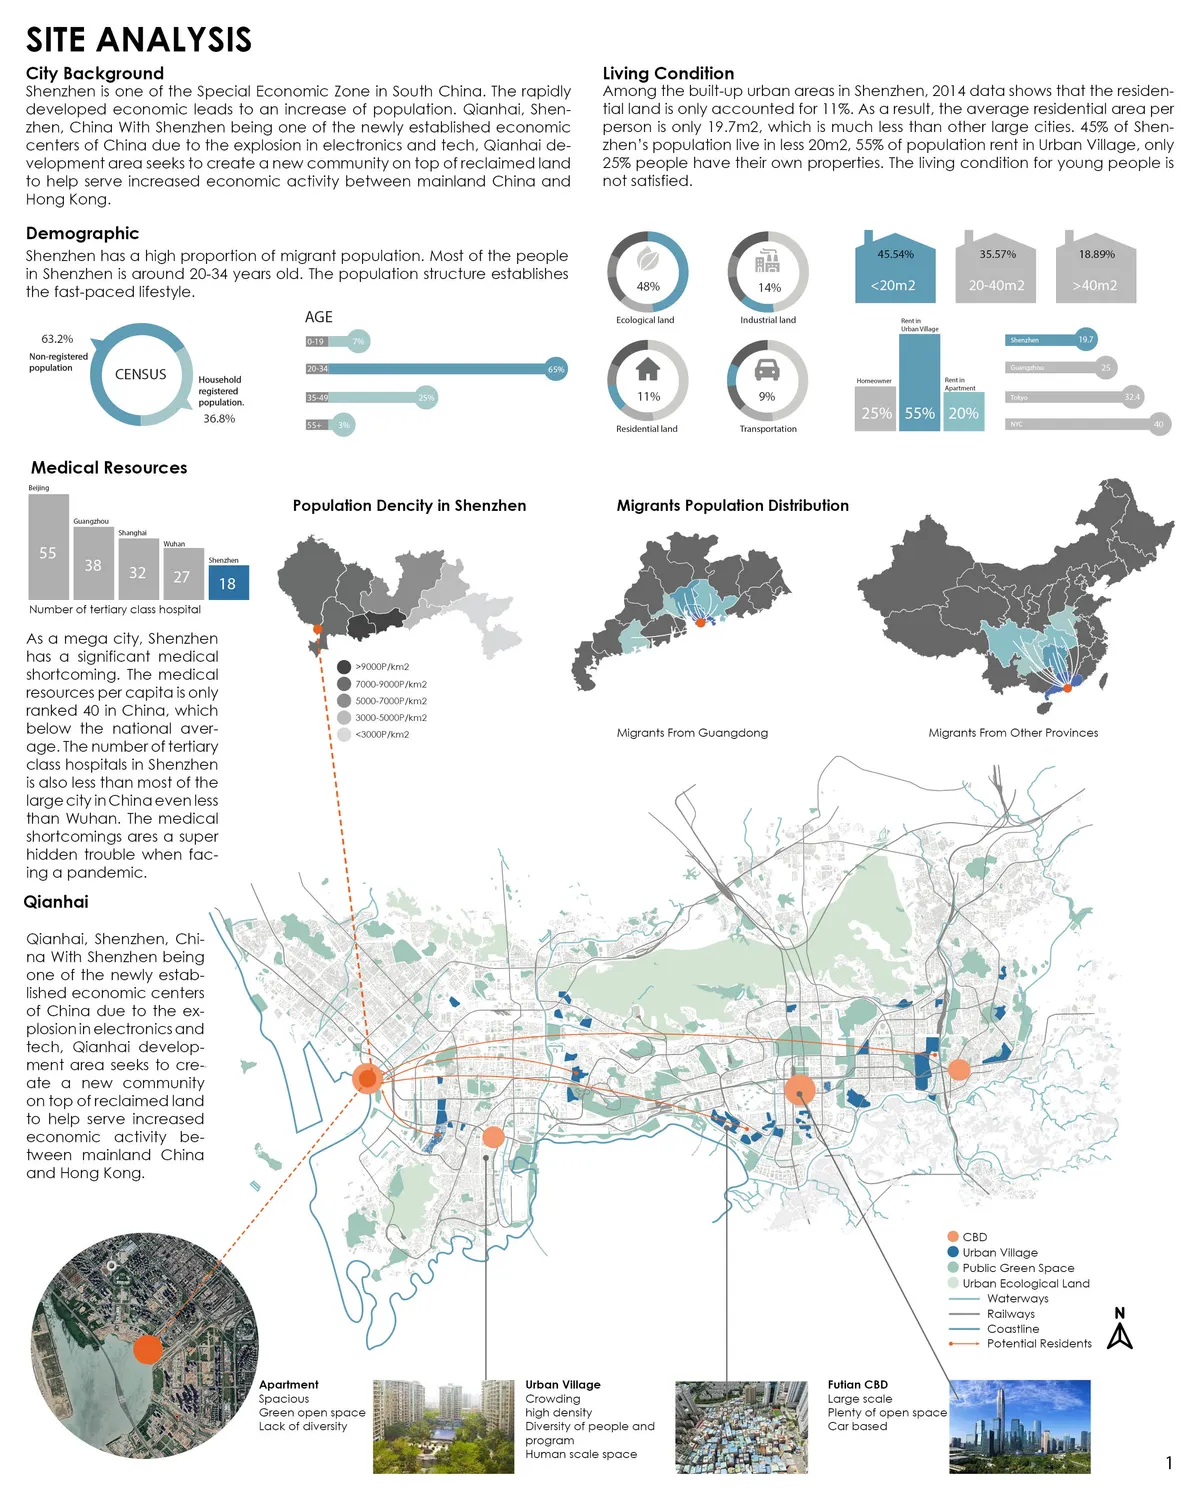
Urban design Portfolio | Spring 2026
The portfolio represents the culmination of a studio that began with an introduction to urban elements and the design of urban public spaces. The studio was founded on the premise that urban design is most effectively understood and articulated through the study and analysis of the built urban environment and its constituent elements. Structured as a series of three interconnected modules, first two showcasing case studies of urban elements and the third one, an effective design intervention.




HYPERBLOCK

"At night we know these towers by their illumination in color. These yellow, red, green, blue and white towers tell us the sector we are entering and, along the approach, light is used to see by and give us direction in ideas of lighting in rhythm with our speed". Midtown Philadelphia, Louis I. Kahn.


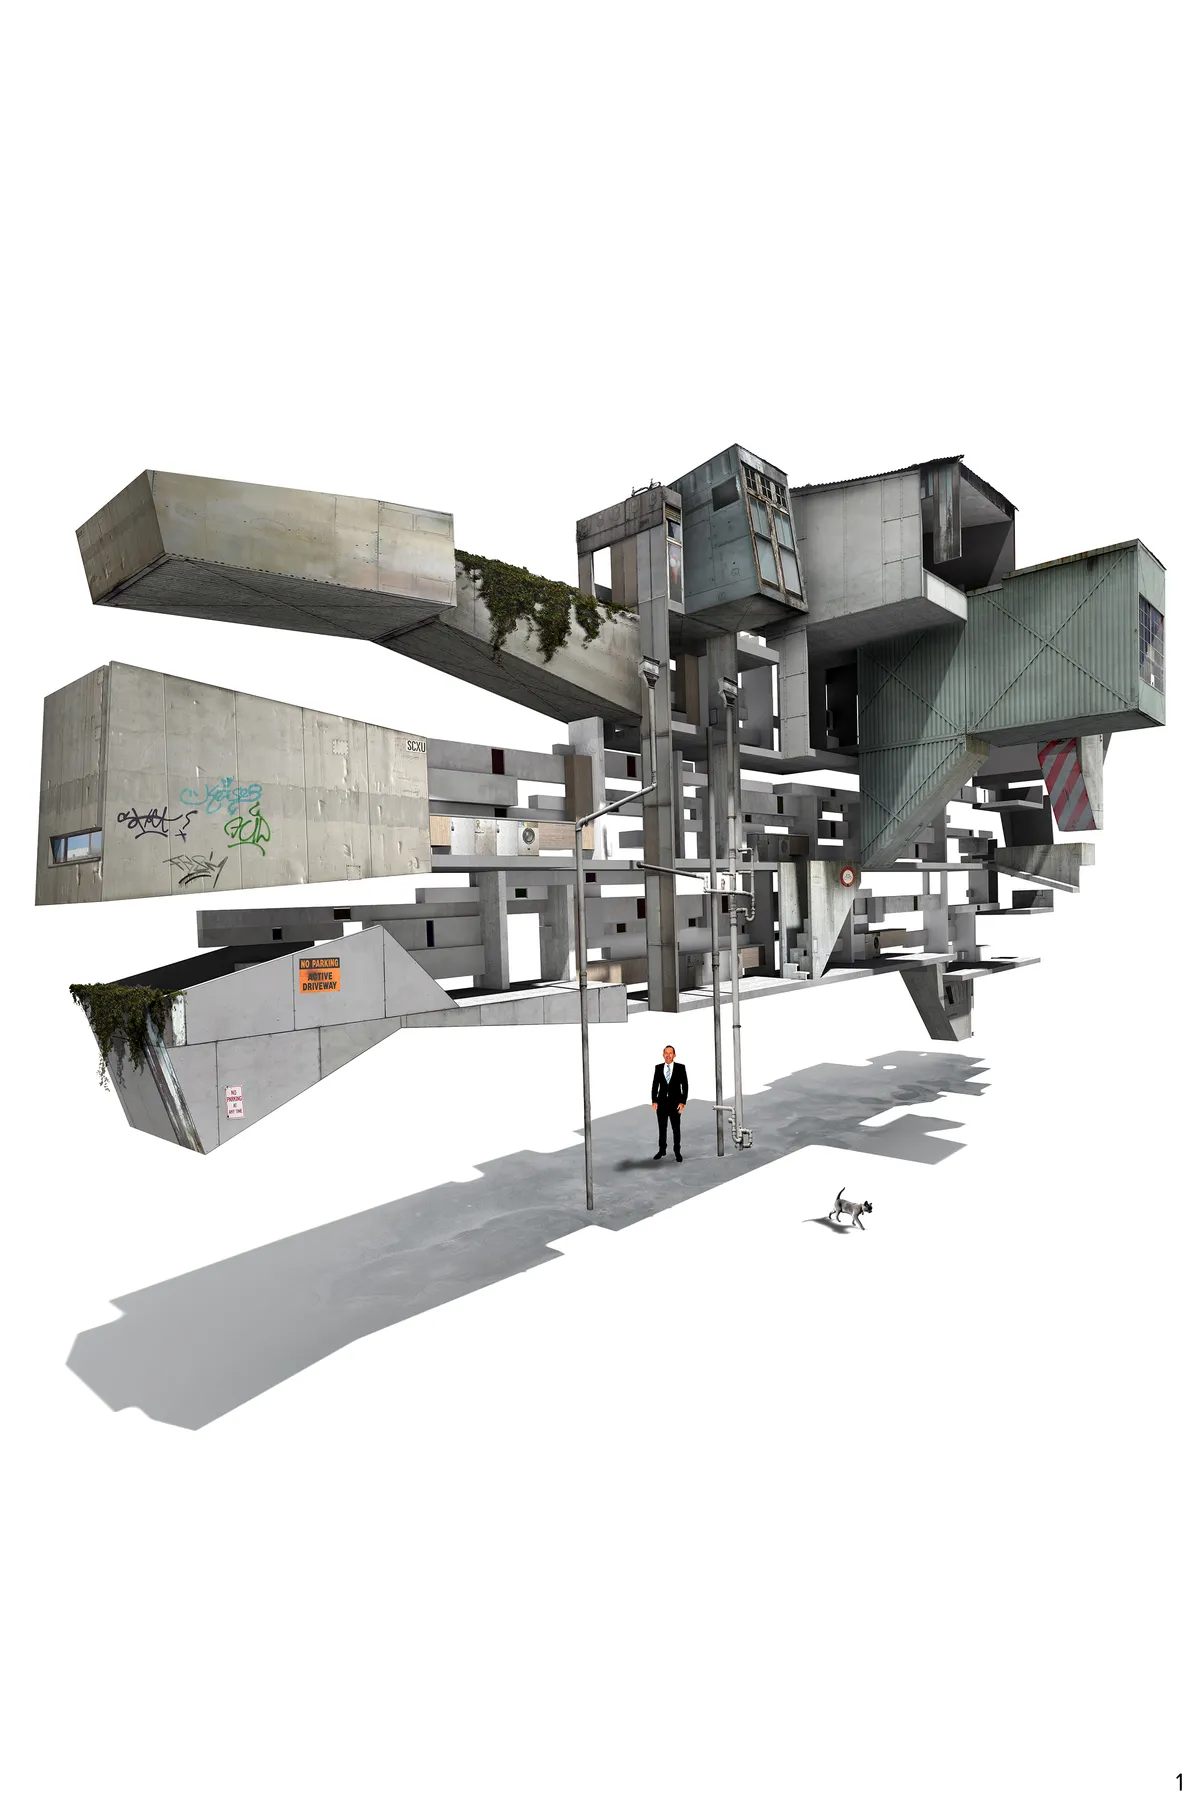
Flying pancakes
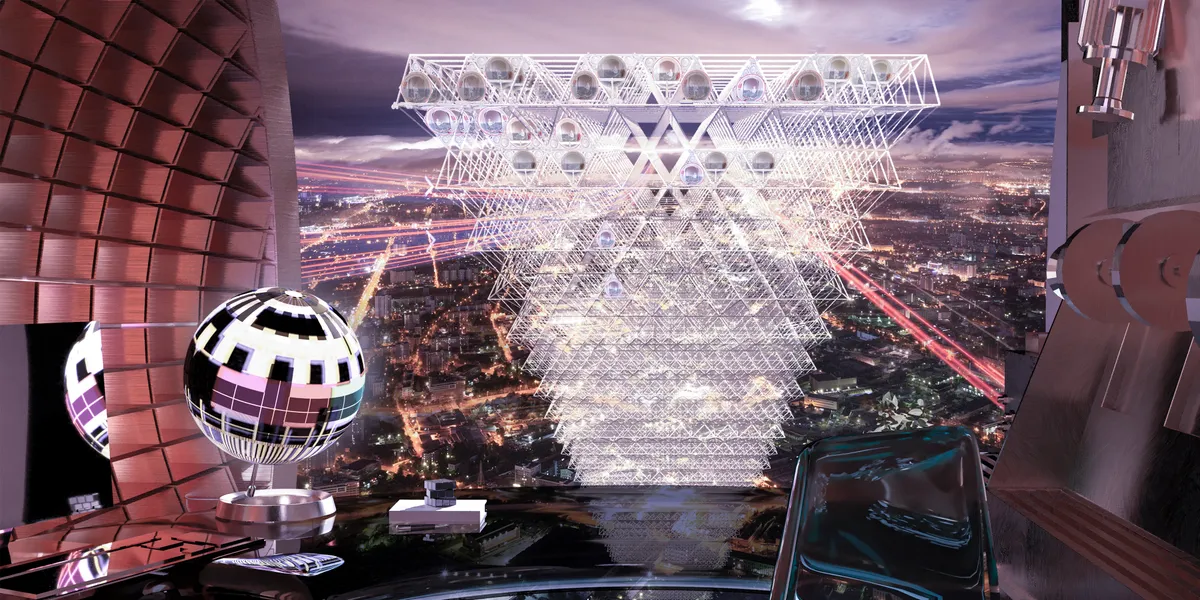
In 2100, with the growth of cities, tall buildings became a necessity. The quality of spaces also changes: they evolve into hybrids, units with increased functional potential. A person lives, works and moves in a new way. Capsule drones, private and public, single and multi-cabin, became places for life, leisure, work and just means of transportation.
Monument : Landscape : Cityscape: A Timber Urban Institute to Mend Subotica's Unfinished Modernist Axis
Desire Tilinger turns a stalled socialist boulevard in Subotica into a porous timber institute where wartime memory, play and civic research share a roof.

Food-scape: A Stacked Waterfront Village Where Every Restaurant Gets a Sea View
Chiming Wong's mixed-use food building stacks modular glass boxes on a fixed frame, cascading terraces toward the sea so each level becomes a destination.


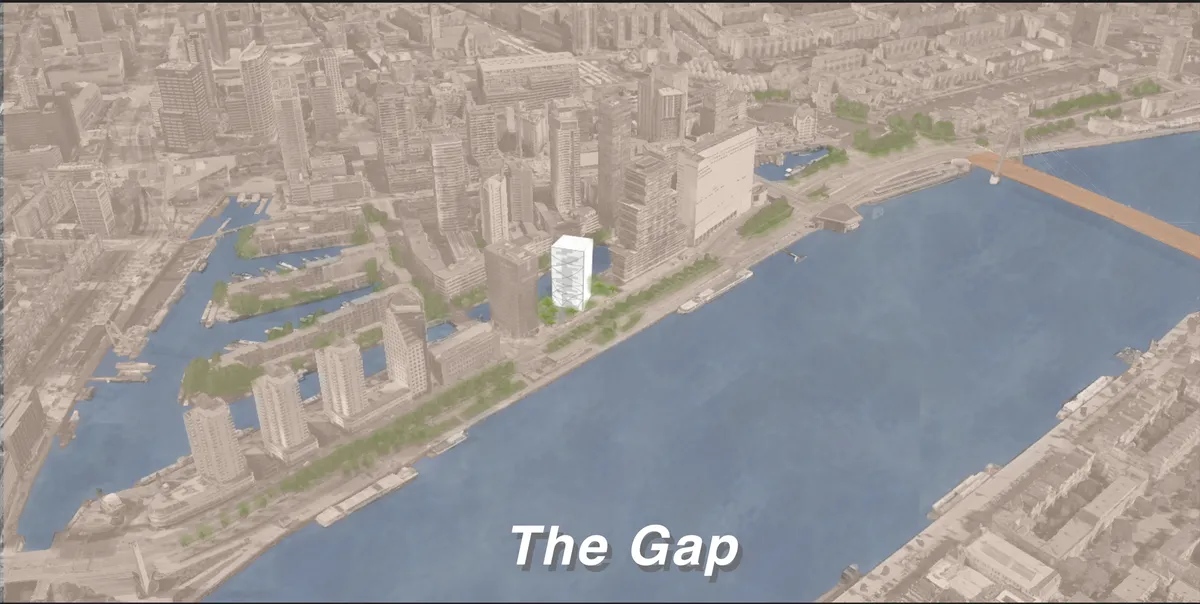
The Gap
The concept of the skyscraper is based on the idea that the skyscraper should engage with the city. This is done by connecting the now two separate buildings together with bridges, a vertical connection throughout the whole building open to the public. The gap allows for social interactions and an open connection from one side of the plot to the other.


Athenaeum
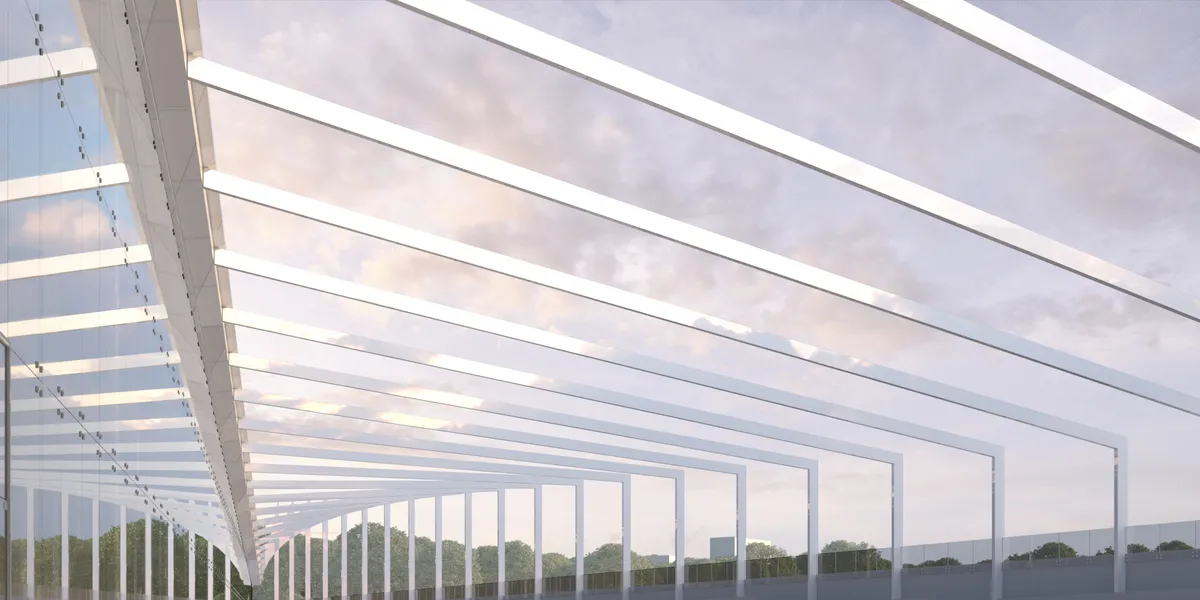
With its directed, aspiring form, Athenaeum symbolizes the idea of moving towards the unknown ... This topic is manifested in the formation of the plot lines of ensemble through mutual integration between architecture and environment.



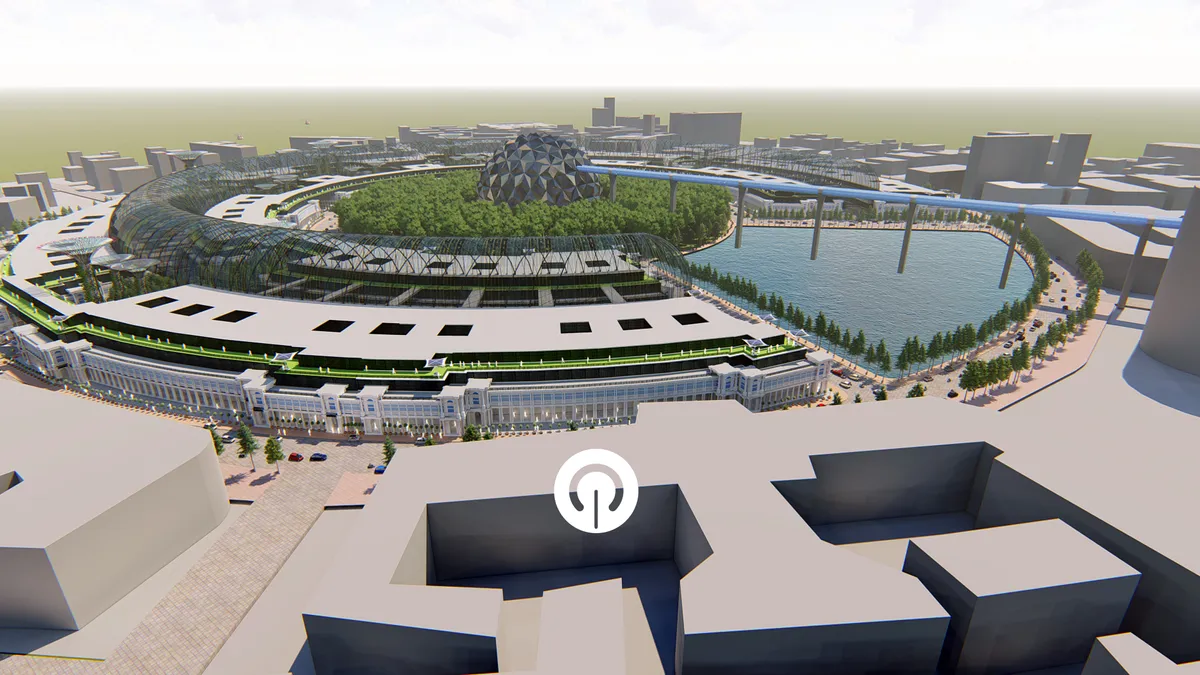
SUPER CP!
Connaught Place imagined as a model CBD creating space for people to have meaningful interactions, whether casual or formal; planned or serendipitous; in liesure or in seriousness. At the core of the very idea of a city, Super CP embodies the historical as well as the futuristic purpose of human interaction, cooperation and innovation.

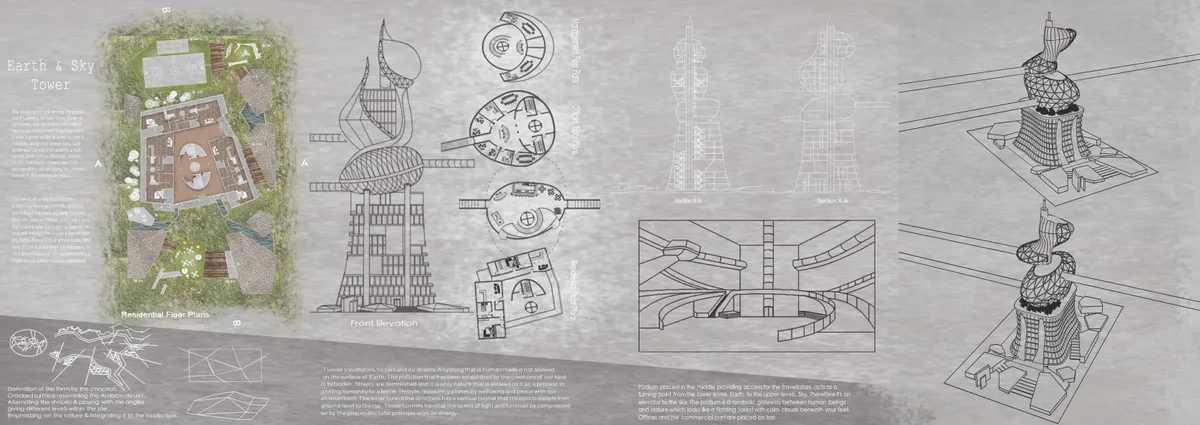
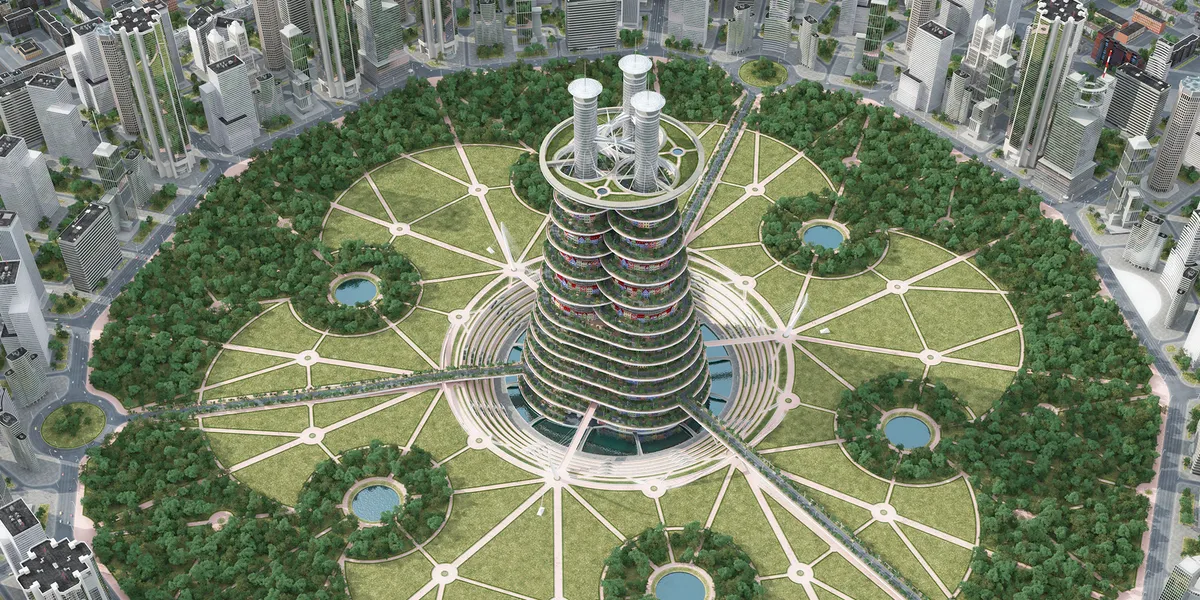
Earth & Sky Tower
Emphasizing on the wellbeing of nature, this project is focusing on the development of humans rather than machines. Therefore the lower part is 100% nature including a waterfall, lakes, earth crack-like hills; nothing human made. Lower part is ?Earth? & upper part is ?Sky? resembling the future with vertical and horizontal travelator tubes for transportation


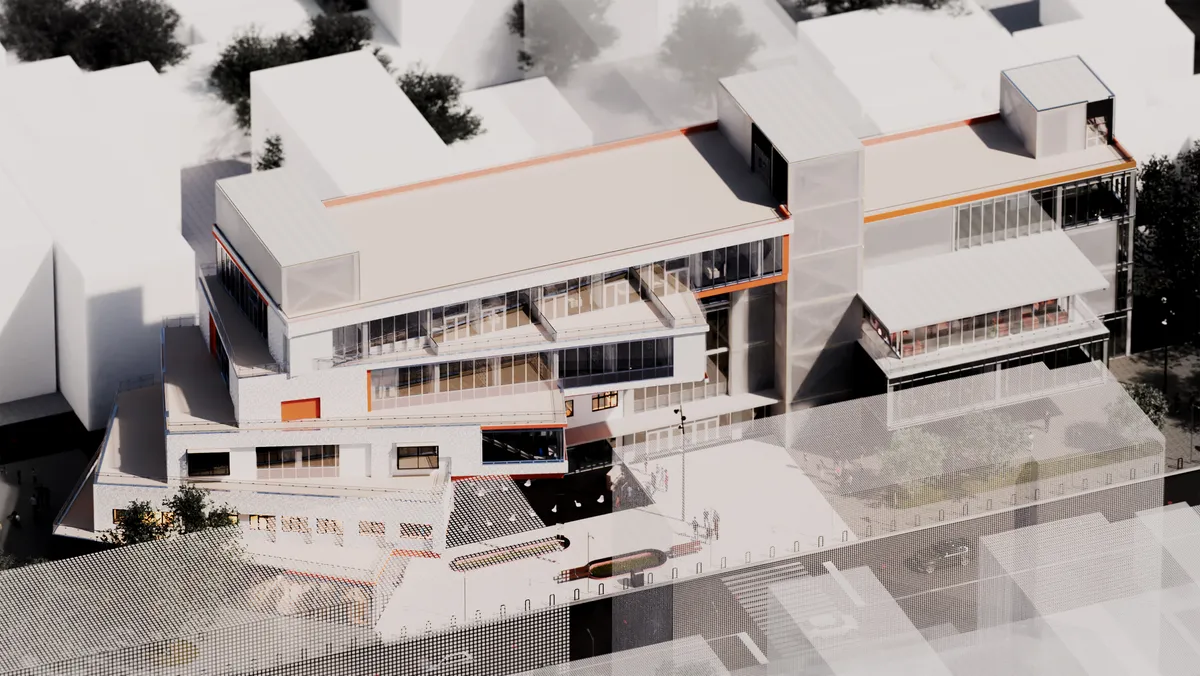

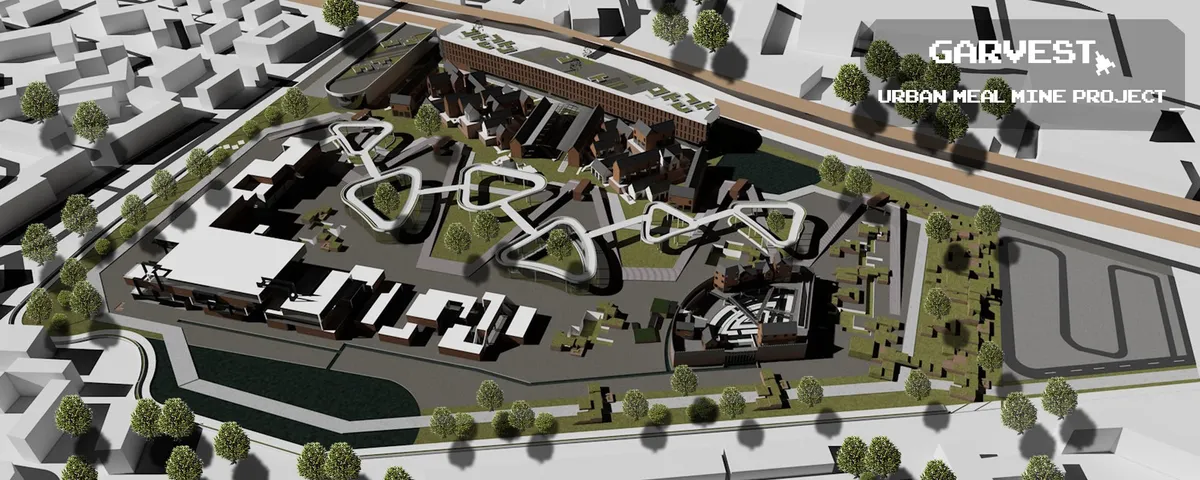
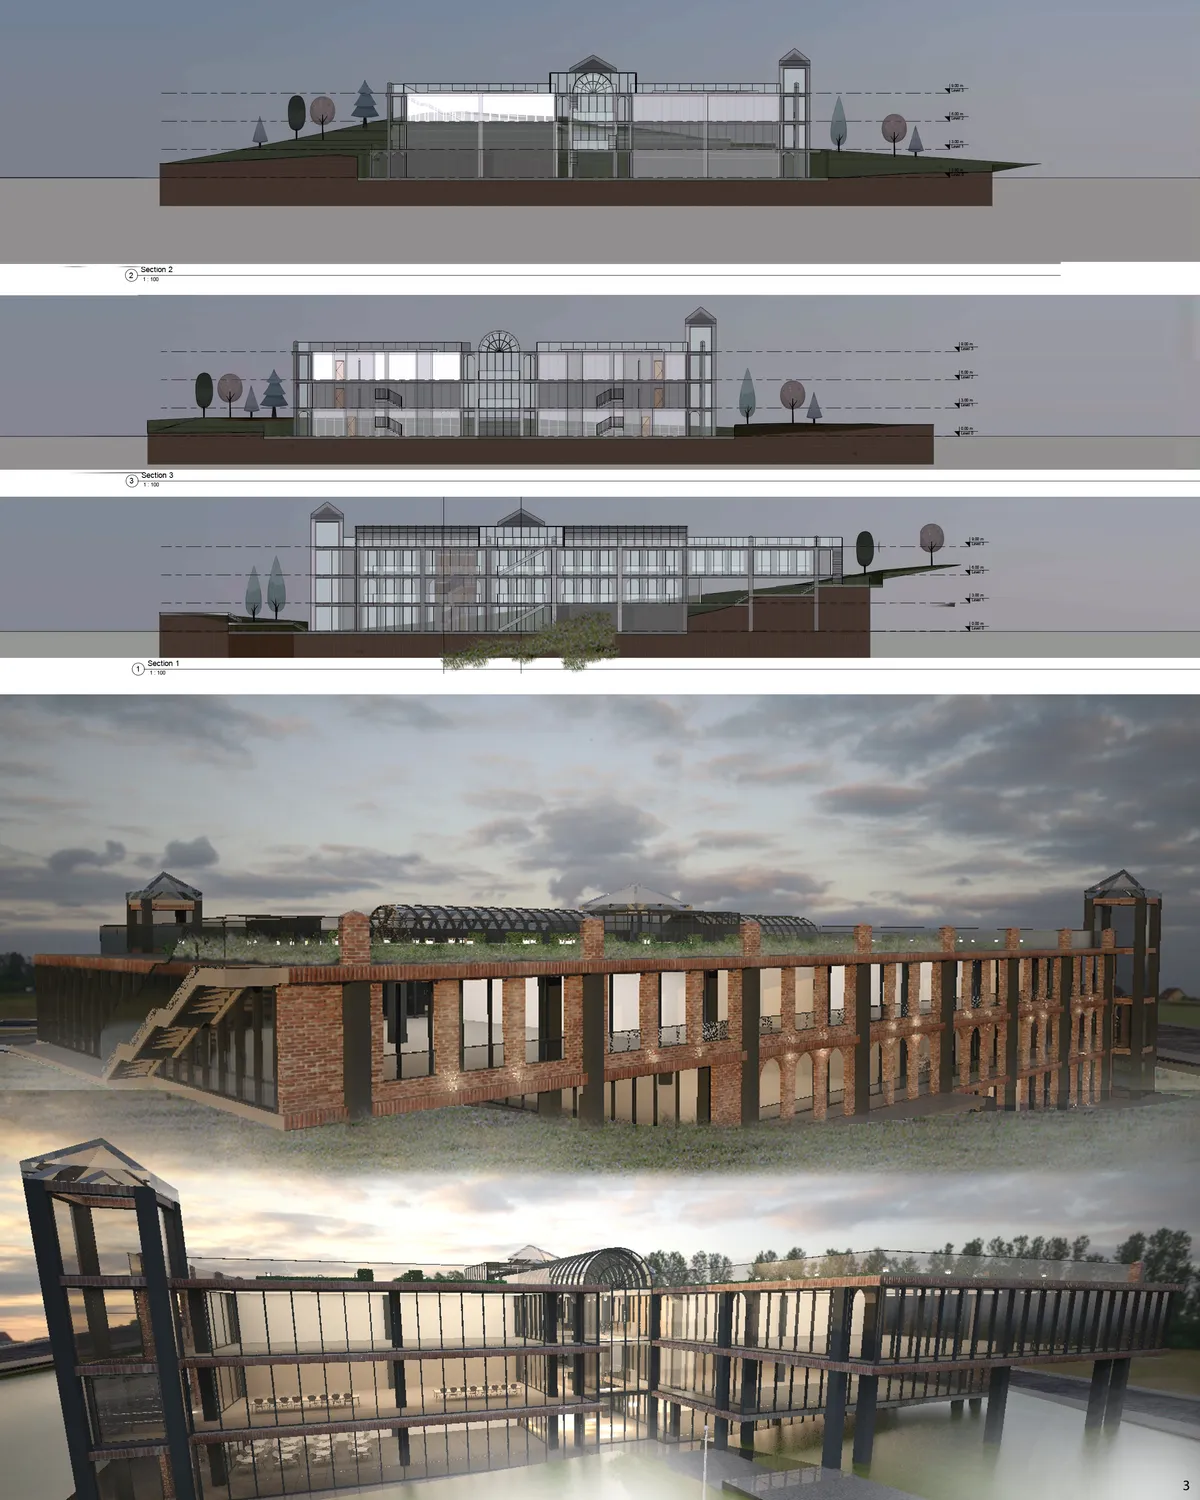
GARVEST
How to design space to attract teenager by bring idea from game and farm to be design and programming idea?


CityScraper
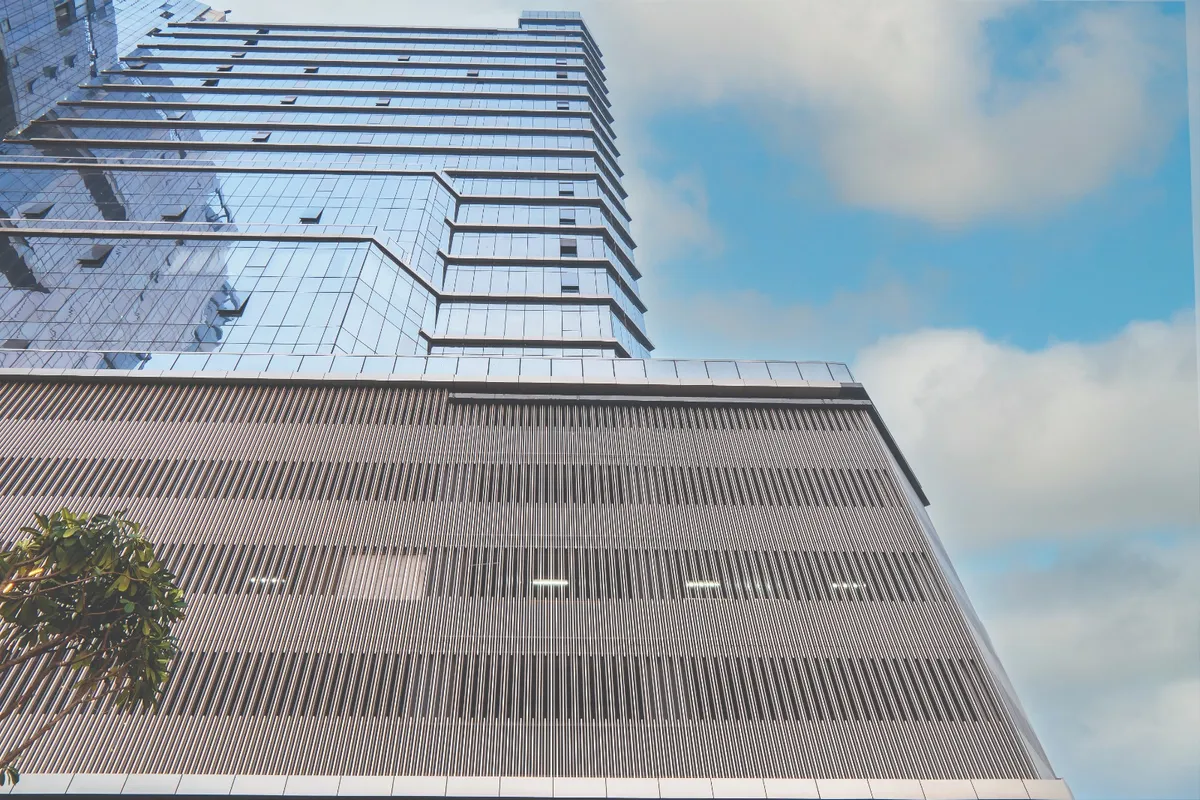
The priority of present architectural conception is aimed at options analysis of urban infrastructure development within city center not only in horizontal but also in vertical directions. For this purpose, we tried to take a look at being designed structure not like a building only, but as well as a municipal viaduct.


Hello, How do I add a team member to this competition?
Hi Maurice, Teammates are added on your project, not on the competition itself. Your registration already covers the whole team, so nobody else needs to register or pay. Open your entry and start your project, then go to the Team page and click Add Member. Search by username, or type an email address and the dialog switches to an email invite. Roles and permission level are up to you. They get a link to accept, and until they do they show on the team card as invited. Full walkthrough: https://uni.xyz/help/projects/how-to-invite-team-members-to-your-project-on-uni Team limit for the competition is upto 4 Members. Team UNI
What’s the prizes?
Good question. Concave is a dynamic competition, so the awards grow as more designers enter, and the final prize set is fixed by the number of entries. The full breakdown for every round, including entry fees, is in the Awards & Fees section here: https://uni.xyz/competitions/concave/pricing/awards-fees. Registration is open until 30 October.