
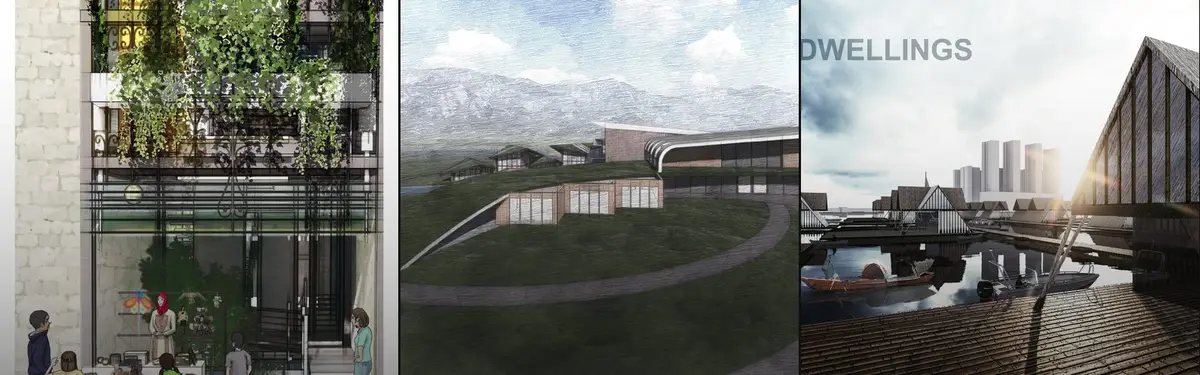


Concept Architecture
Exploratory architectural designs that test ideas, concepts, and spatial possibilities beyond built constraints.


Filleadh - Opera house 2.0
Filleadh (Gaelic for “fold”) is a portable theatre for street artists, inspired by the movable book. Towed by a light truck, a 4.16 m box opens to 8.00 m with solar-roofed folding panels. One truck becomes four stages: Shell for music, Gallery for art, Twin for two booths, Ring for circle shows. Ready to perform in any public space.




Link
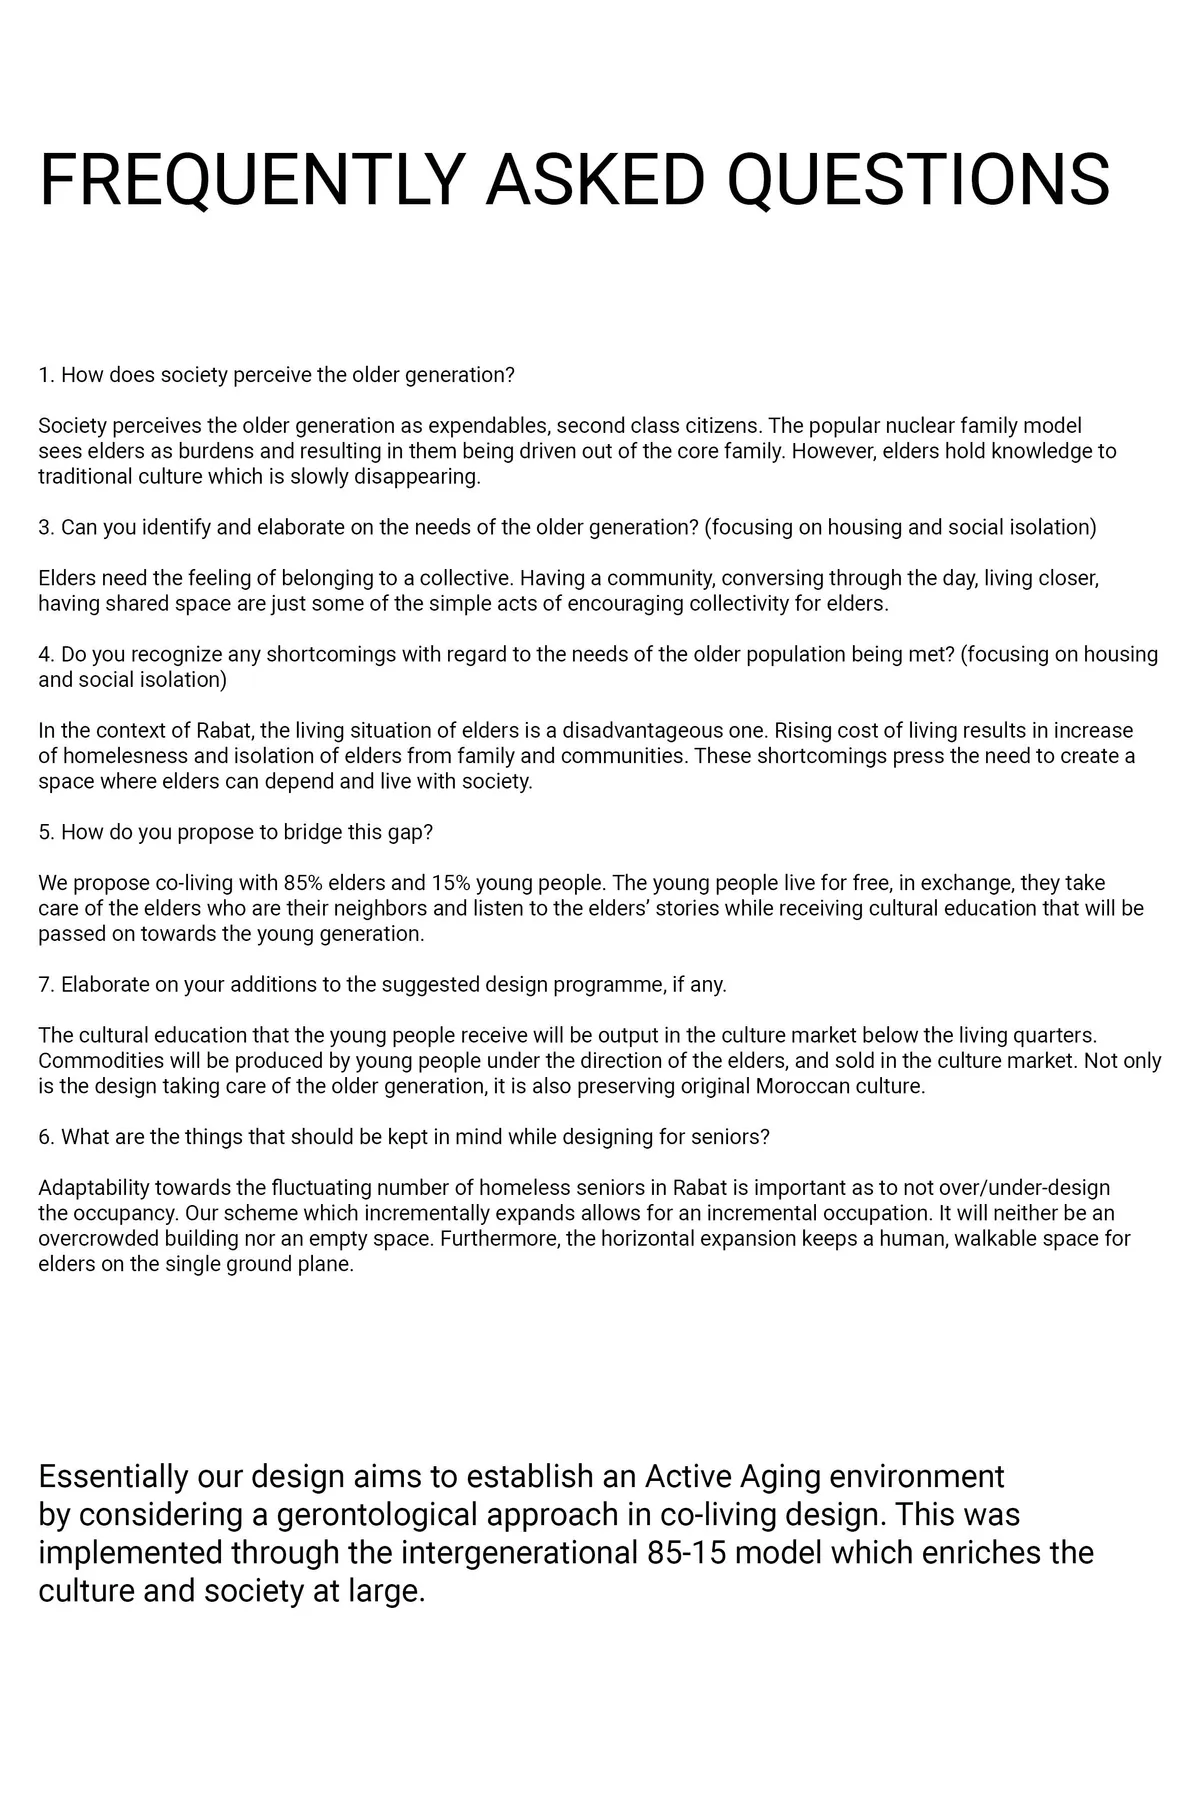
To establish communication between the elderly and the young, there is a need for an emotional and social bond between them.Elderly people enjoy sharing their experiences and young people need these experiences. Thus, if we make an appropriate place, In this case, it seems there will exist a social, emotional link among people.


Nomad House
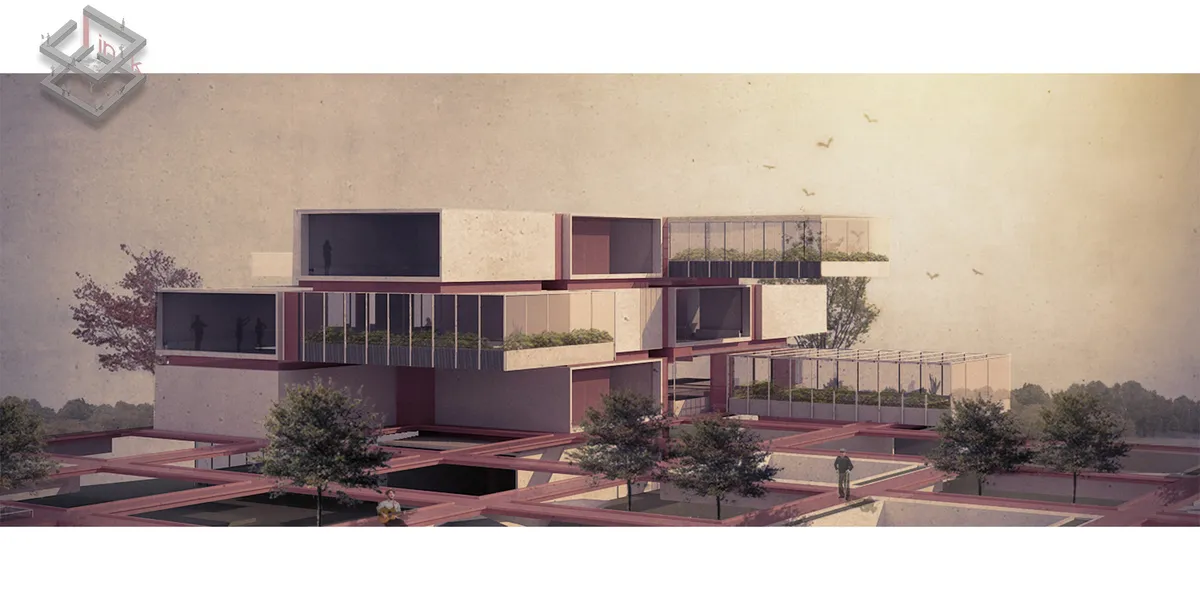
The Nomad House is a mixture of living and working. In my project I deal with the life of the normads and translated it into architecture. The Nomad House is a sustainable and durable building for digital normads, which stands for creativity and cohesion.


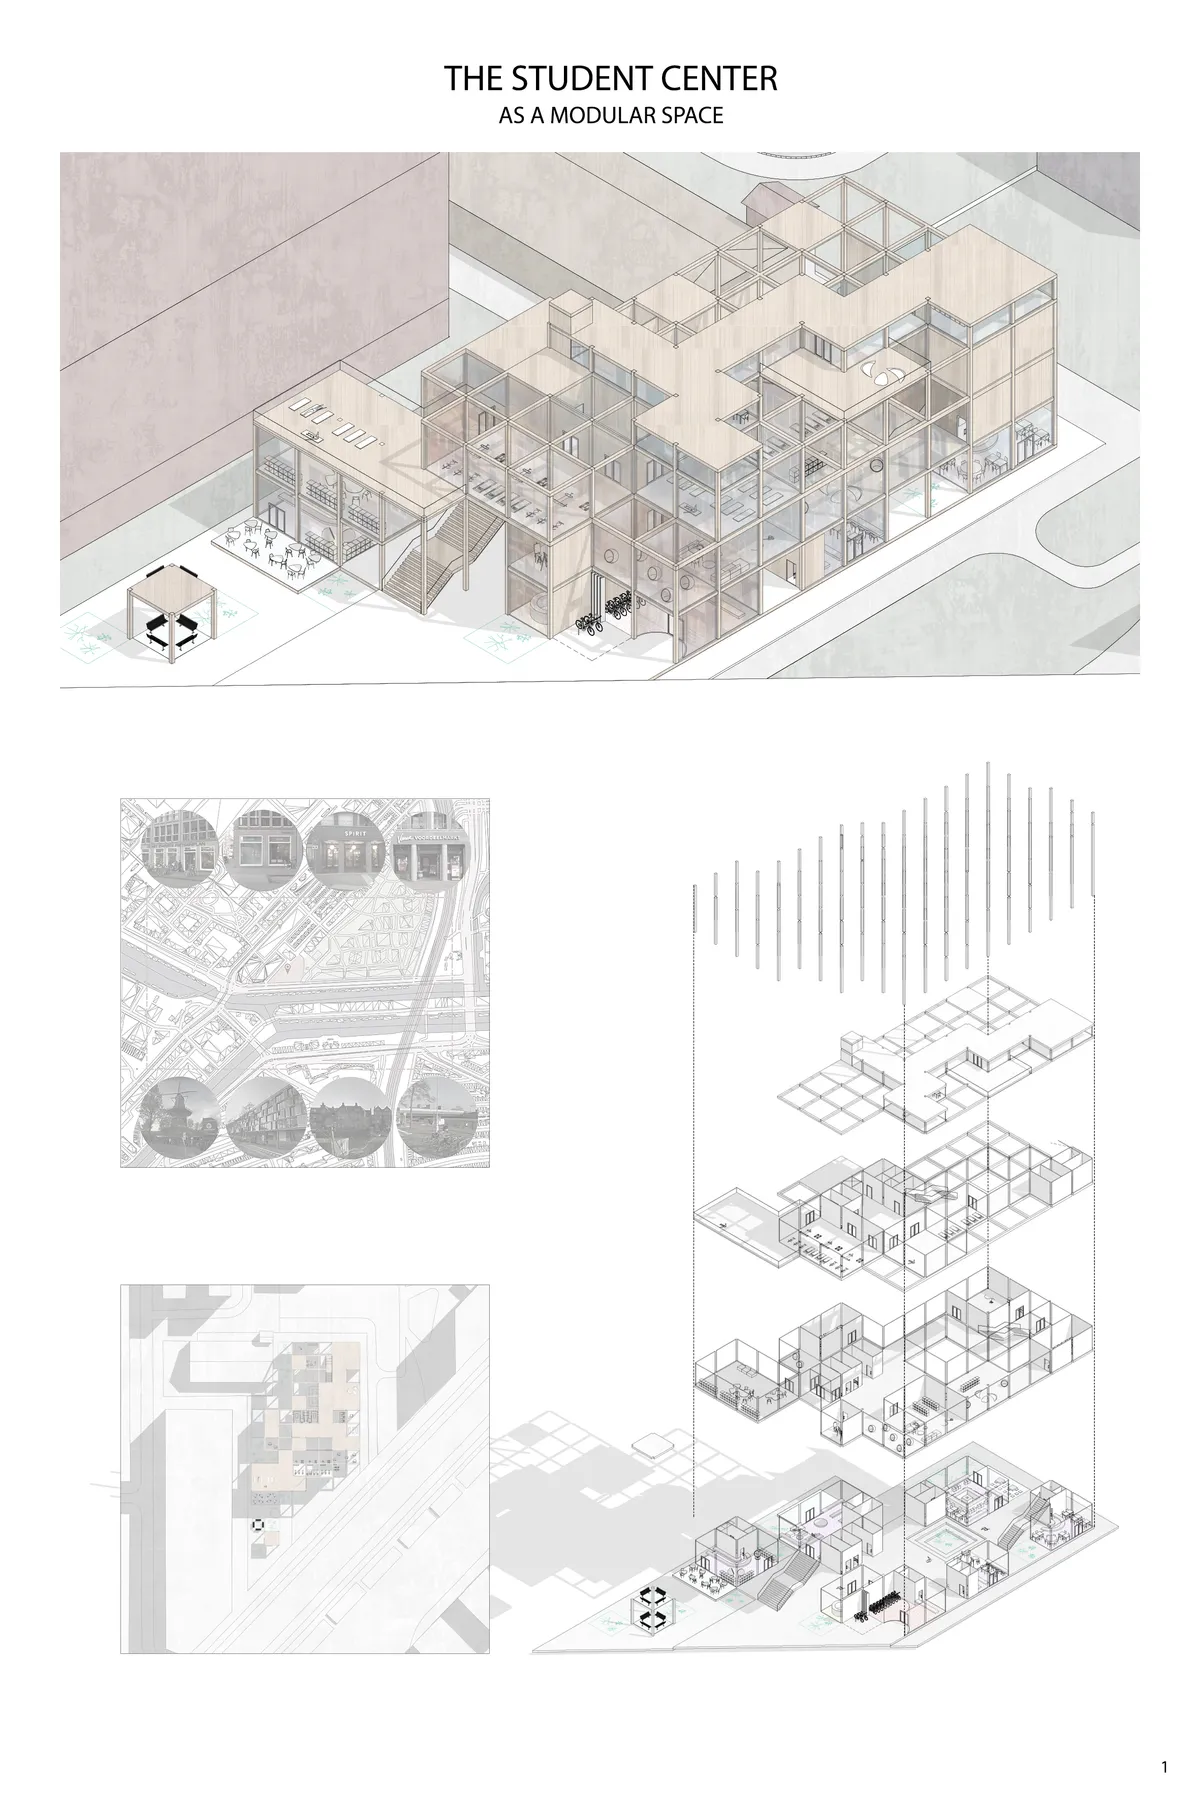

Seventy Ninth Sense
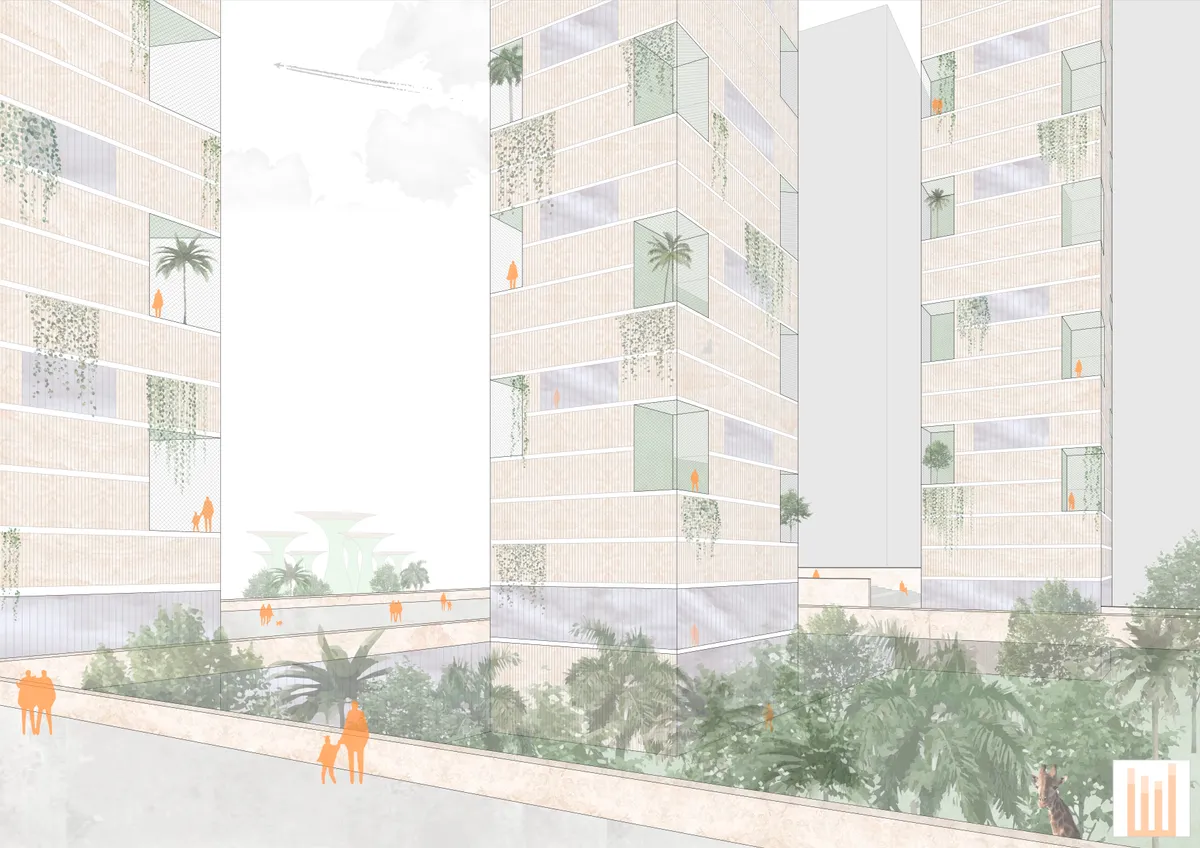
In the past, the city of Tehran had its own architectural identity, but the massive and non - coherent increase of construction in recent years has caused both rupture and failure, one of the objectives of this project is to address this issue.
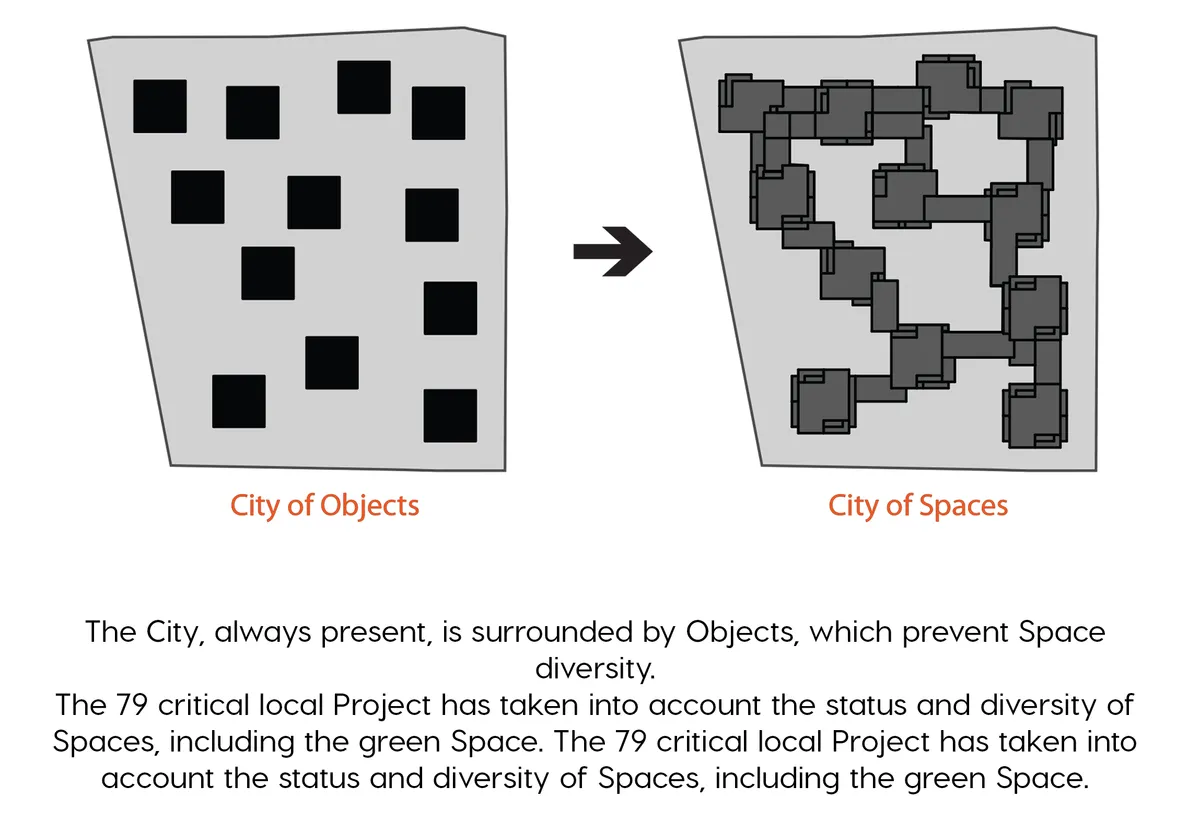


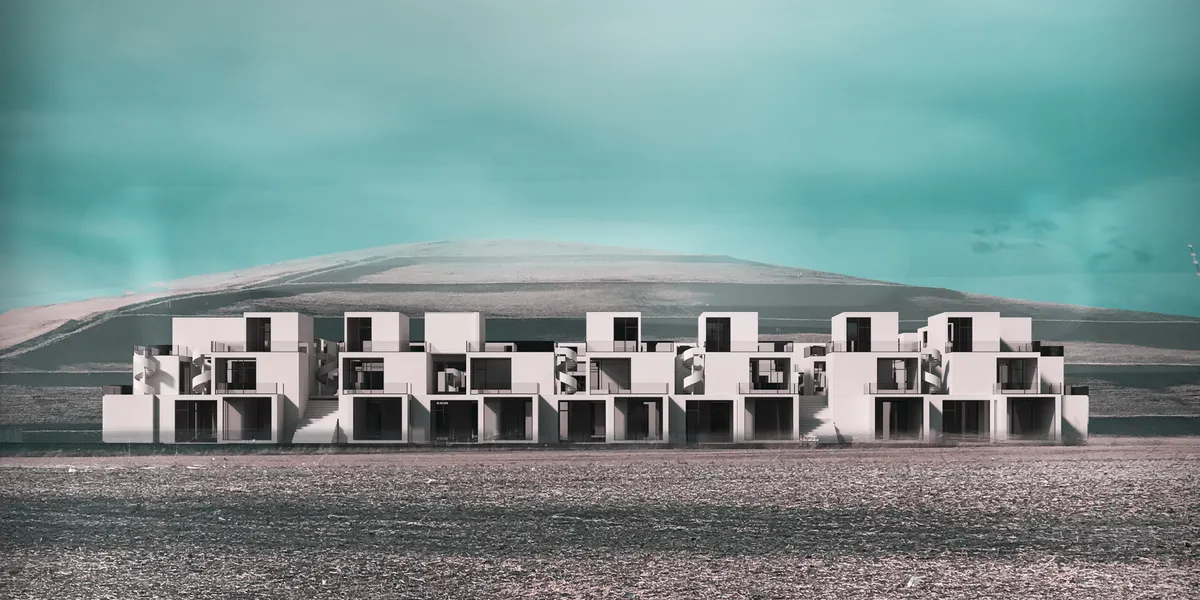

The reinterpretation of modular schemes that overlap under a rationalization gives the proposal a project clarity. Lack of improvement in the constructive analysis and energy efficiency from the traditional architecture

The concept is not developed enough and is not site specific. The lack of reference to the site and the environment suggests that this model could be placed anywhere in the world which is not what the brief asked for.


Rubik's Cube Home??plugin housing design
We get the concept of this design from the construction of magic cube. Rubik's cube can be quickly disassembled and assembled, and can form a variety of changes. We regard each residential unit module as a small block, forming a large unit around the axis. Different house types can be combined freely, and each module can be replaced.
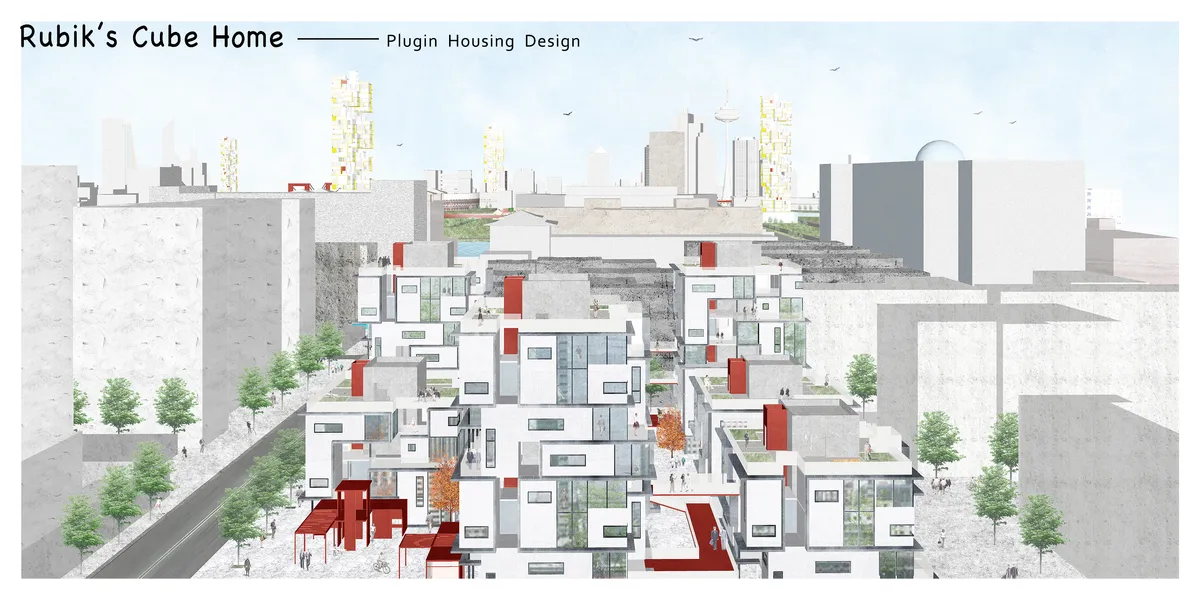


Very modular and reproducible, but I feel it needs and exterior skin at least in some areas. Lithe regard for the media side of the program.

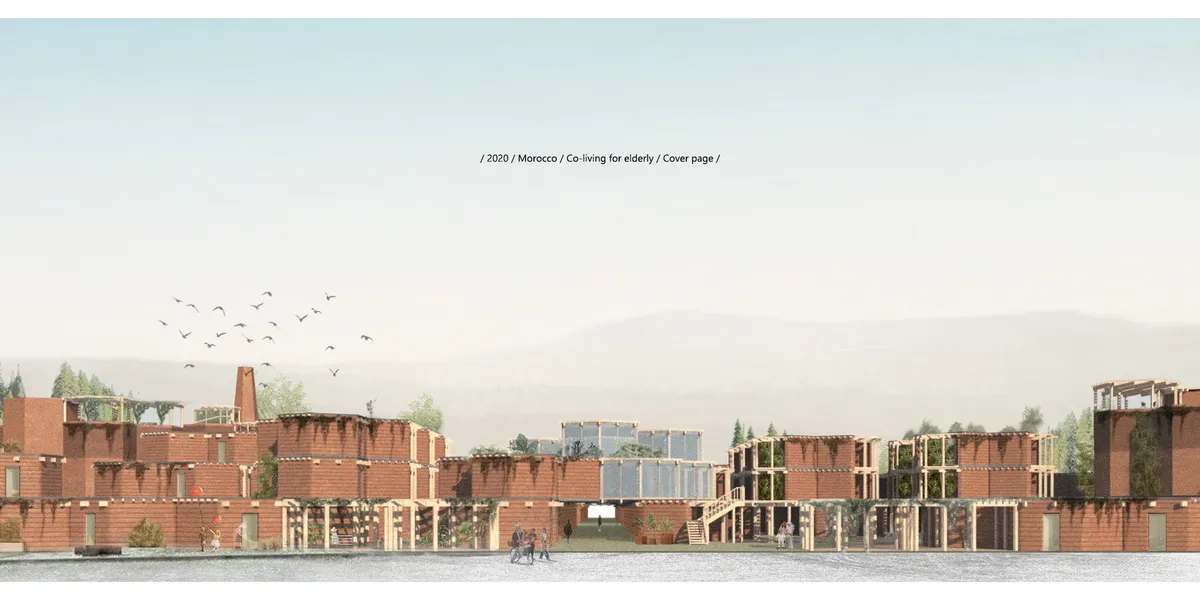
Co-Life
‘Healing garden’, public square, market street and intergenerational workshops could bring older people into the urban mix and reduce the level of social isolation. The applications of sustainable principles aim to reduce the building’s ecological footprint and deliver a self-sufficient (zero carbon) community.

Into the Books
"Into the Books" is a social hub imagining it to be a meeting point surrounded by a beautiful chaos of books, uncovered, accessible, connected and socially interactive where the goal is to put books as a focal point but in a dynamic approach to make it a timeless design incorporating both self-learning as well as peer learning.
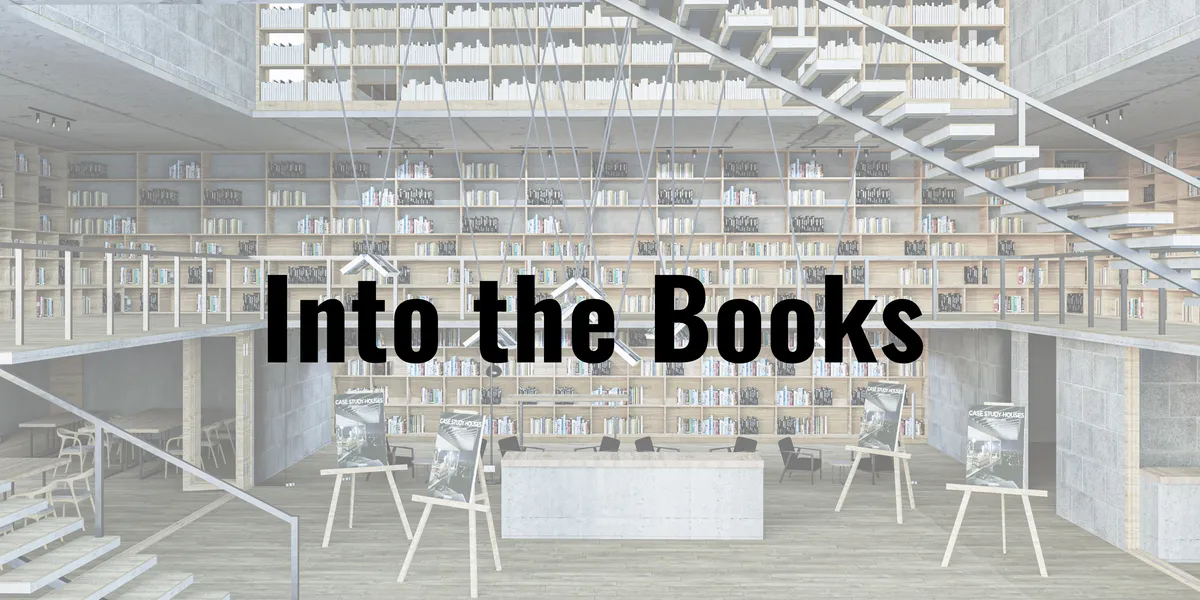
one of the only projects to appreciate the wonderful aesthetic presence of the chromatic layout of shelves full of books.


GALLERY GIF
A place creates meaning. The client wanted to reorganize a former cafe into a space where people can get acquainted with young local brands or present their own projects. Together with the customer, we conducted research and created the multi brand showroom called Gallery Gif — a place where principles of retail stores and exhibition spaces have been combine
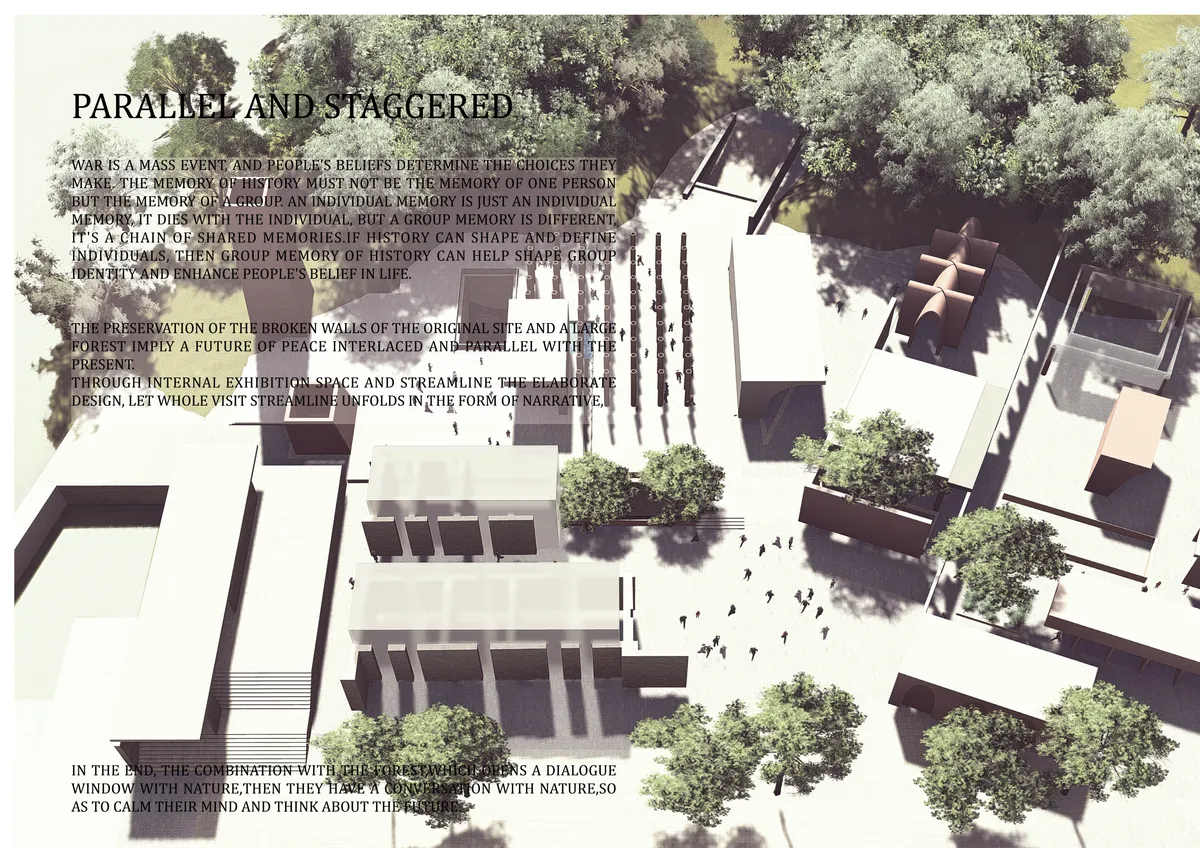
PARALLEL AND STAGGERED
War is a mass event, and people's beliefs determine the choices they make. we create a memorial space. We divide the underground and upper-ground part of the building into five Spaces with different emotional atmospheres according to different stages of history, which are about historical grief and reflection as well as the prospect of the future.






Light, Sound and Air
the refugee kids can feel the world through nature and get treated.
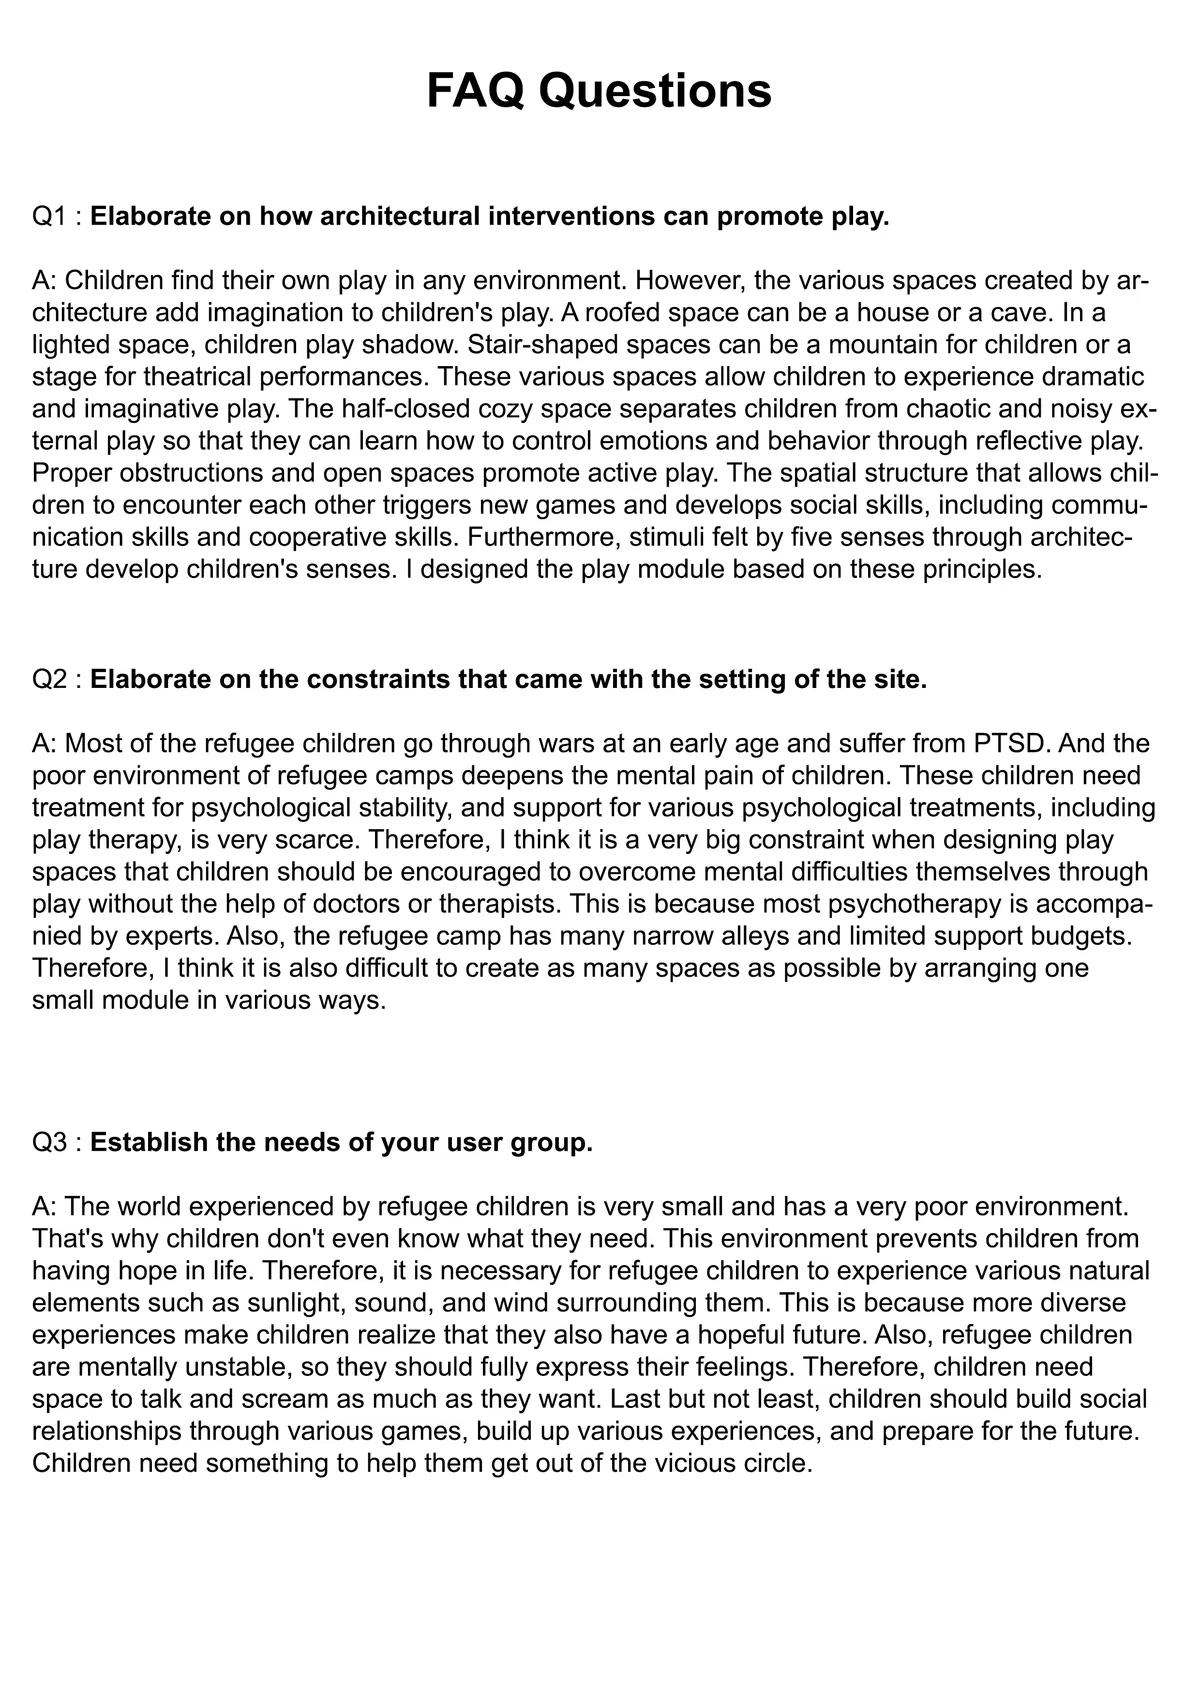

Very interesting idea and very engaging use of space. The whole design is aesthetically entertaining from the perspective of kids. Great job on meeting all the requirements of the competition. The modules can be set up as standalone structure which does not require any foundation related solution. However, the presentation having too many modules and trumpets felt like a bit exaggeration which could have been simplified to some extent. Also, usage of glass in a kid’s playground is something that could be avoided.

Great idea o f sound like the principal element of the project and space. It will be posible to make diferent tipe of space determinated the the sound.

Indeed great job!

ALAPON (আলাপন) - A Dialogue of Community & Resilience
Alapon is an M.Arch thesis in Korail, Dhaka, reimagining fire as a spatial and social condition. It proposes a fire-resilient community corridor linking road to lake, integrating evacuation routes, livelihoods, and public space. Using local materials and community-led design, it transforms informal settlements into resilient, inclusive urban systems.
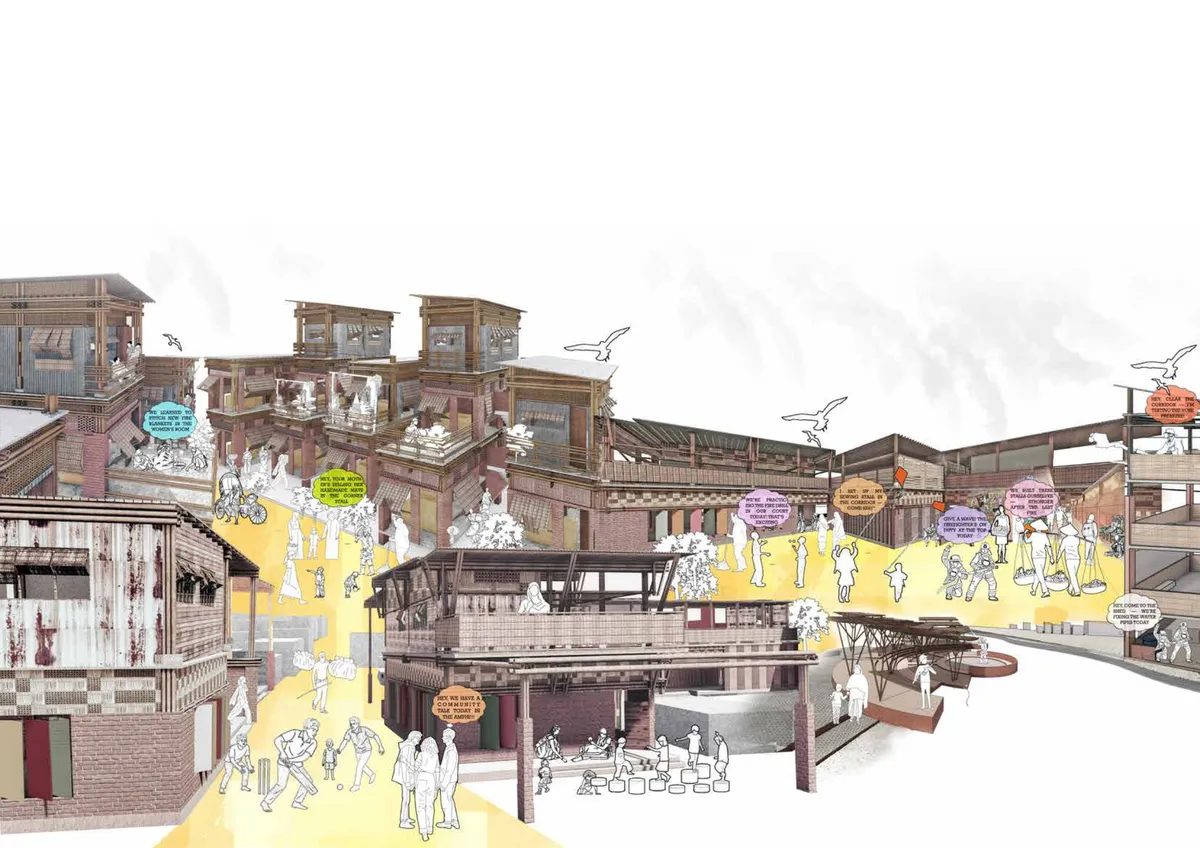

A unique project idea derived from real-life needs and everyday experiences.

ALAPON presents a strong and socially engaged approach to fire resilience, transforming an existing corridor into a multifunctional spine for safety, community, livelihood, and public life. Its emphasis on adaptation and community participation gives the project a clear and meaningful architectural position.

Thanks a lot for your feedback. It means a lot


i needplan adult care center