
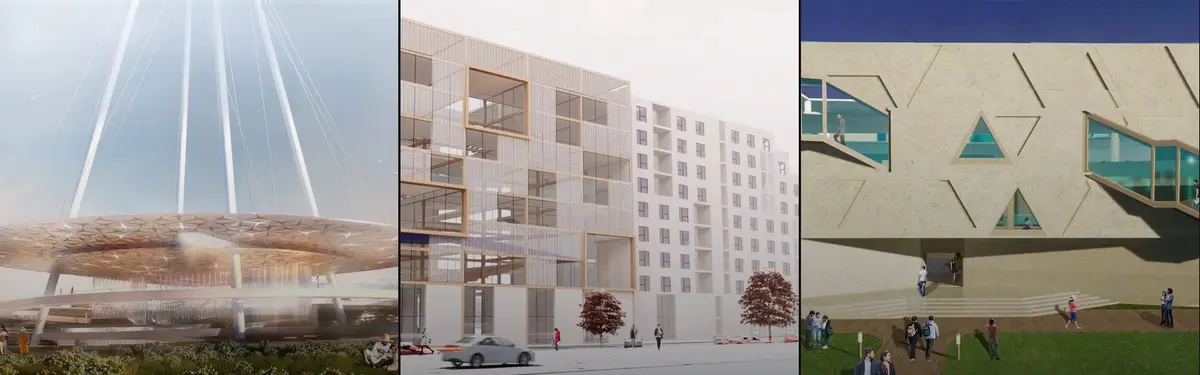

Conceptual Architecture
Architecture exploring ideas, theories, and speculative design before physical implementation.






The Silver Throne - Residential Project
Location: Rohini, New Delhi Plot size: 500 sq. yd. Facade area: approx. 6,000 sq. ft. System: Pyra³ 3D Pyramid Facade System with Fluting Panels (Strata Comb Finish) Finish: AkzoNobel PVDF Coating Substructure: 3 mm C-channel Executed by: Livera Innovations


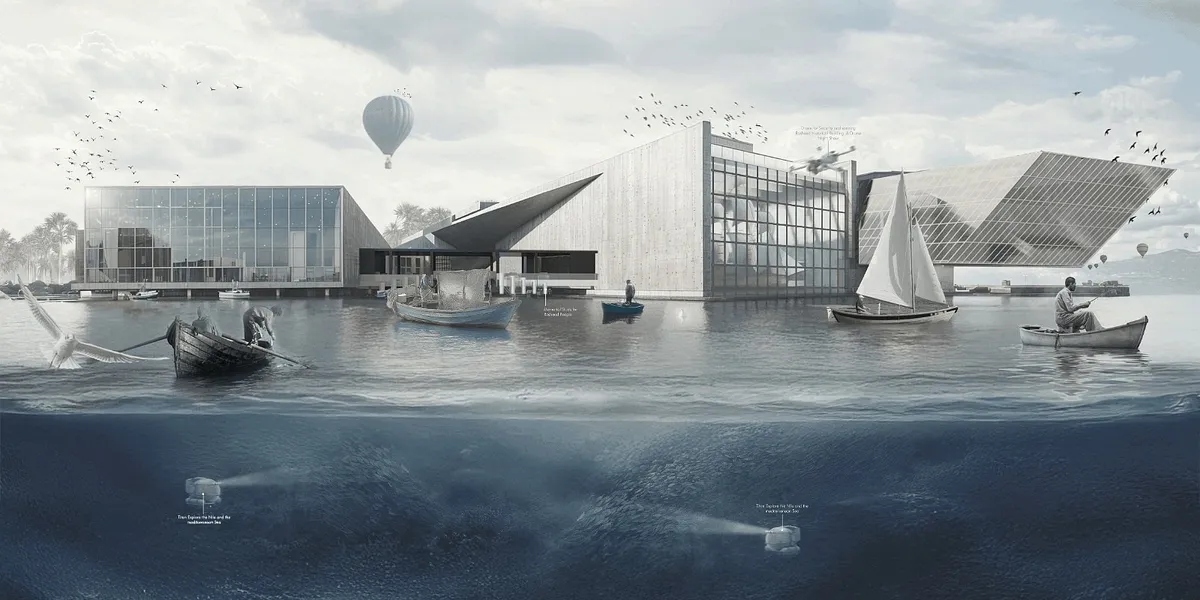
SARMAD - سَرْمَدً
SARMAD is a cultural museum in Rasheed, Egypt, rooted in maritime heritage and coastal memory. Designed on reclaimed land, its sail-like architecture narrates stories of migration, resilience, and identity. Through immersive exhibits and the Hall of Loss and Hope, it becomes a living archive of the sea, honoring the past while facing future challenges.

Wild Atlantic Wellness Centre
The Wild Atlantic Wellness Centre is designed as a calming, human-centred environment that supports mental wellbeing through spatial experience, materiality, and connection to nature. The design brings together café, library, and therapy spaces to encourage movement, choice, social interaction, and quiet reflection.
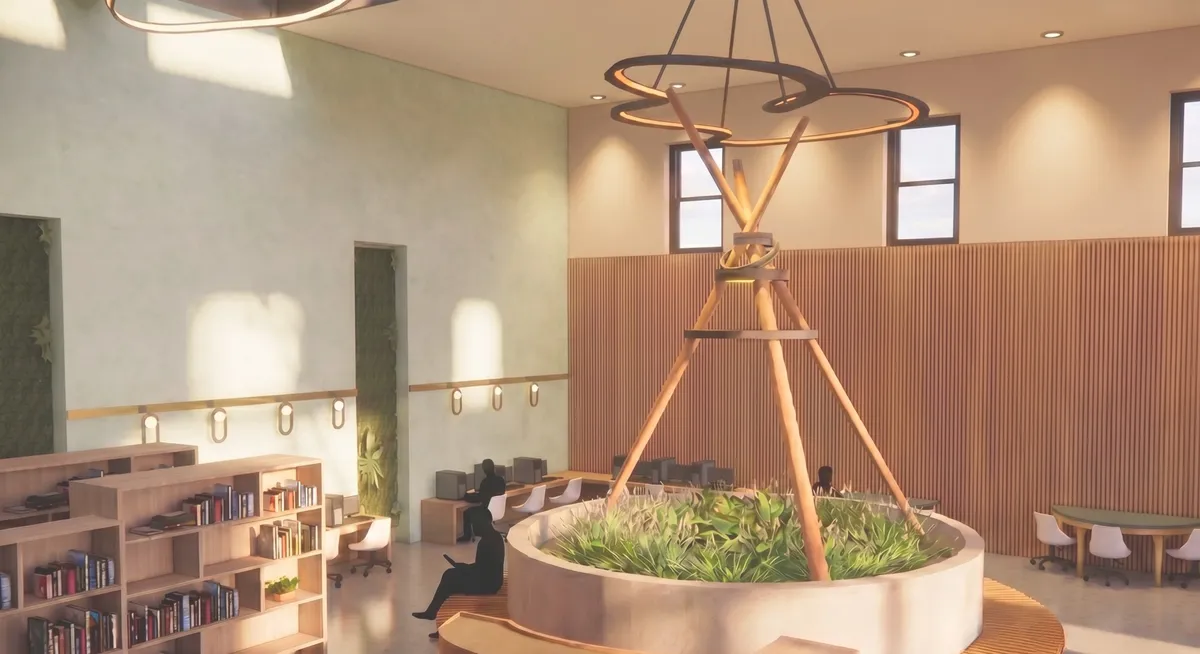

A calm and thoughtfully conceived wellness environment with a strong connection to nature and human experience. A deeper integration of daylight and lighting quality could further enrich its therapeutic character.

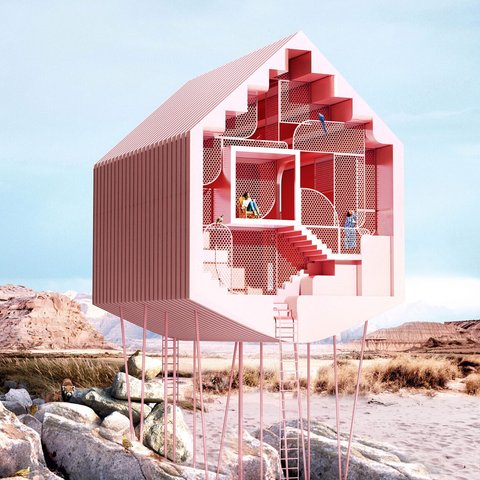
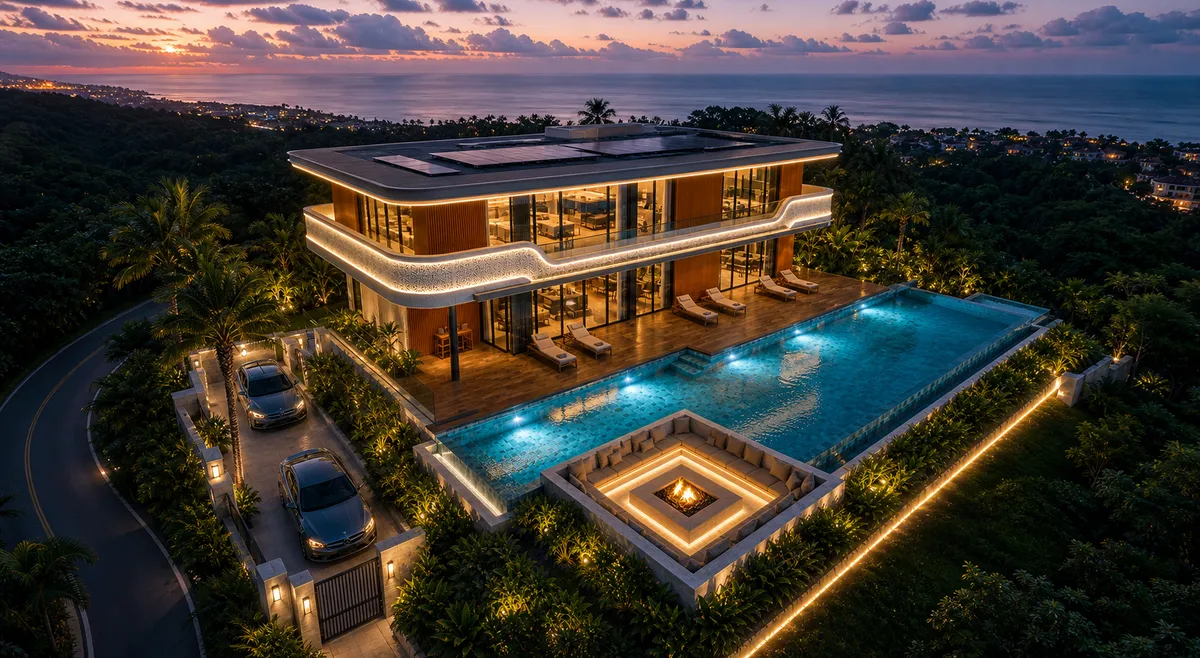
The Oasis Monolith: Conceptual Sculptural Villa
An organic monolithic villa exploring the fluid harmony between sculptural masses, negative spaces, and premium cinematic design.

Home On A Leaf
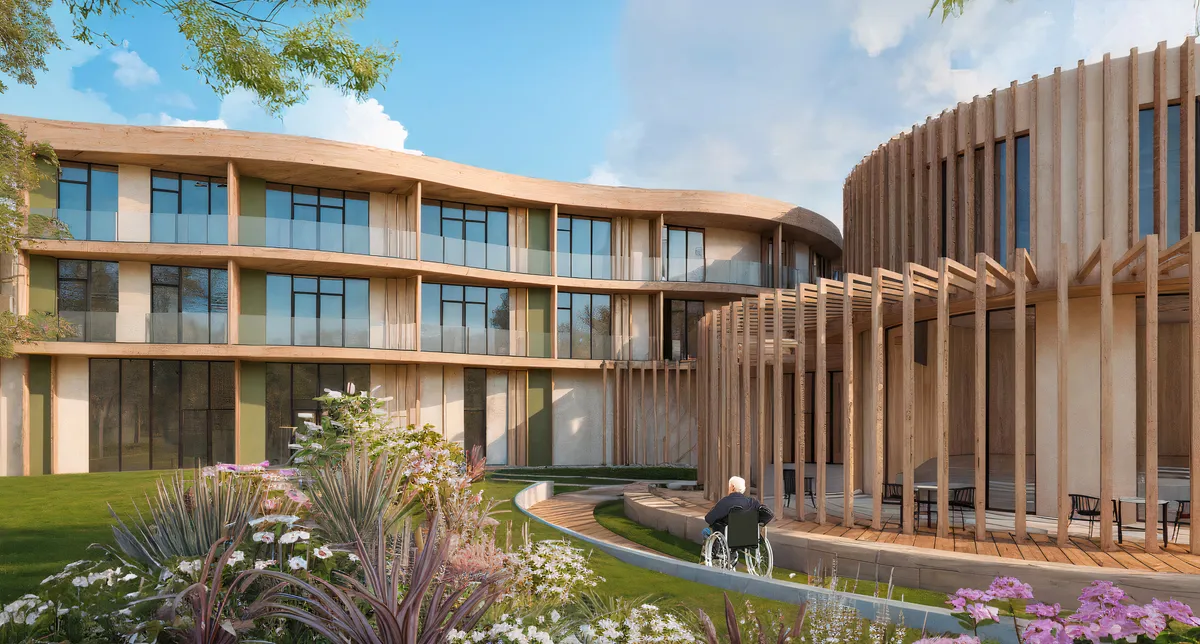
The senior center project in Kielnarowa combines residential, recreational, educational, and cultural functions, promoting an active and sustainable lifestyle. The complex consists of several buildings integrated into the landscape, surrounded by therapeutic gardens, fostering intergenerational integration and connection with nature.

RE-DEVELOPMENT OF RANGPUR CITY MARKET
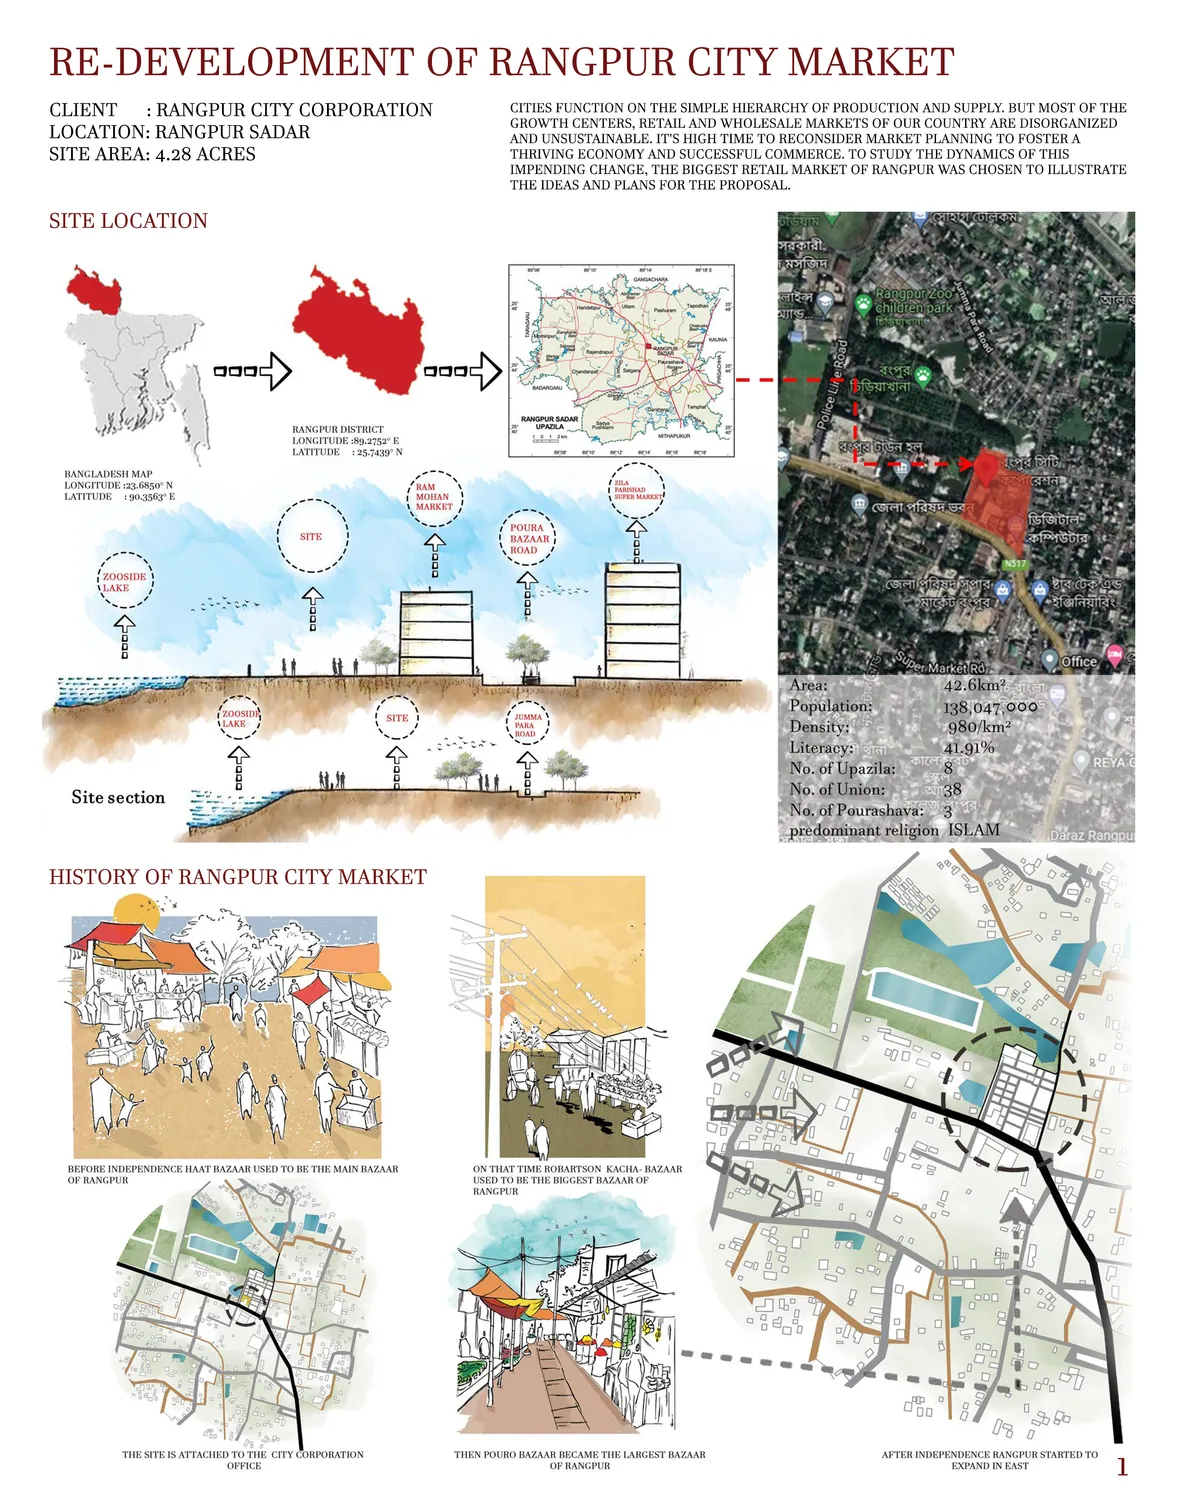
Growth centers and bazaars are the economic lifelines of Bangladesh. However, to meet the emerging challenges of economic progression in a middle-income country, the economic infrastructure of the bazaars needs to be more integrated and responsive. This thesis looks into the question of to what extent can architecture is a

Brilliant

good works




Nusantara - Volcano & Botanical Center
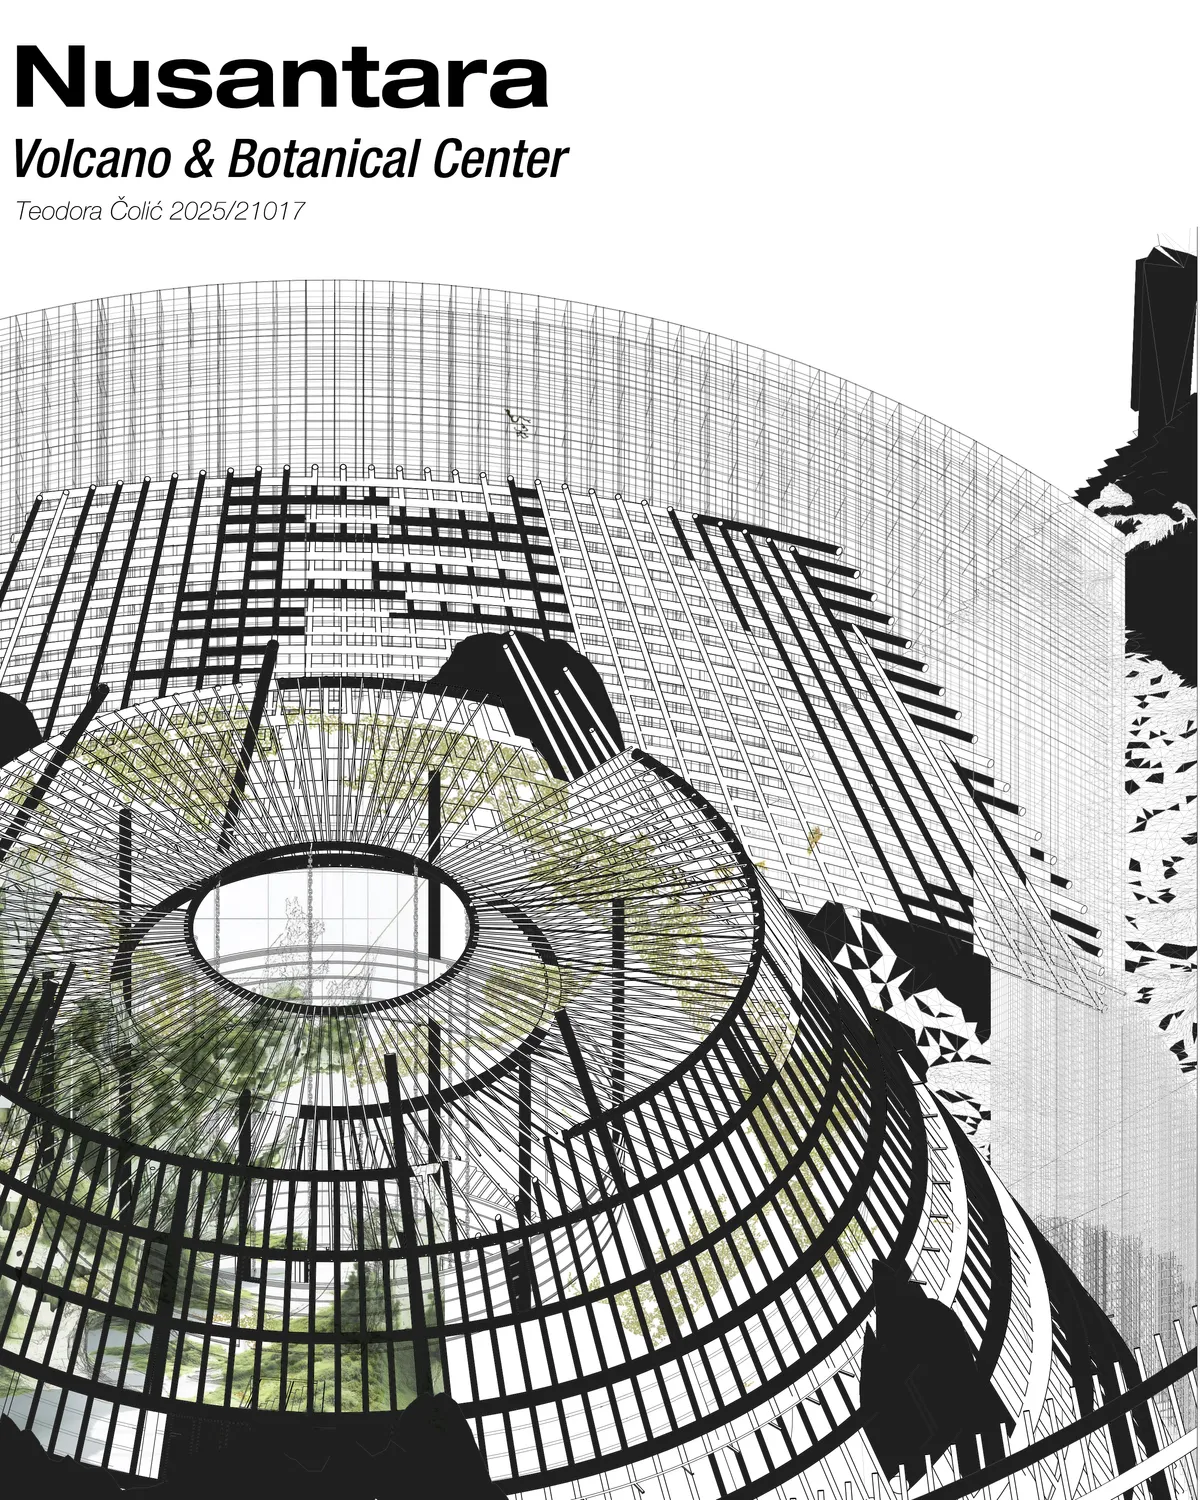
Nusantara Volcano & Botanical Center is an interdisciplinary project that views the volcano as a natural, cultural, and spatial entity. Through architecture, landscape, and educational programs, it connects geology, ecology, and local context, creating a space for research, interaction, and sustainable development.



UnIADA '26
The Global Benchmark for Architecture Dissertation Awards


Bubble Hub
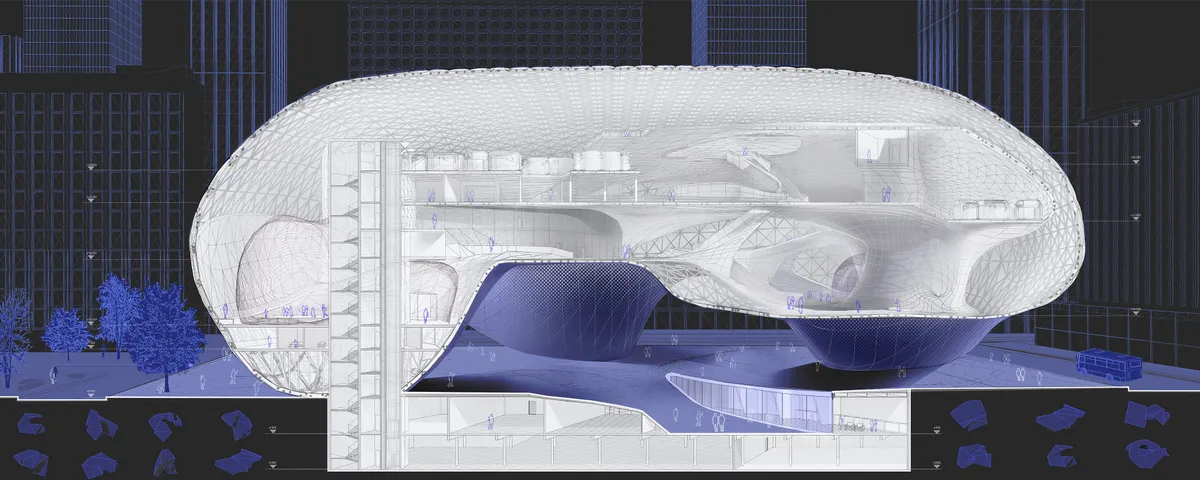
This is the place for millenials who aspire to make a new collective living. If we want to connect people, we ought to get rid of borders such as traditional walls, corridors and bring the different planning model instead. Our proposal suggests experiment in which proportion of public and private spaces is variable and living space resembles "village".

Nari - Memorial of Women's Achievements and Asylum
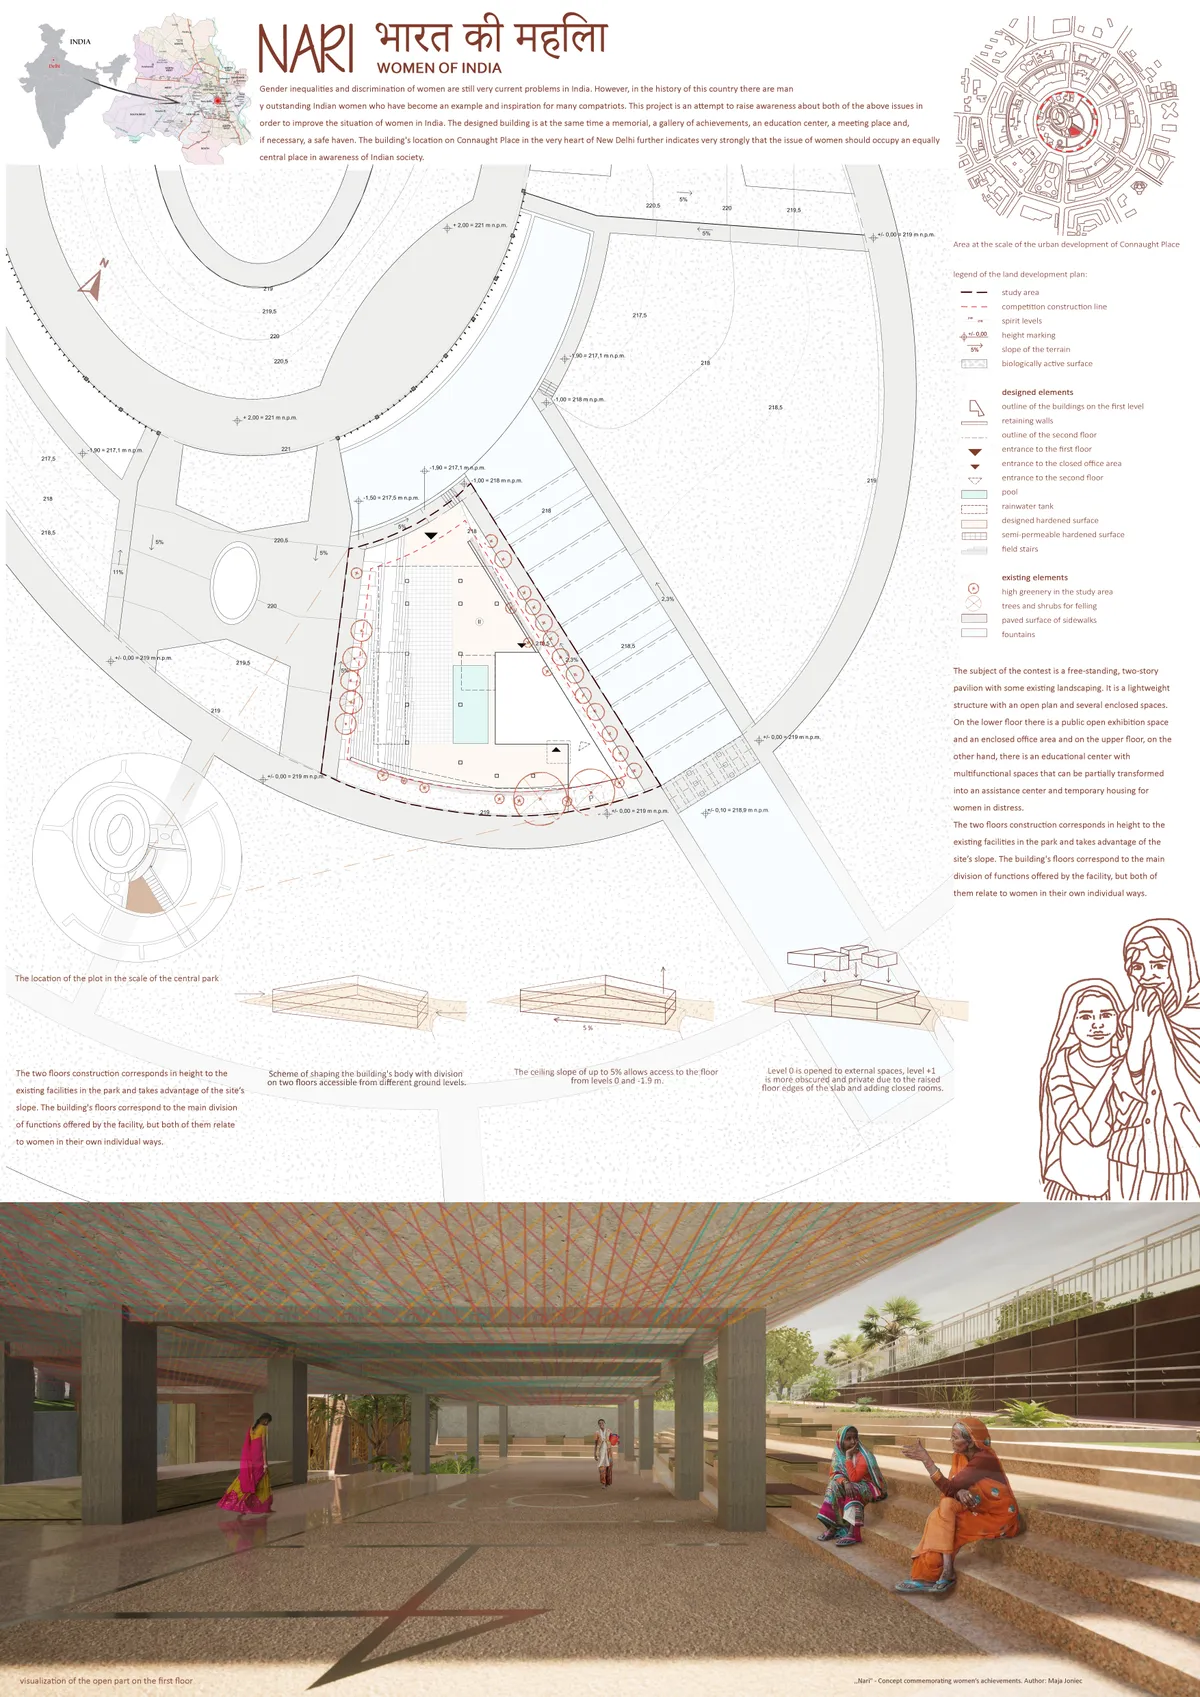
The goal of the Nari project is to create a monument that shows the role of women in the Indian nation's history and development. The building will serve as a collective space to empower women. It is also intended to enable women to receive education and provide shelter when needed.

The Zabaleen Melting Pot: Recycling as Architecture in Cairo's Informal Waste Quarter
A vertical recycling complex in Manshiyet Nasser makes waste infrastructure visible, turning material flows into public space and urban identity.

Symbiotic Pack: A Foldable Modular Balcony Inspired by Space Station Logic
A retrofittable balcony system that folds, connects, and redeploys along building facades to restore outdoor living in dense housing.

SEATHECITY Opera: Where a Square Meets a Circle on Tallinn's Waterfront
Veronika Ruppert's shortlisted opera house uses two geometric figures to negotiate the threshold between city grid and Baltic horizon.

Singing Woman: An Opera House That Performs Before the Curtain Rises
Ovidiu Cristian Pavel's conceptual opera house translates Estonia's choral identity into a sculpted waterfront landmark facing the Baltic Sea.

The Waves: An Opera House Born from Collision of Water and Air on Tallinn's Peninsula
Alina Fedoseeva's waterfront opera house translates the behavior of Baltic waves into vertical metal streams, sweeping base curves, and illuminated public

Opera by the Sea: A Rotating Auditorium on Tallinn's Baltic Waterfront
Emiliya Marinova's flowing opera house dissolves the boundary between city and coastline with continuous public landscape and adaptable performance spaces.

Dynamic Modules Shelter: A Telescopic Ring for Mountain Pilgrimage
A circular modular framework of steel, bamboo, and fabric grows vertically with demand, wrapping communal ground in adaptable shelter.

Lighthouse by the Sea: A Rock Shaped by Waves Becomes an Opera House on Tallinn's Shore
Frederik Pätzmann and Nils Besler fuse maritime symbolism with public infrastructure to reimagine opera house architecture on the Baltic waterfront.


Your Project is very sophisticated and balanced, both in terms of engineering and AESTHETICS. you are very TALENTED !! I really love your project !
This project reflects a remarkable harmony between innovation and context. The spatial composition, material selection, and overall concept show a refined architectural sensibility. Your ability to merge functionality with a strong design narrative is truly impressive. An outstanding work that speaks volumes about your talent and vision!
I sincerely appreciate your valuable feedback and kind words. Receiving such recognition from a professional perspective is truly encouraging and inspires me to continue developing my architectural vision with even greater dedication.