
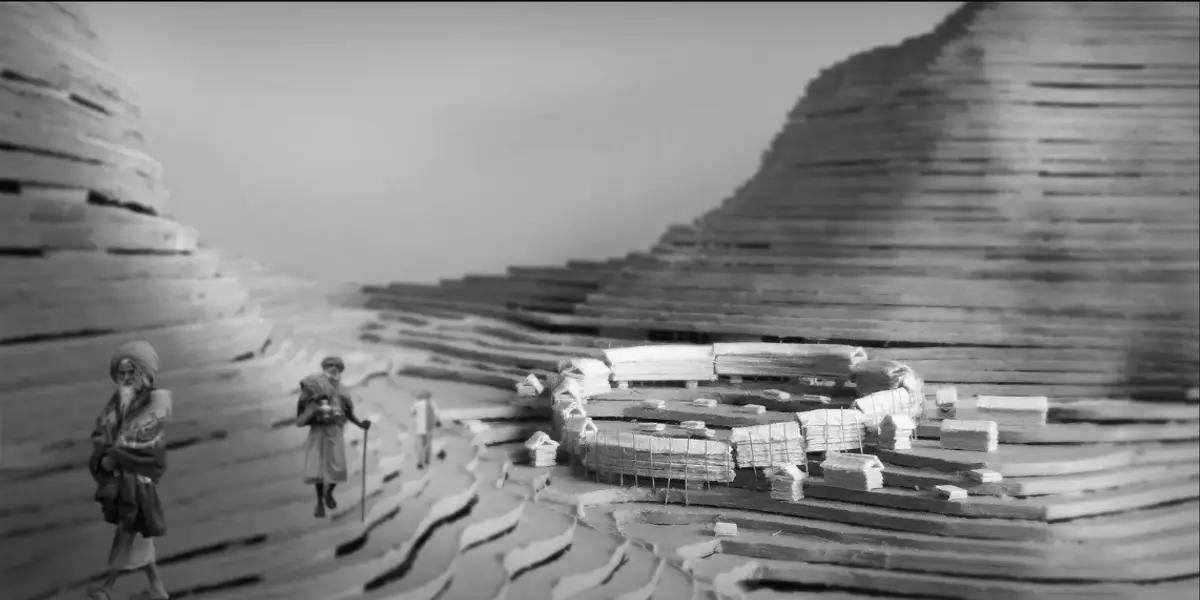
Dynamic Modules Shelter: A Telescopic Ring for Mountain Pilgrimage
A circular modular framework of steel, bamboo, and fabric grows vertically with demand, wrapping communal ground in adaptable shelter.


What happens when you design a building that refuses to be finished? Dynamic Modules Shelter answers that question with a large circular structure that telescopes upward as pilgrims arrive and contracts when they leave. It is not a fixed object but an architectural framework: a ring of modular steel, bamboo, and lightweight fabric that treats capacity as a variable rather than a constant. By pushing accommodation to the perimeter and preserving a vast open center for gathering, worship, and rest, the project reframes the temporary camp as a social diagram where collective life takes priority over individual enclosure.
Designed by Kamil Kordalewski, the project was selected as an Editor's Choice entry for the Encamp competition, which asked participants to envision sustainable settlements for pilgrimage communities in remote mountain landscapes. Kordalewski's response sidesteps the typical approach of scattering isolated shelters across difficult terrain. Instead, a single geometric gesture organizes accommodation, circulation, infrastructure, and communal space into one coherent ring that steps and adjusts vertically to meet irregular topography without flattening it.
A Circle Against the Mountains
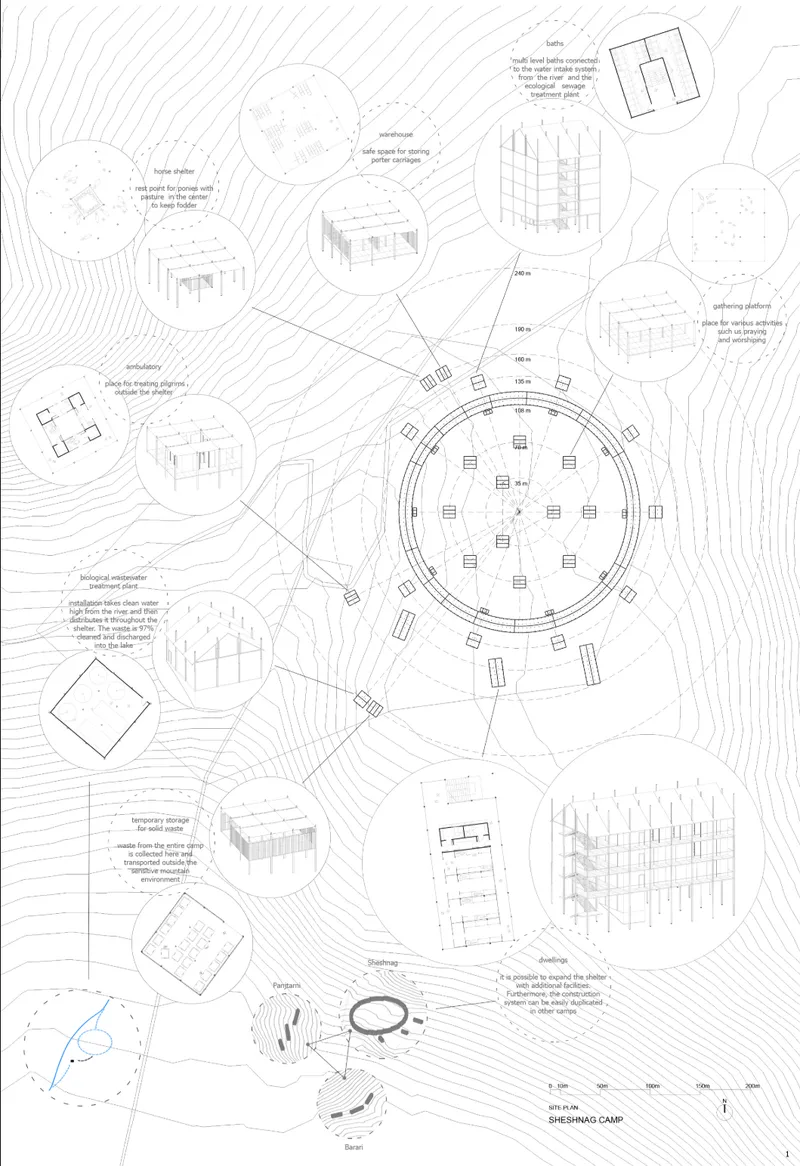
The site plan reveals the proposal's core move: a powerful circular figure set against the organic contours of mountain terrain. Annotated vignettes around the perimeter detail how modules connect, stack, and interface with the ground, while the center remains strikingly empty. That emptiness is the point. By relocating residential program to the ring's edge, Kordalewski creates a shared field where pilgrims can gather, meditate, dance, or simply rest without navigating between buildings. The architecture draws a boundary that is simultaneously structure, corridor, and threshold.
The contrast between human-made order and natural irregularity is deliberate. Rather than forcing the landscape to accept a flat foundation, the ring steps vertically to follow topographic shifts. The mountain remains continuous and ungraded beneath and around the settlement, a decision that limits site disturbance and positions the project's sustainability credentials in its relationship to the ground as much as in its material palette.
Corridors as Living Infrastructure
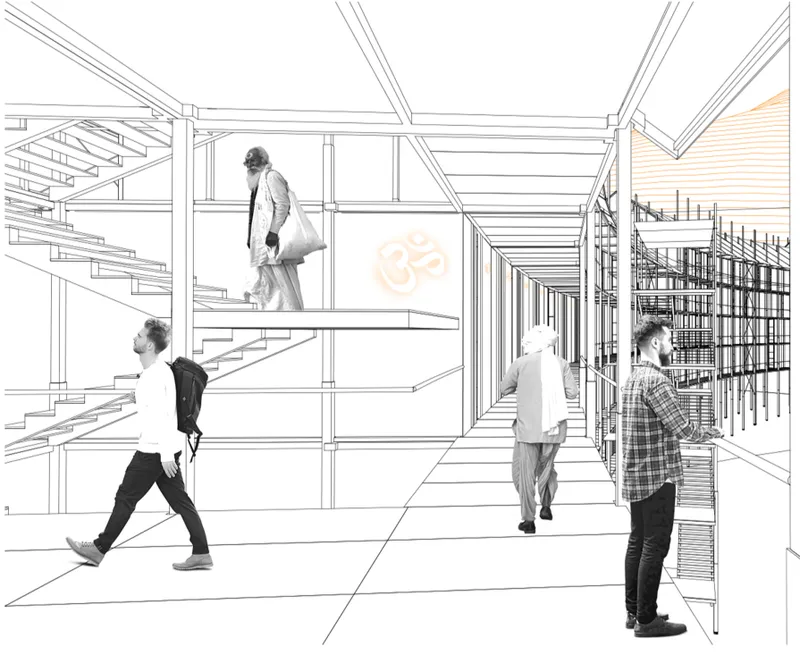
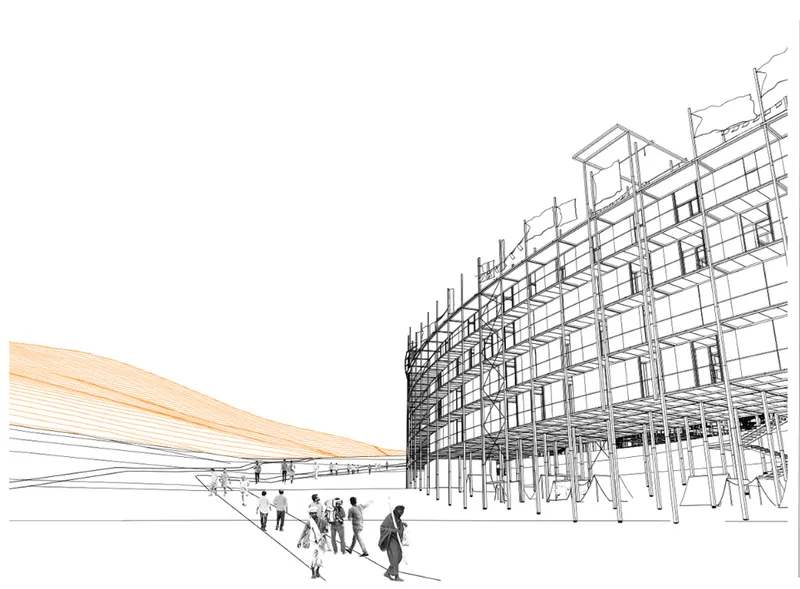
Two perspective sketches show the ring's interior life. The first captures a sunlit corridor defined by exposed structural framing, where people move through a passage that doubles as social space. The second pulls back to reveal the scaffolding-like quality of the construction: figures gather beneath a sloped roof element supported by a lattice of poles and beams that reads more like infrastructure than finished building. This rawness is intentional. The modular system relies on a common construction logic of telescopic vertical poles, adjustable floor structures, and lightweight roof assemblies that can be assembled, modified, or extended using the same basic structural language.
Kordalewski's interpretation of pilgrimage informs these spatial decisions. The accompanying statement describes the pilgrimage trail as a place where normal social divisions soften and people temporarily share a common destination and purpose. The corridors embody that reading: they are neither fully private nor fully public, encouraging the informal encounters and shared routines that characterize communal life on the move.
Thresholds Between Private and Collective Space
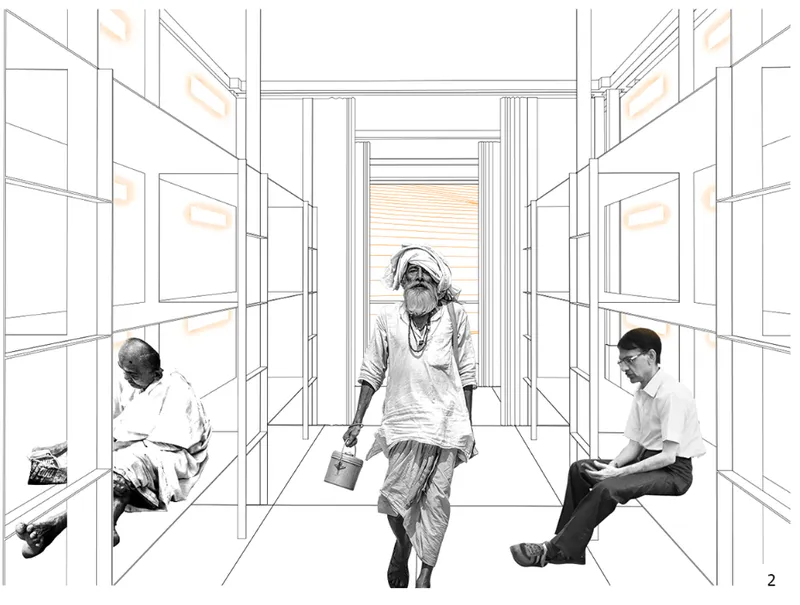
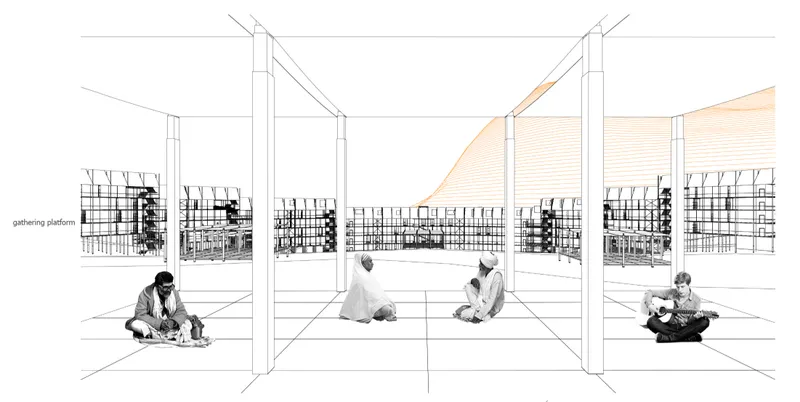
A narrow corridor flanked by framed wall openings on both sides illustrates how the ring mediates between the intimate scale of individual accommodation and the openness of the central ground. People pass through at close quarters, visible to one another through apertures that control light and views without sealing off rooms entirely. Adjacent to this, a wider interior sketch shows figures seated on the floor of a more generous space where scaffolding is visible beyond a row of columns. The transition from tight passage to open hall suggests a spectrum of enclosure that the modular system can produce without requiring fundamentally different components.
This gradient matters because pilgrimage settlements must serve contradictory needs simultaneously: privacy for sleep and reflection, density for ritual and celebration. By organizing these conditions along the depth of the ring rather than distributing them across separate buildings, the design keeps everything within a single circulatory loop. No one has to cross the communal center to reach services or shelter; the ring itself is the infrastructure.
A Section That Explains Growth
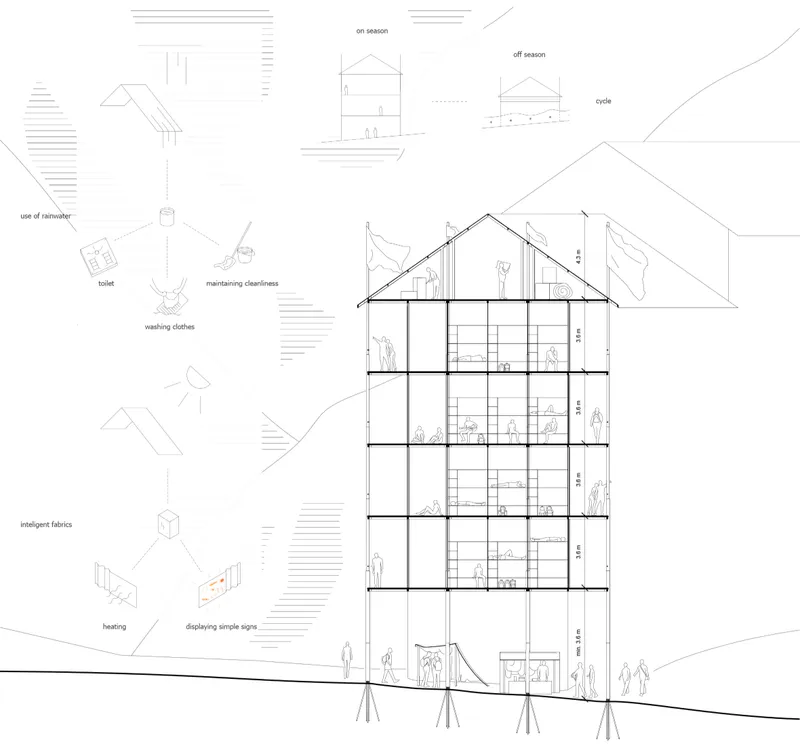
The section drawing cuts through a multi-story portion of the ring topped by a gabled roof, with annotated diagrams detailing environmental and circulation strategies. It is here that the telescopic logic becomes most legible. During periods of lower demand, the ring stays comparatively low. As pilgrim numbers increase, additional residential modules stack vertically onto the same structural skeleton. Diagrams illustrate a progressive seasonal transformation in which sections of the ring rise over time, so the shelter is imagined less as a completed building and more as a process of incremental occupation.
The sustainability argument follows directly from this adaptability. Material economy comes not from a single clever specification but from the avoidance of repeated complete reconstruction. Components are designed for reuse, repair, and reconfiguration. Steel frames provide long-term stability; bamboo and fabric provide lightweight, replaceable infill. The environmental strategies annotated in the section, including natural ventilation paths and shading, work with rather than against the mountain climate, reinforcing the proposal's position that sustainable architecture in extreme contexts must be responsive rather than permanent.
Why This Project Matters
Dynamic Modules Shelter challenges a persistent assumption in temporary architecture: that impermanence excuses spatial poverty. By organizing a pilgrimage camp around a single, legible geometric form, Kordalewski demonstrates that even highly adaptable settlements can possess architectural clarity and social ambition. The ring is simultaneously structure, corridor, boundary, and calendar, changing shape with the seasons to match the population it serves. That integration of program and time into a single formal idea is rare in competition entries at any scale.
More broadly, the project asks architects to reconsider what sustainability means in contexts where buildings are assembled and disassembled repeatedly. Here, the answer is not a material label but a design strategy: build a framework that accepts change without requiring demolition. The telescopic system, the modular grammar, and the preservation of open communal ground all point toward an architecture that measures its success not in how long it stands but in how intelligently it transforms.
View the Full Project
About the Designers
Designer: Kamil Kordalewski
Enter a Design Competition on uni.xyz
uni.xyz runs architecture and design competitions year-round that reward proposals with spatial conviction and real site intelligence.
Project credits: Dynamic Modules Shelter by Kamil Kordalewski Encamp (uni.xyz).


Popular Articles
Popular articles from the community


Manzana Morphosis: Stretching Barcelona's Grid into a Living Landscape for 2050
A radical reworking of the Eixample manzana turns density into a tool for generous public space, vertical ecology, and environmental performance.


David Ortega Stacks a Two-Story Mexico City Penthouse Around a Steel Stair and a Pergola-Shaded Roof Terrace
In Colonia Roma, a 300 m² penthouse uses oak joinery, a planted steel stair and a slatted roof pergola to make a new-build apartment feel like a house.

ETEH Reworks the Shared Spaces of São Domingos School in Brazil Around Timber, Color and Hanging Plants
At São Domingos School in Brazil, 436 m² of hall, refectory and library are recast with timber joinery, a yellow and blue code and trailing greenery.

Aquadapt: An Underwater Habitat That Rewrites Its Rooms by the Hour
Curved modules ring the seabed while one shell shifts from breakfast room to cinema, farm and football pitch as residents' needs change.

Similar Reads
You might also enjoy these articles

Healing Façade: A Modular Chapel System That Restores Ethiopia's Sacred Forests
Winner of the Eco-Chapel competition, this circular timber façade collects water from air to rebuild soil and reforest degraded Ethiopian landscapes.

Kaffeebühnen: Where Coffee Shop Architecture Becomes a Civic Stage in Vienna
A linear sequence of timber boxes, transparent shells, and open yards turns the Viennese café tradition into a public performance space.

Eco Chapel: A Modular Forest Pavilion That Grows Like the Landscape It Protects
Hexagonal timber modules weave through existing trees, turning a chapel into a living system for prayer, education, and reforestation.


Urban Forest: A Vertical Ecosystem for 5,000 Workers in Singapore's Changi Business Park
Radially stacked pods and layered green decks turn a 7-acre plot into 47 acres of ecological workspace projected for 2040.

Explore Modular Housing Competitions
Discover active competitions in this discipline

Challenge to reimagine the Iron Throne

Photograph architecture without architects

Illustrate the lost glory of Angkor Wat - Render Challenge

Design challenge to reuse E-waste
Comments (0)
Please login or sign up to add comments
No comments yet. Be the first to comment!