

Courtyard
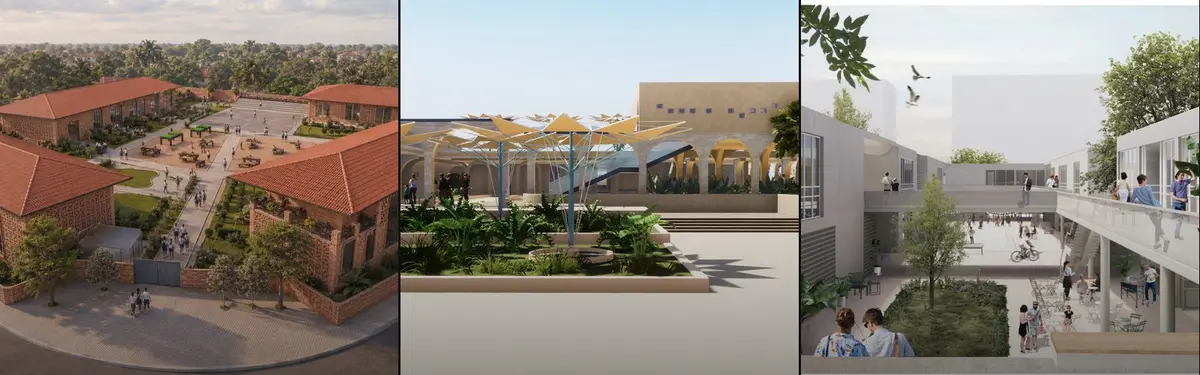
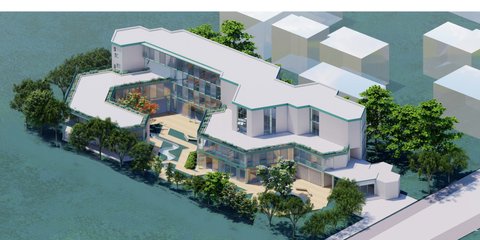
Architectural spaces organized around open courtyards, from intimate residential gardens to institutional gathering places.
Courtyards are outdoor rooms at the heart of buildings, defining spatial organization and creating connections between interior and exterior. They serve as climate moderators, light sources, and social anchors in architectural design.
The community explores courtyards across residential, cultural, and institutional projects, examining how inward-facing designs create intimate spaces, how multiple courtyards can structure larger programs, and how these outdoor rooms integrate color, materiality, and community function into built environments.


Popular projects
View all 64 projects


Latest journals
View all 68 journals

Atelier 56S Wraps a Brick Cultural Center Around a Courtyard Facing the Church in Val d'Oust
In Val d'Oust, Brittany, a 575 m² brick and timber pavilion gathers a media library, performance hall and village life around a sheltered courtyard.
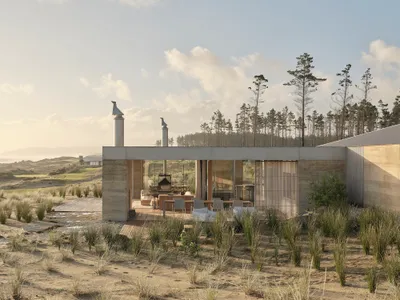
Roberts Gray Architects Roots a Rammed-Earth Dune House in New Zealand's Rewilding Coastline
Two interlocked pavilions at Te Arai trade the coastal home's obsession with the horizon for a quieter dialogue with sand, ferns, and light.
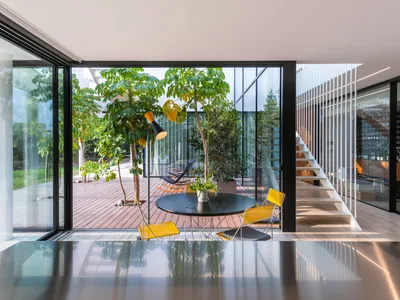
Christos Pavlou Architecture Builds Inward on a Barren Cypriot Plain with Three Courtyards
A 288-square-meter house near Nicosia turns its back on an inhospitable landscape and cultivates its own world within white walls.
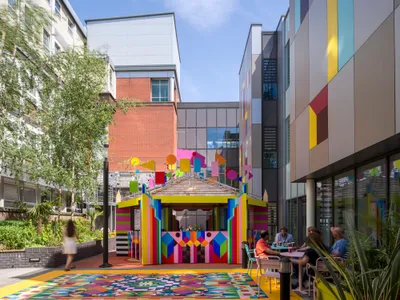
Morag Myerscough Fills a Sheffield Hospital Courtyard with Color, Wood, and Joy
A previously underfunded courtyard at Sheffield Children's Hospital becomes a secret garden of hand-painted timber and geometric ground murals.


