
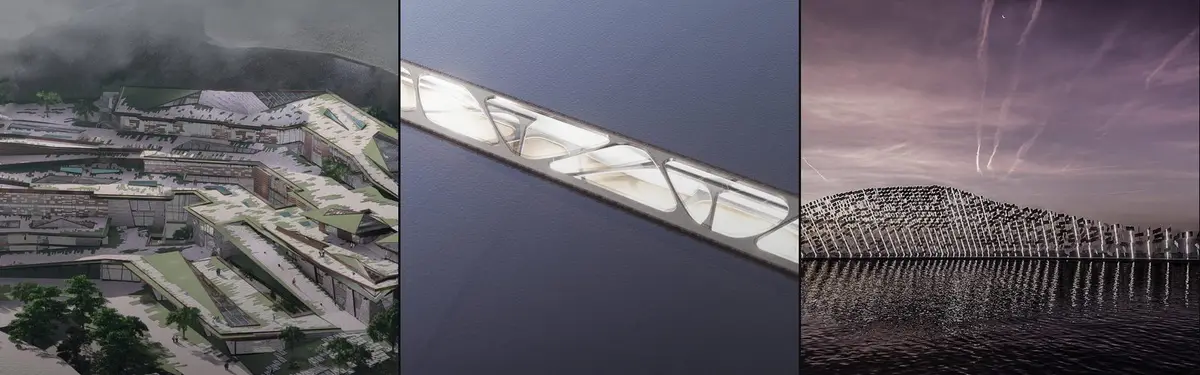


Cultural Architecture
Architecture that preserves, interprets, and responds to cultural heritage, identity, and community narratives.



Inscriptions of time - نقوش الوم
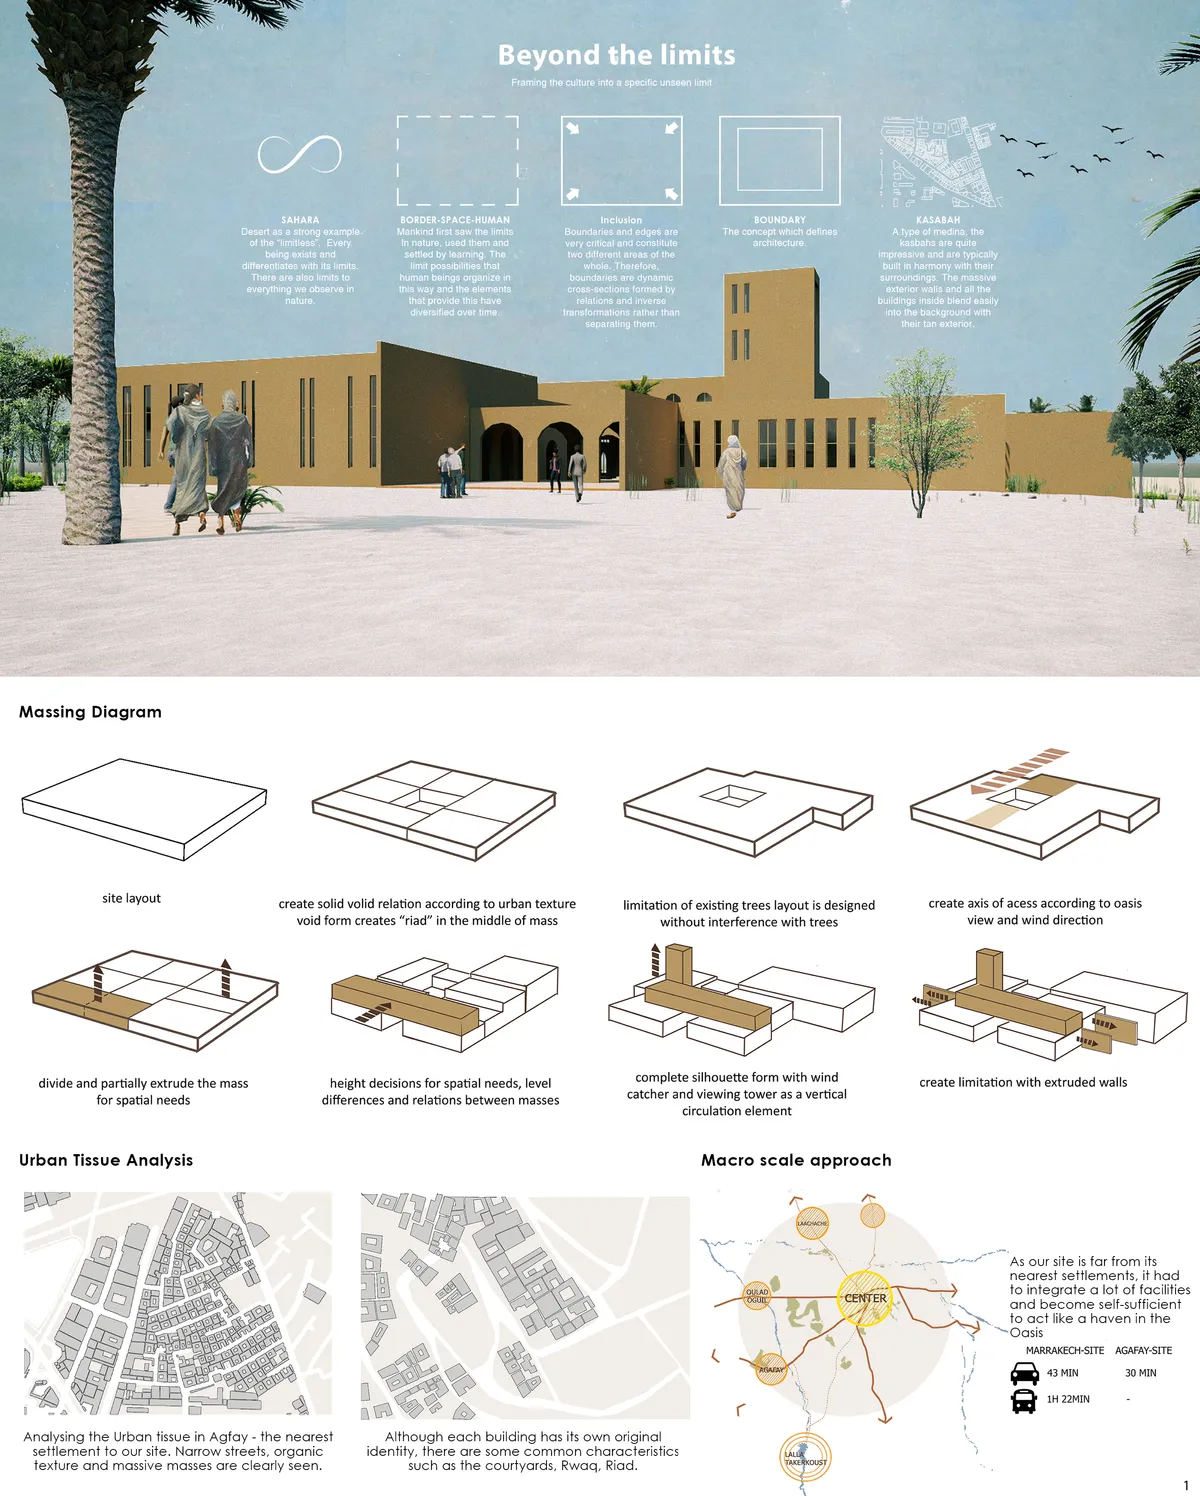
The project is a geological museum in Wadi Degla titled “Journey to the Center of the Earth”, designed to reflect Earth’s layers through cave-like spaces, natural materials, and rock-inspired architecture. It uses skylights for natural lighting, passive ventilation, and orientation based on environmental analysis. Visitors experience different Egyptian rock

رائع


HOUSE OF JAZZ
Our project located on Bronx County, New .The whole content is mean to create a jazz performing center.Therefor we designed a challengeable and creative jazz performing space.
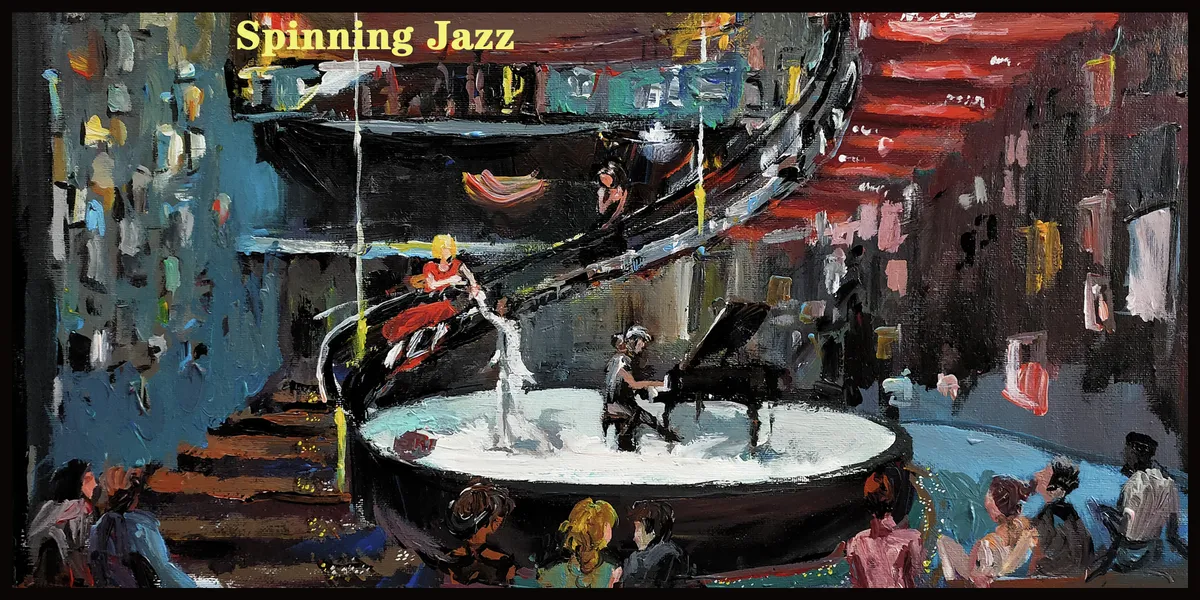

The project proposes a simple, massive and distinctive white bricks volume which shows its public program to the city. The continuous interior space, how small it is, creates a very special and outstanding atmosphere, perfect for a jazz performance with the stage in the middle of the space. The project is very convincing by its simplicity, its overal concept, its communication, and the emotion it offers.

Interesting central circular form that creates a focus around the stage. The circulation needs to be better resolved. The exterior white facades with its openings seem a bit sterile to represent a jazz venue.

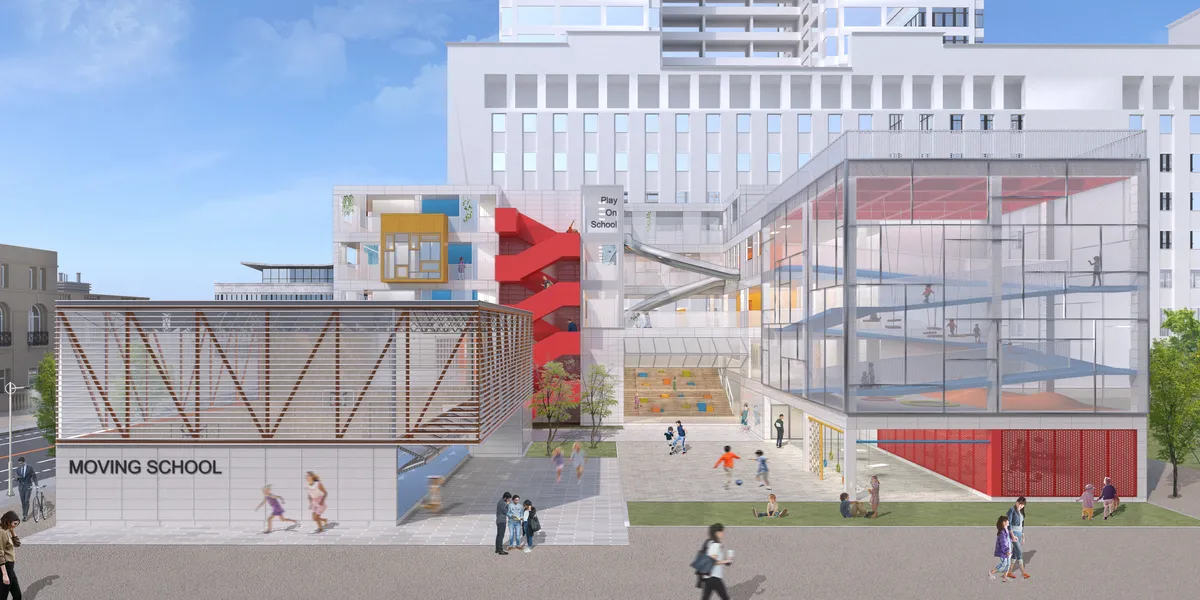


Plug & Play Amsterdam: A Steel Frame That Treats Rooms as Swappable Parts
Beside an Amsterdam canal, a red steel grid holds an orange auditorium, a glass dome and yellow catwalks, staging everyday life as a public show.

Point of Inclusion: A Vine-Draped Threshold Where Amsterdam's Locals and International Students Meet
A flexible space in Amsterdam that slows visitors down, passing them through pergolas, a planted courtyard and a library gallery before they meet.


The Rows: Language Center
The proposal for ‘The Rows’ exaggerates the Newfoundland urban row-house typology. The proposed design provides space for linguistic learning through visual and audio exhibitions. The iconic views of St. John’s Newfoundland are celebrated in the observation tower that reaches the height of the neighbouring museum and basilica.
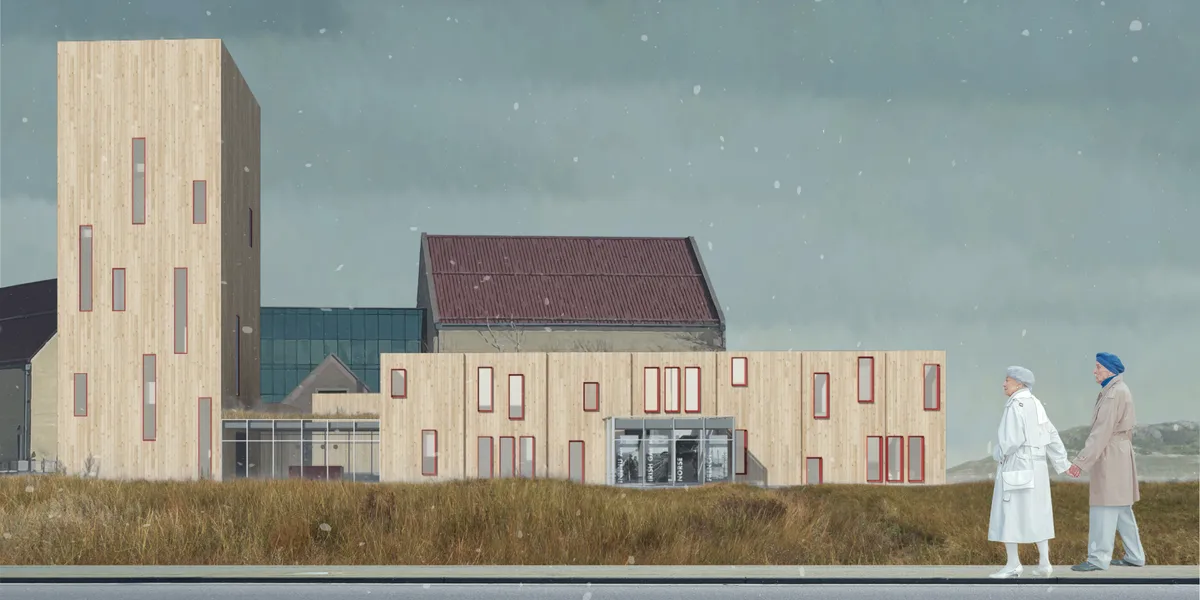

"Exaggeration" is a good word as it is a good start. It would be much better if roofs were also included in this exaggeration operation. The transparent parts connecting more opaque boxes opens all composition and spaces to the surrounding environment and green, which is beautiful. The balance between the horizontal and the vertical is well-defined. The lounges on upper floors promise a lot. Though simple, all plans and sections are easy to understand and follow. Though "red" is a very powerful color contrasting the wood, other colors could have been introduced as well. Windows are very dynamic in shape and placement, which I think does not add much to overall quality.
Amazing!

Nexus
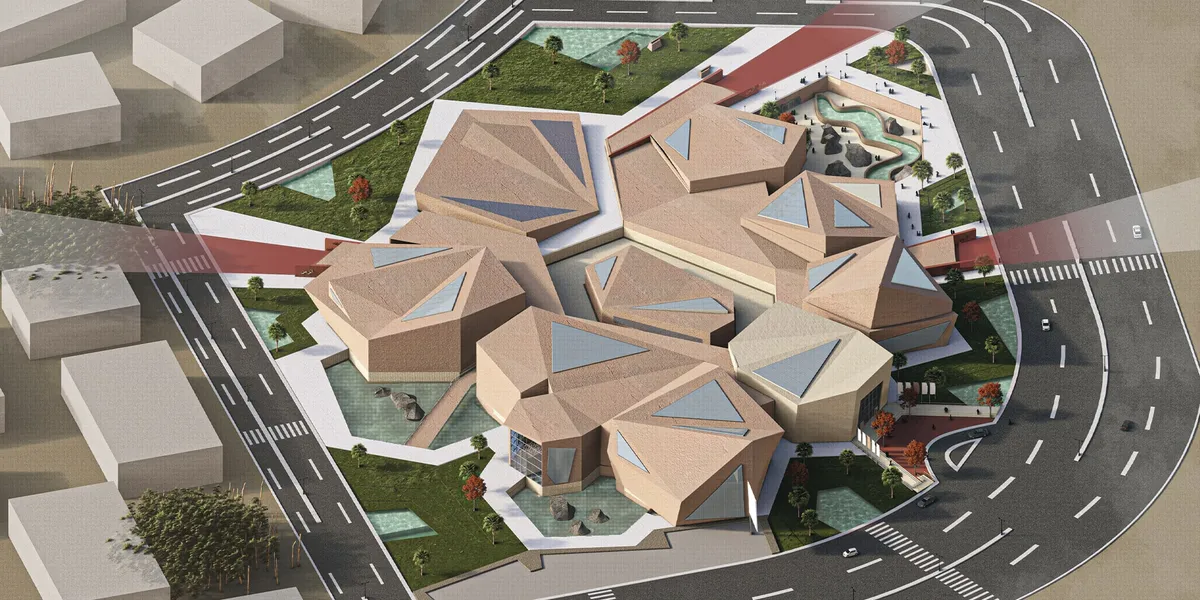
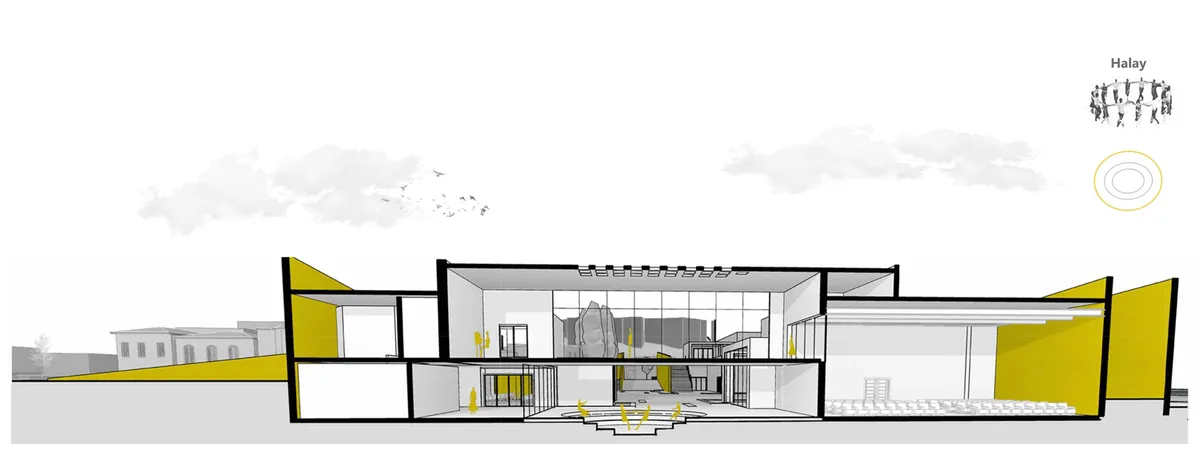
Located on the borders of the city's historical extension and in the modern city center, the project serves as a meeting point, connection, and communication hub. This connection is related not only to space but also to time. The project revitalizes the city's spirit and cultural memory. It creates a privileged center between movement and void.
UnIATA '25
The finest graduation projects from around the globe

Plug & Play Amsterdam: A Steel Shelf Where Stages, Domes and Homes Slot In and Out
An open steel frame in Amsterdam holds apartments, an orange auditorium and a glass dome, turning a housing block into a stage that opens to its lawn


adidas Asia Pacific Flagship Seoul by Various Associates: A Fusion of Korean Culture and Global Sports Identity
adidas' Seoul flagship blends Korean culture with global sports design, featuring interactive retail, local patterns, and immersive brand experiences.


The Layercake: An Amsterdam Building Stacked From the Habits of Plantage and Oost
A raised volume frees the ground for an urban cave, then stacks gallery, lecture hall, workspace and a green roof facing a canal and a windmill.

Opera by the Sea: A Timber Sound Wave That Completes Itself in the Water Below
Nina Niavro's opera house for Estonia raises backlit timber ribs into a waveform, then lets the sea's reflection finish the drawing.


MAD Architects Buries a Shenzhen Culture Complex Beneath a Park and Lets Granite Pebbles Break the Surface
In Shenzhen's Houhai district, a 188,000 m² cultural complex hides most of its program under walkable roofs and answers the glass skyline with stone.

Atelier 56S Wraps a Brick Cultural Center Around a Courtyard Facing the Church in Val d'Oust
In Val d'Oust, Brittany, a 575 m² brick and timber pavilion gathers a media library, performance hall and village life around a sheltered courtyard.

Ferrier Marchetti Studio Turns an Abandoned Tile Factory in Limoux into a Cultural Center Around a Public Square
In Limoux, France, a 7,700 m² hub for music, books, performance and local government reuses factory rubble and builds on sobriety of means.

3XN, B+H and ZHUBO Design Shape the Shenzhen Natural History Museum as a Walkable Geological Landscape
Beside Yanzi Lake in Shenzhen's Pingshan District, a 105,300 m² museum folds its galleries under a public roof that behaves like a river-carved hillside.


hello! My name is Tasnim and I am second year architecture student at Qatar University. I am currently doing a case study on this project in order to design a guesthouse. I would appreciate if you provide me with the following information so I could put the credits in my presentation: Name of the project, name of the Architect, Location of the project, Area, and the concept of the project or a general background about it. Thank you for your cooperation. This is my email for further contact: tasnim.khammash13@gmail.com