

Design Program
Educational and professional initiatives that structure design thinking, practice, and skill development.

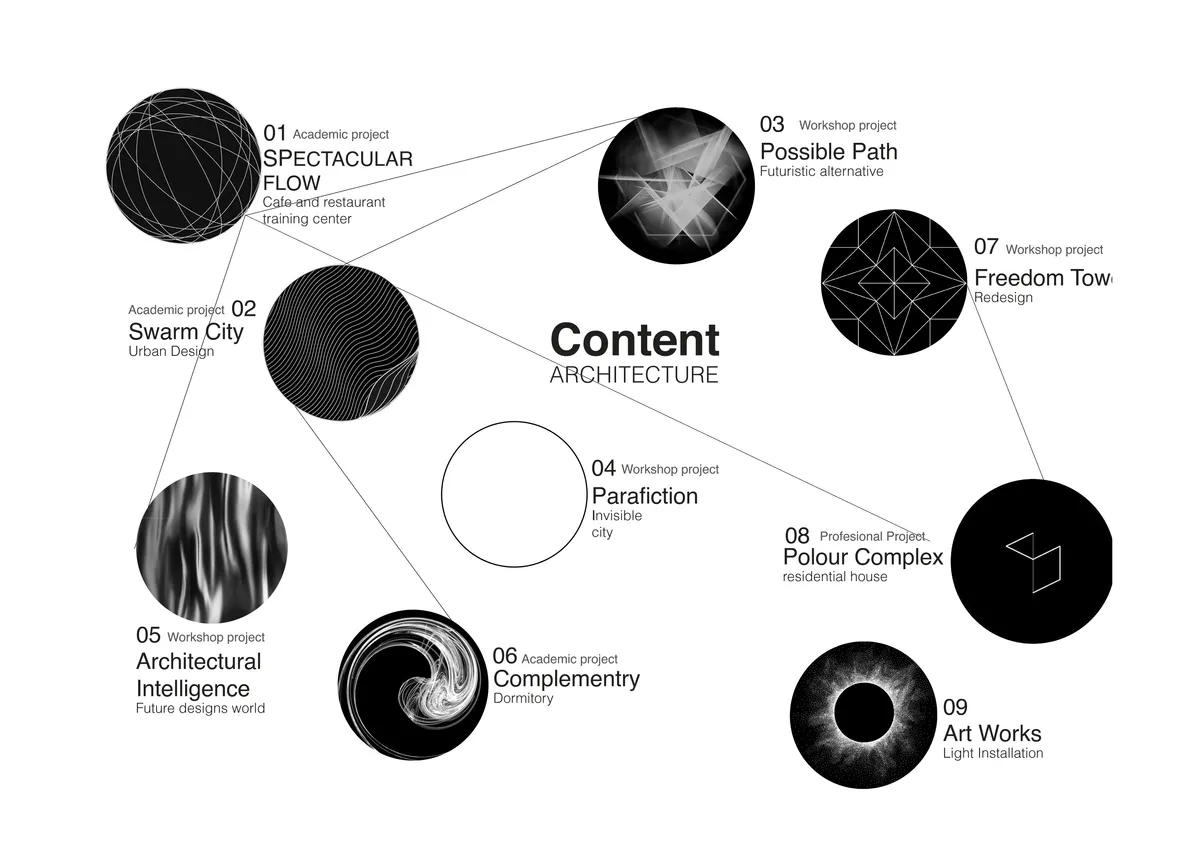
ARCHITECTURE PORTFOLIO
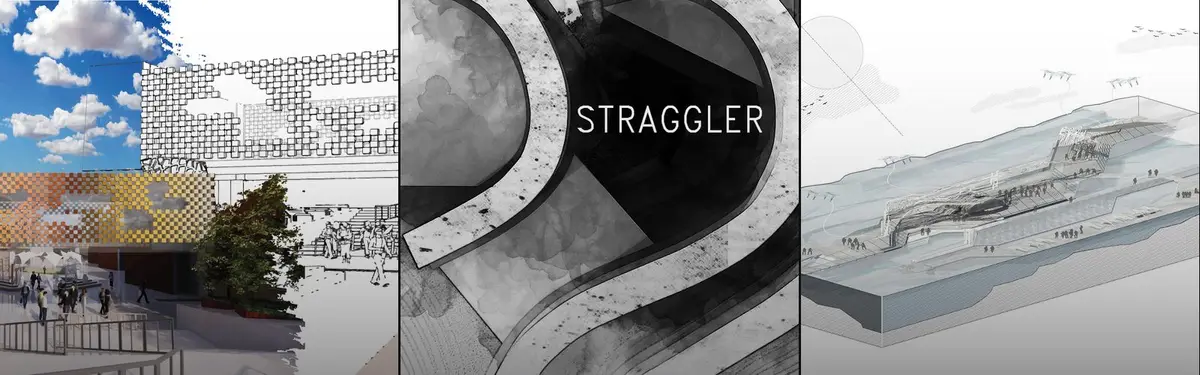
This portfolio is a small window overlooking my experience and learnings as a student. During this time I explored multiple aspects of architecture that were not limited to my studio bounds but opened out to various disciplines of interior, art, culture and cuisines. I enjoy creating illustrations and graphics as forms of expression and visualisations, and I am well-organized and adaptable when working on tasks both independently and in groups. I also enjoy trying new cuisines, photography, and




Ruth Uanzekin-Portfolio-2025
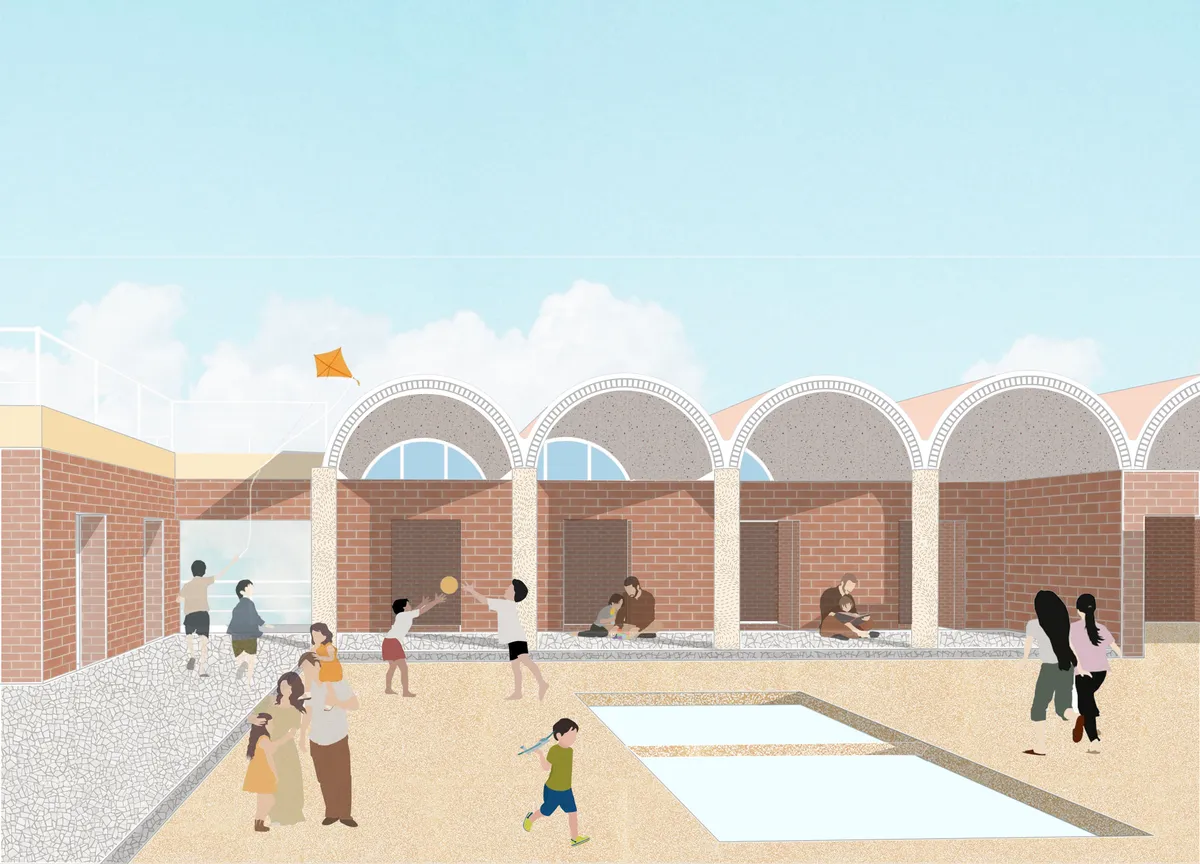
A collection of 3 projects completed for studio and competition briefs, ranging from retail to hospitality.


Raheesh UnderGrad Portfolio - Architecture
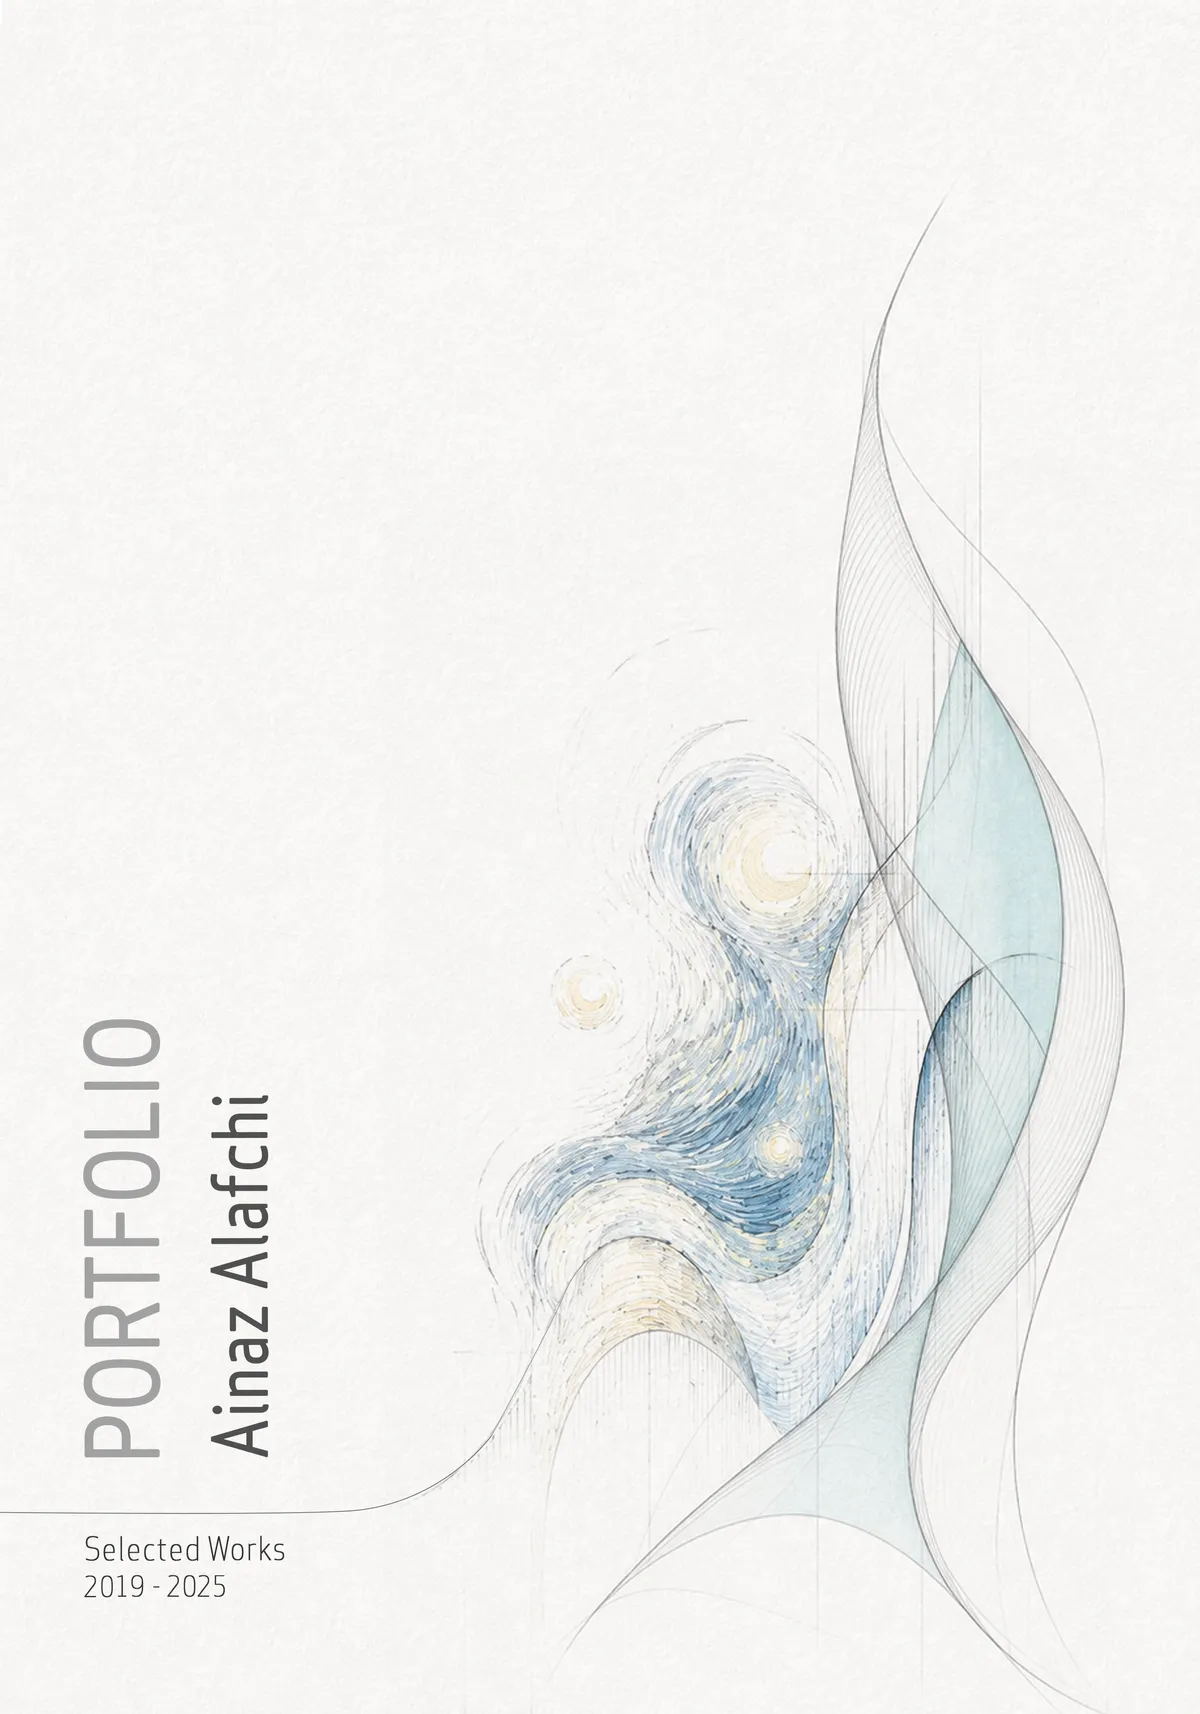
Selected Works From 2022 - 2025, Between Semesters 3 to 8.


Tscherne Portfolio
selected projects from 2020 till the present


I really love the unique style and variety in your portfolio! Thanks for sharing!

Very interesting. I like the simple but expressive design!

Your designs look amazing and refreshingly unique, I love the creativity!


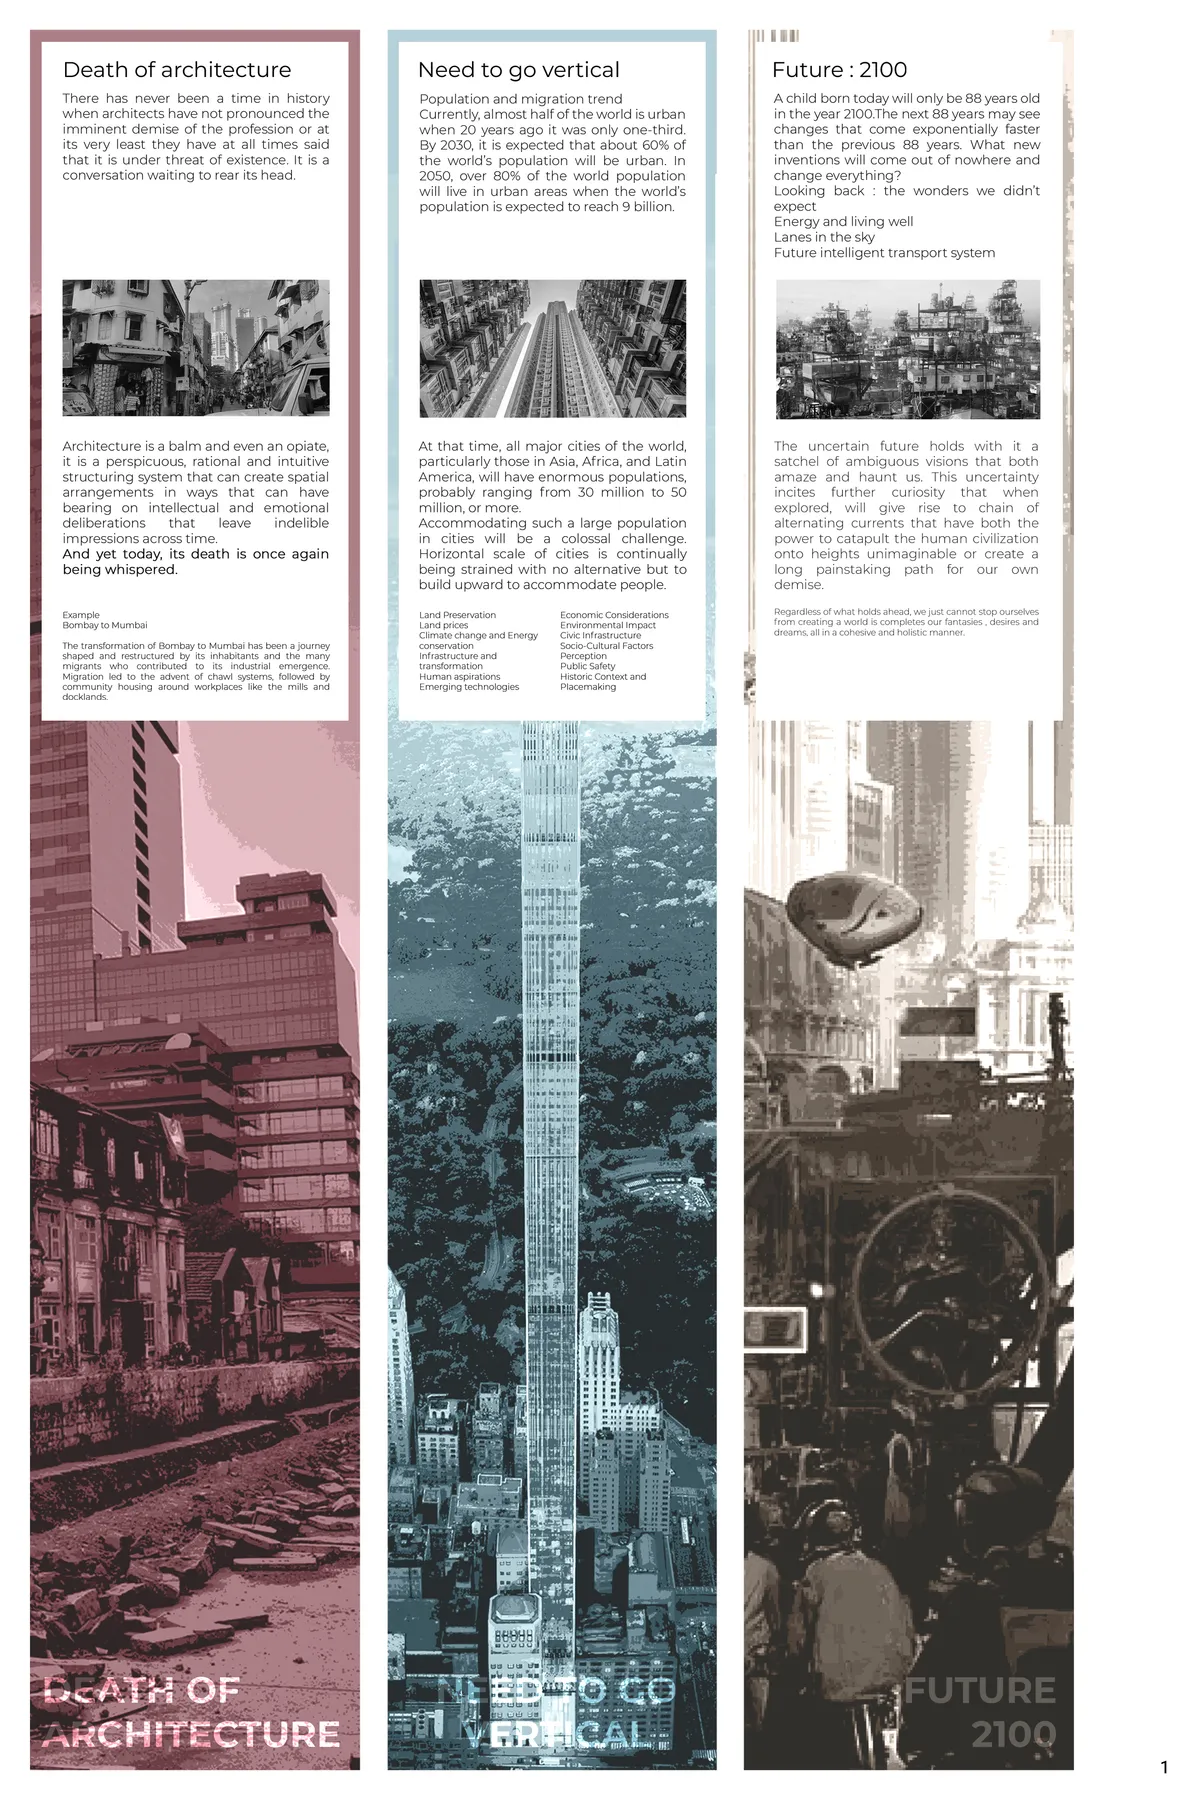
Rebirth Architecture:Vertical neighborhood: 2100
This thesis focuses on the aspect of a Vertical Neighbourhood built using tools present today knowhow, for a life whose dependencies coexist and alter with the future and is well informed by its past.
what software did u use for climatic analysis


BLAHBLAH
BlahBlah creates students' own system and course, as opposed to the school's reconstruction of norms, which is already the "discourse" of power. When the current system is examined, controlling opaque areas and certain circulations in schools is seen as a reflection of power. BlahBlah aims to keep the route open to exploration, leading to visible areas.

Form, Detail & Scale
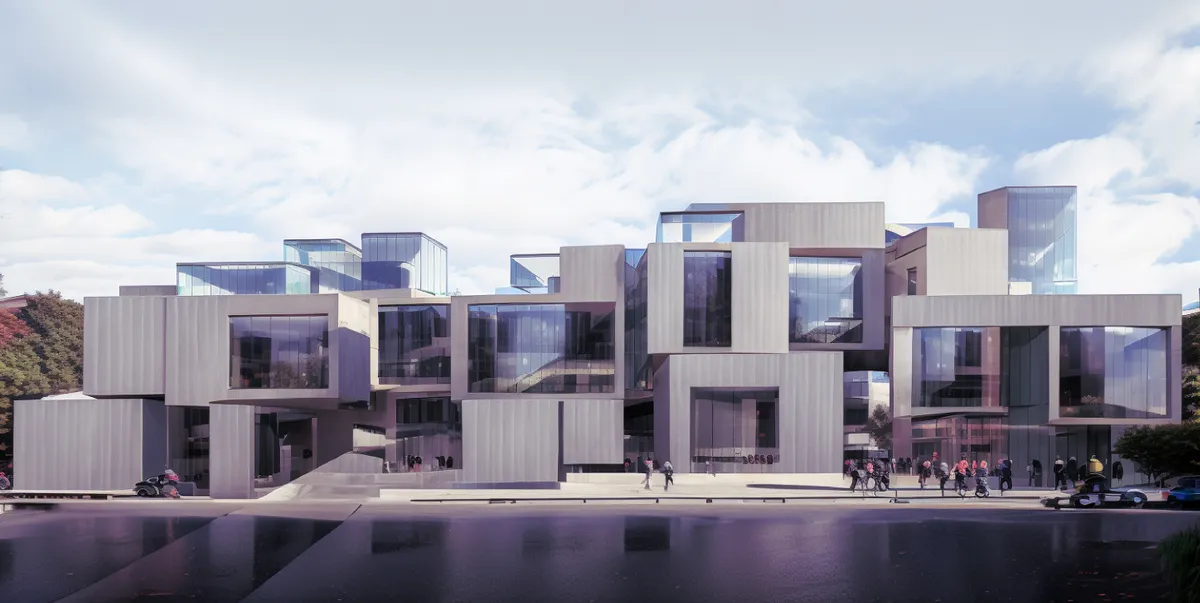
An architectural portfolio exploring the relationship between spatial form, technical execution, and scale. Featuring a selection of institutional renovations, commercial spaces, and masterplanning projects, this collection emphasizes rigorous engineering documentation (DED), modular efficiency, and practical spatial zoning.



Stone Experience Center, MM Galleri at Indonesia Design District
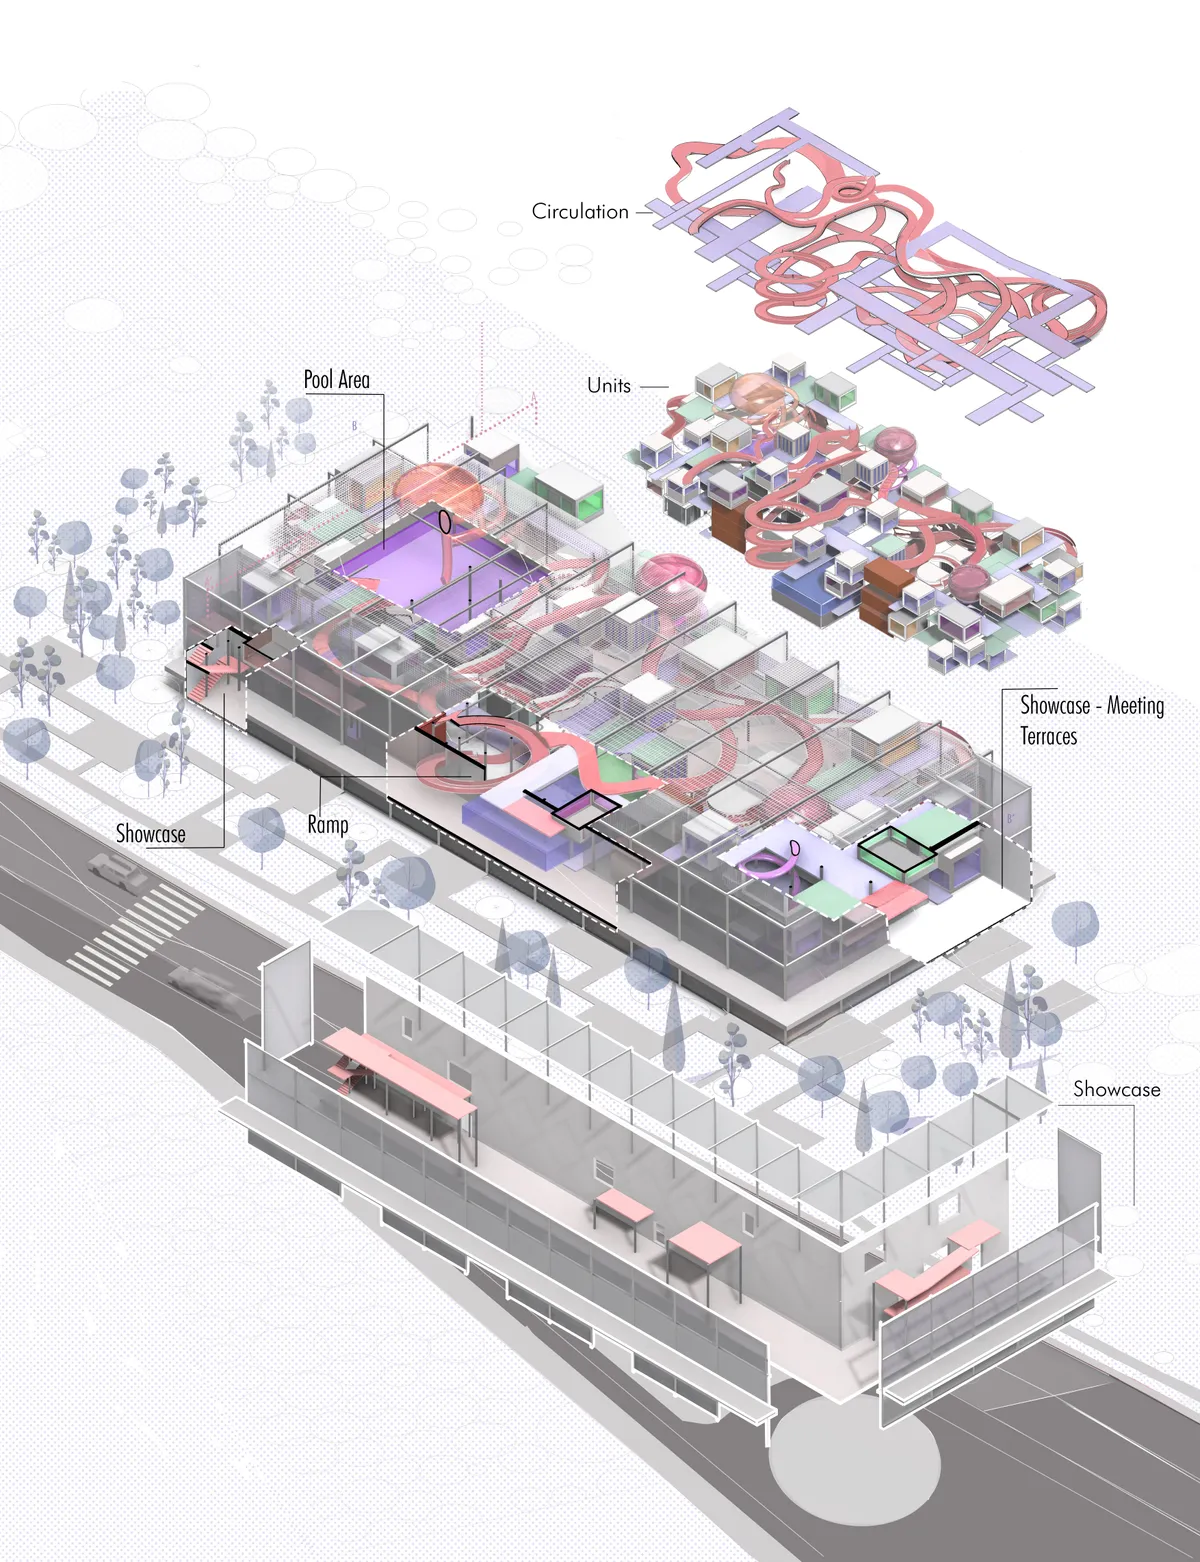
Most experience centers focus on showcasing products, yet rarely deliver true experience. MM Galleri redefines this by creating an ecosystem of activities where natural stone is lived, not just seen. Designed with CNS Designworks, the space integrates dynamic events, immersive sequences, and innovative marble applications. More than a showroom, MM Galleri is a platform where material, technology, and human experience come together.


Architectural design portfolio
The portfolio consists of projects executed during a Bachelor degree, highlighting participation in different competitions. Portfolio showcases a vast array of design challenges.



DISSOLVE
Through our research, we noticed that constructed school buildings and implemented education systems had become typological. Designs consisted of classrooms arranged around corridors, comprising typological spaces where actions and spaces were defined. This standardized education system thinking, and consequently architectural attitudes, became the focus of

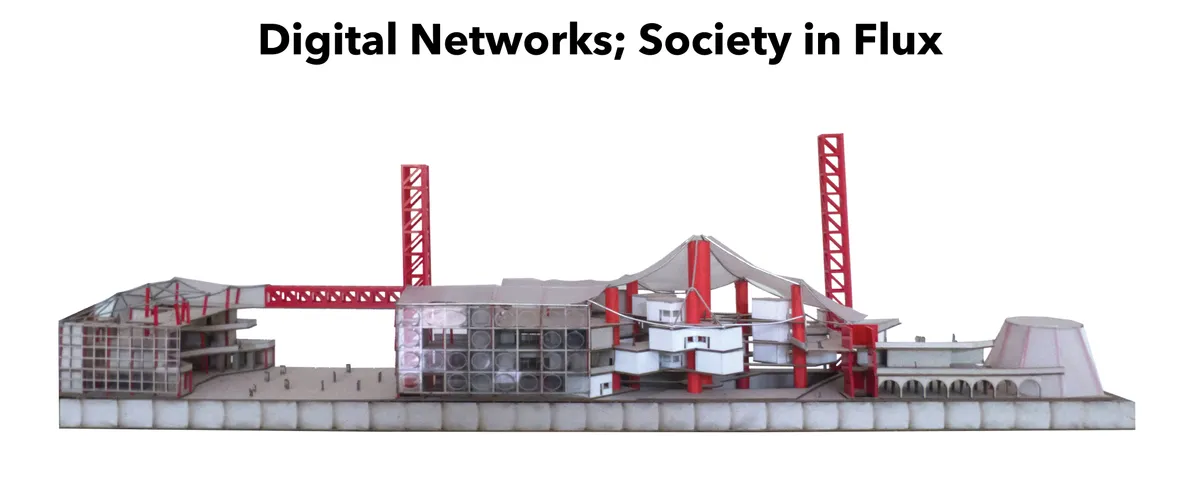
Digital Networks; Society in Flux
Our basic understanding of the urban has changed. The concept of urbanism has transcended and is not only applicable in the real physical world that we inhabit but also the cyber world that we often frequent. In the current scenario, architects cant turn a blind eye to the Digital Bohemia which is so deeply intertwined with the physical world.




White Lands
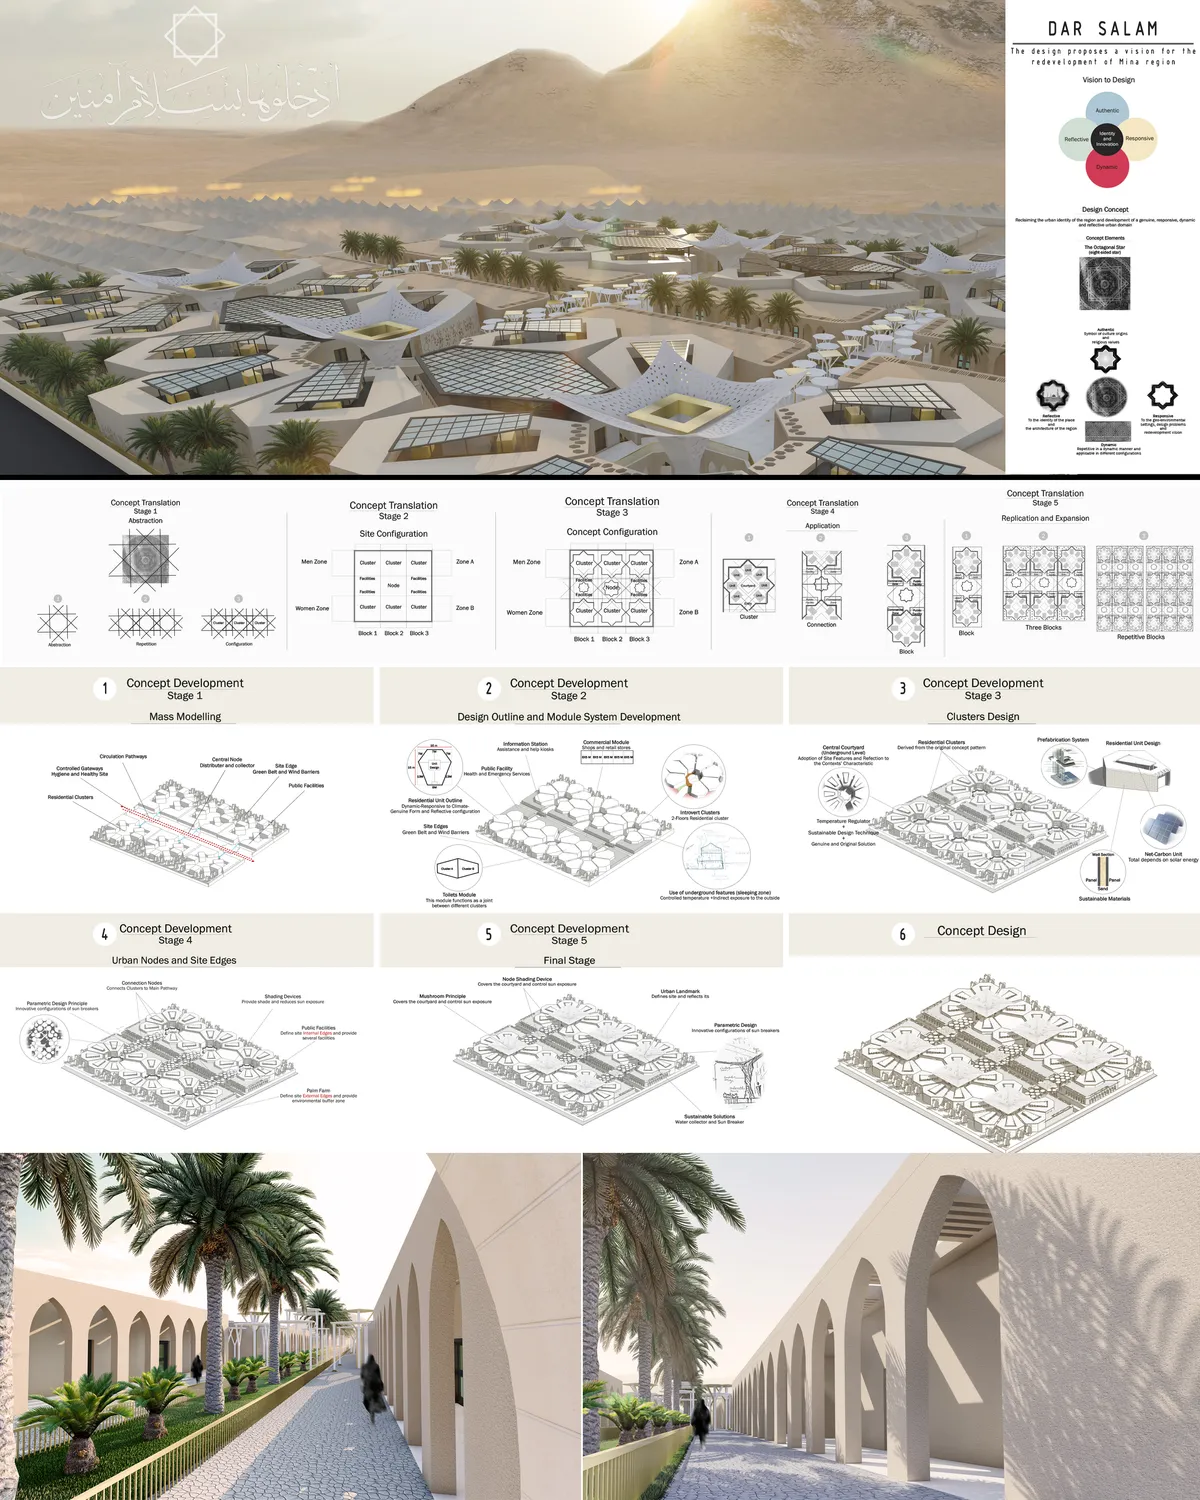

Good clustering approach for the accommodation units and well treated common public areas in between, with clear references to traditional patterns. Stacking of sleeping beds on two levels, is questionable, as well as the vertical circulation in the units. The proposal could be successfully developed for and extended use beyond the holy hajj period


BEETWEEN
While analyzing the project site, we identified it as a threshold between the expanding city and surrounding nature. Instead of creating a sharp division, we approached sustainability as a unity where urban and natural elements intertwine. Our design reflects this relationship and aims to rethink how city and nature can coexist.
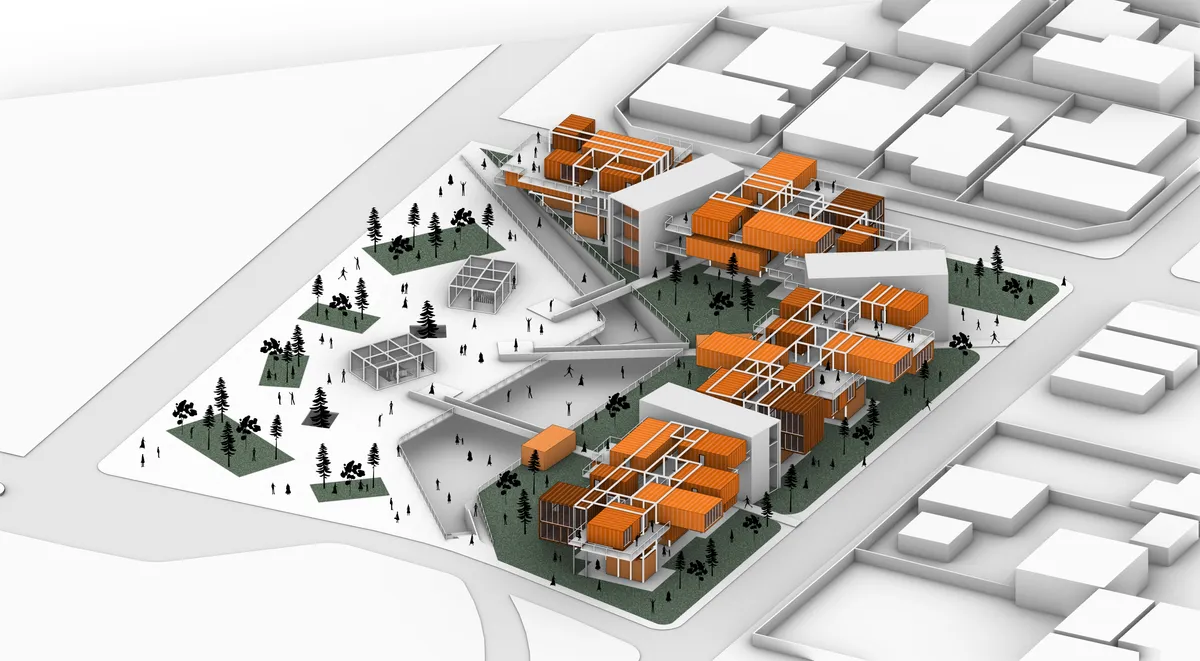

A brave new world
As the gentrification fear increasing and more and more tense relationship between different social classes in New York City. The city government of New York City decided to build a new public housing project in mid-town Manhattan. The government think this proposal can address the social problems and reduce the pressure of subway system which connect Bronx,
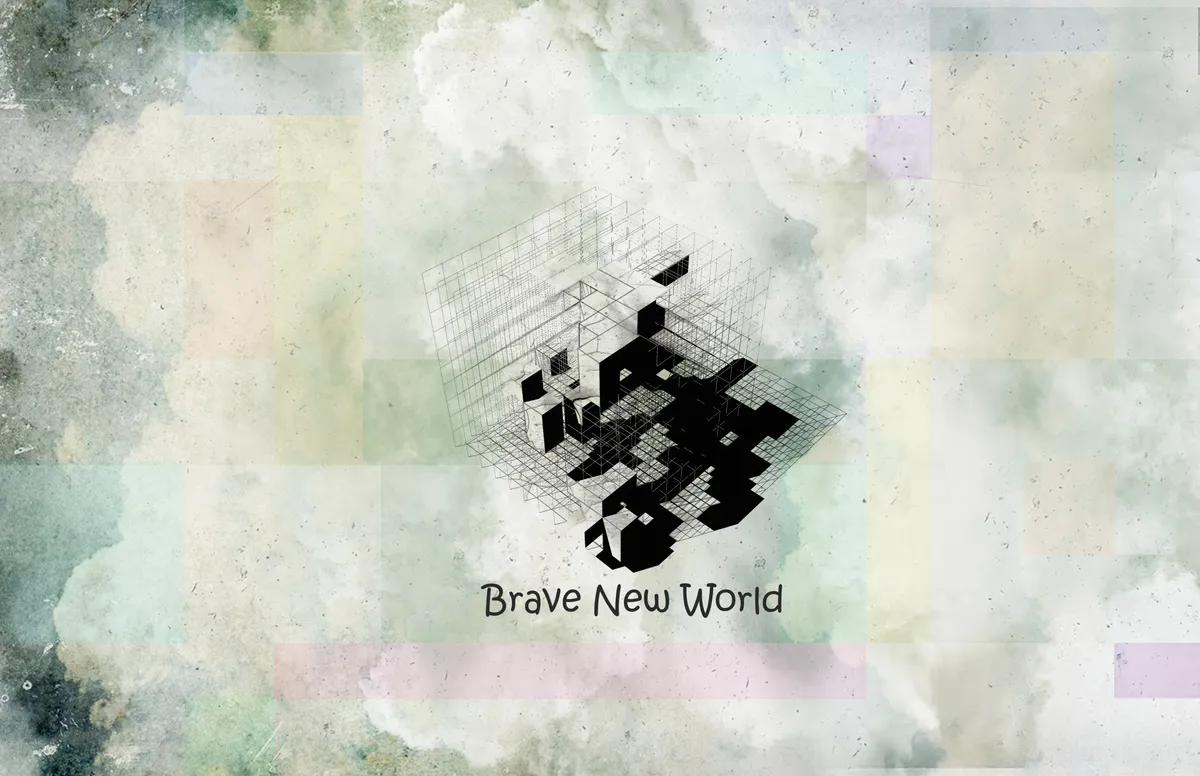


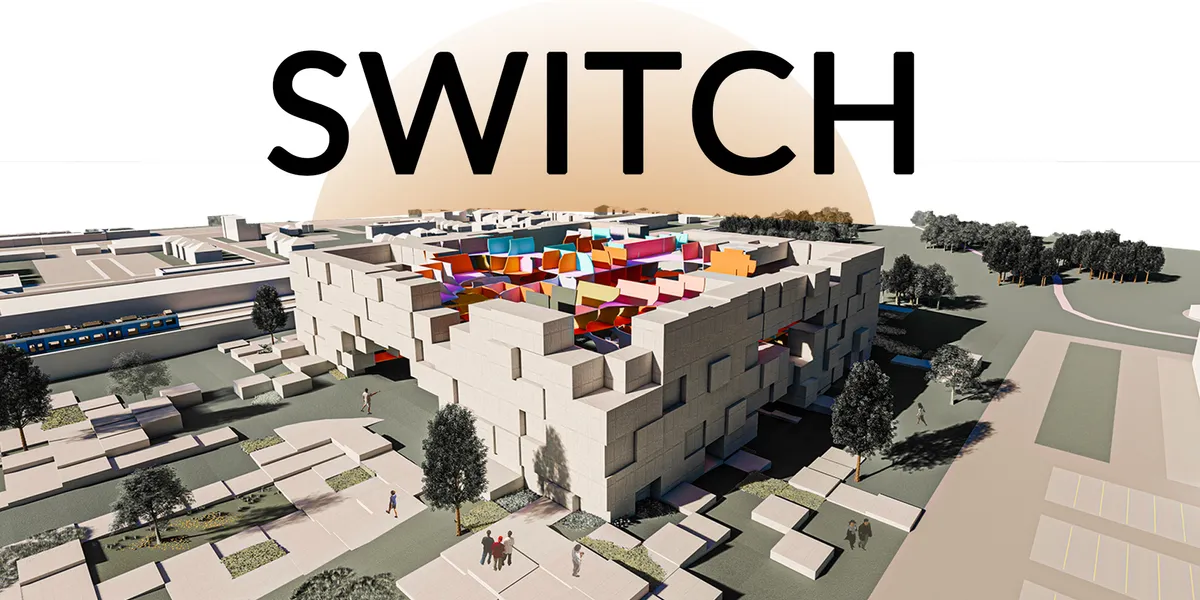

School of inovative ideas
This project is an unprecedented design school. Thanks to a new philosophy of education, future designers will become experts in their fields and open up to the design of tomorrow. Like the Bauhaus, the school takes a new turn to propose a new way of instituting the knowledge that will be able to flourish the designers of tomorrow.
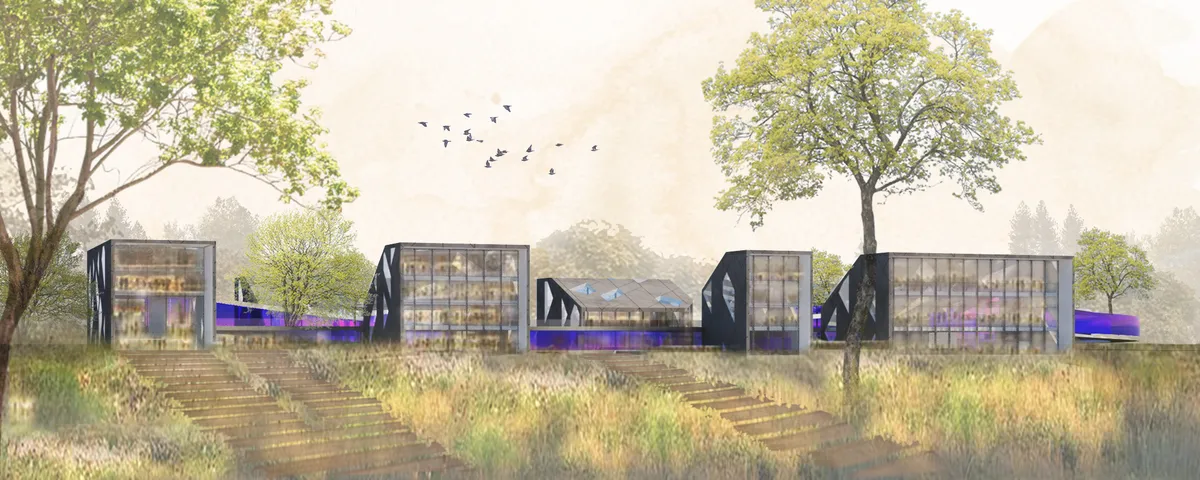
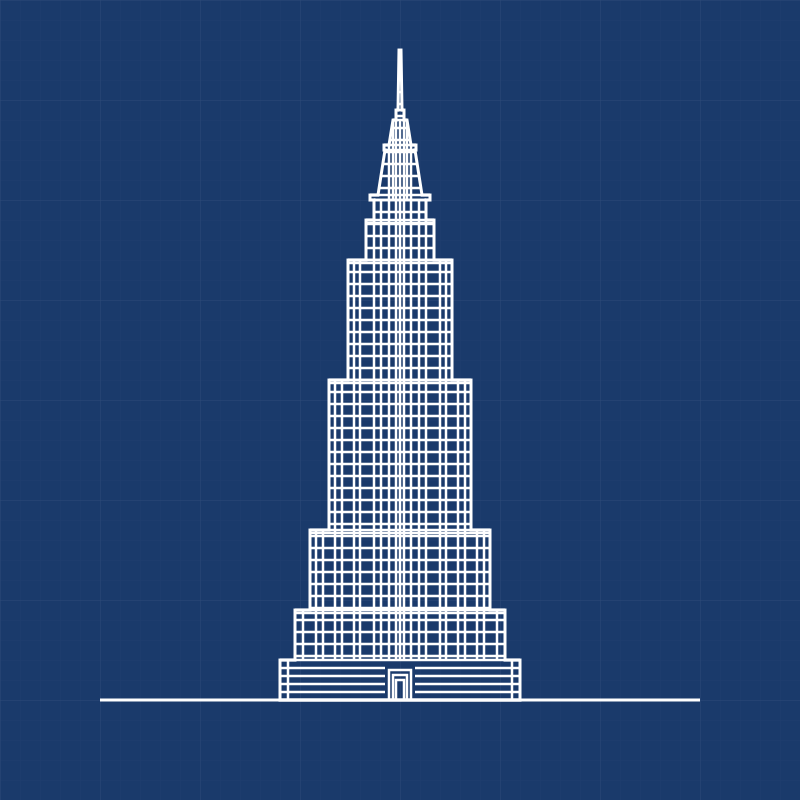

the Spray School
This design strives to create a teaching environment that is integrated into nature while it is integrated into the business society. Let students in the process of growing up not divorced from nature, nor from society.
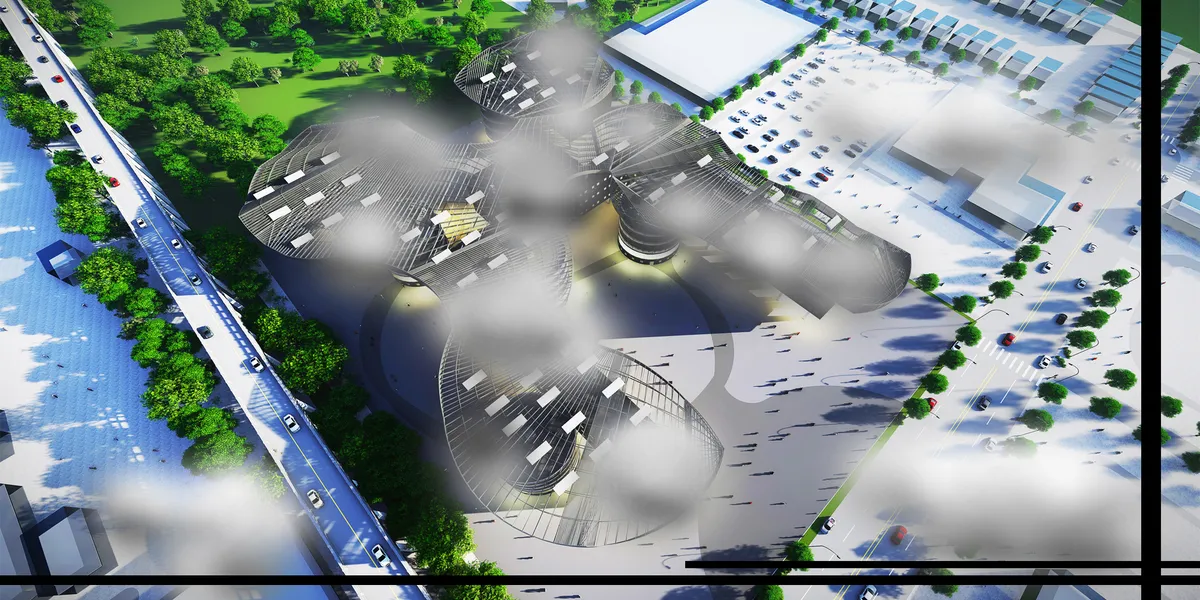


la fierte de_KMU
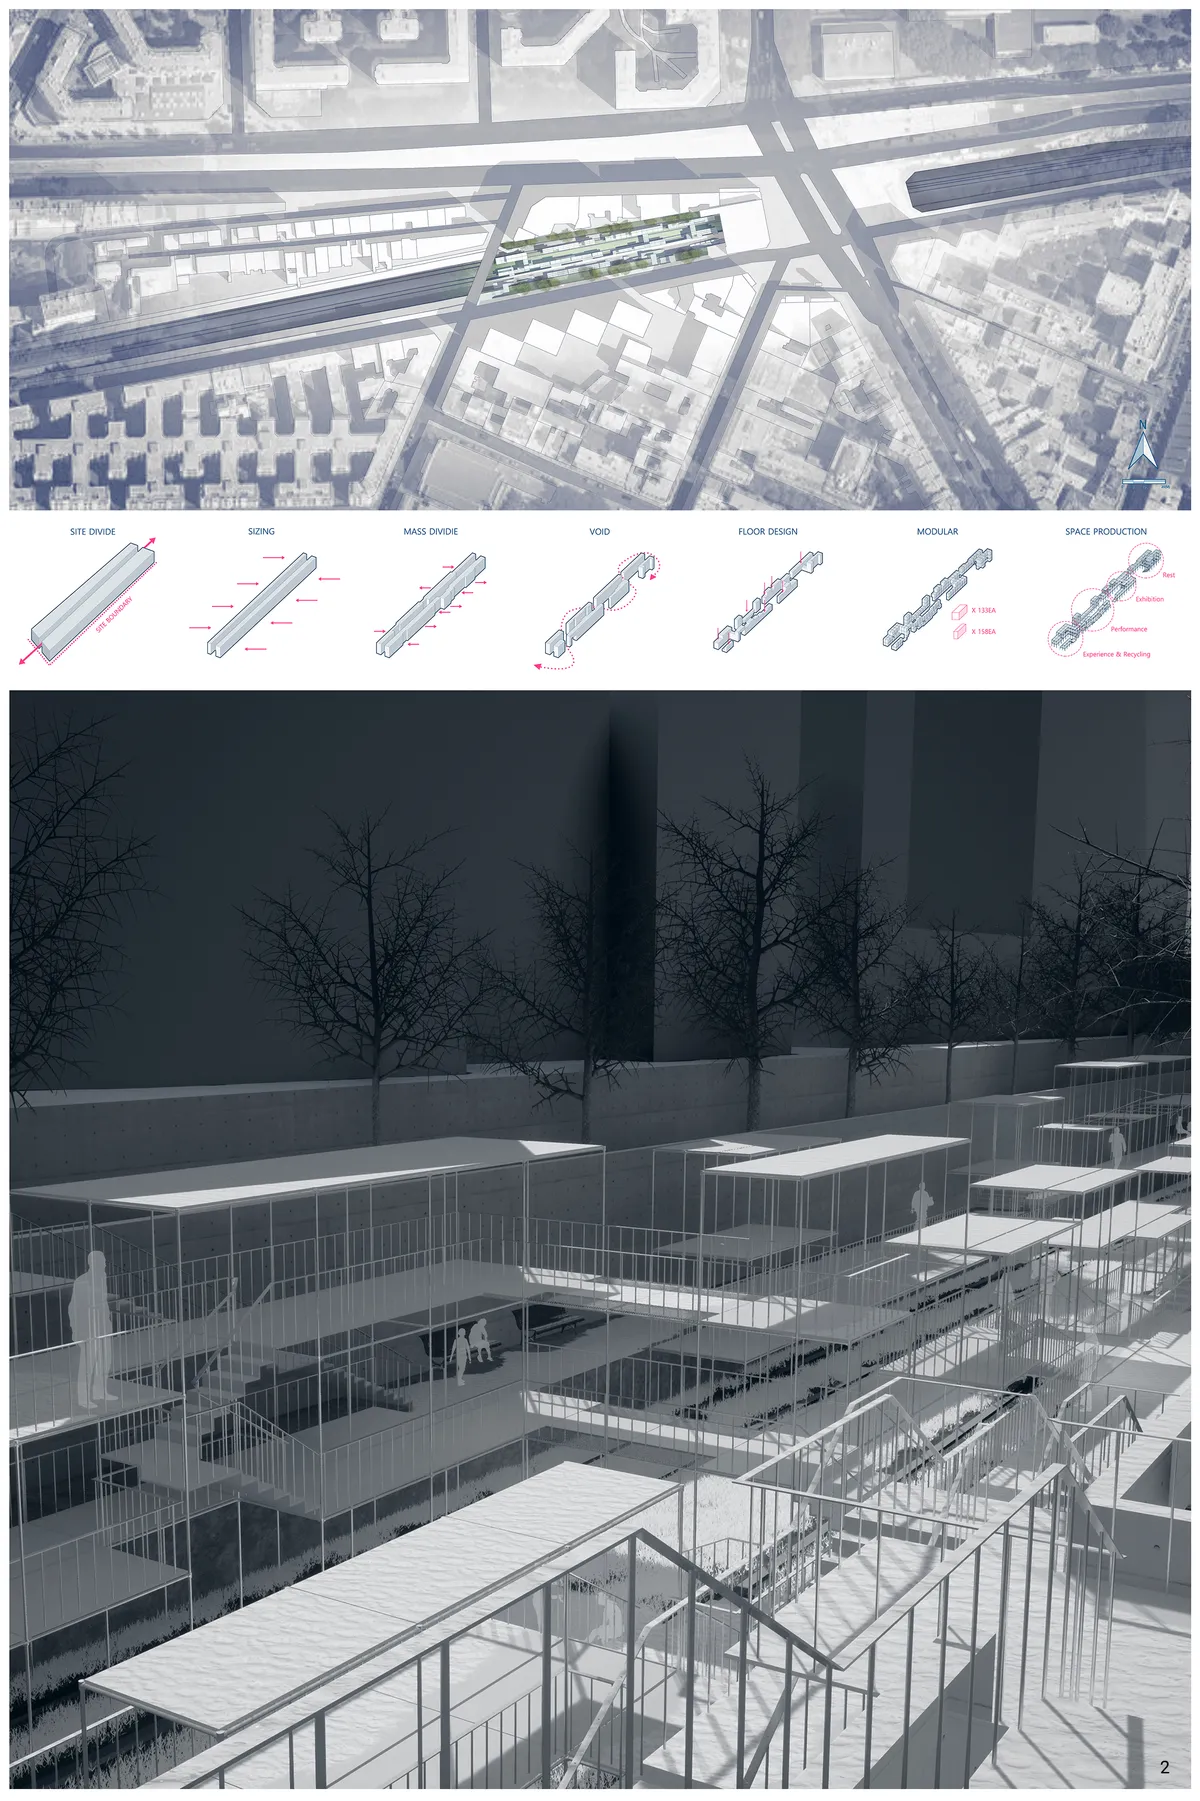
During the overlap of a better urban transportation network, the existing railway line Petite Ceinture encircling the city became defunct as people opted for a faster option. and by the year 1934 it was officially shut. It turned the railway line space and stations into urban voids.


Well done👌🏻
👌🏻👏🏻