
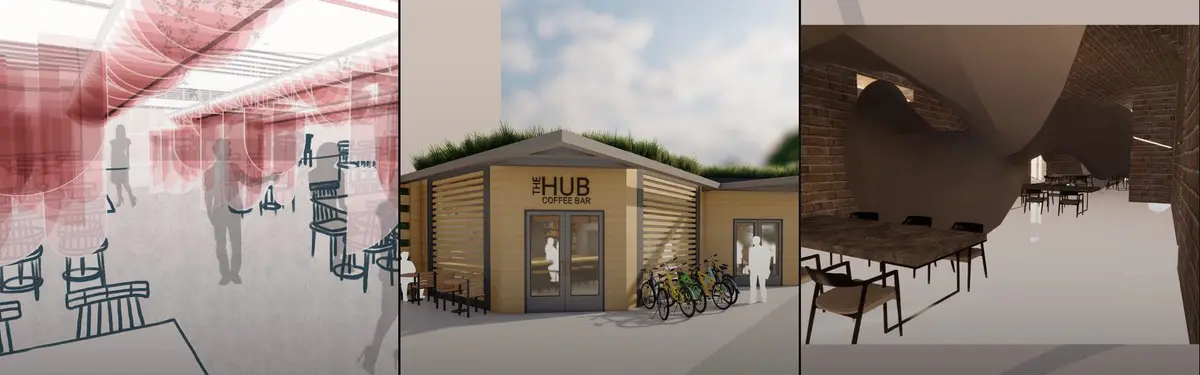


Dining
Restaurant and café design, from adaptive reuse projects to new builds exploring spatial and social dining experiences.
Dining spaces represent a convergence of hospitality design, spatial planning, and community function. These projects range from full-service restaurants to coffee bars, each addressing how architecture shapes the eating and gathering experience.
The community explores adaptive approaches to dining venues, including conversions of existing structures into restaurants with social missions, minimalist interventions in urban towers, and purpose-built pavilions that integrate landscape and architecture. Projects demonstrate varied scales and cultural contexts, from casual Italian concepts to youth-focused eateries and inclusive community spaces.


Popular projects
View all 15 projects


Latest journals
View all 10 journals

SIA Arquitectura and Gonçalves Perić Turn an Abandoned Municipal Building into a Restaurant for Social Inclusion
In Amadora's central park, a stripped-back pavilion pairs Fernanda Fragateiro's raffia ceiling with a gastronomy program for vulnerable communities.
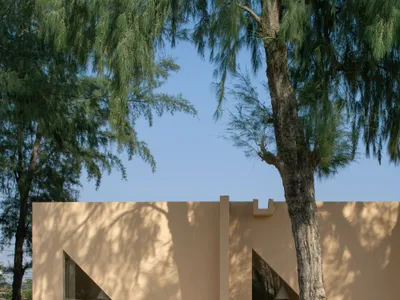
Pinto Builds a Faceless Pavilion Beneath Casuarina Trees on Thailand's Rayong Coast
SON Restaurant refuses a front door or a back wall, treating all four facades equally in a 260-square-meter brick and stucco grid.
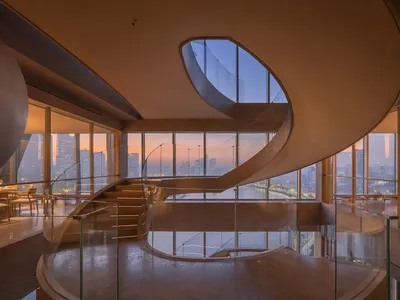
V2GETHER Design Threads a Spiraling Restaurant Through a 1990s Shanghai Tower
Perched atop the Haiwan Building on Shanghai's North Bund, Dijing occupies four floors of panoramic dining carved from an aging high-rise.
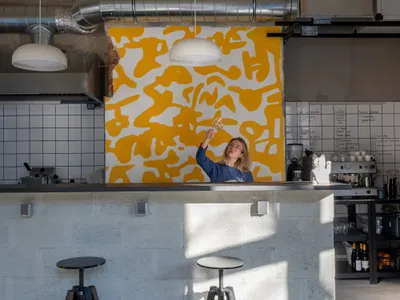
FREYA Architects Strips a Belgrade Storefront Back to Raw Concrete for a Youth-Driven Eatery
TT Eatery occupies 60 square meters in Belgrade's historic Dorćol neighborhood, pairing exposed structure with bold color to fuel a fast food concept.


