

Event Design
The design and curation of physical experiences, spaces, and moments that bring people together.

Moontrip Design Contest
Collaboration Project. Team of two. YSEC: Youth Space Educatin Center




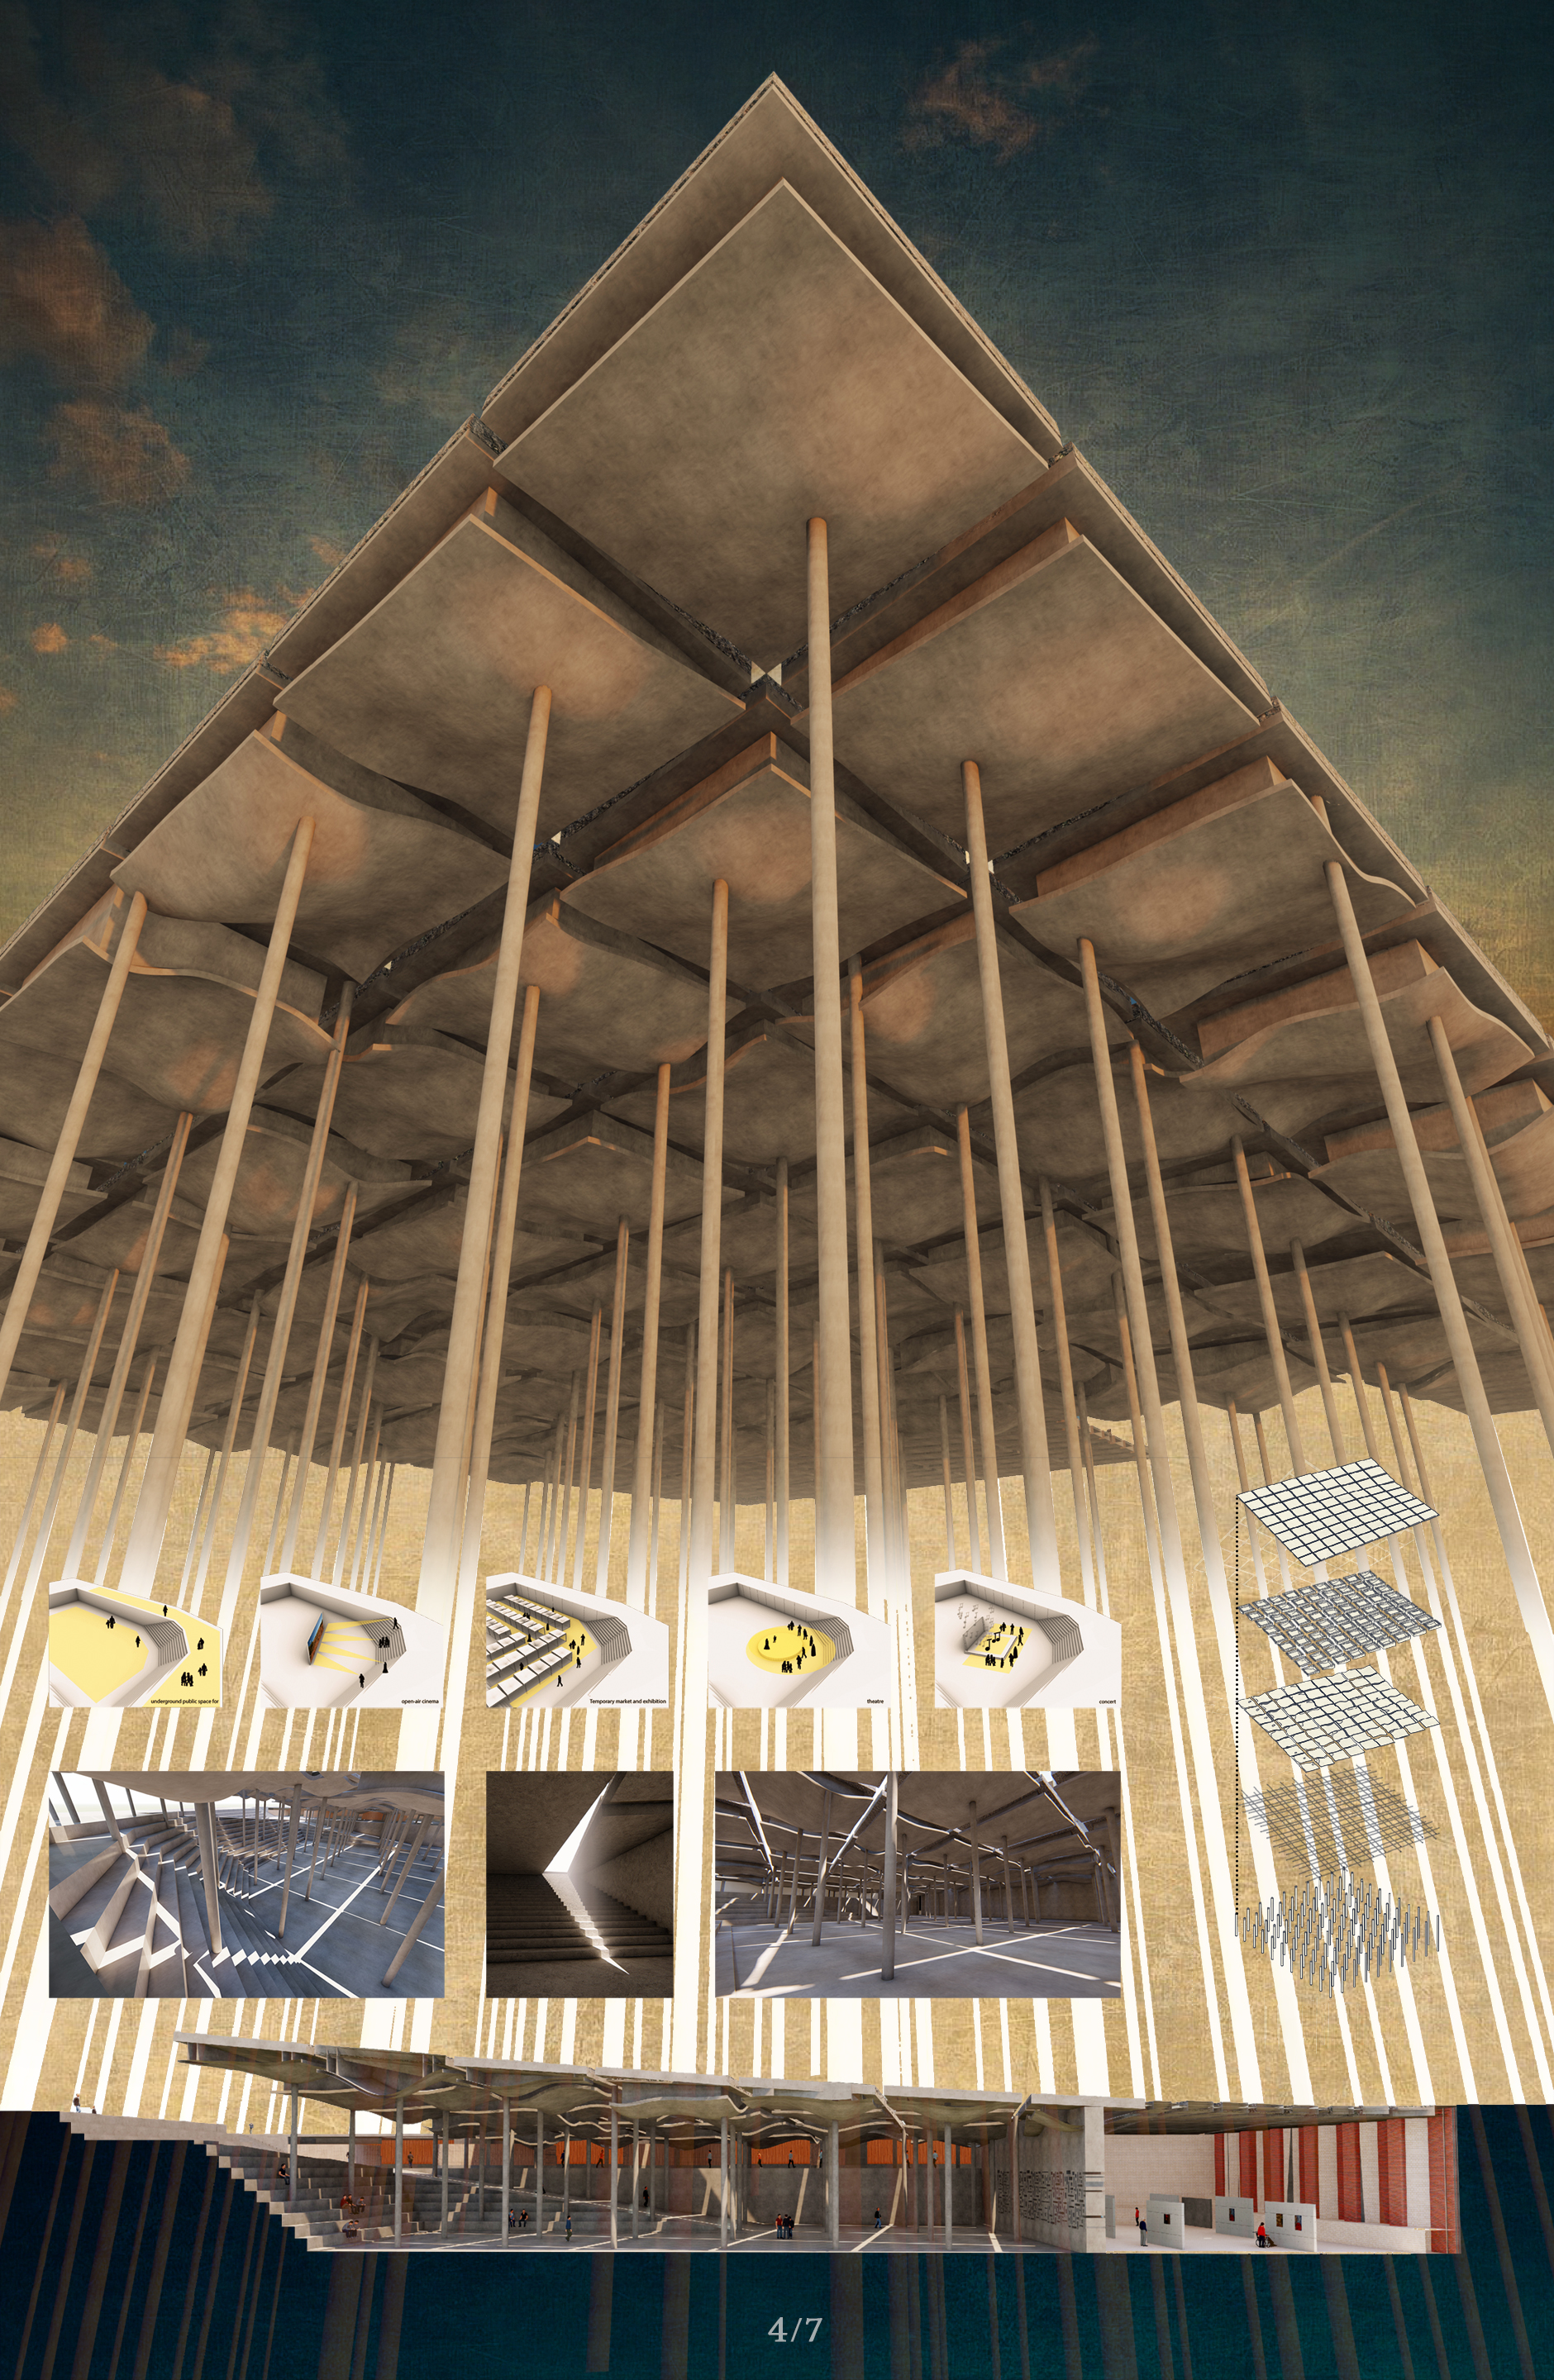
Let's assemble our ruins to make memories.
Syria is a land of different cultures and people, and this is a great gift, but sometimes great things can lead to great nothingness. Here the war was born in a state of diversity and non-unity. Certainly, in post-war situation the best way is to develop public spaces like plazas in the cities and, most importantly, in the historic downtown of Aleppo.





DRIFT
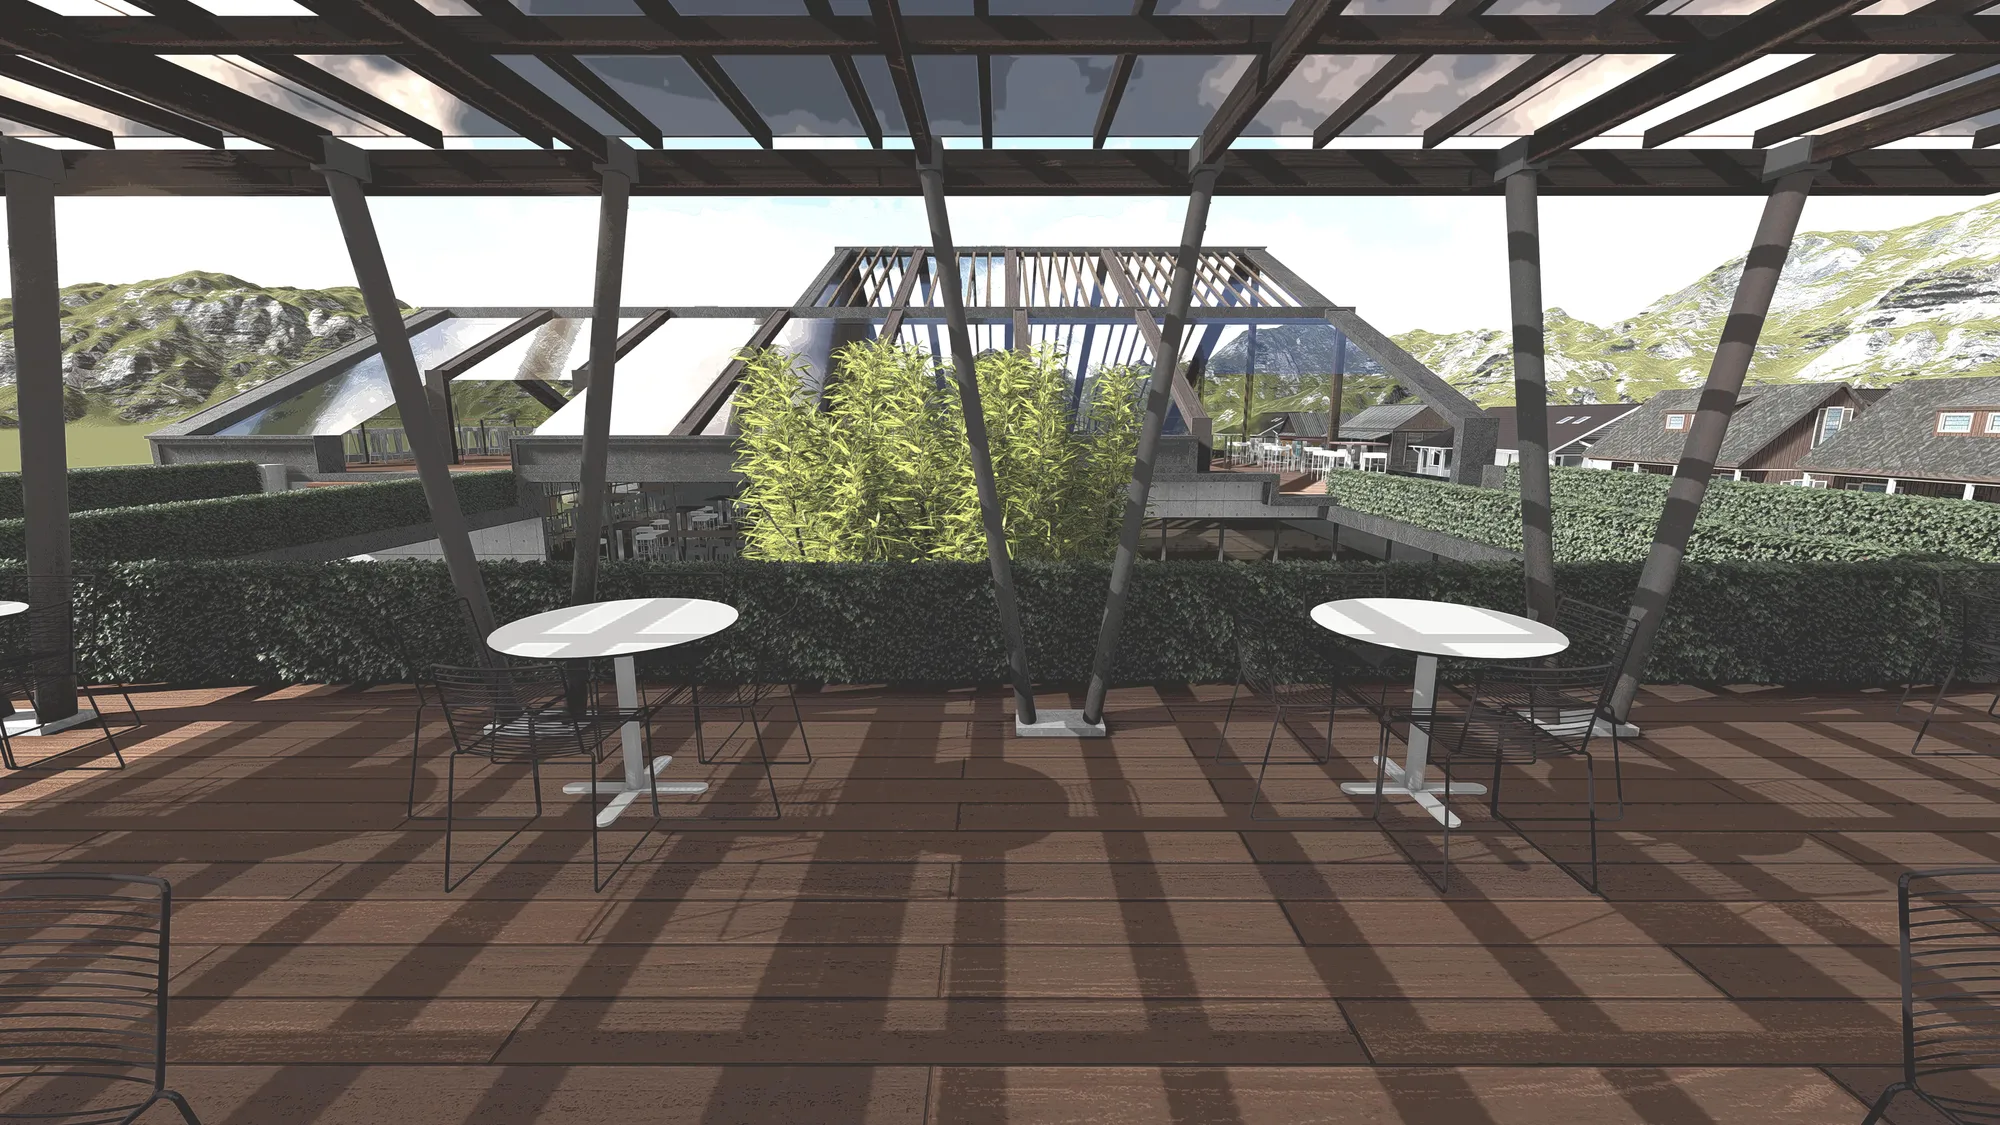
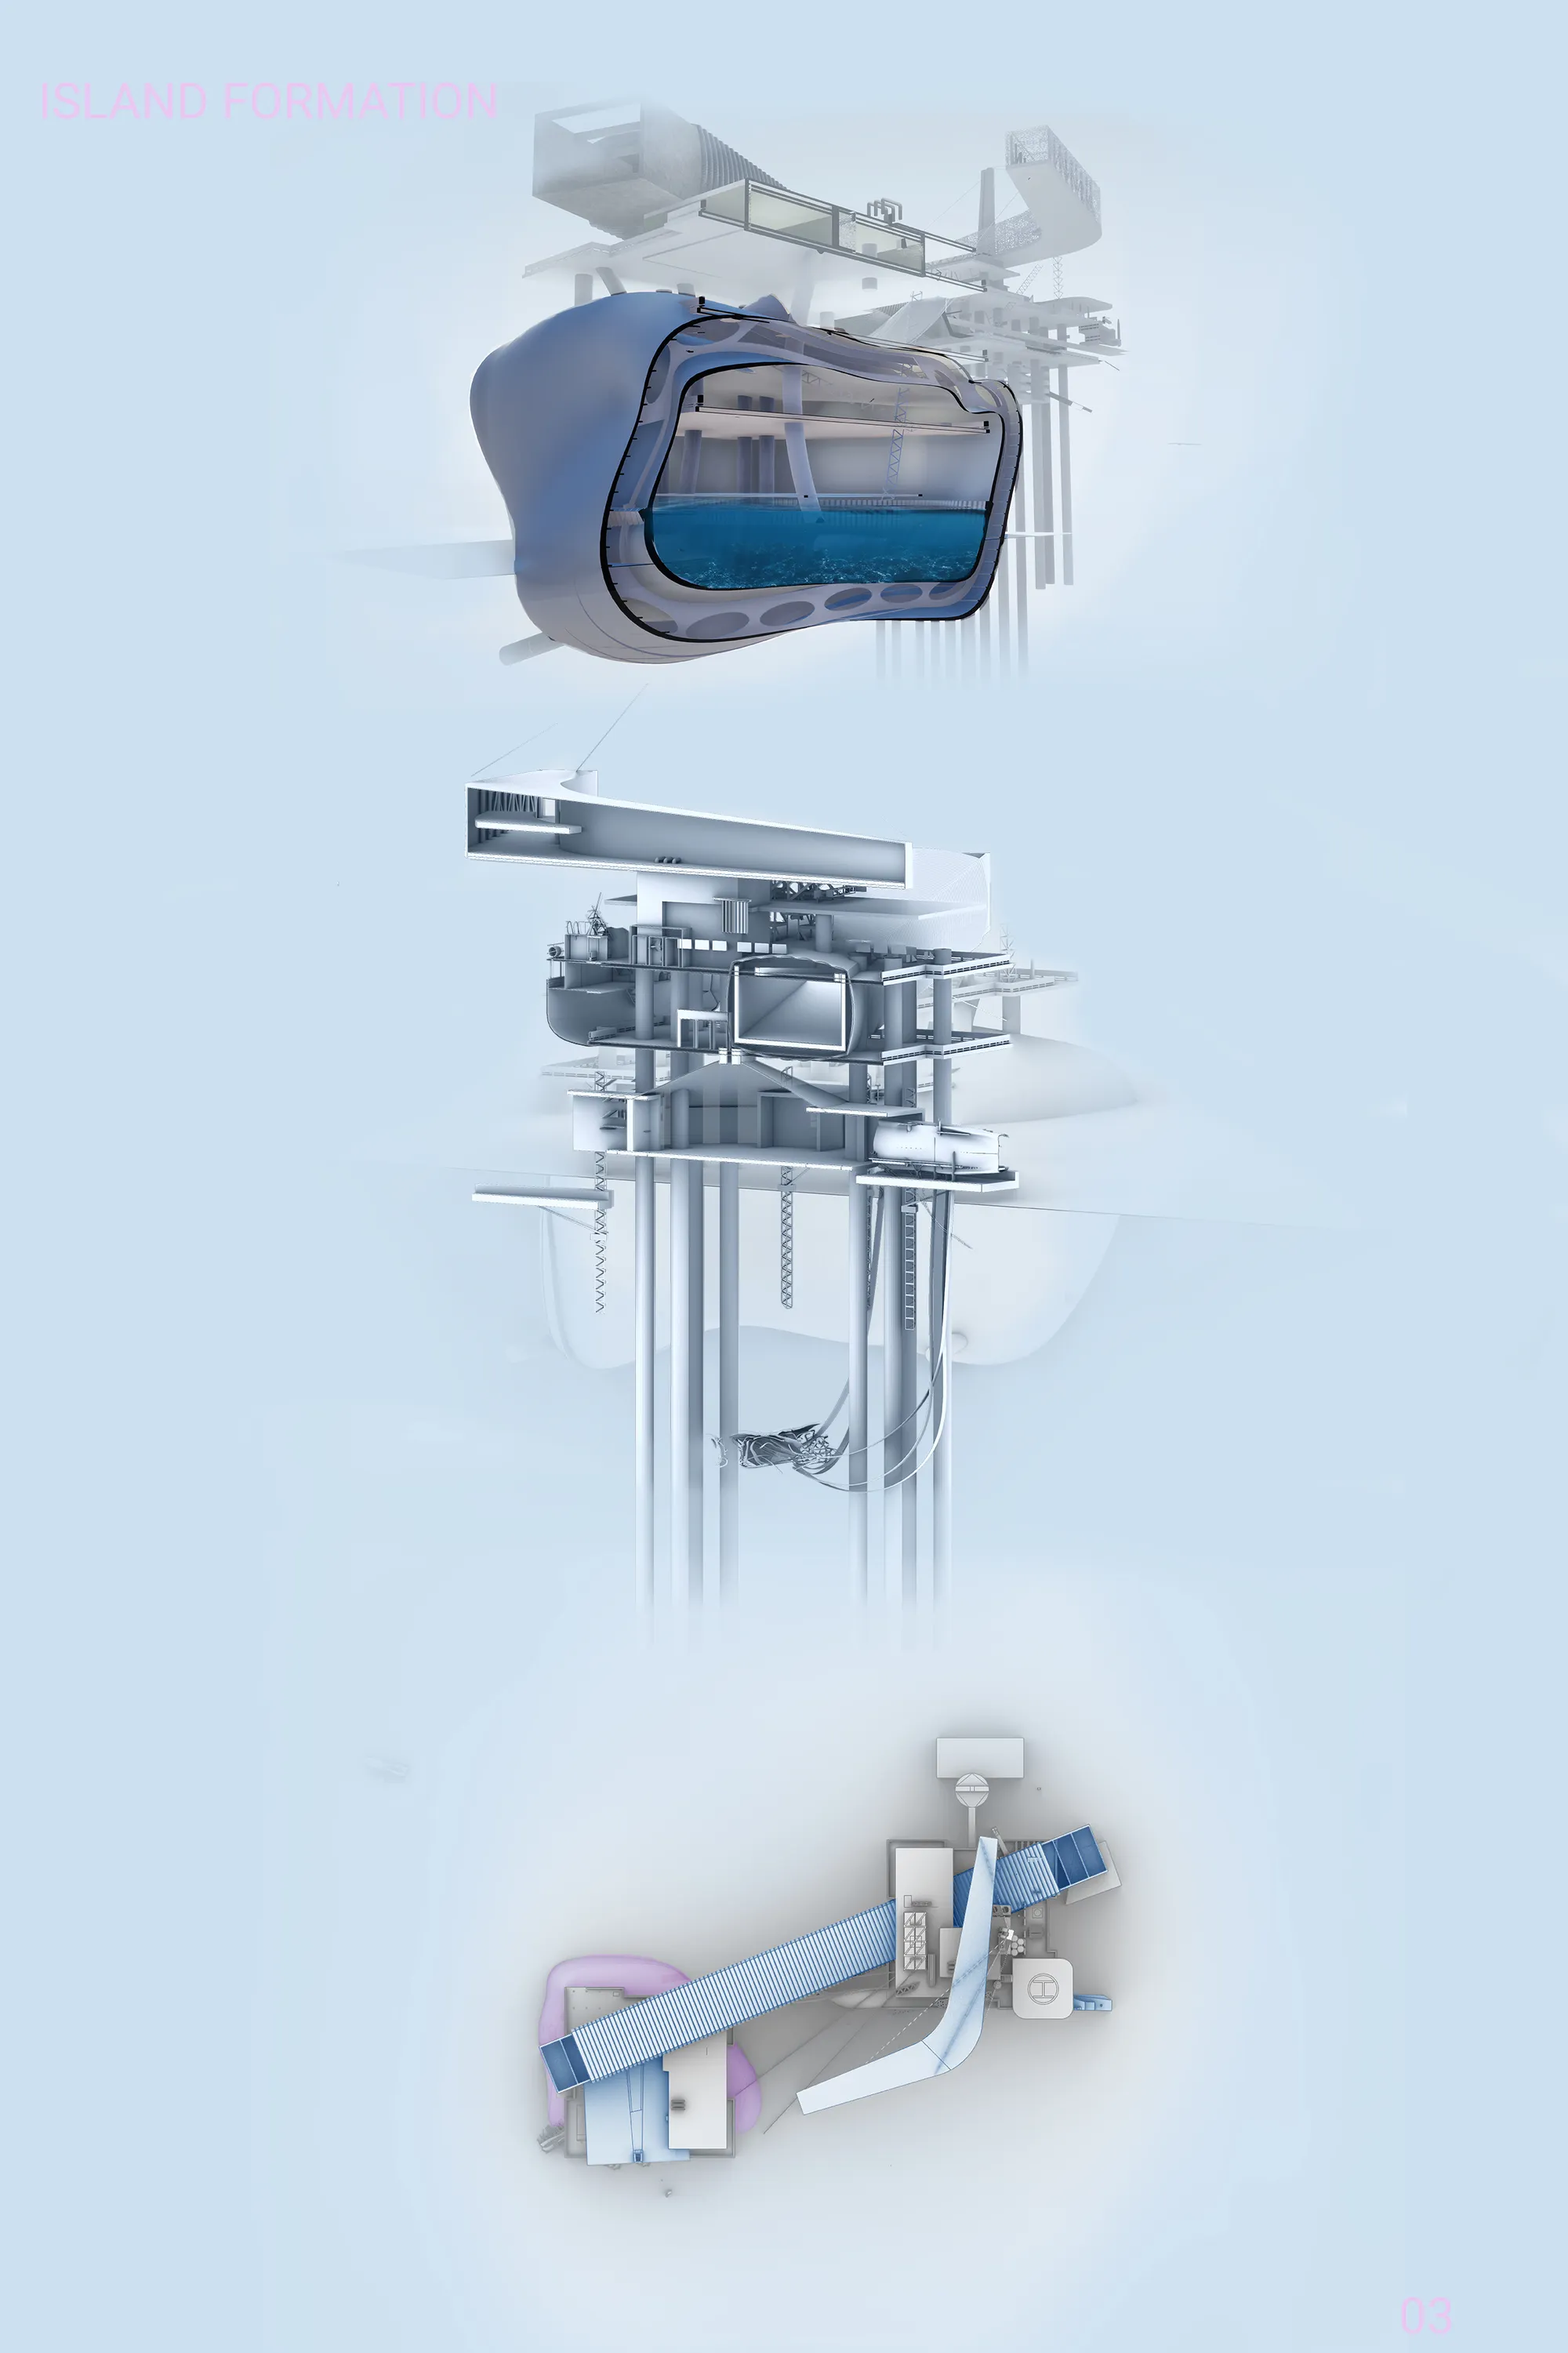
Worlds apart, separated by translucent and ballasted membranes. Architecture unto water as a drifting entity of observation, meditation and inter-terrestrial connection. Architecture could be topical, above, below, or carried with the falling of waves. The eroded platform becomes the microcosm, adrift in the Adriatic, only kept near through the anchored Rig.






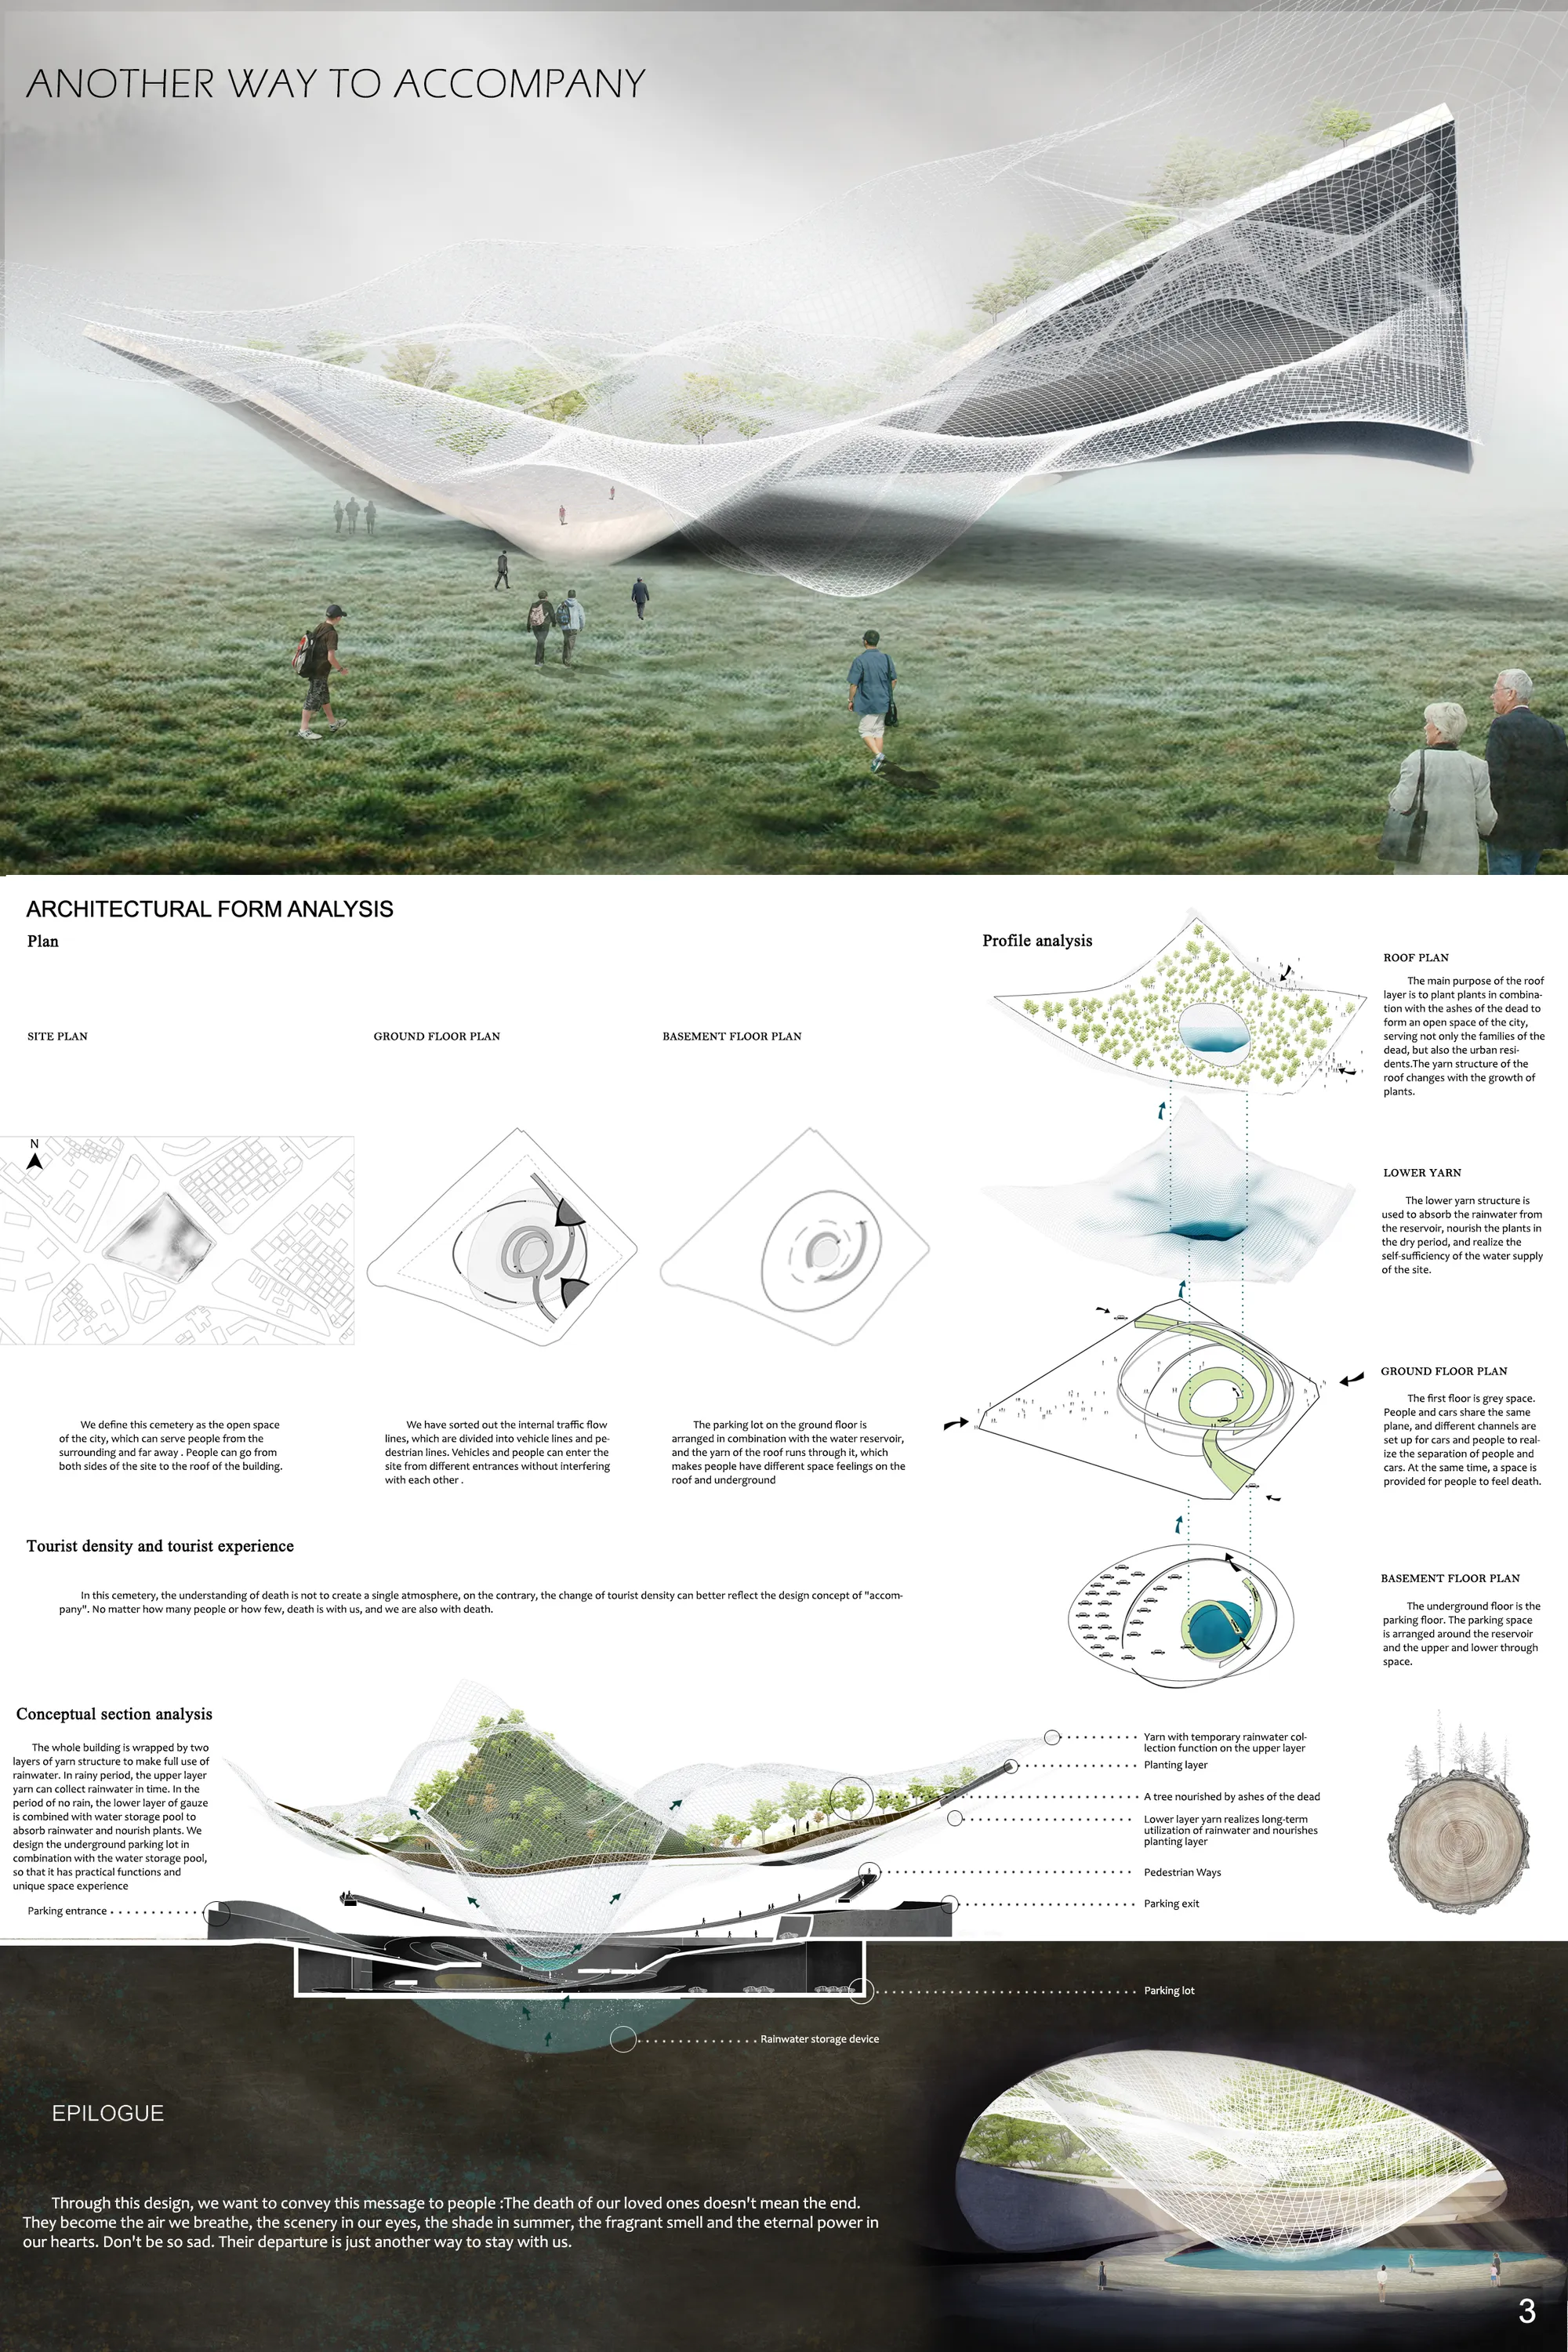
Another Way to Accompany
We apply yarn to our design as an innovationThrough this design, we want to convey this message : The death of our loved ones doesn't mean the end. They become the air we breathe, the scenery in our eyes, the shade in summer, the fragrant smell and the eternal power in our hearts. Don't be so sad. Their departure is just another way to stay with us.

Sincerely hope that you can win the competition.

Space changing with time through the growth of trees. The deceased still interact with the world through this way. When ten years past, we can really accept their death, the tree has grown to useful timber. And the timber can become other useful things keep us company.

Very well presented.




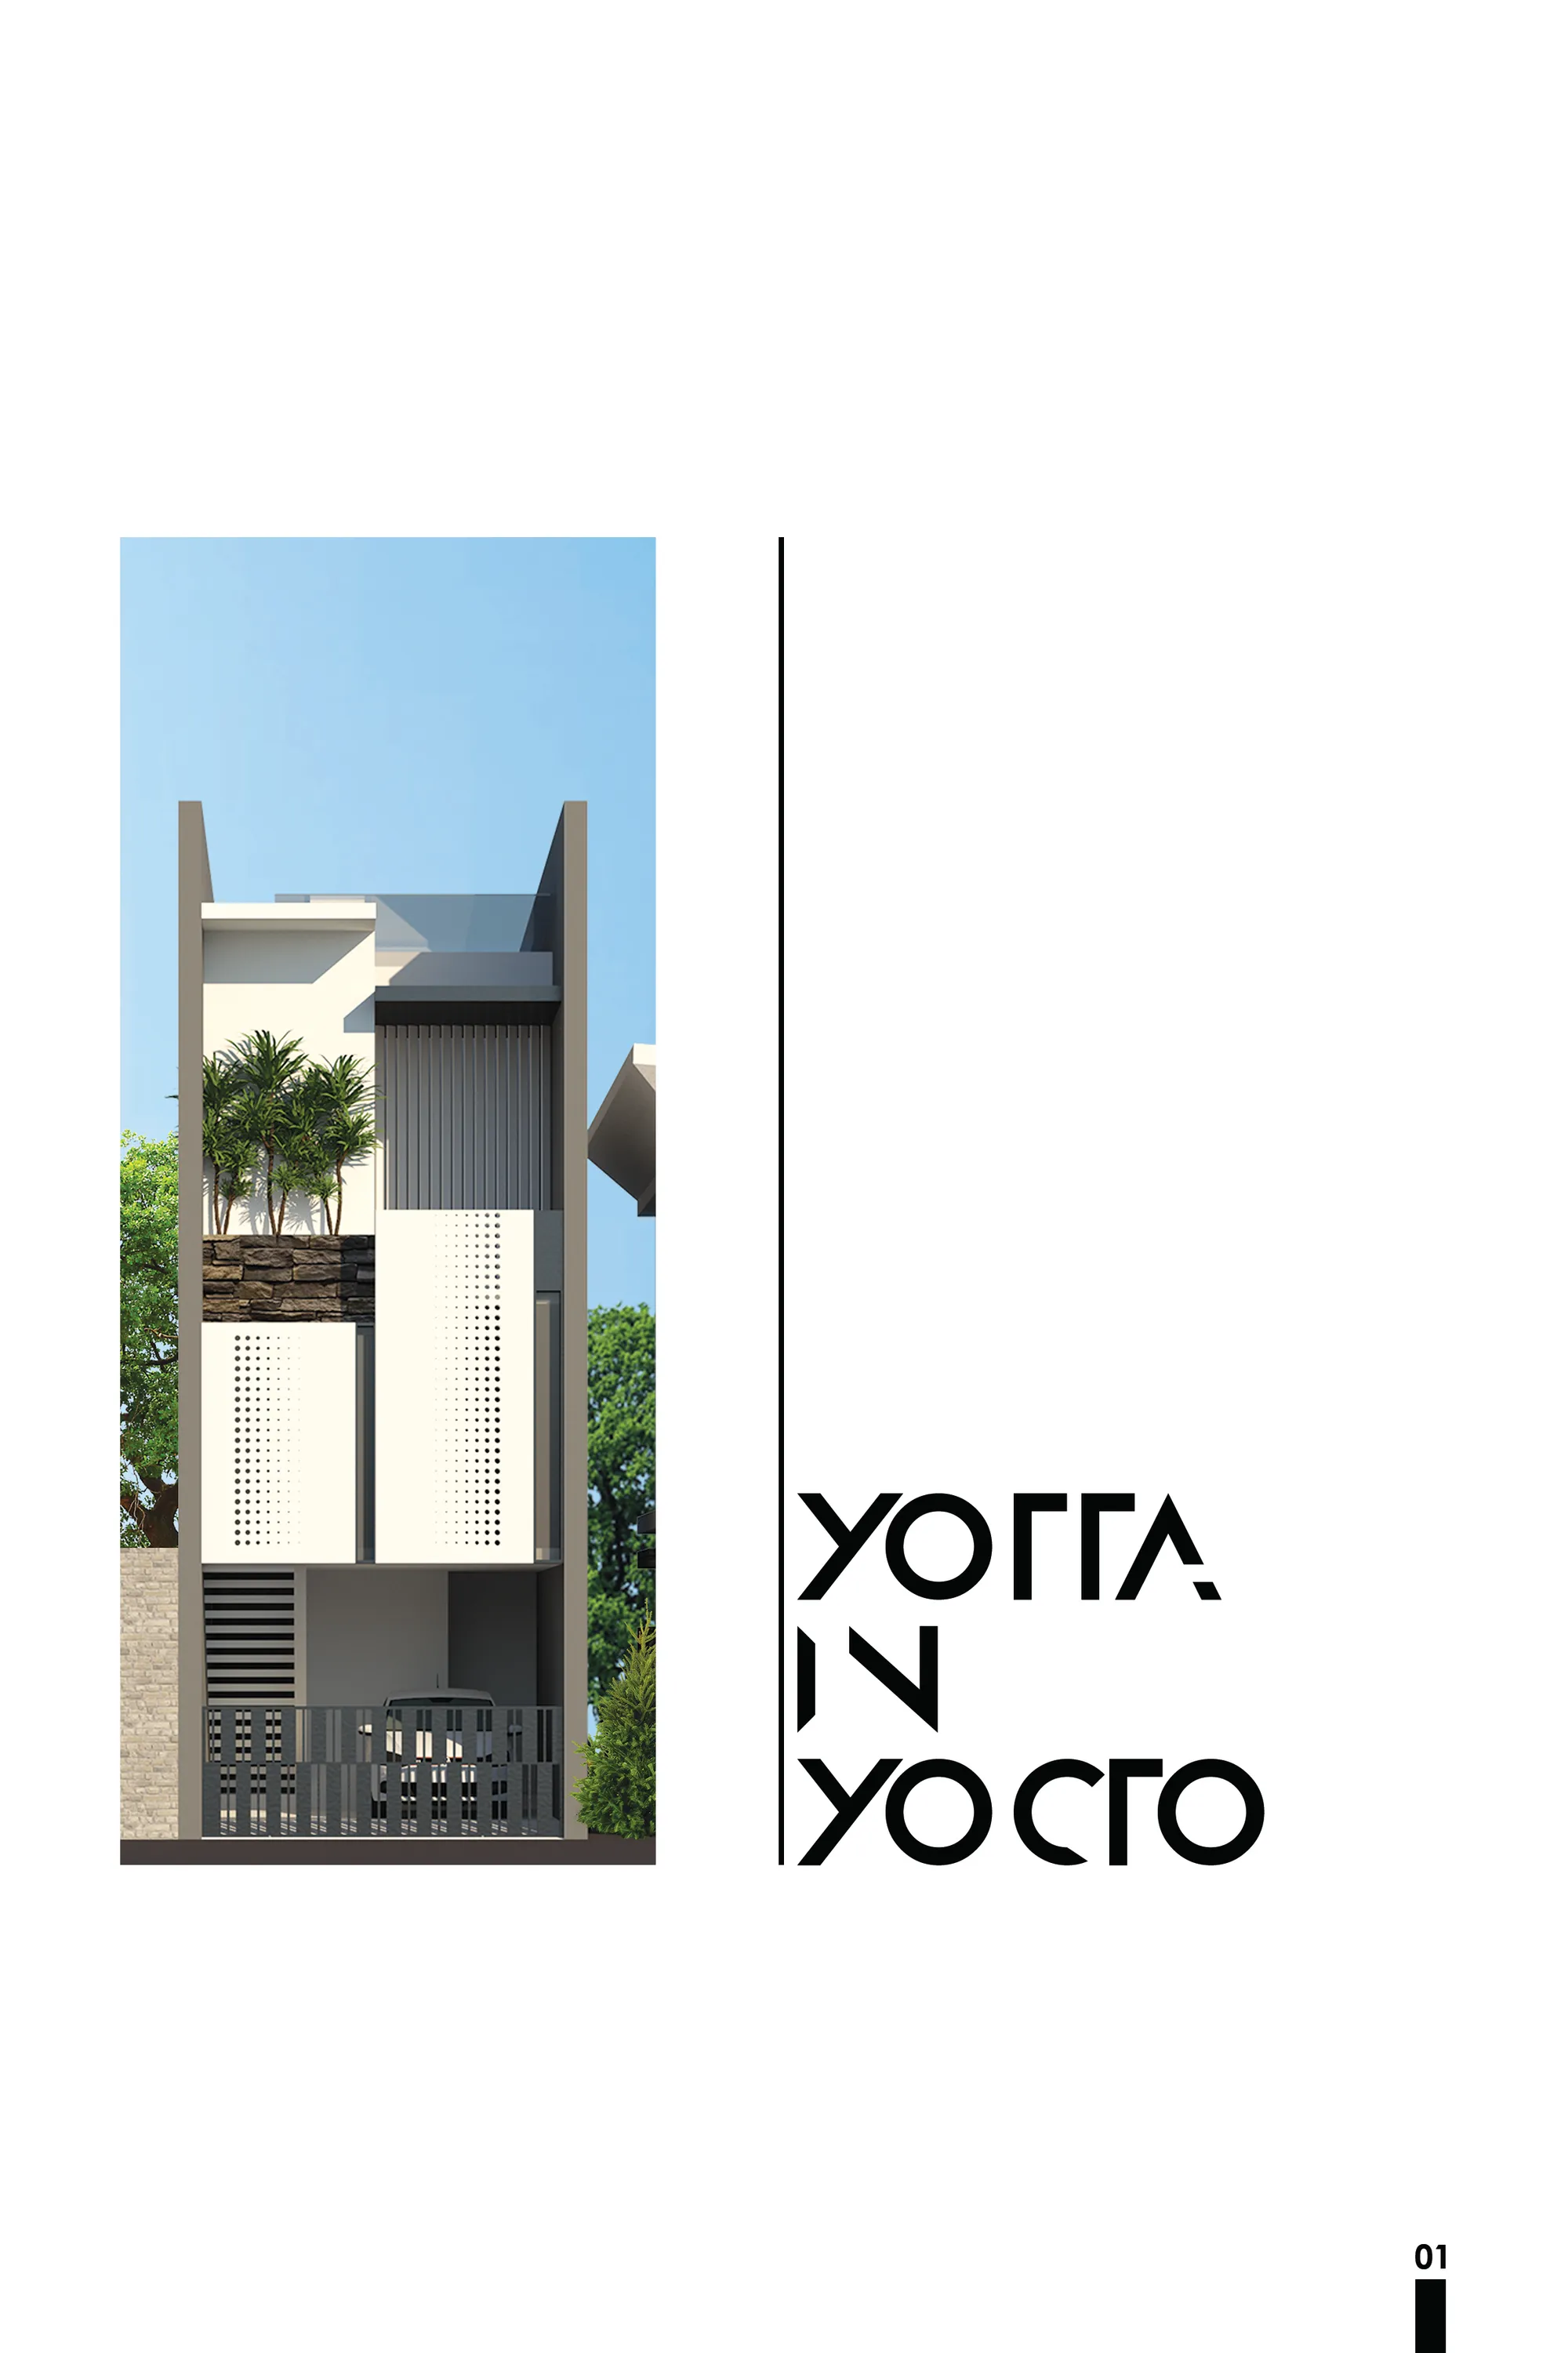
YOTTA IN YOCTA
A joint family with an elderly couple who migrated from a village.Sufficient air and ventilation is attained in the house through a courtyard,skylight,concrete louvers and perforated light weight panels on the facade.Being located in an urban area,this family which includes migrants from a

Vera level maplaa....🔥🔥🔥

Super maplaa..

Super da



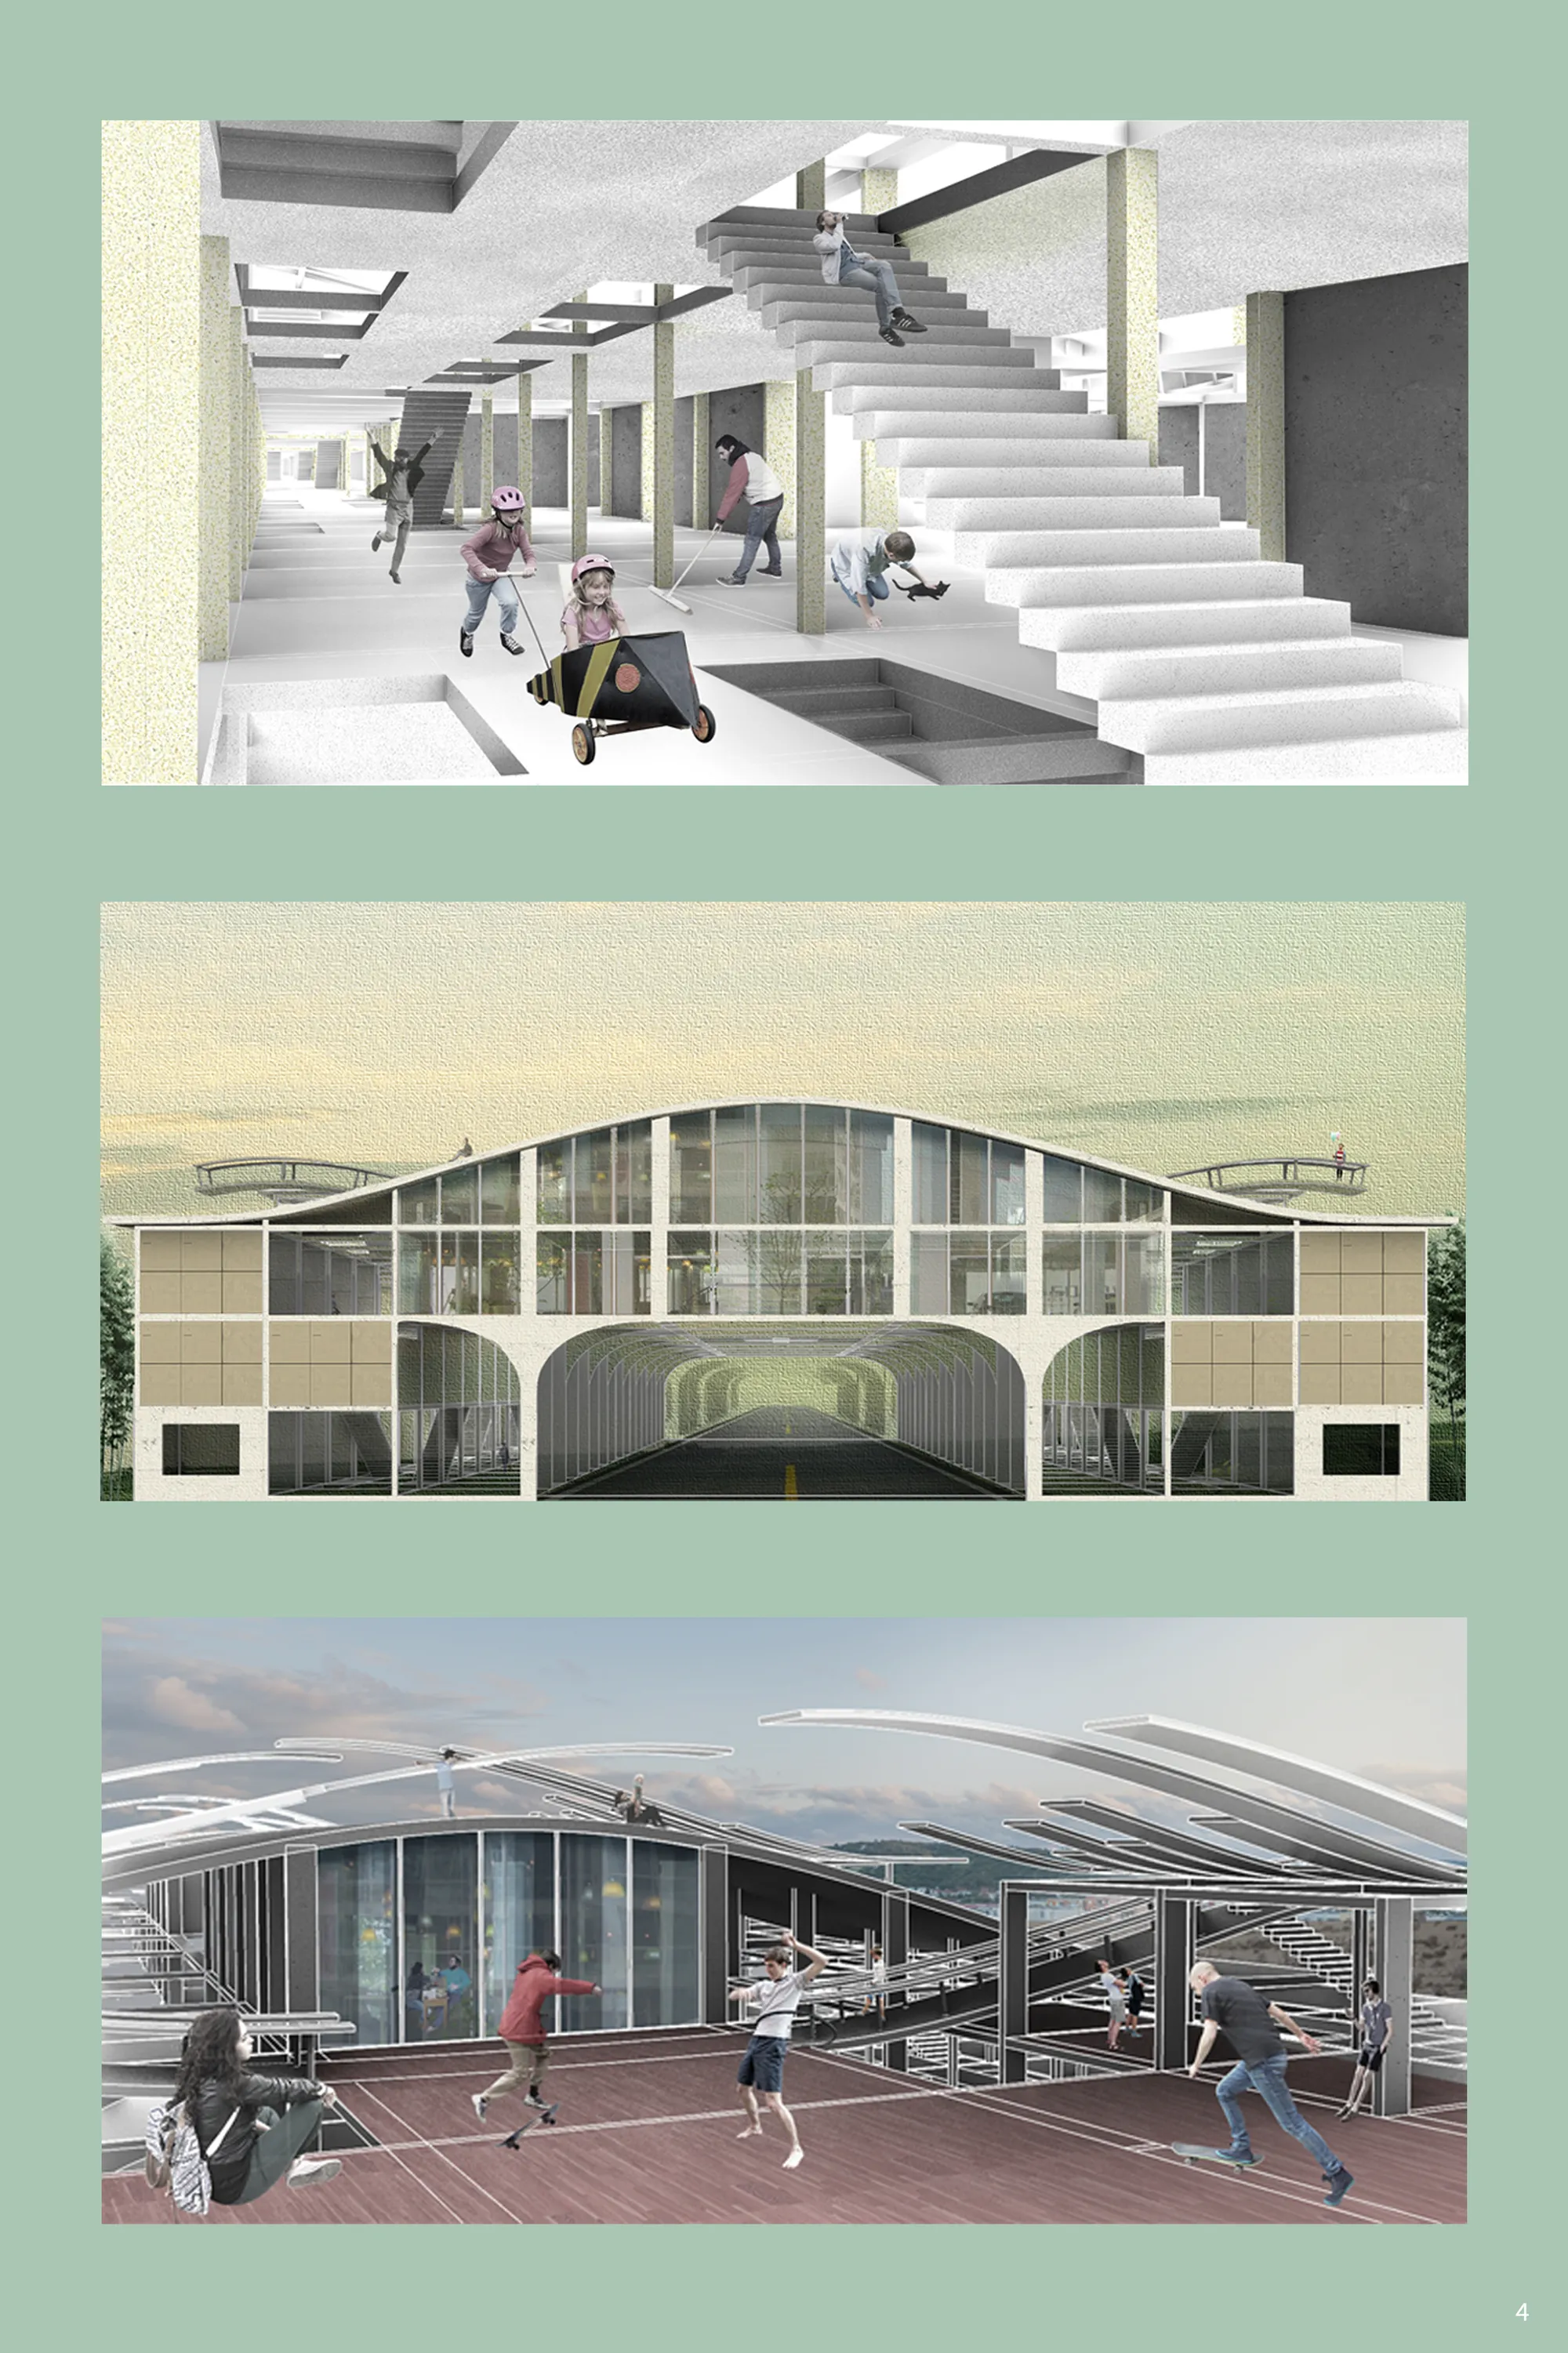
Instant City
In the premise of Instant city first proposed by Archigram, we designed a series of mobility architecture that only exists as an incident in time and in space. It becomes an information network, education, entertainment and facilities for a community in lieu of fixed cultural center. In addition, we proposed an autonomous system that integrates autonomous ve
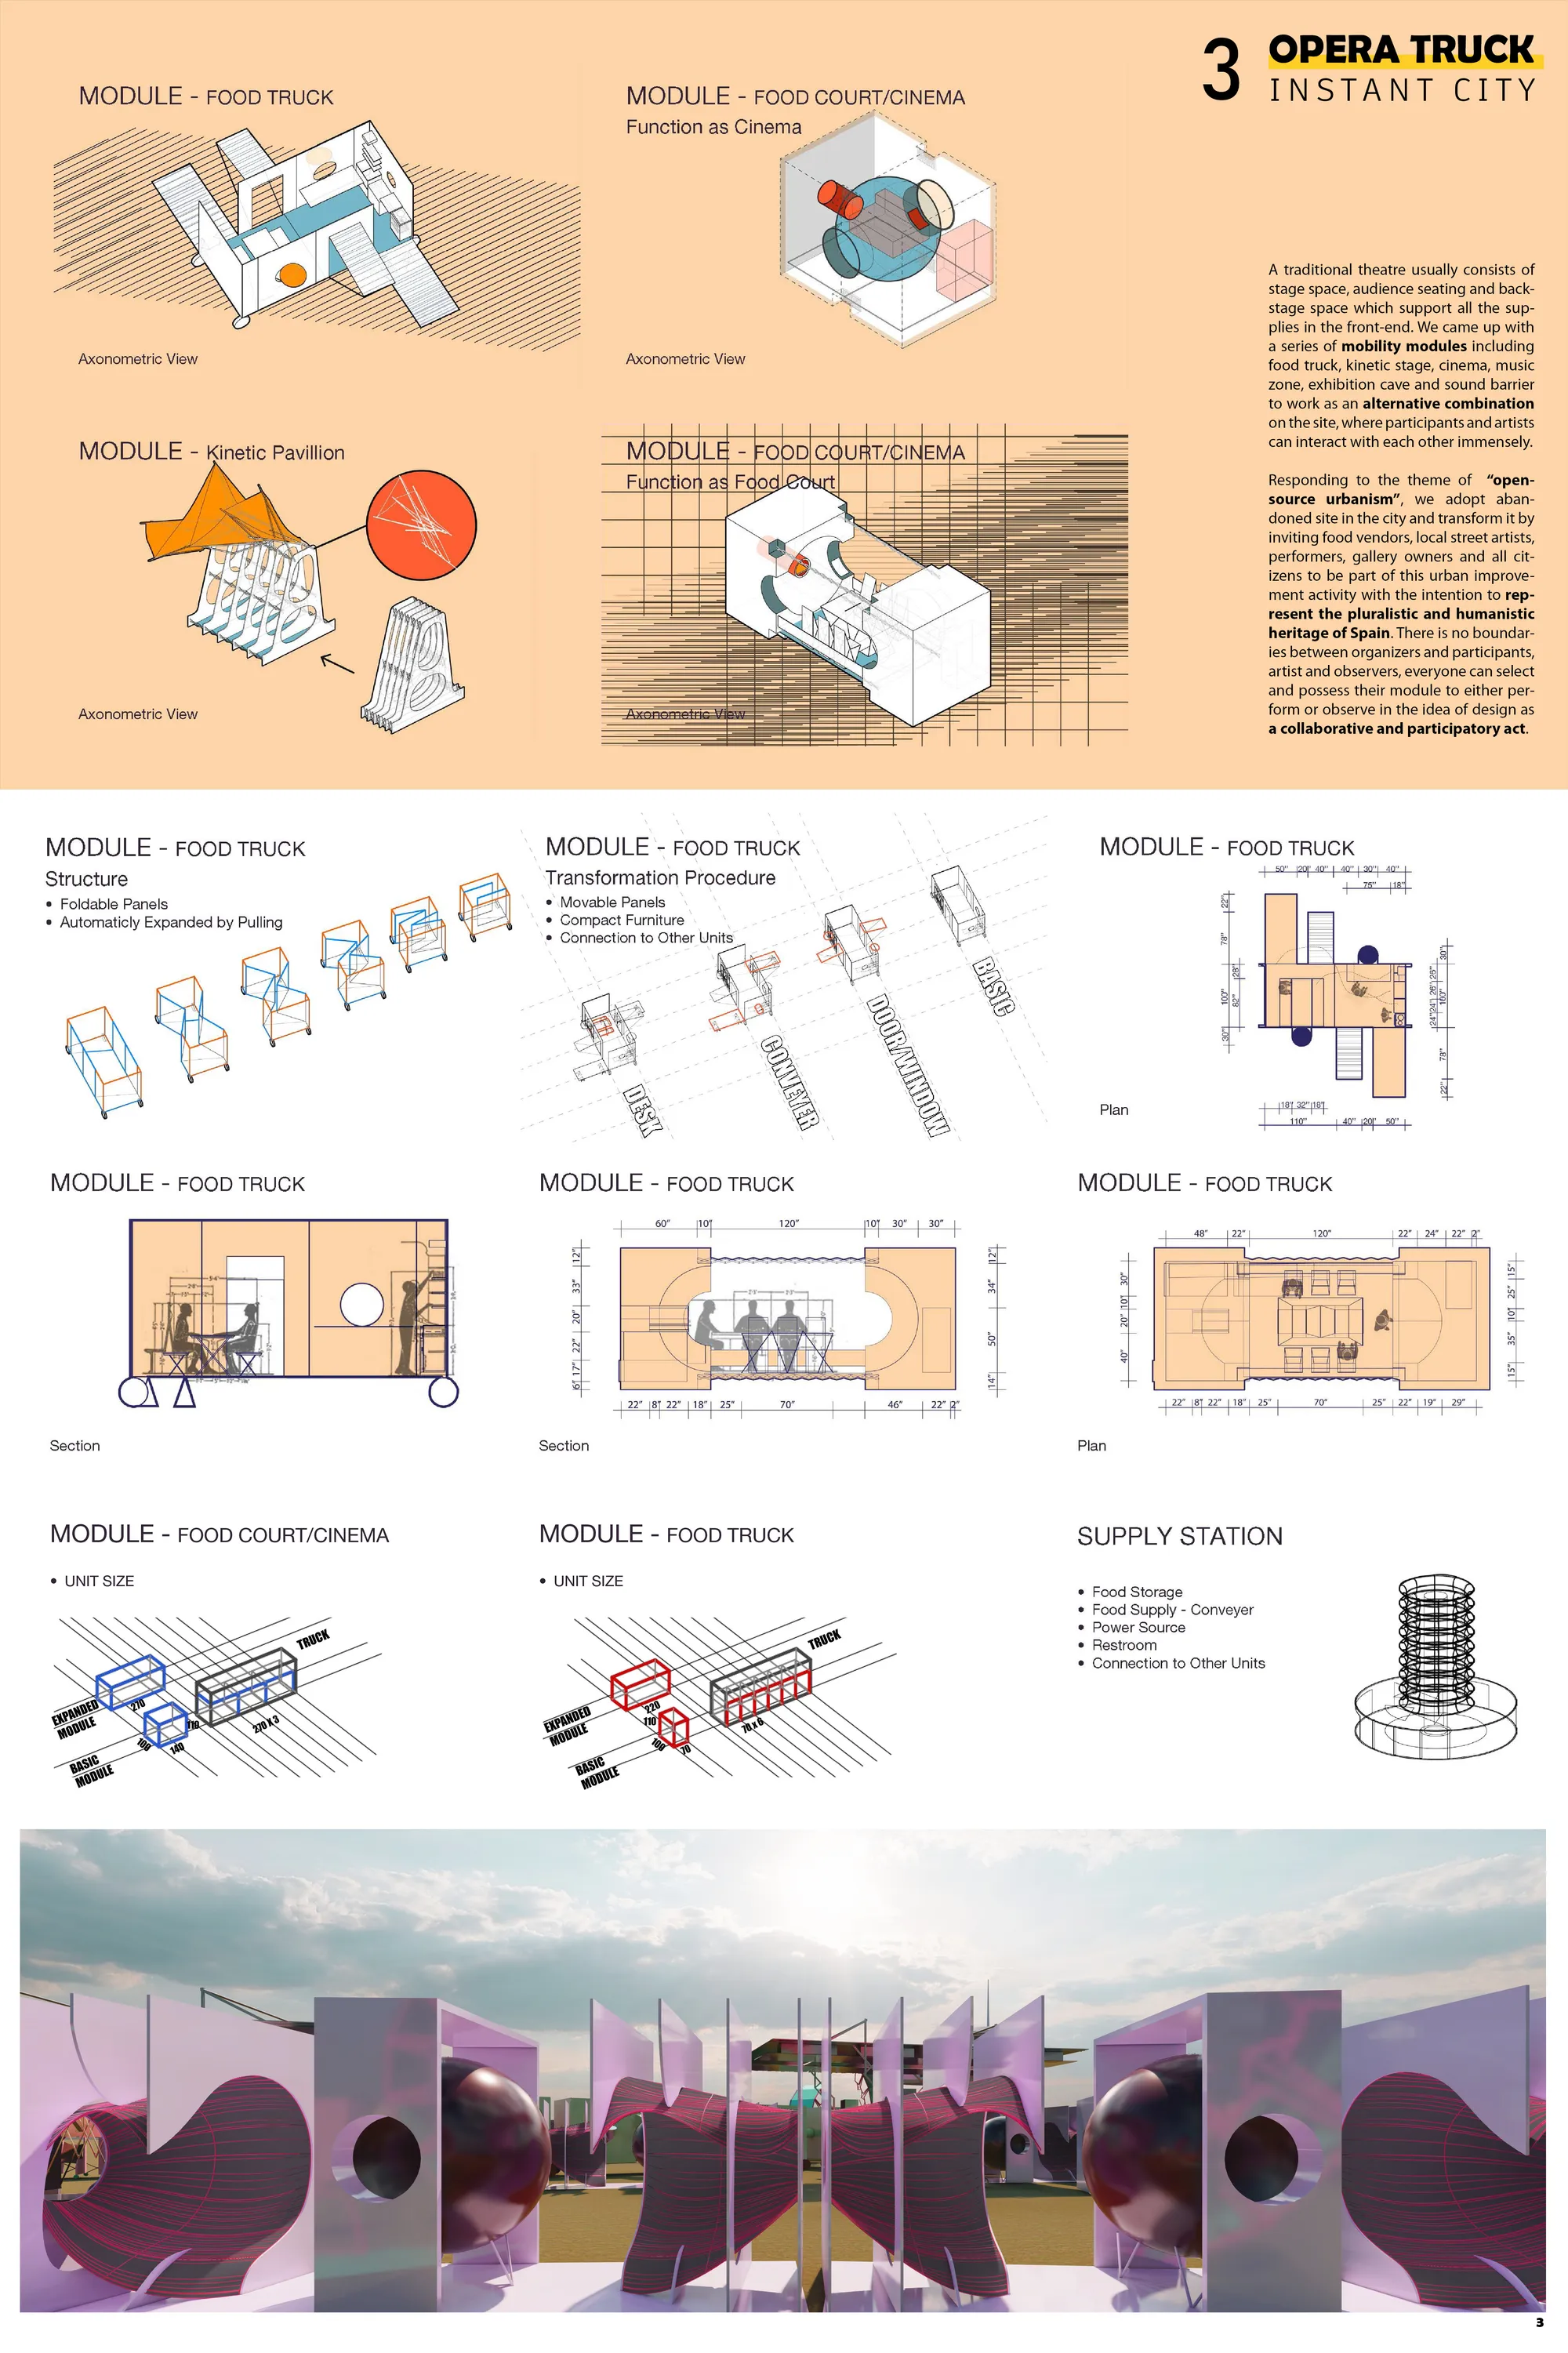

This looks amazing! Especially the combinations!


Lantern Lights (行灯の光)
Lantern Lights is a space created for people to gather and enjoy each other's company while celebrating the festivity of the Tokyo Olympics. It is inspired by the traditional Japanese lantern 'Andon' ,symbolizes guidance of liveliness and spirits of the people in supporting their team while enhancing the cultural experience of the Olympics.
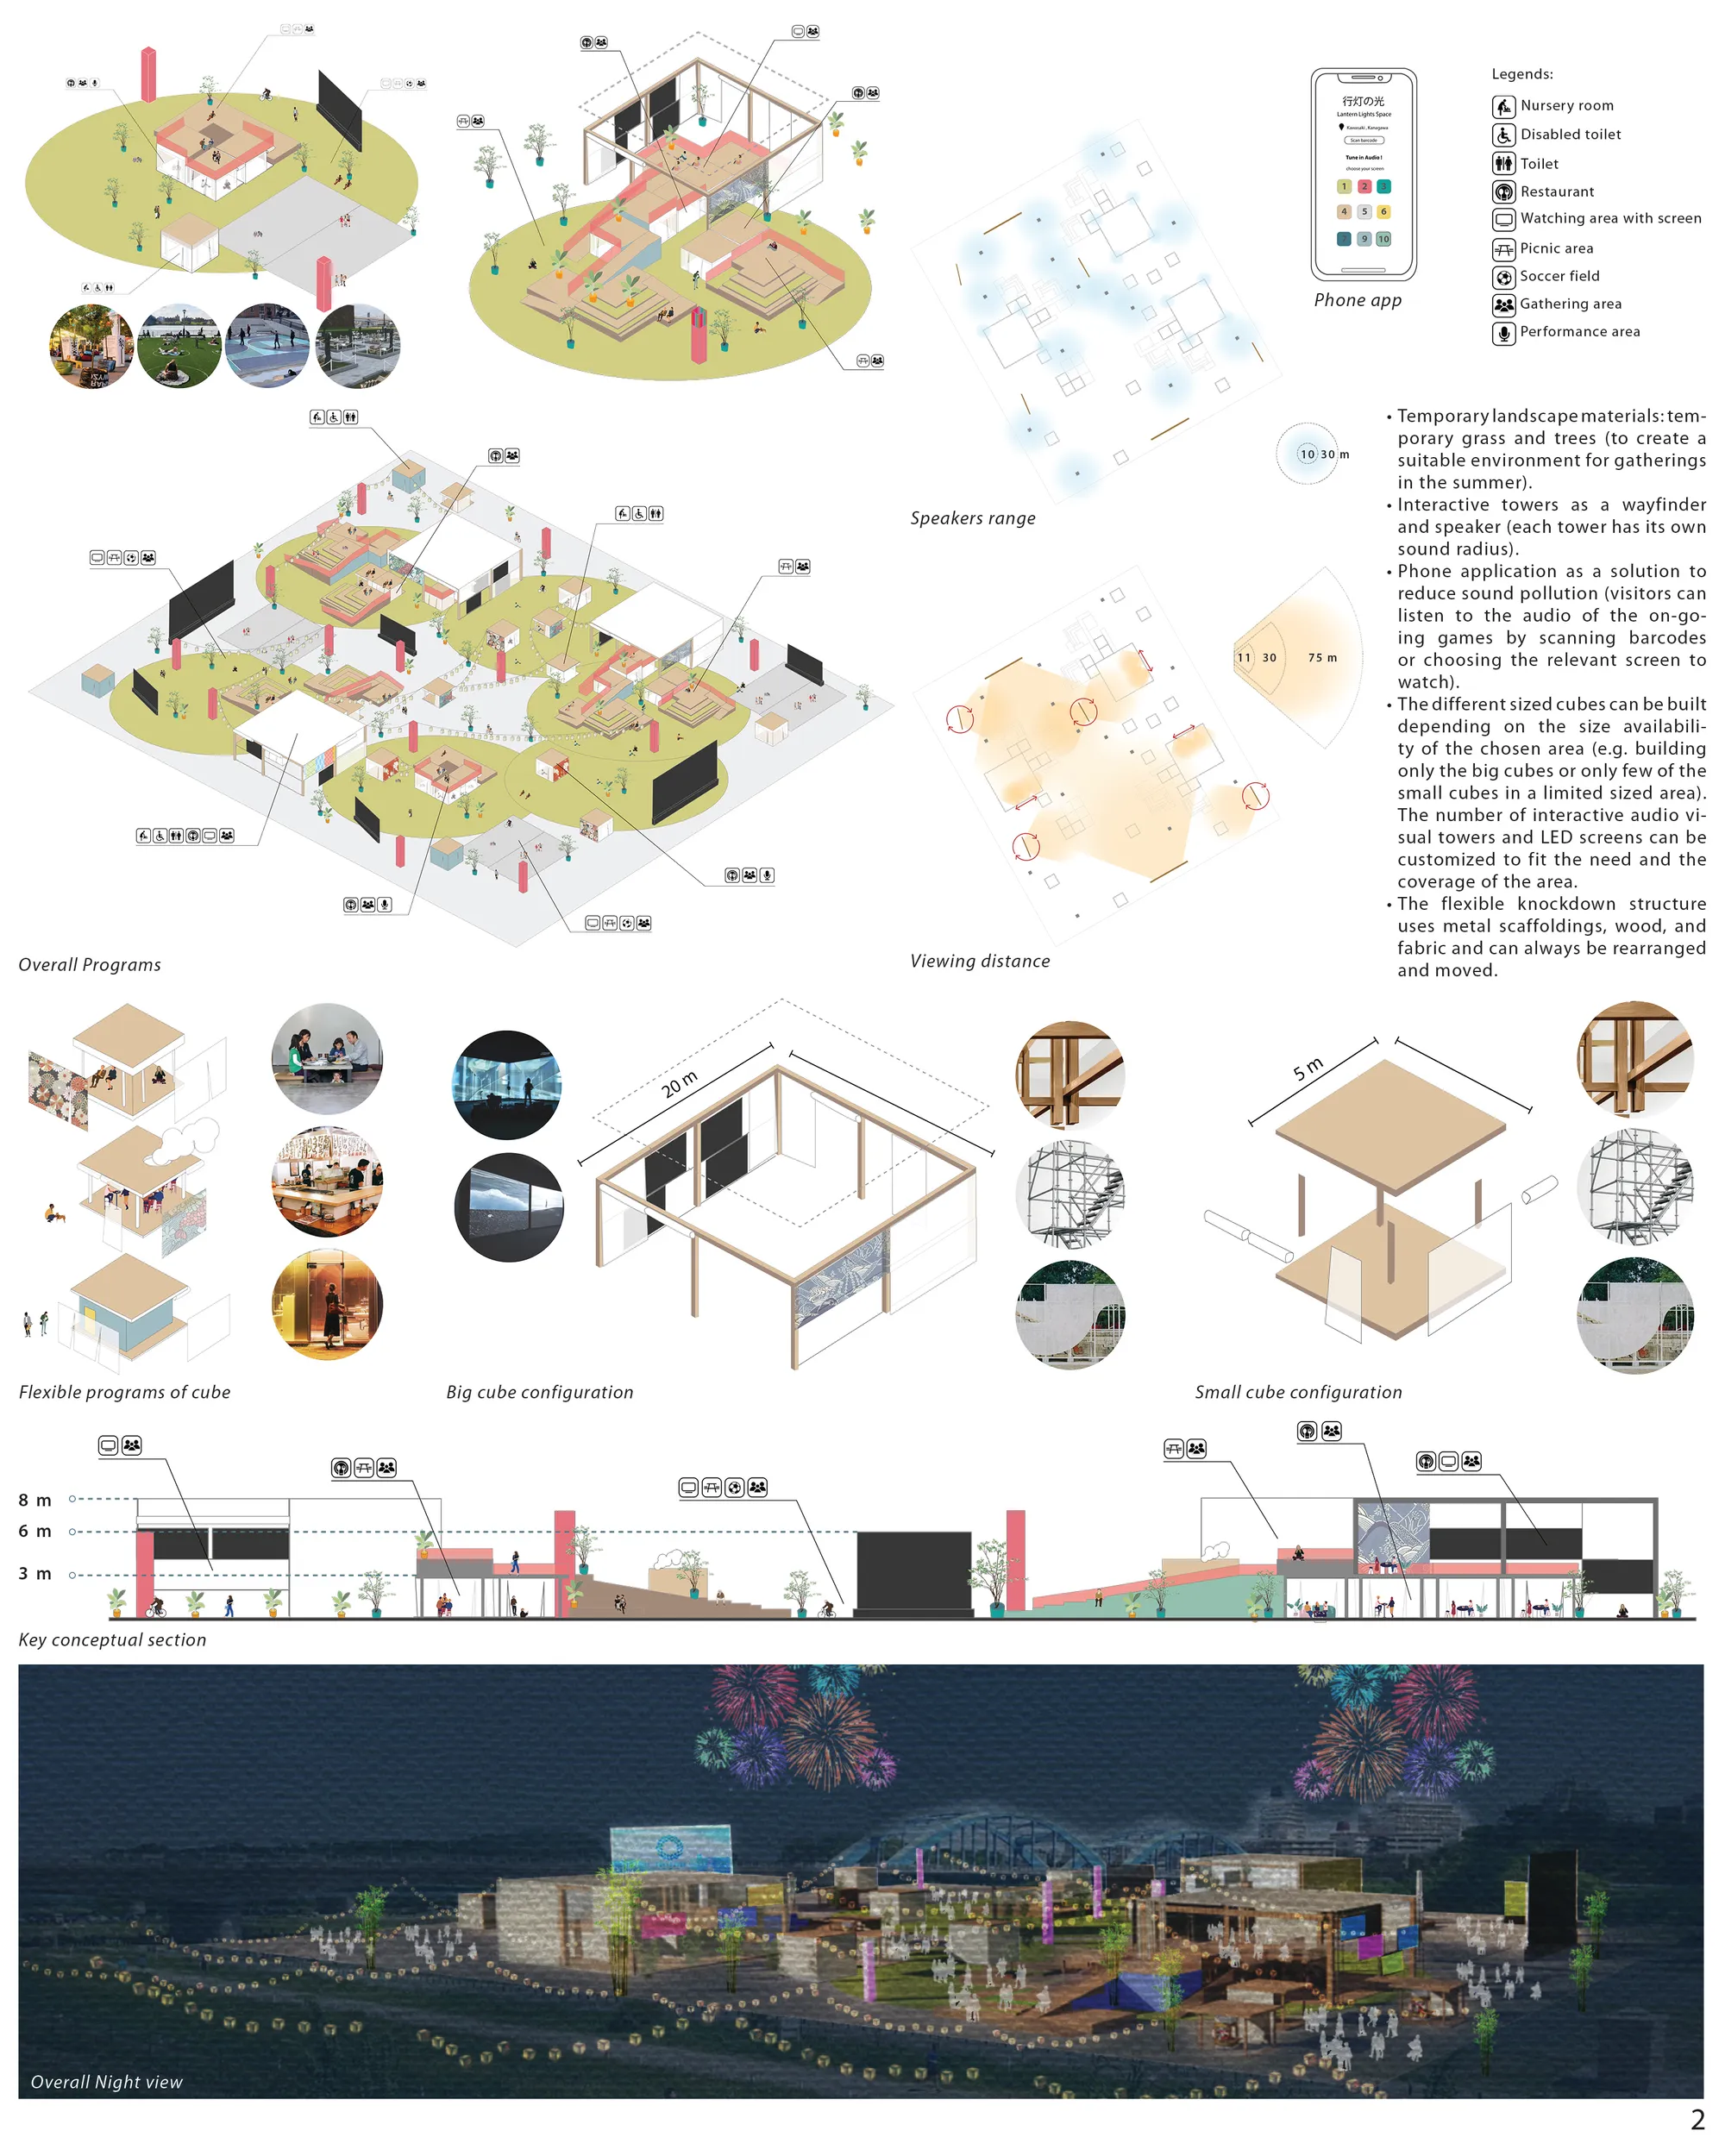

This entry has the potential of a truly beautiful idea. At the heart of this project is the fragile nature of the lantern. This could have, and should have been the point of departure. Instead, it almost compulsively falls back on having to fill the given site. The lanterns should be the momentary attractors for human interaction.

It successfully created certain atmosphere of new type of space for the community of people through the experience of sports. It should have been much interesting if the idea of lantern was showed more clearly in design appearance.

Great design overall, with a great emotional end technical concept. Functions on many scales and the theme is reflected in all aspects of the project.






SACRED
Art object "Sacred" is a reflection on the theme "Geometry of love" within the festival "Parallel world" held in Novosibirsk in 2015. The shape of the object represents a fusion of two elements - male and female. The feeling that arises between people inspires, raises them to a new level of spirituality. Something sacred, a mystery of two come in love.



PROP
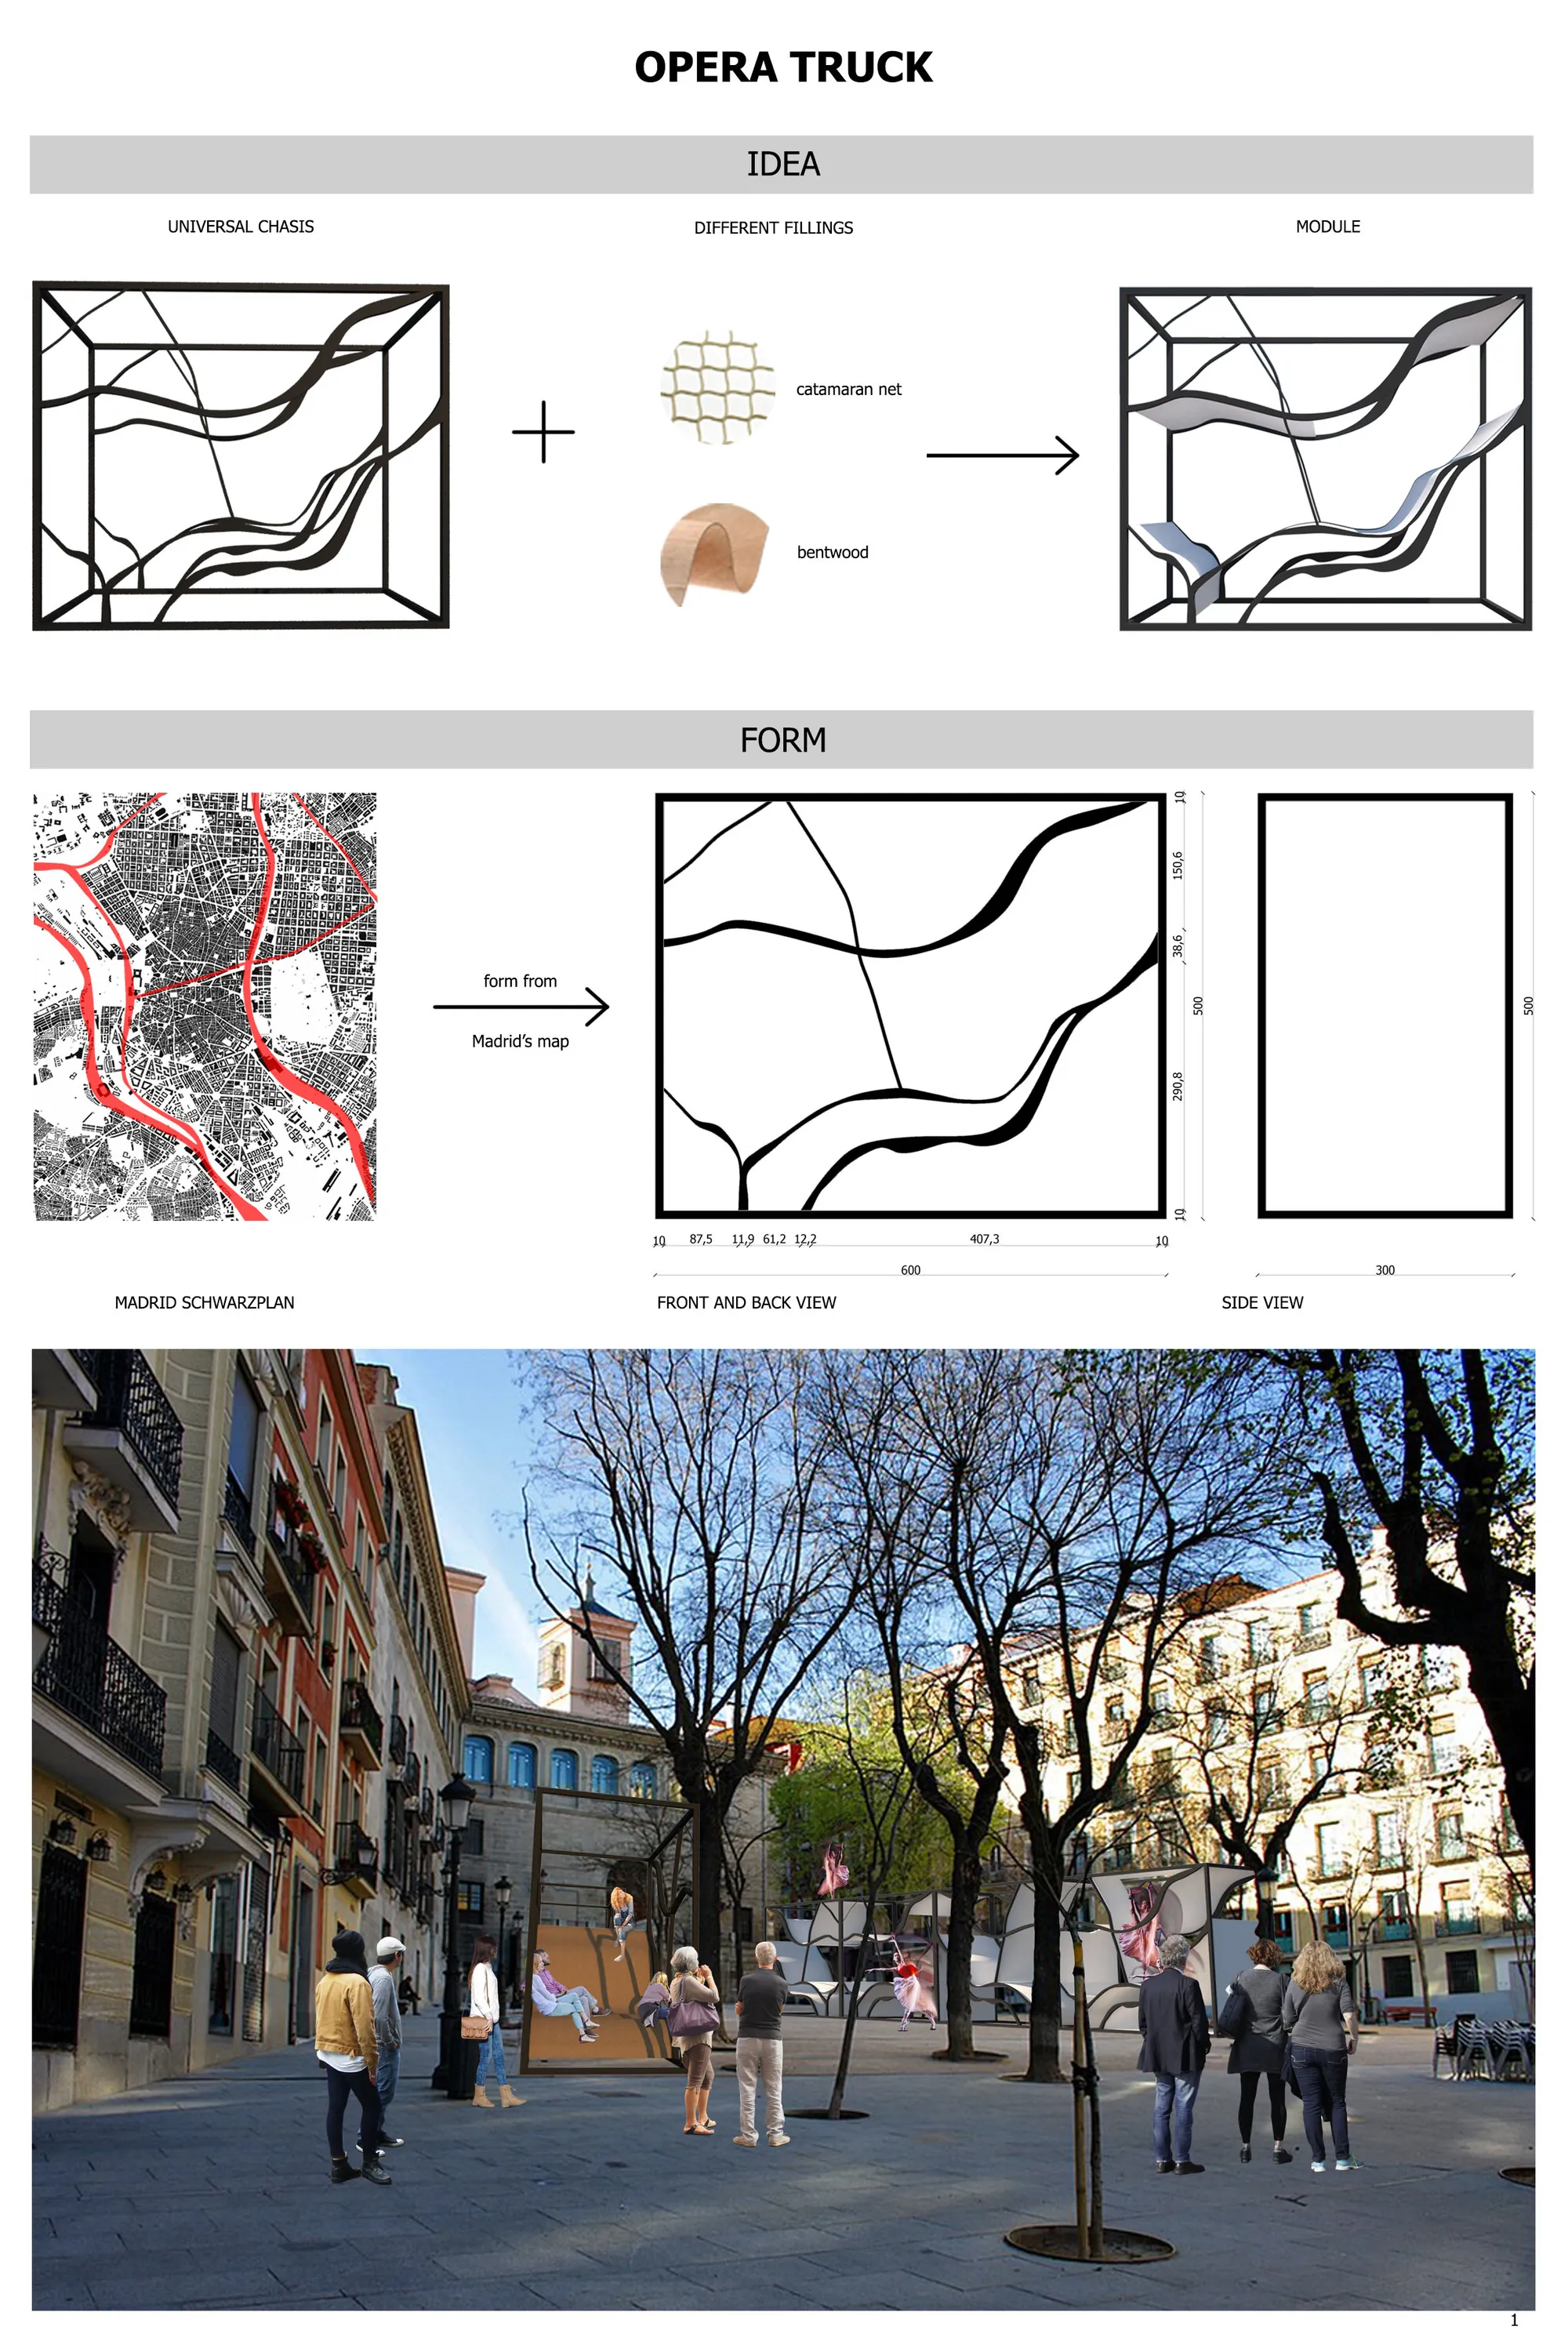
PROP utilizes a universal approach in that it is applicable to any scaffolding system. It is a people driven project as we strive to regain our public space. It gives citizens and organizers the capacity to take an under-utilized space and create a memorable experience.




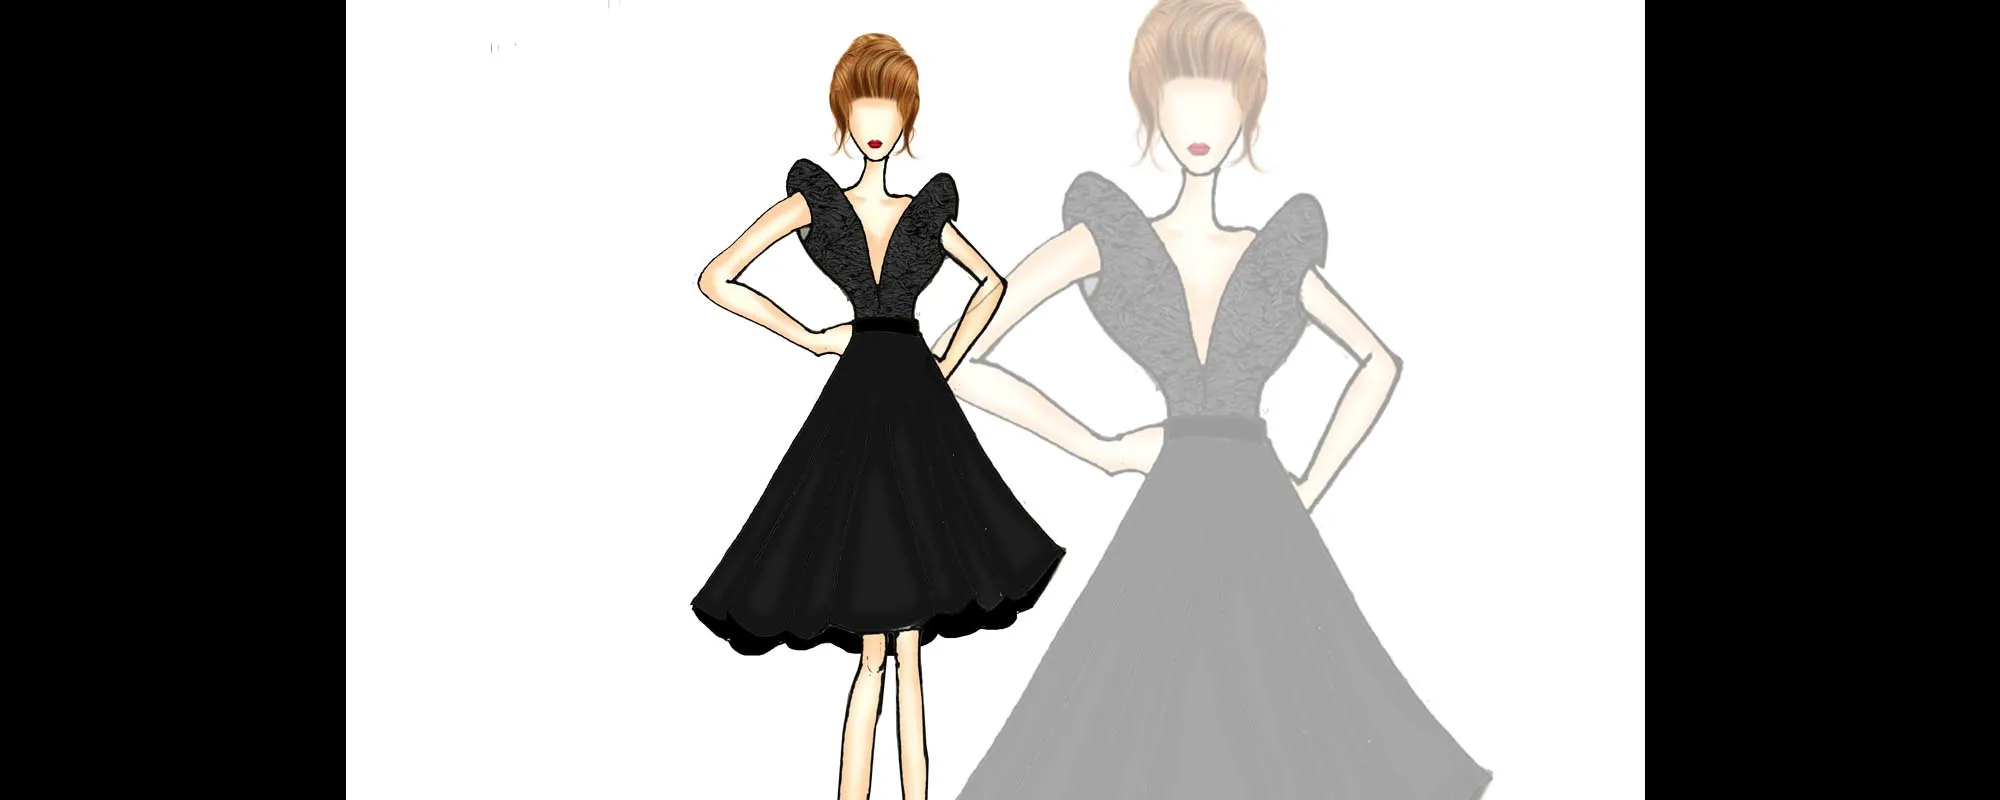
Modern classical dress
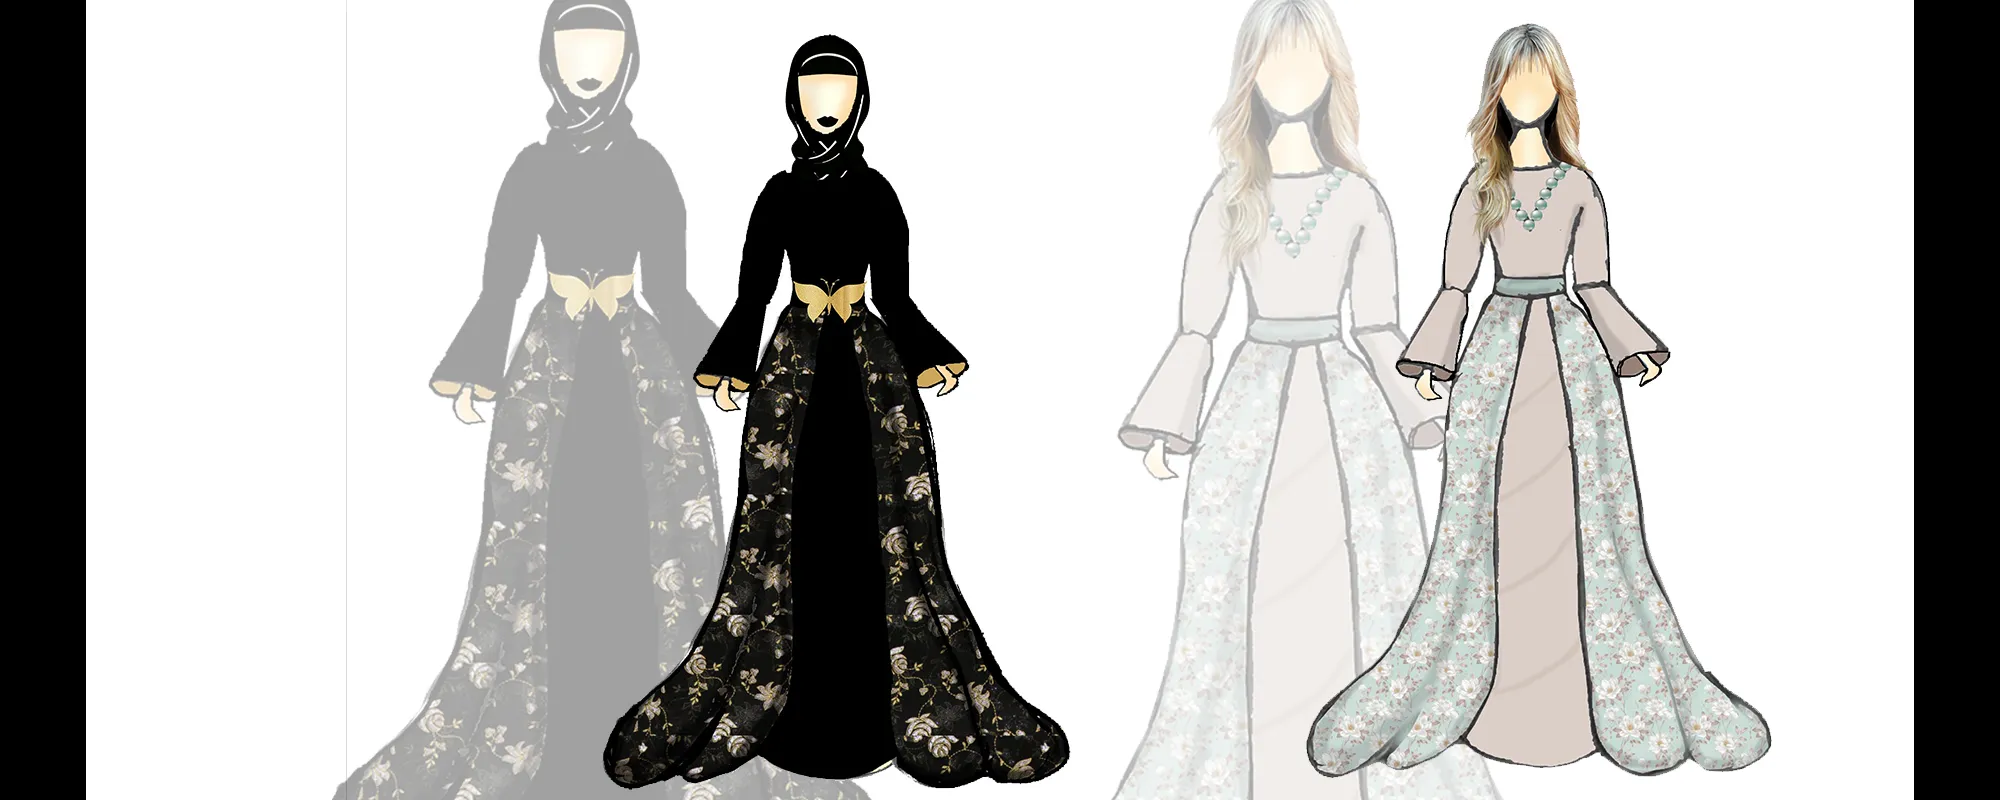
Dress model is compensation of classic and modern design , this dress made of satin fabric . Different lady on the world with different culture can wear this elegant dress .the dress designed in different color ,pattern and different addition (pearl, strass ,..)
LOUTS DRESS
Dress inspired by Louts flower . skirt is made with louts flower form, this evening dress designed for classy elegant lady .the dress designed in different color and different addition accessorizes like pearl and strass.


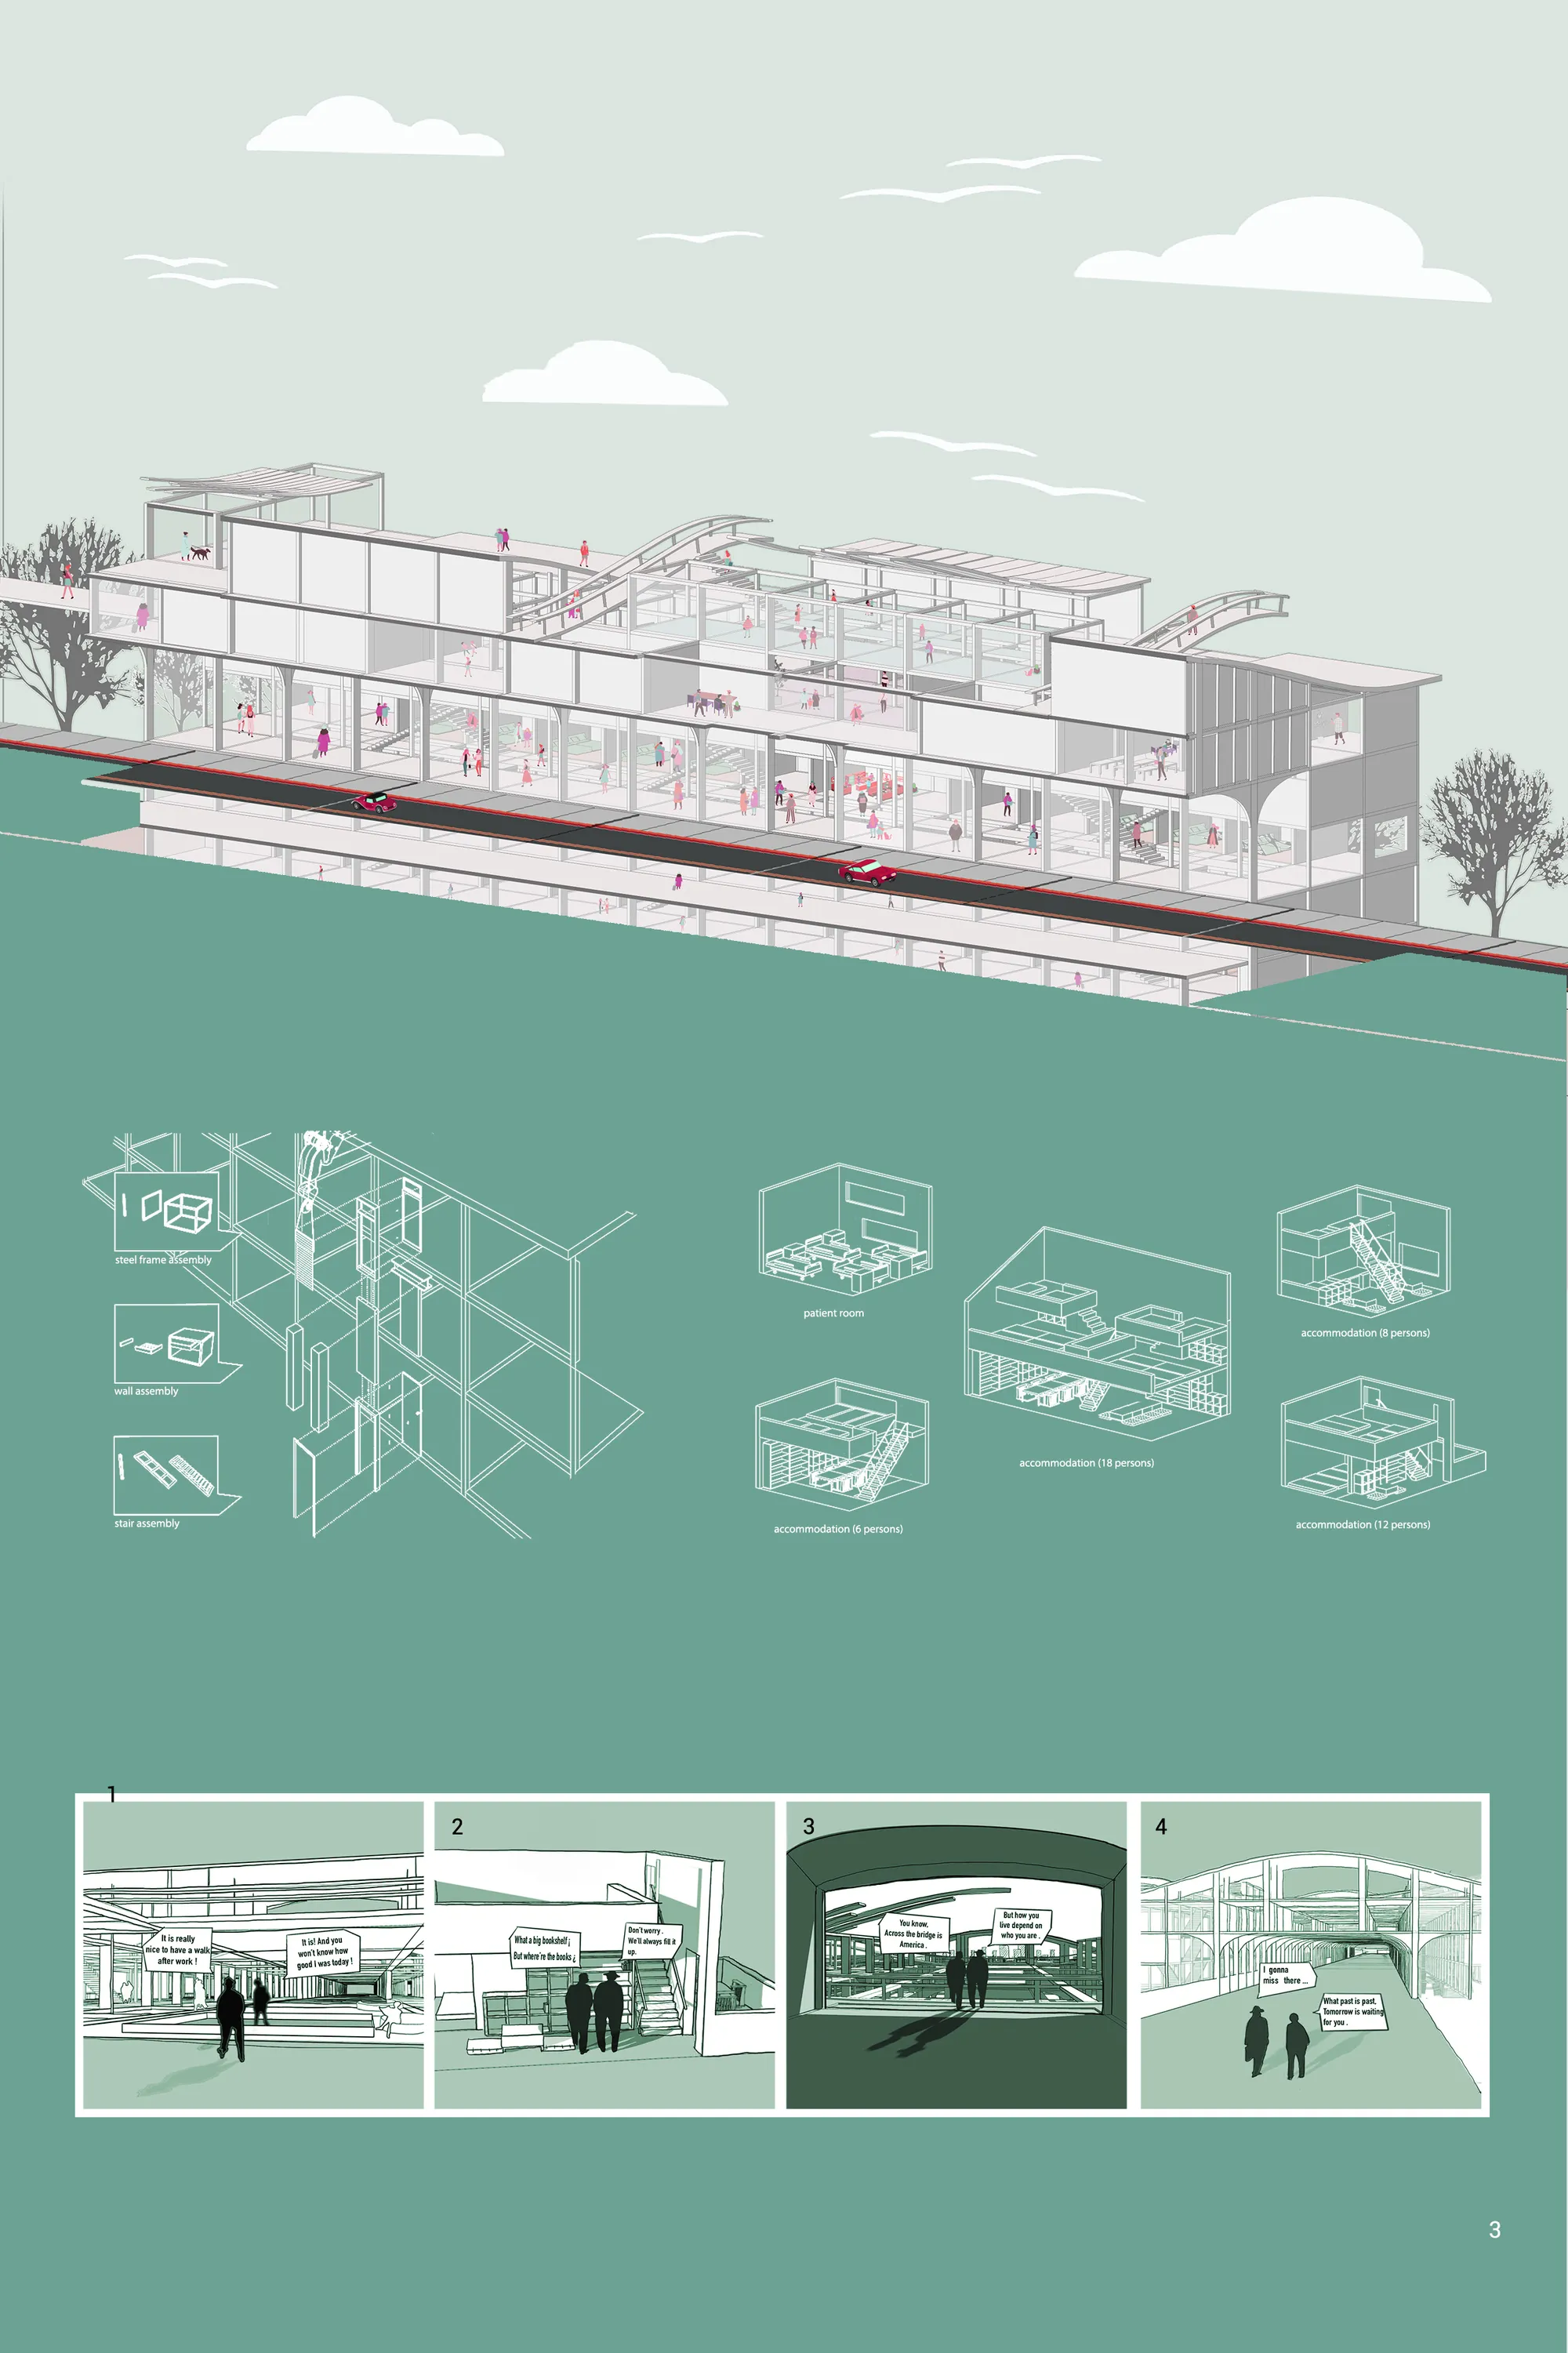
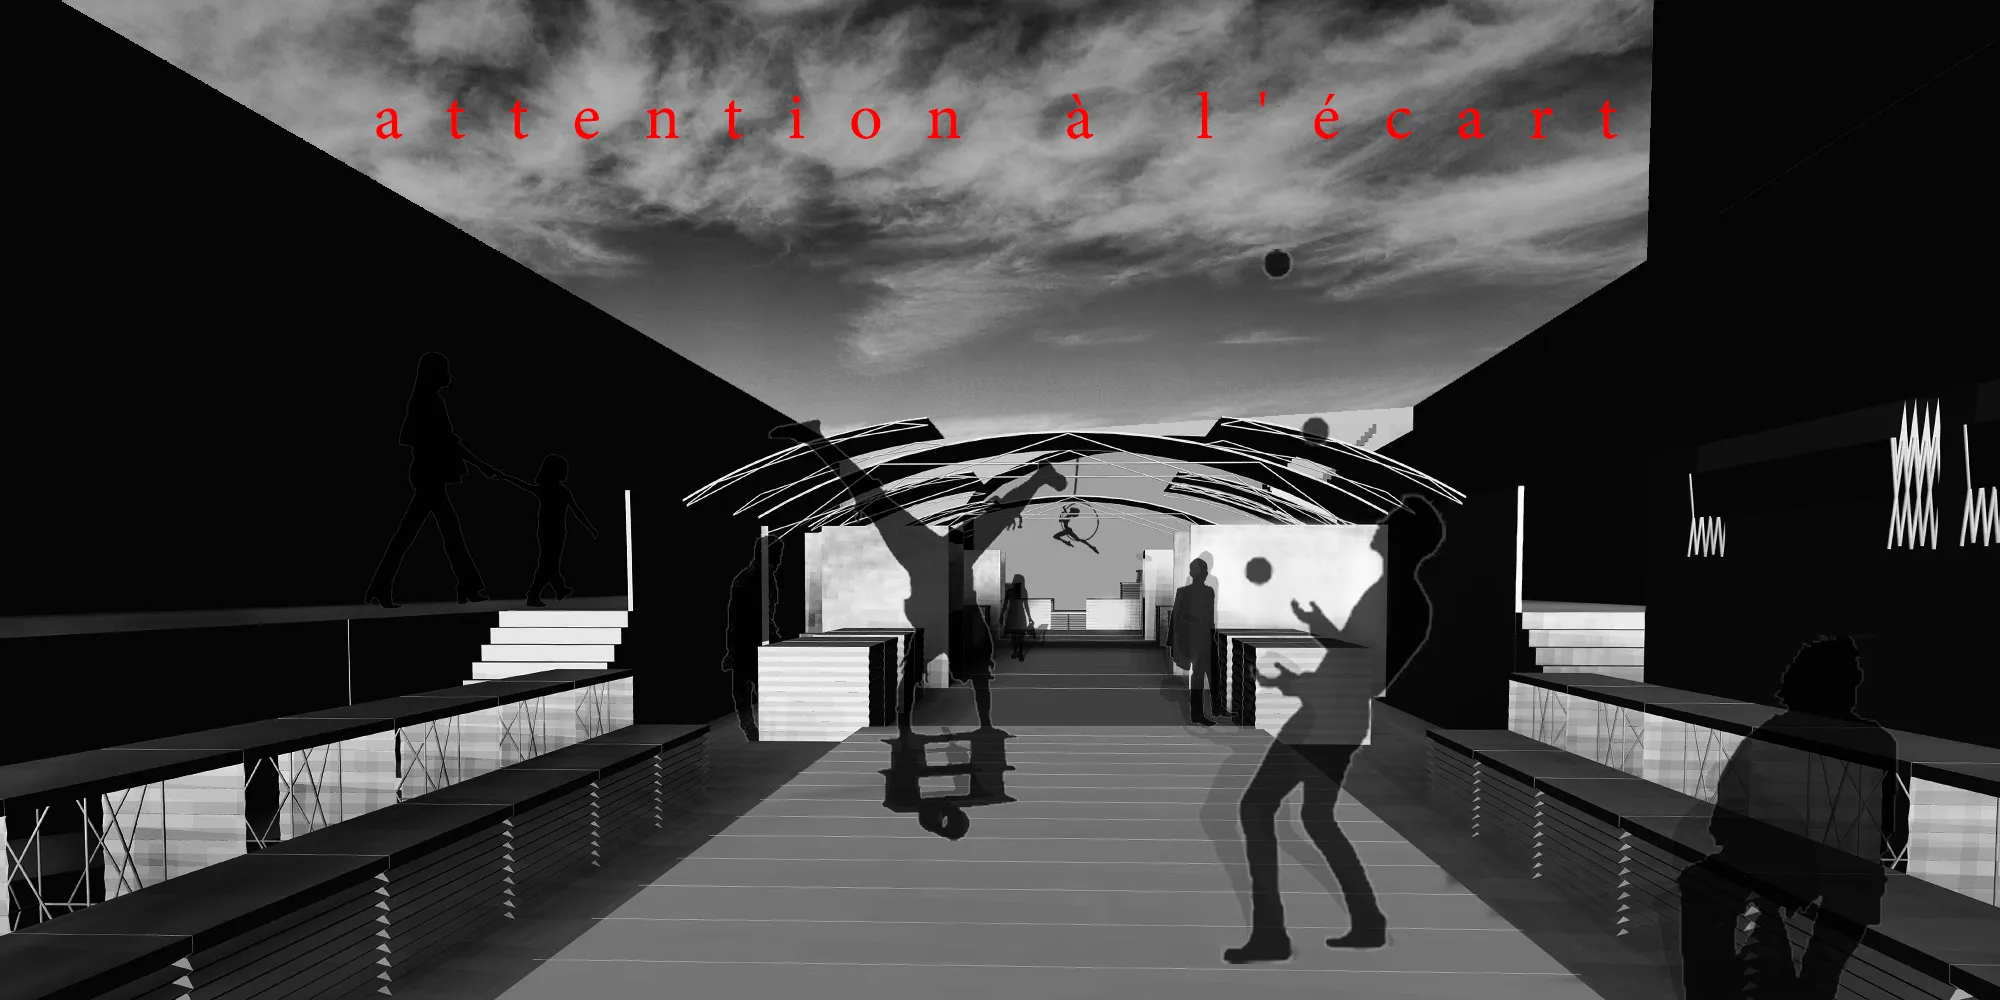
General Comments The competition poses a highly complex and difficult question. The restriction to use the bridge as project site narrows down the solutions to - in the best case- intelligent and technical design solutions. Because of that, many of the projects don’t reflect on the question of migration politics, social challenges, and the real problems beyond the architectural solution. To evaluate the projects, my priority was to look for a basic reflection on the migration situation and the related design challenge and a basic idea of the project related to this reflection. The further development of the project has to be coherent to this idea and the design outcome has to reflect somehow the values of the idea. The criteria of proper representation helps to understand the idea and the development. Not the best looking image is the winner, but the most coherent graphic language and argumentation line. The compliance of the room program, I don’t consider relevant in this stage of design, so all the projects have the same evaluation.
General Comments The competition poses a highly complex and difficult question. The restriction to use the bridge as project site narrows down the solutions to - in the best case- intelligent and technical design solutions. Because of that, many of the projects don’t reflect on the question of migration politics, social challenges, and the real problems beyond the architectural solution. To evaluate the projects, my priority was to look for a basic reflection on the migration situation and the related design challenge and a basic idea of the project related to this reflection. The further development of the project has to be coherent to this idea and the design outcome has to reflect somehow the values of the idea. The criteria of proper representation helps to understand the idea and the development. Not the best looking image is the winner, but the most coherent graphic language and argumentation line. The compliance of the room program, I don’t consider relevant in this stage of design, so all the projects have the same evaluation.
The proposal lacks contemporaneity. The presentation does not clearly state the ideas, leaving gaps when evaluating the project. At the program level it does not show how the areas are articulated in the complex.