

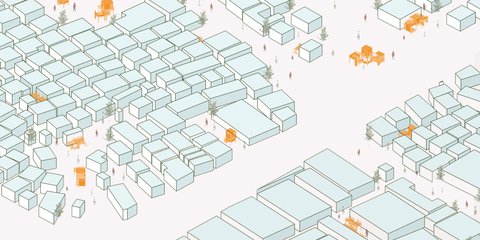
Experiential Architecture
Architecture designed to engage the senses and emotions, creating immersive spatial experiences that shape how people interact with environments.


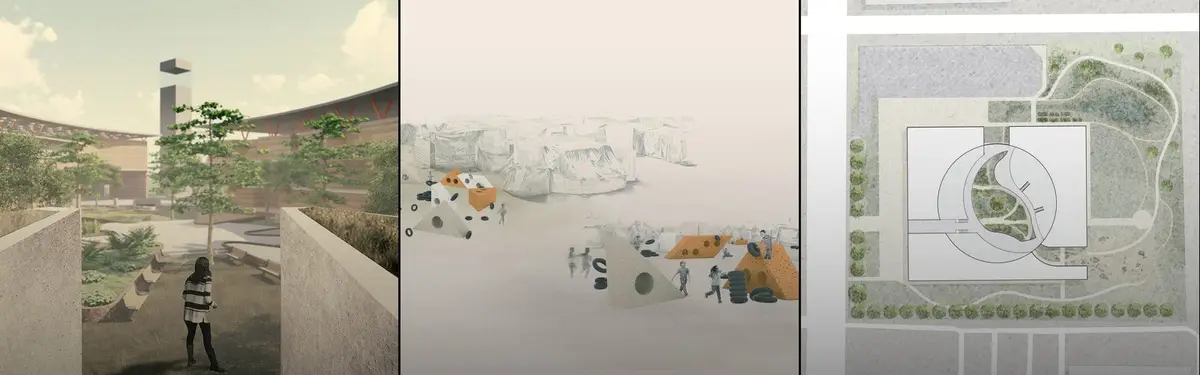
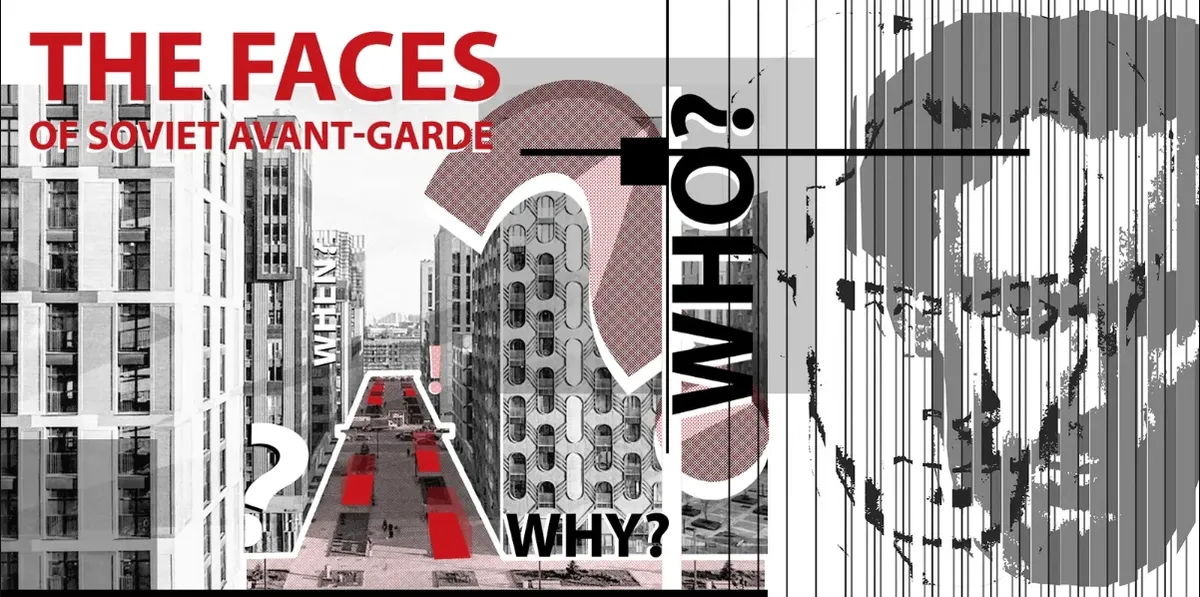
Faces of the Soviet Avant-Garde: Turning Moscow's Street Names into an Open-Air Museum
A network of sculptural installations across a Moscow residential district transforms forgotten architect names into spatial encounters with cultural memor

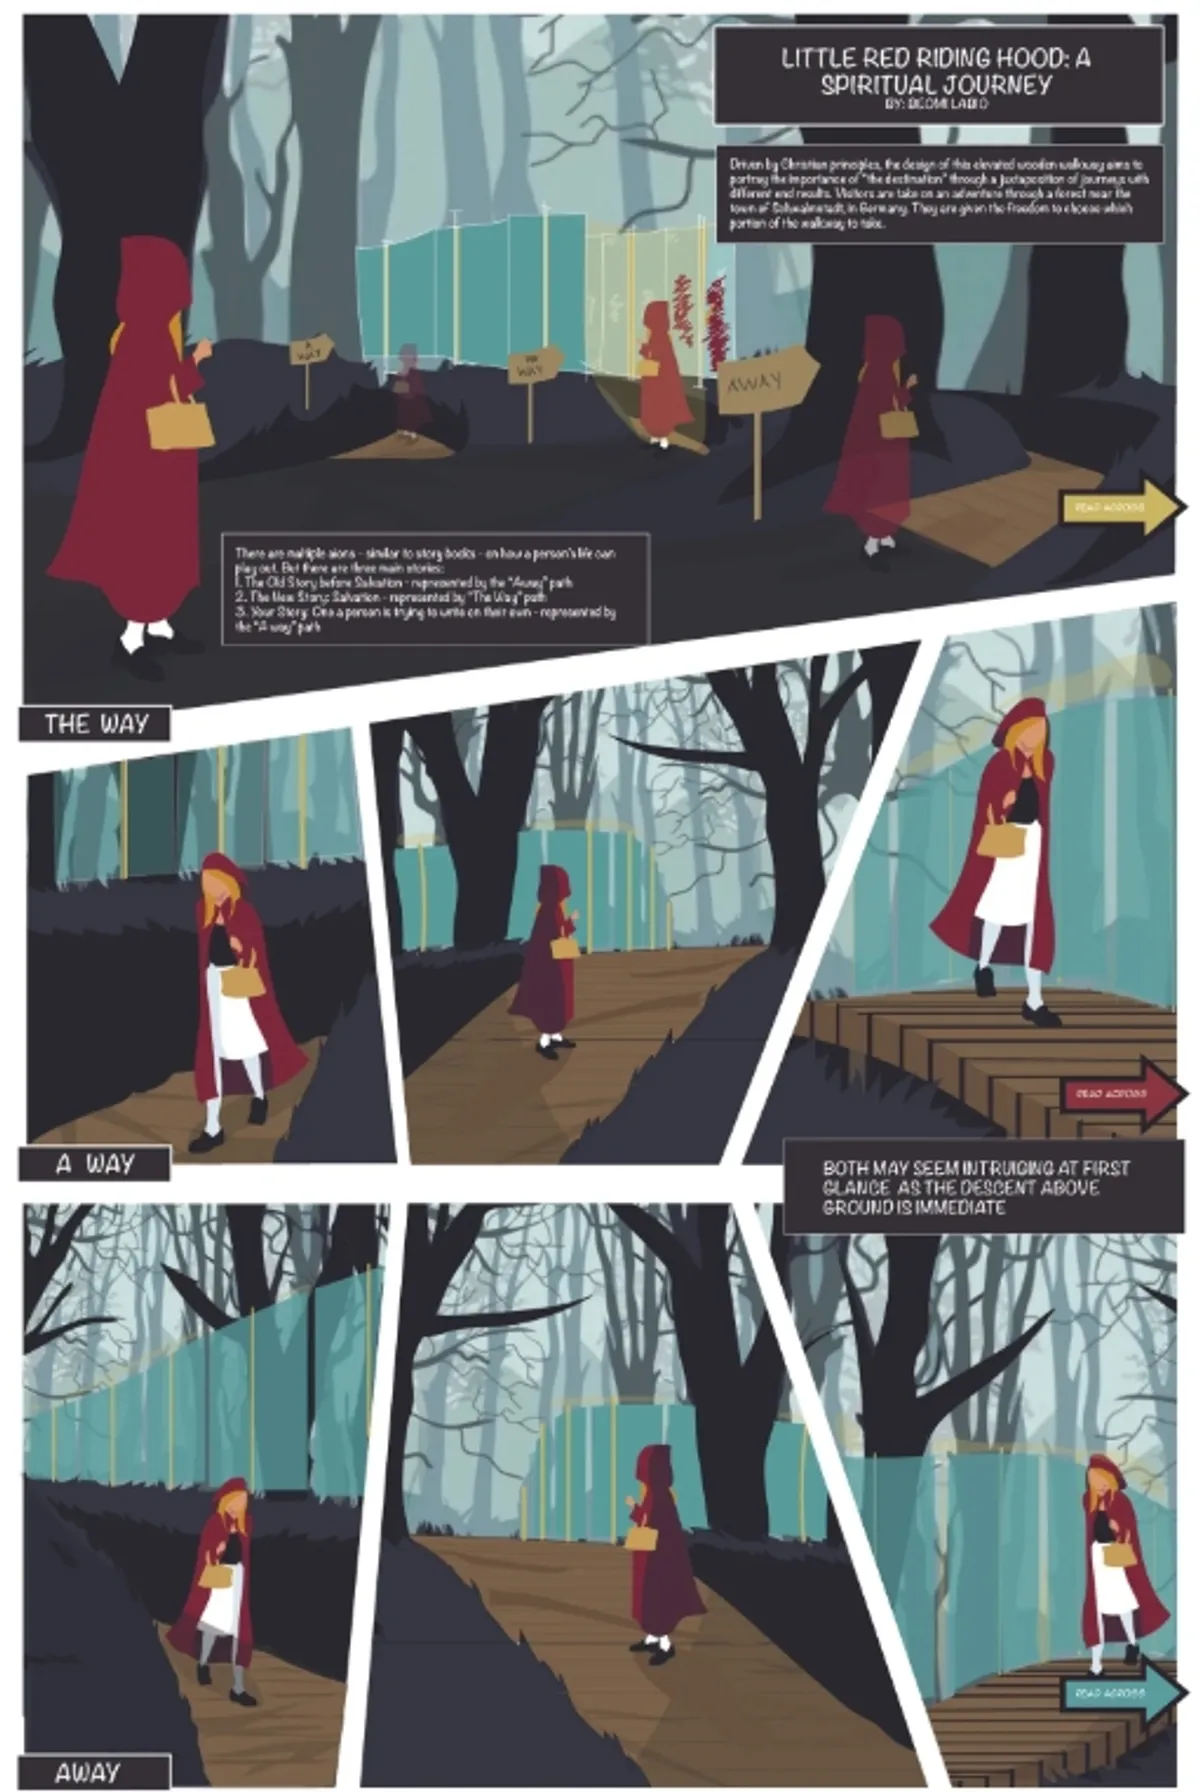
A New Wood: A Spiritual Journey Through Forest Paths, Faith, and Free Will
Three elevated timber walkways through a dense forest reinterpret Little Red Riding Hood as a spatial system of choice and consequence.



Mineral Cave: Sunlight as a Playground Material in a Refugee Camp
A compact, vertically oriented play structure uses coloured translucent surfaces and shifting daylight to create sensory architecture for children in Samos

Playducation: Modular Architecture That Turns Play Into a Space for Learning
Playducation transforms modular architecture into a flexible world of play, learning, and healing for children in refugee settlements.


Portfolio_Sherin Dass
This Undergraduate Architecture Portfolio presents selected works from 2022 to 2025, developed during my B.Arch at Thiagarajar College of Engineering, Madurai. It spans academic studio projects, open competitions, parametric explorations, and hands-on construction — reflecting my interest in designing through logic, systems, and environment. I hope you enjoy looking through it!

Little Red Riding Hood: Architectural Design as a Journey Through Fear, Light, and Storytelling
Little Red Riding Hood reimagines the fairy tale through architectural design shaped by fear, light, scale, memory, uncertainty, and choice.

Reconstituted Play: Modular Architectural Design for Adaptable Play in Refugee Camps
Reconstituted Play turns modular architectural design into adaptable landscapes where children can build, learn, play, explore, and imagine.


Imposition: A Narrative Architectural Design Rooted in Deception, Perception, and the Forest Journey
A narrative architectural design in the German woods transforms Little Red Riding Hood into a spatial journey of deception, choice, and perception.

Reclaiming Childhood: Modular Architecture for Learning and Play in Refugee Camps
Reclaiming Childhood uses modular architecture to create safer, adaptable spaces where refugee children can learn, play, connect and thrive.

RE/CREATION: Modular Architecture Reimagines Play and Learning in Refugee Camps
RE/CREATION uses modular architecture to turn refugee camps into adaptable spaces where children can play, learn, socialize, and feel safer.

Kids Need Fun + Play: Modular Playground Architecture Designed for Learning, Creativity and Community
A modular bamboo playground turns local materials into flexible spaces for climbing, learning, shelter, creativity, and shared play for all.

Play: Fragments of Their World
Familiar architecture becomes modular playground design, creating safe spaces where displaced children can learn, connect, imagine and play.

Light, Sound and Air: Modular Playground Design for Refugee Children
Light, Sound and Air turns modular playground design into a sensory landscape where refugee children can play connect, explore and find joy.

Let’s Tessellate: Student Housing Architecture Designed for Cultural Exchange in Amsterdam
Let's Tessellate reimagines student housing architecture as a dynamic Amsterdam node where culture, learning, cycling and community connect.


Montserrat Musical Journey: Cultural Architecture Shaped by Music, Memory and Volcanic Landscape
Montserrat Musical Journey combines volcanic memory, music and landscape in cultural architecture shaped by Montserrat's Caribbean identity.

Looping Tale: Architectural Visualization Reimagines Little Red Riding Hood as an Endless Spatial Journey
Looping Tale transforms Little Red Riding Hood into conceptual architecture, where an endless path loops through four surreal landscapes.

Tropical House: A Musical Retreat at the Edge of the Sea in Woodlands, Montserrat
A climate-responsive tropical architecture proposal in Montserrat where music, landscape, and community come together by the sea.

'Toolkit' of Self-Resilience: Sustainable Architecture Reimagines Play in Kutupalong
A modular playground transforms recycled waste into adaptable spaces for play, learning, rest and resilience in the Kutupalong refugee camp.


