
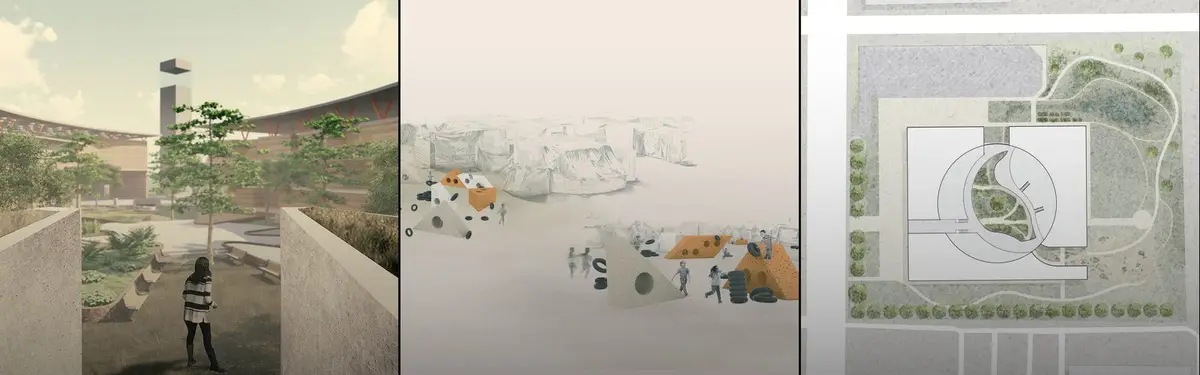


Experiential Architecture
Architecture designed to engage the senses and emotions, creating immersive spatial experiences that shape how people interact with environments.


Point of Inclusion: A Vine-Draped Threshold Where Amsterdam's Locals and International Students Meet
A flexible space in Amsterdam that slows visitors down, passing them through pergolas, a planted courtyard and a library gallery before they meet.


Offhand Practice Folds a Natural History Cabinet of Curiosities into a Concrete Shell at Aranya Guangzhou
A 155 m² specimen shop at Jiulong Lake, Guangzhou, where walnut cabinetry and collected antiques sit inside raw concrete without pretending to be old.

Caspar Schols Raises a Kinetic Steel Meditation Box Seven Meters Above a Dutch Meadow
In the Netherlands, De-Vice is a 10 m² weathering steel tower where participants slowly open an enclosed box to the landscape through movement.

coletivo 624 Builds a Curved Timber Listening Wall for Anonymous Confessions in a Montpellier Courtyard
In Montpellier, a 10 m² timber and red-fabric installation collects anonymous secrets and replays them as a shared, evolving urban soundscape.

SP(R)INT STUDIO and Nissen Richards Studio Turn a Mývatn Visitor Center into a Window on Volcanic Iceland
In Mývatn, North Iceland, a light-touch interior refit lets lava fields, pseudo craters and the lake carry the exhibition rather than compete with it.

OOOarchitecture Wraps a Chiba Day Center for Neurodivergent Children Around a Courtyard of Discovery
In Chiba, Japan, a U-shaped day-care center for children with developmental disabilities turns corridors, benches and decks into a landscape for play.

agence ontwerp Reworks a 1958 Rotterdam Gallery-Flat Apartment Around an Eight-Metre Plywood Storage Wall
On the seventh floor of Harry Nefkens' 1958 gallery-flat in Rotterdam, a 90 m² apartment is rebuilt around bare concrete, birch plywood and a long view.

Insight Architects Builds a Riverside Deadwood Hut in Huizhou for Insects, Plants and Microbes
On the Xutian River in Huizhou, a 20 m² open shelter of salvaged riverside deadwood, stone and steel rethinks the hut as habitat for non-human life.

TAUTEM Architecture Turns a Former Montpellier Daycare into a Social Hub Wrapped Around a Garden
Between Montpellier's Arceaux and Figuerolles districts, a grocery, kitchen and shelter share restored arches and a garden-facing timber wing.

studio apaaar Builds a Raw Concrete Museum of Humanity Around a Split Tower in Tulapur, India
In Tulapur near Pune, a 181 m² concrete pavilion borrows from cremation-ground ritual to stage light, water and introspection.

extrastudio Paints an 1893 Lisbon House Ultramarine and Cuts It Open into a Triple-Height Home
In Lisbon's Marvila district, the first of extrastudio's casas poveras extends a modest 1893 house in single-day lime plaster and bare scratch coat.

Spaces Architects@ka Bends a Delhi House into Continuous Curves Shaped Around Commissioned Art
In Ashok Vihar, New Delhi, a 9,000 sq ft house on a 240-square-yard plot treats its walls, ceilings and stairs as surfaces for bespoke art.


