


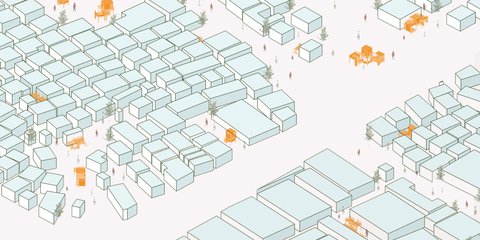
Experiential Architecture
Architecture designed to engage the senses and emotions, creating immersive spatial experiences that shape how people interact with environments.


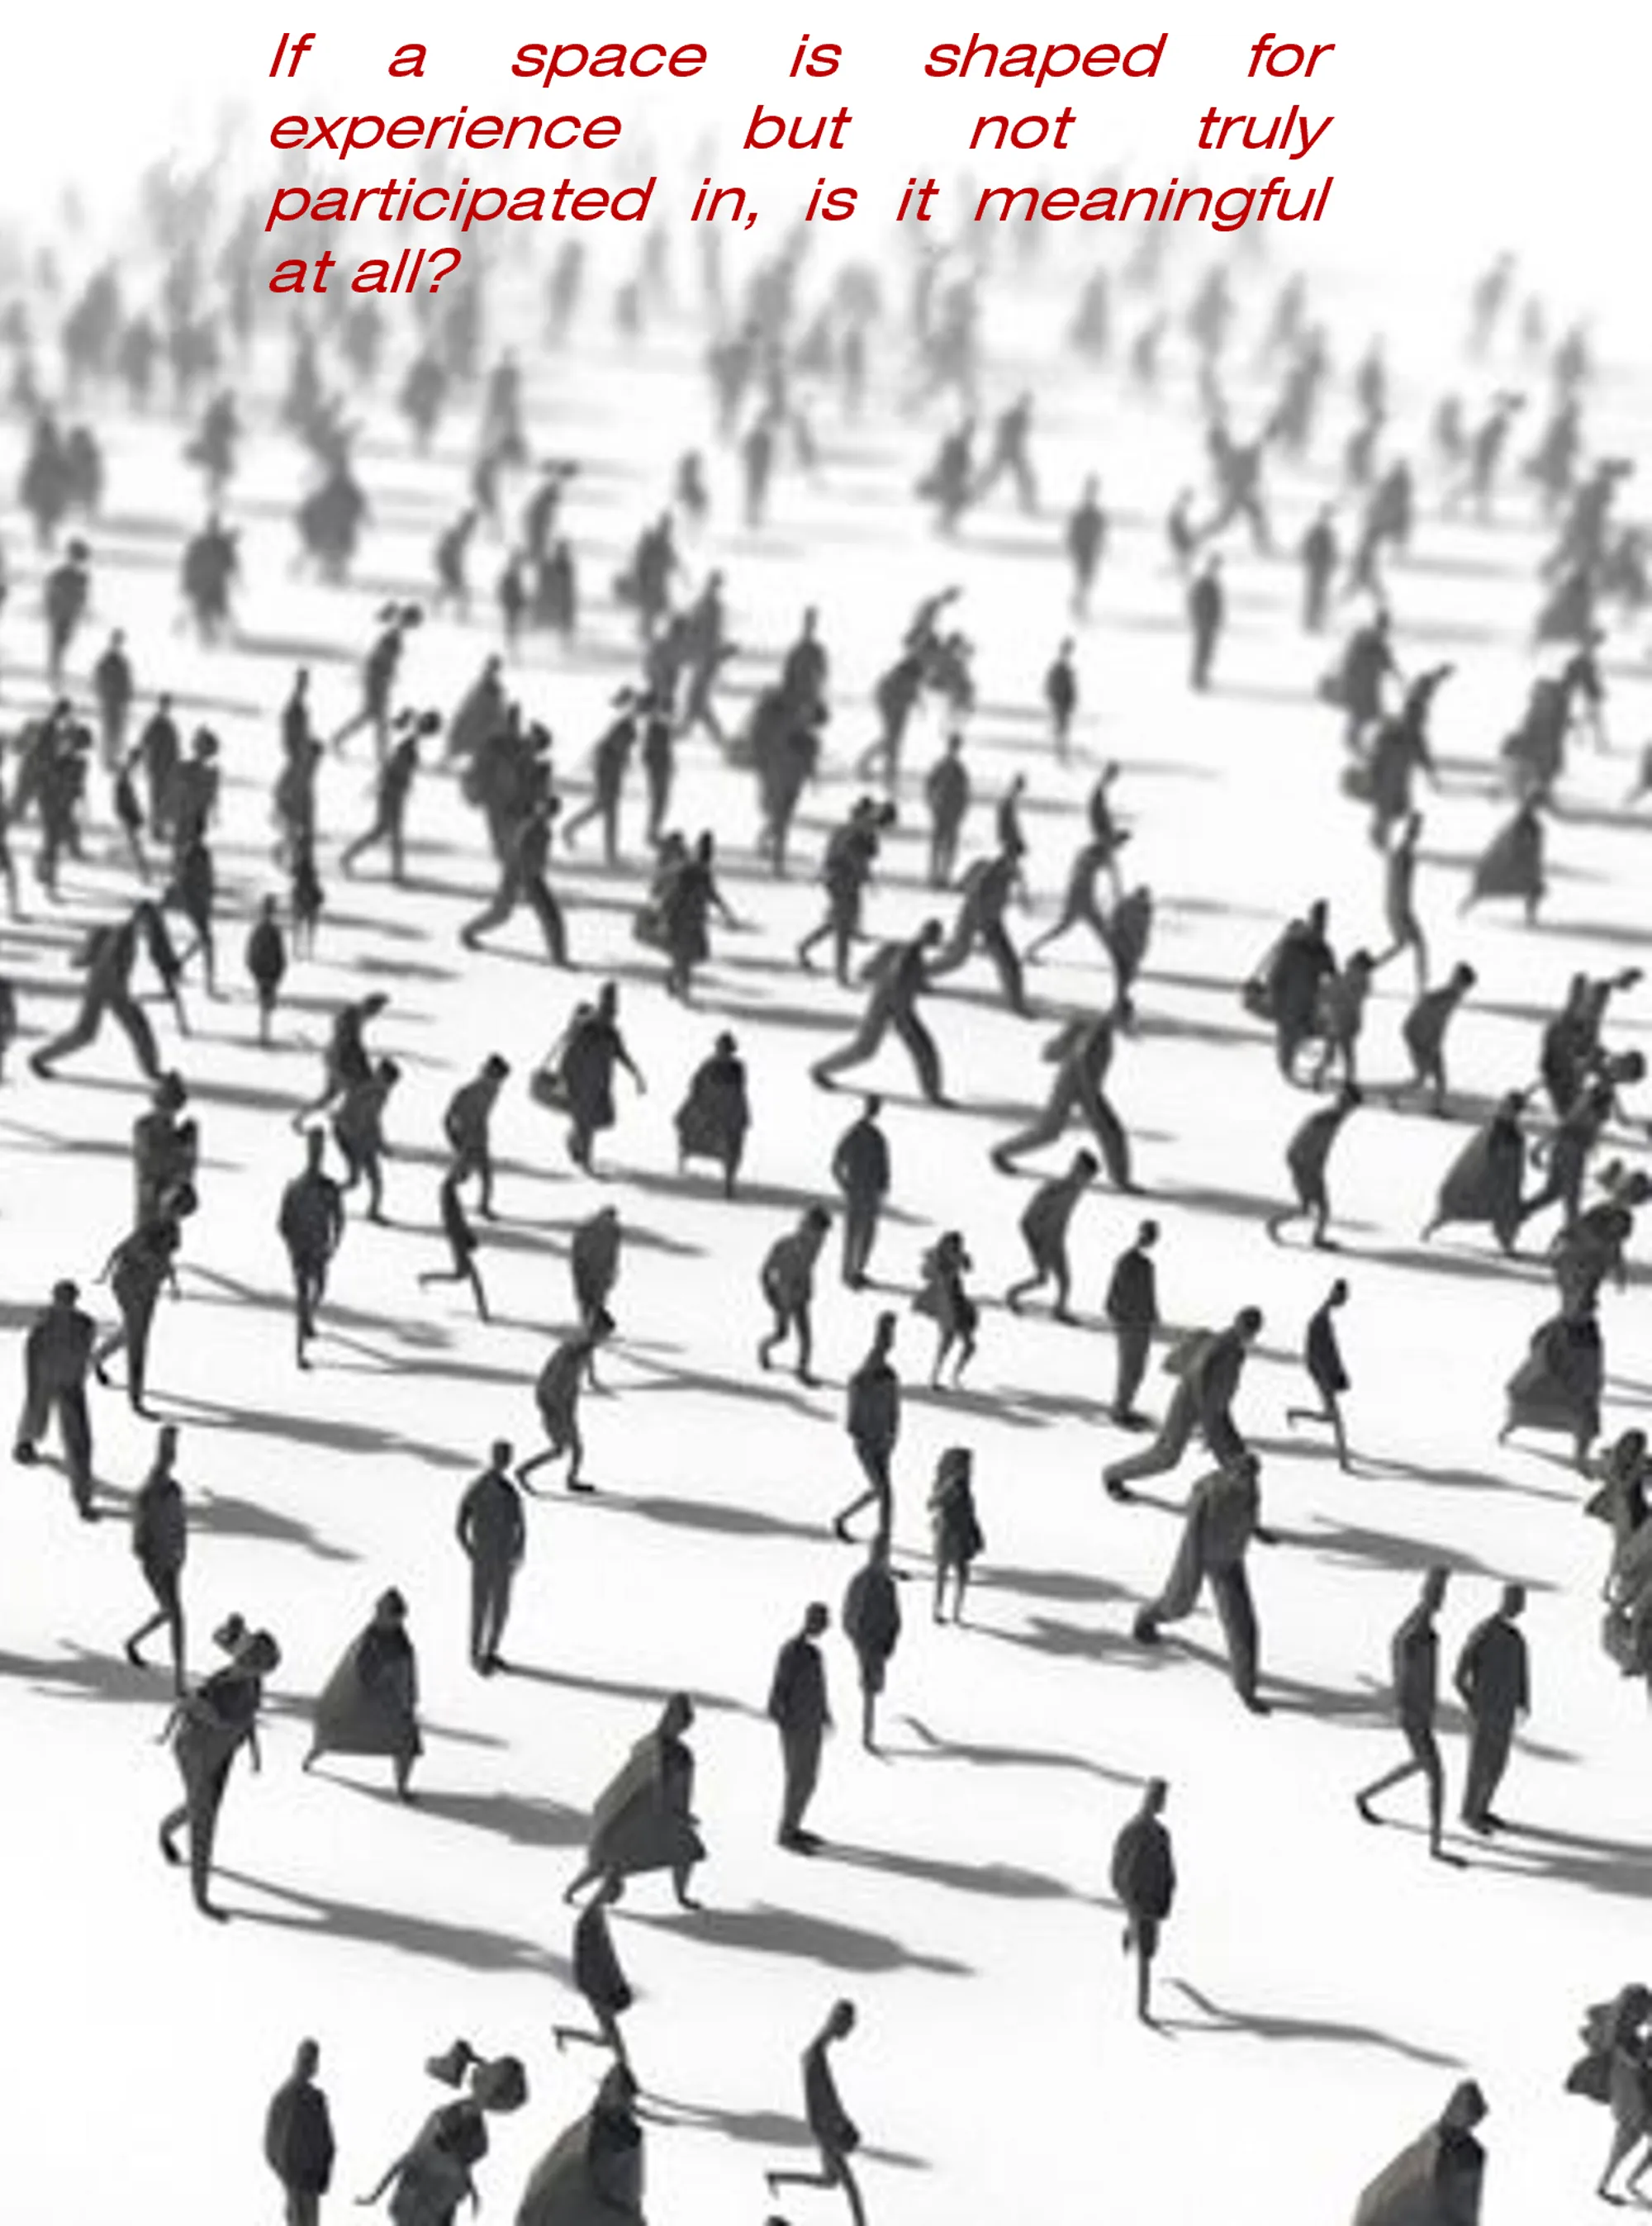

Portfolio_Sherin Dass
This Undergraduate Architecture Portfolio presents selected works from 2022 to 2025, developed during my B.Arch at Thiagarajar College of Engineering, Madurai. It spans academic studio projects, open competitions, parametric explorations, and hands-on construction — reflecting my interest in designing through logic, systems, and environment. I hope you enjoy looking through it!



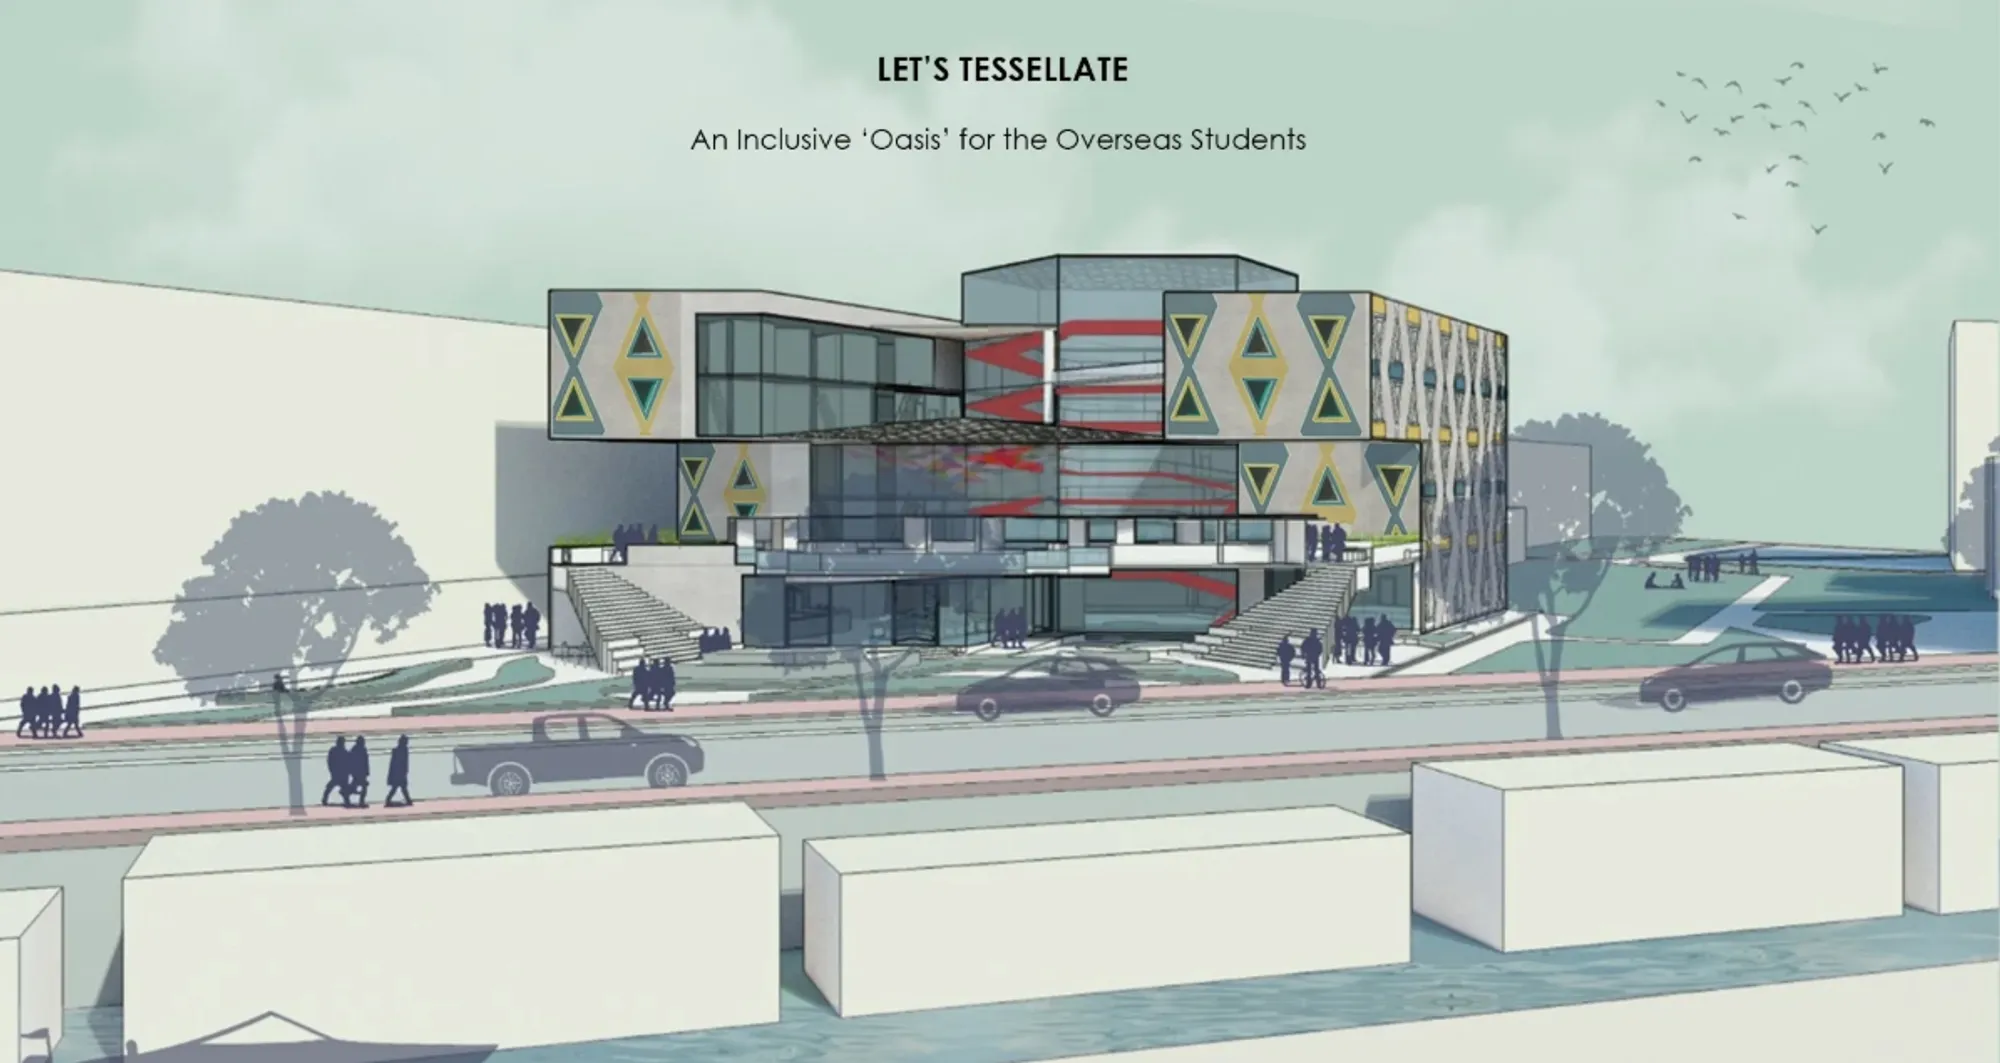
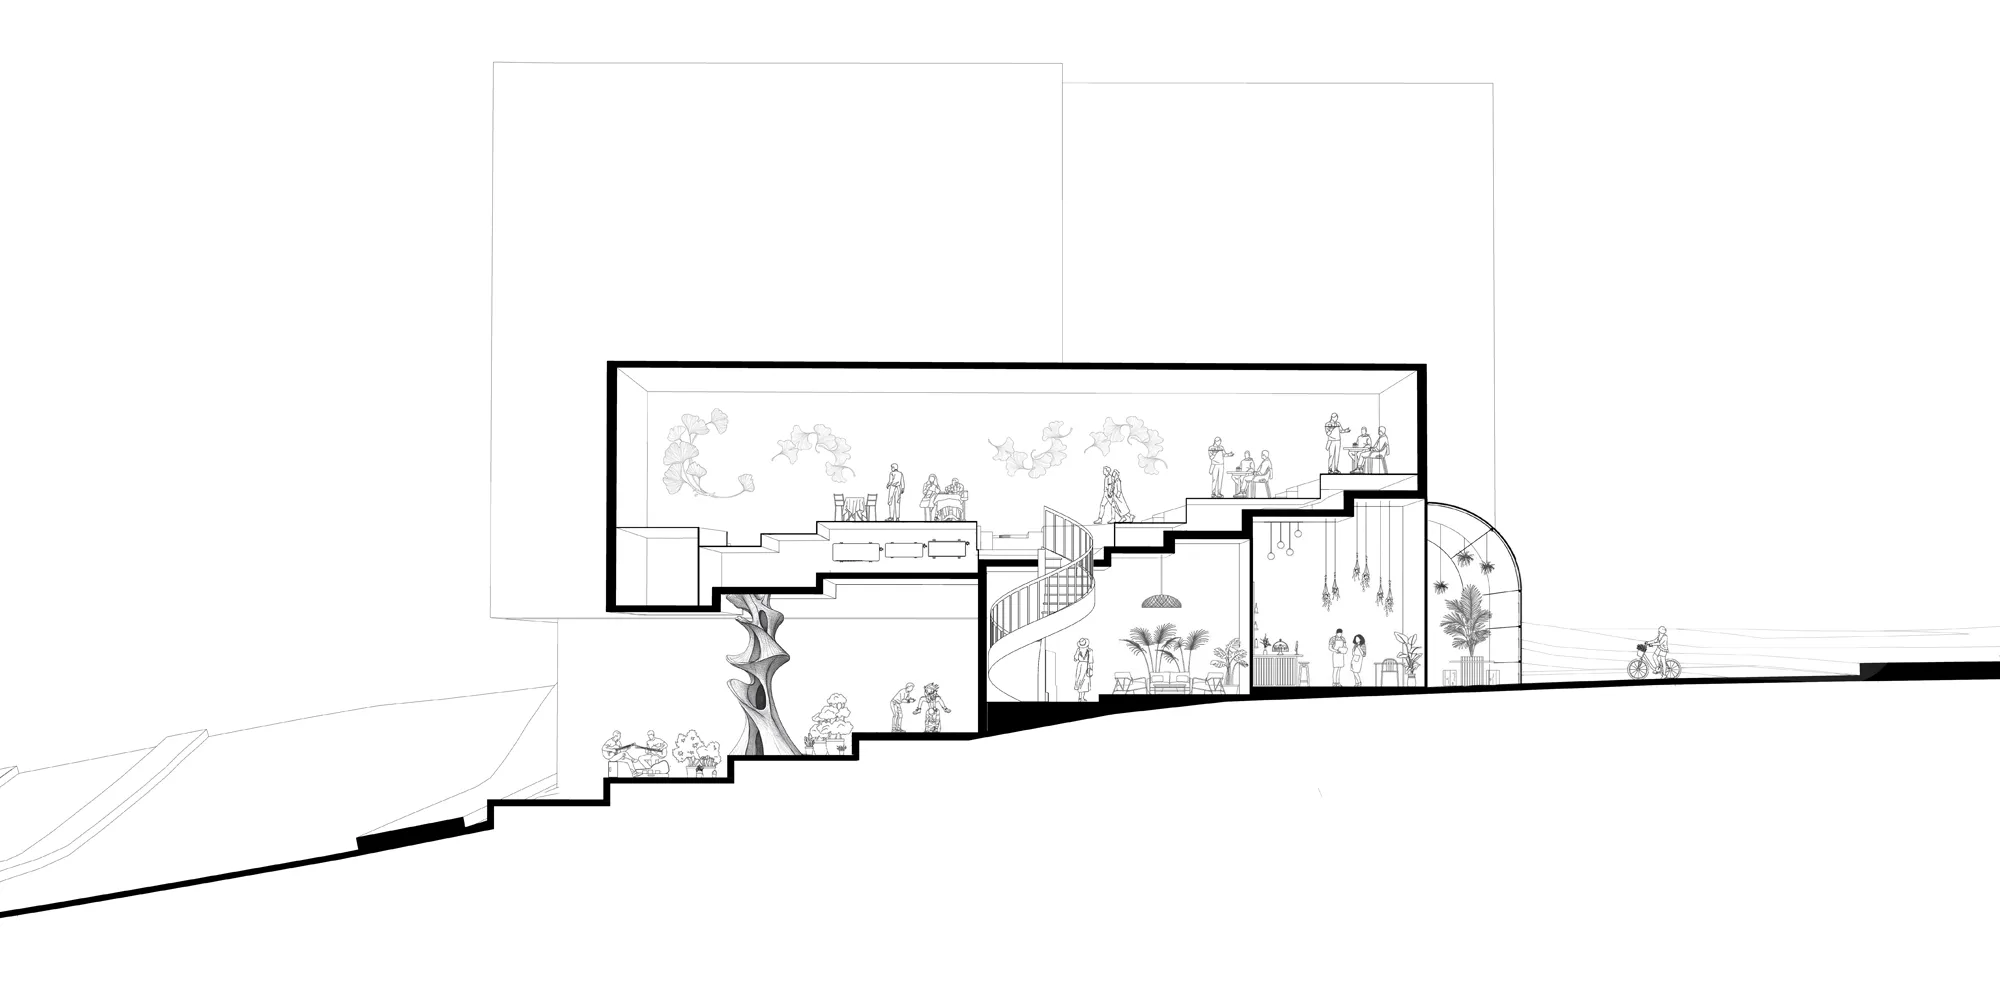
Let’s Tessellate: Student Housing Architecture Designed for Cultural Exchange in Amsterdam
Let's Tessellate reimagines student housing architecture as a dynamic Amsterdam node where culture, learning, cycling and community connect.


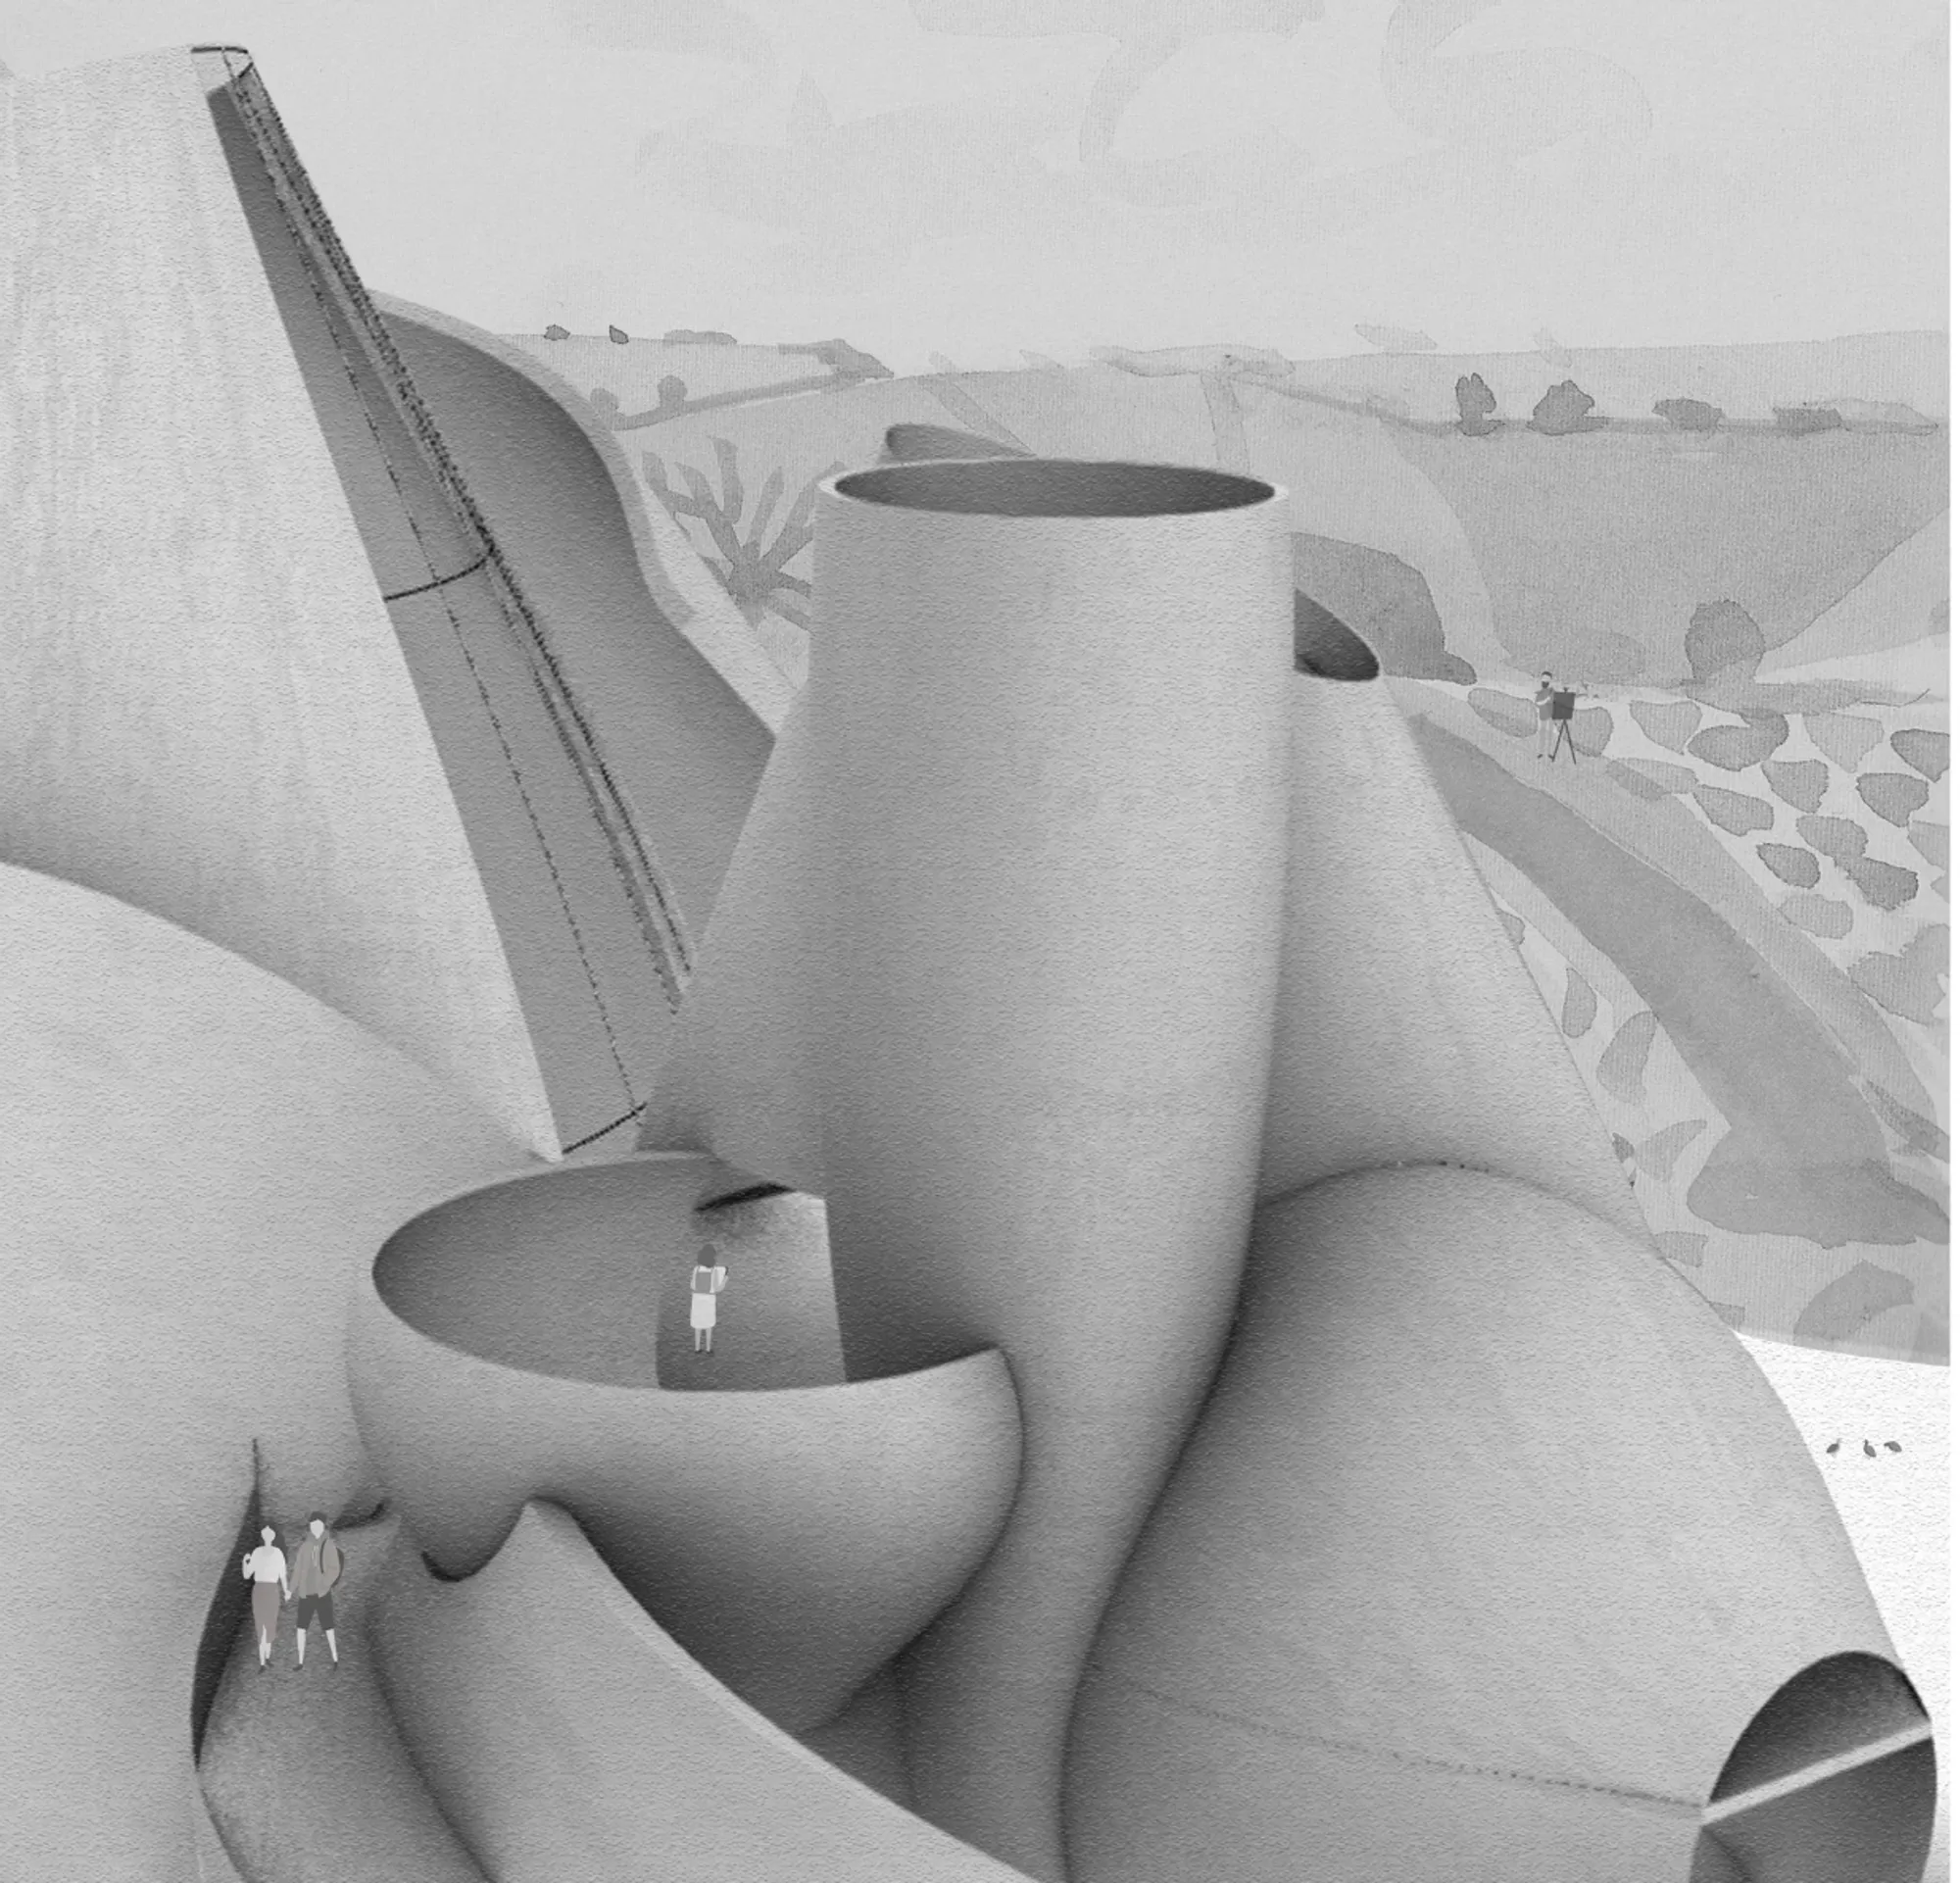
Montserrat Musical Journey: Cultural Architecture Shaped by Music, Memory and Volcanic Landscape
Montserrat Musical Journey combines volcanic memory, music and landscape in cultural architecture shaped by Montserrat's Caribbean identity.




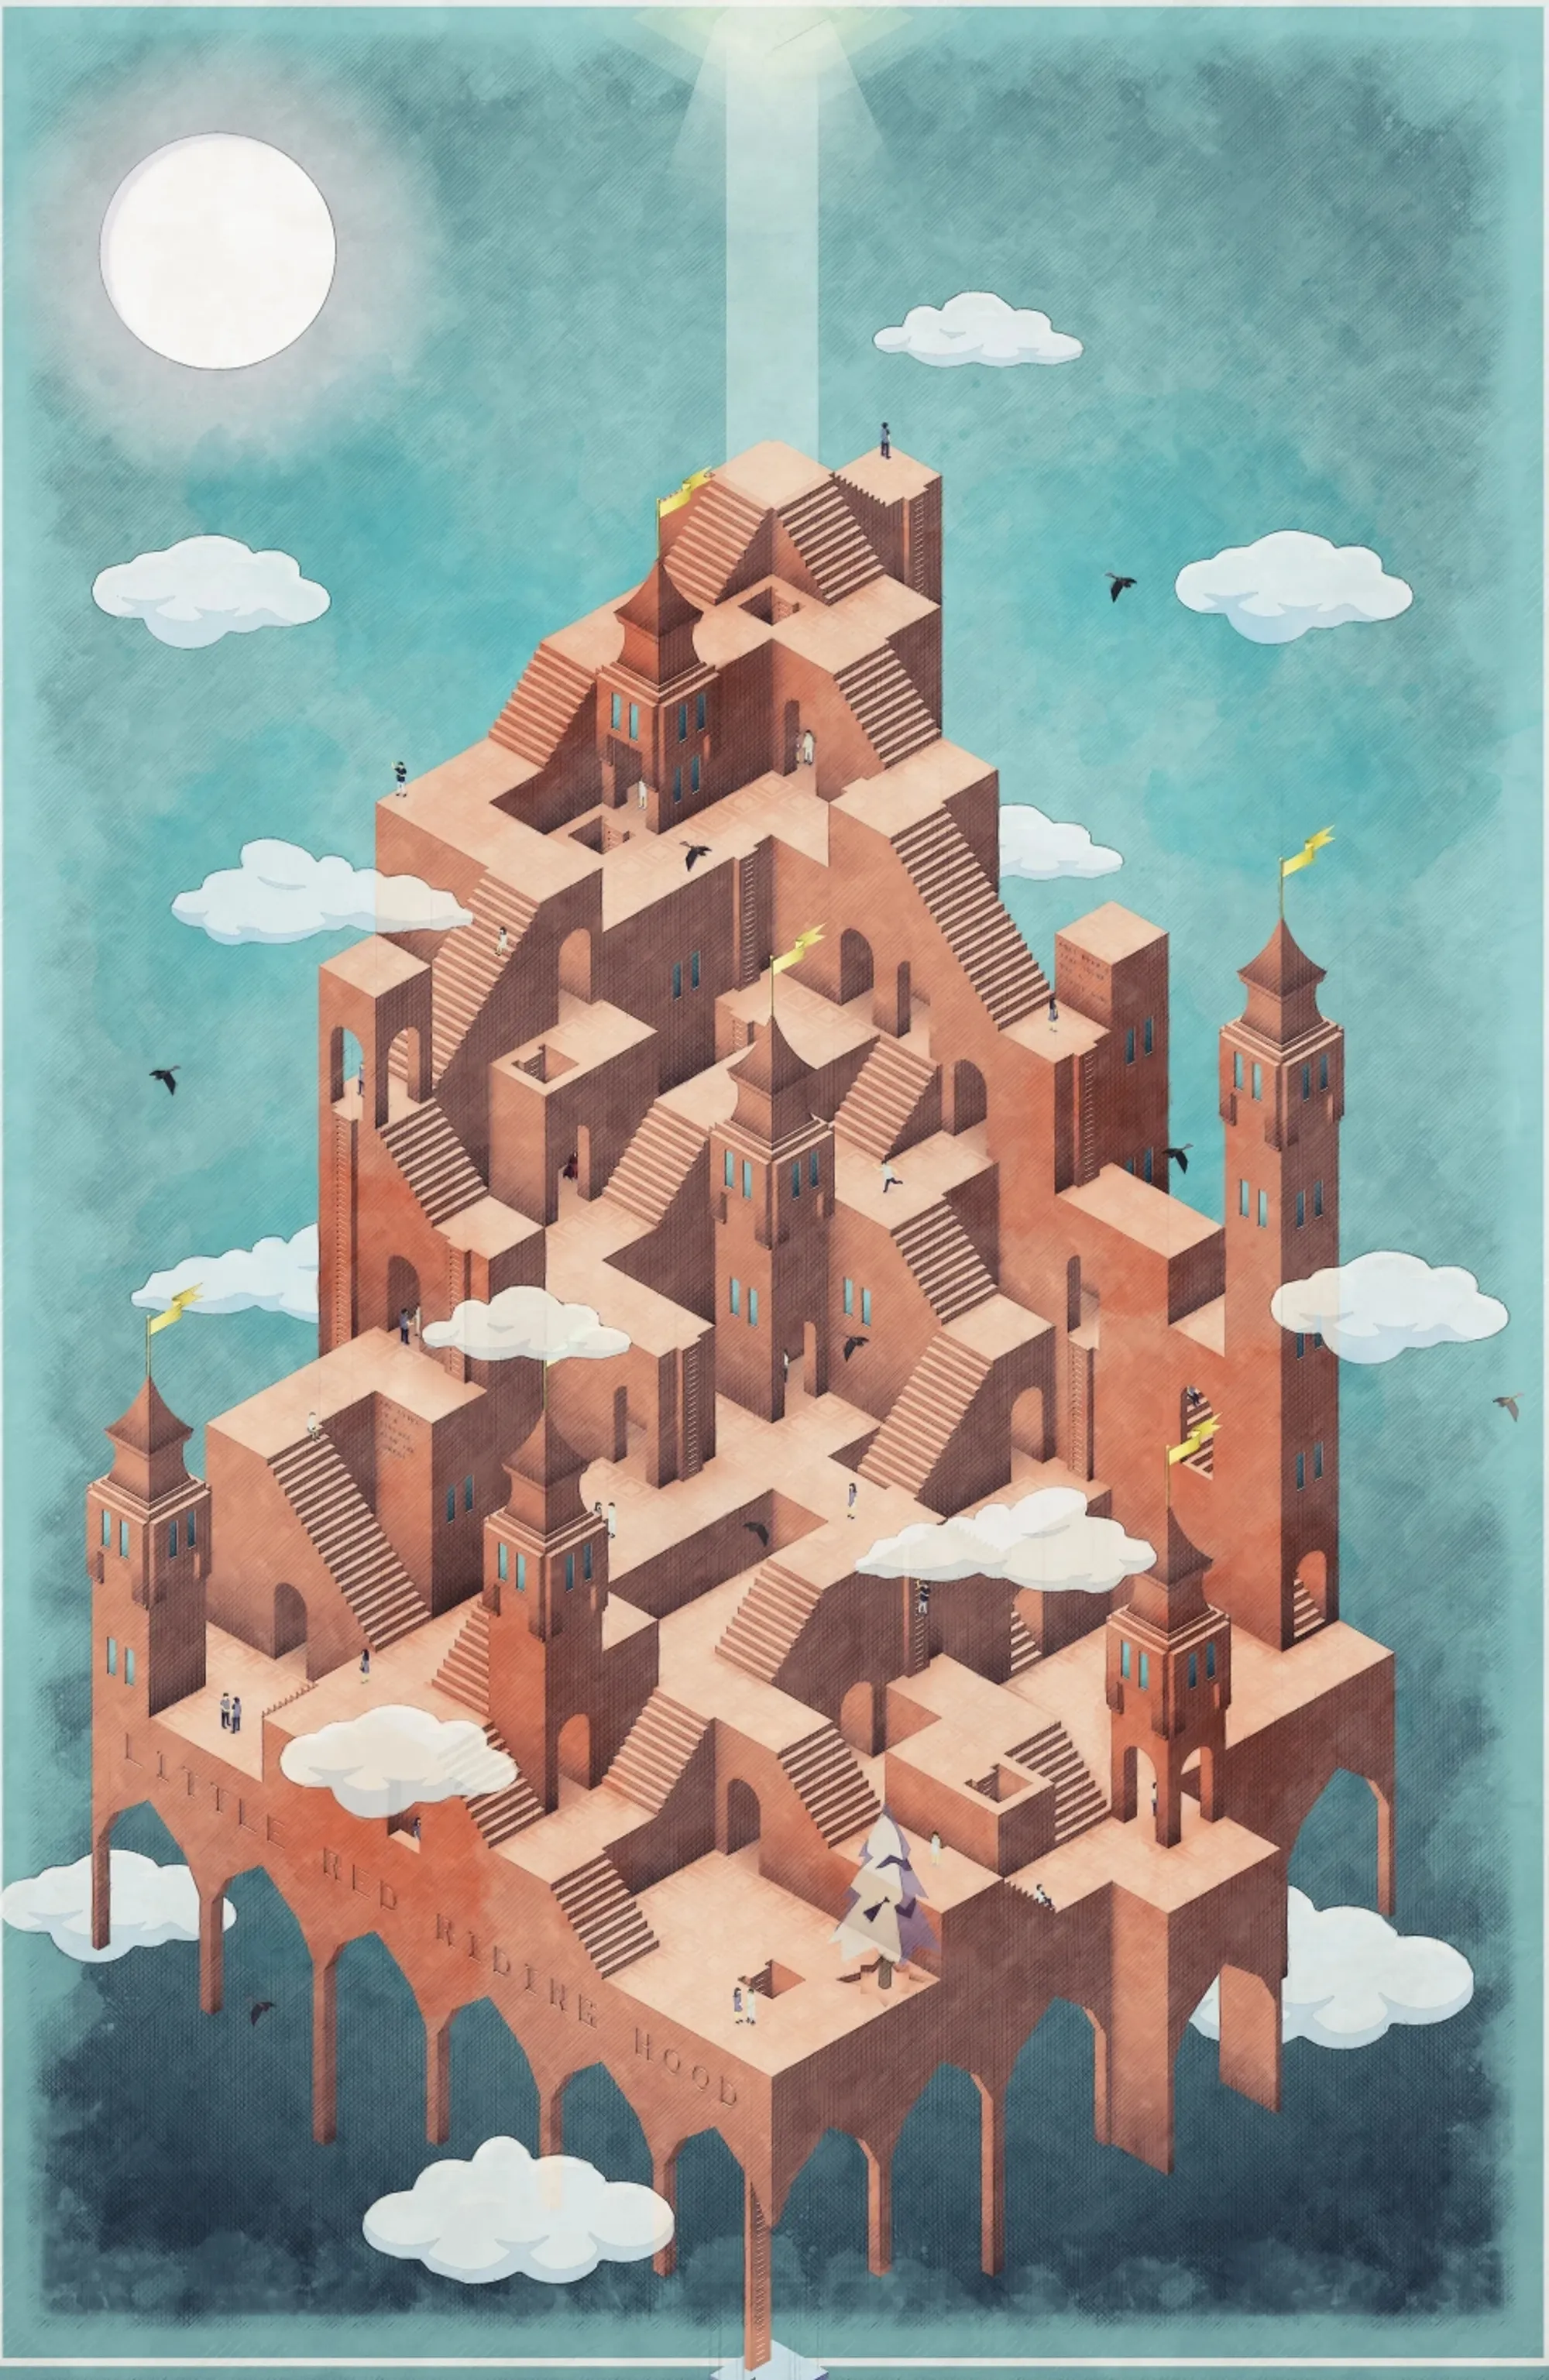
Looping Tale: Architectural Visualization Reimagines Little Red Riding Hood as an Endless Spatial Journey
Looping Tale transforms Little Red Riding Hood into conceptual architecture, where an endless path loops through four surreal landscapes.

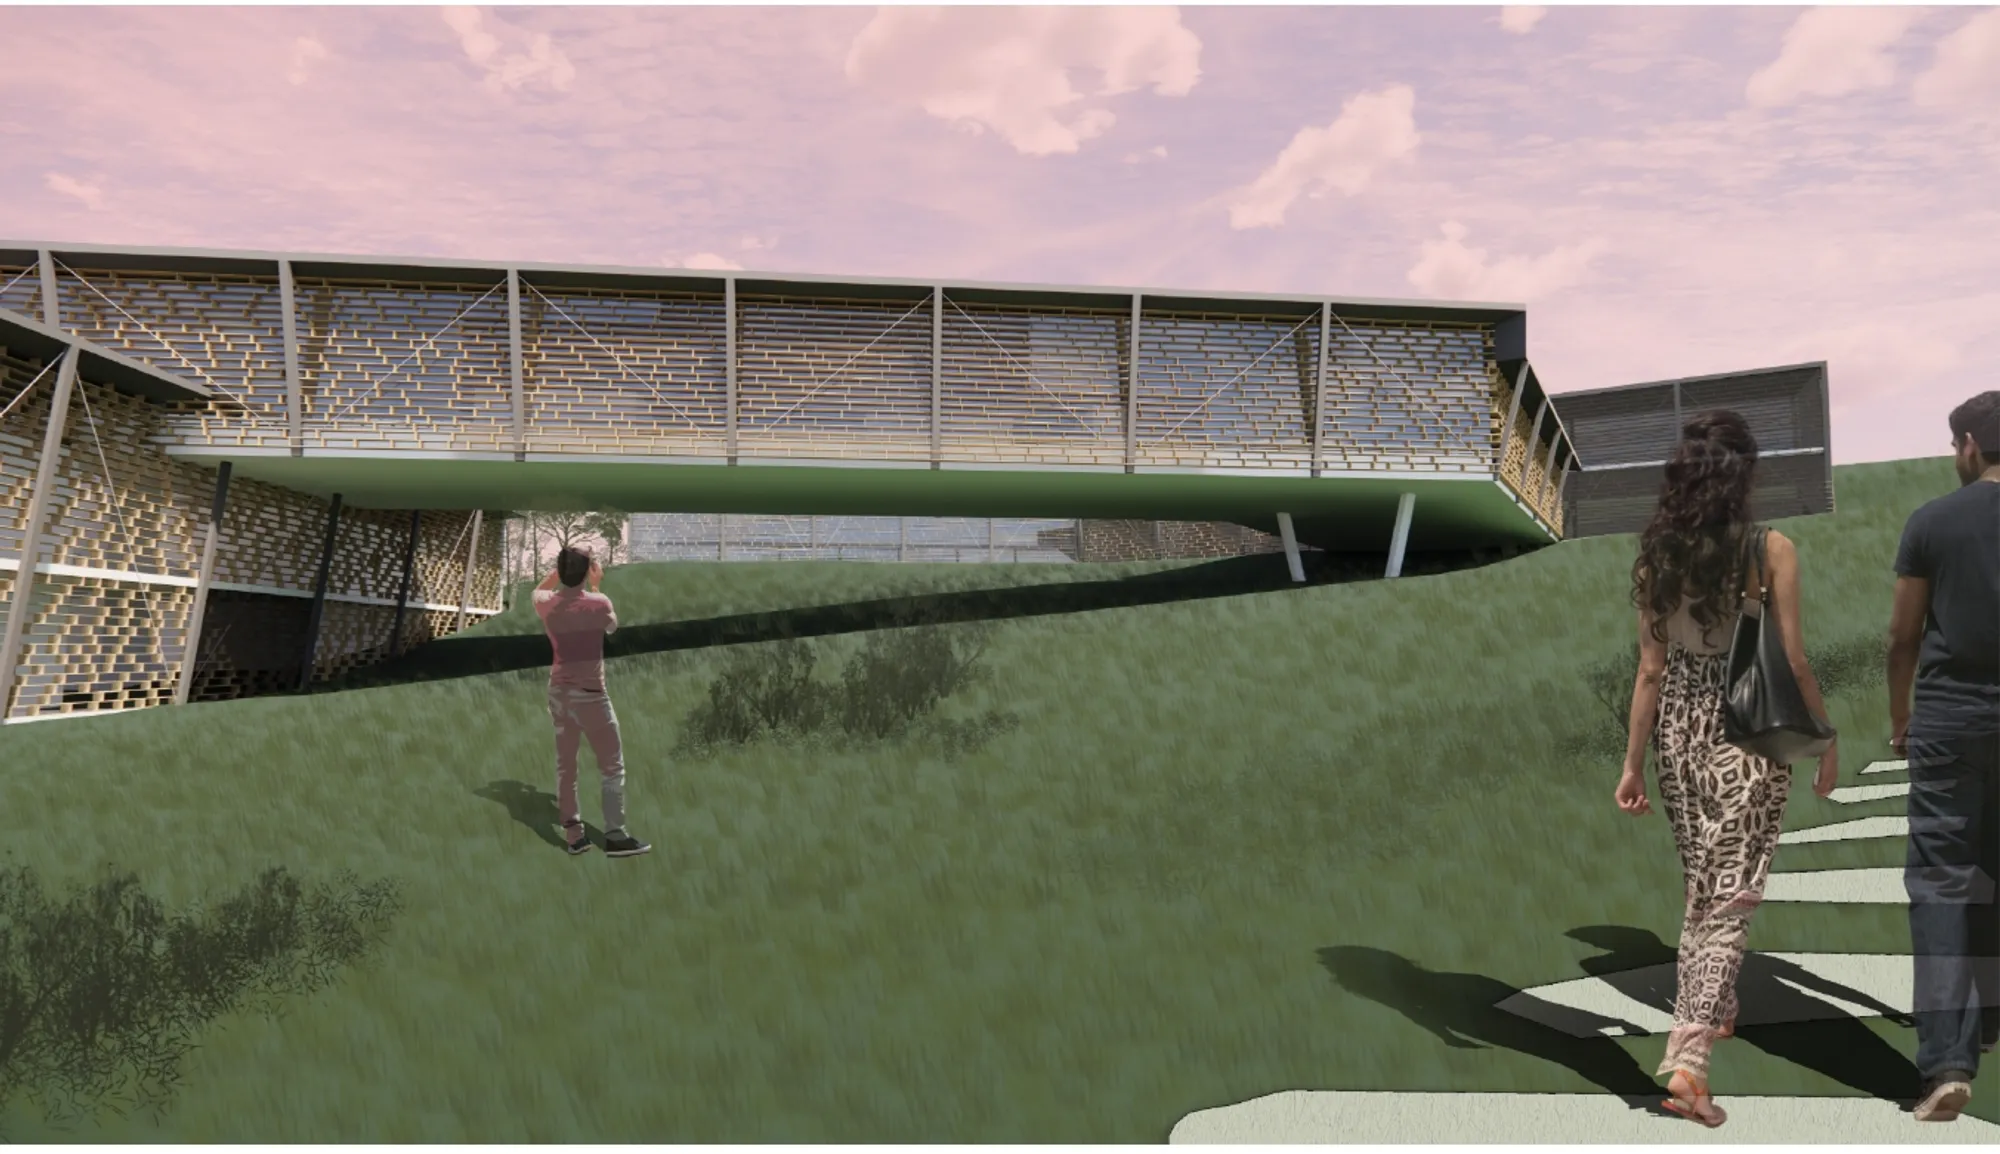
Tropical House: A Musical Retreat at the Edge of the Sea in Woodlands, Montserrat
A climate-responsive tropical architecture proposal in Montserrat where music, landscape, and community come together by the sea.


Aysenur Gültekin Portfolio 2026
This portfolio features a selection of projects developed during my Bachelor’s and Master’s studies at the Faculty of Architecture at the Technical University of Darmstadt. The projects examine architectural responses to the challenges of reusing existing buildings, accommodating extraordinary functions, and creating vibrant mixed-use spaces.

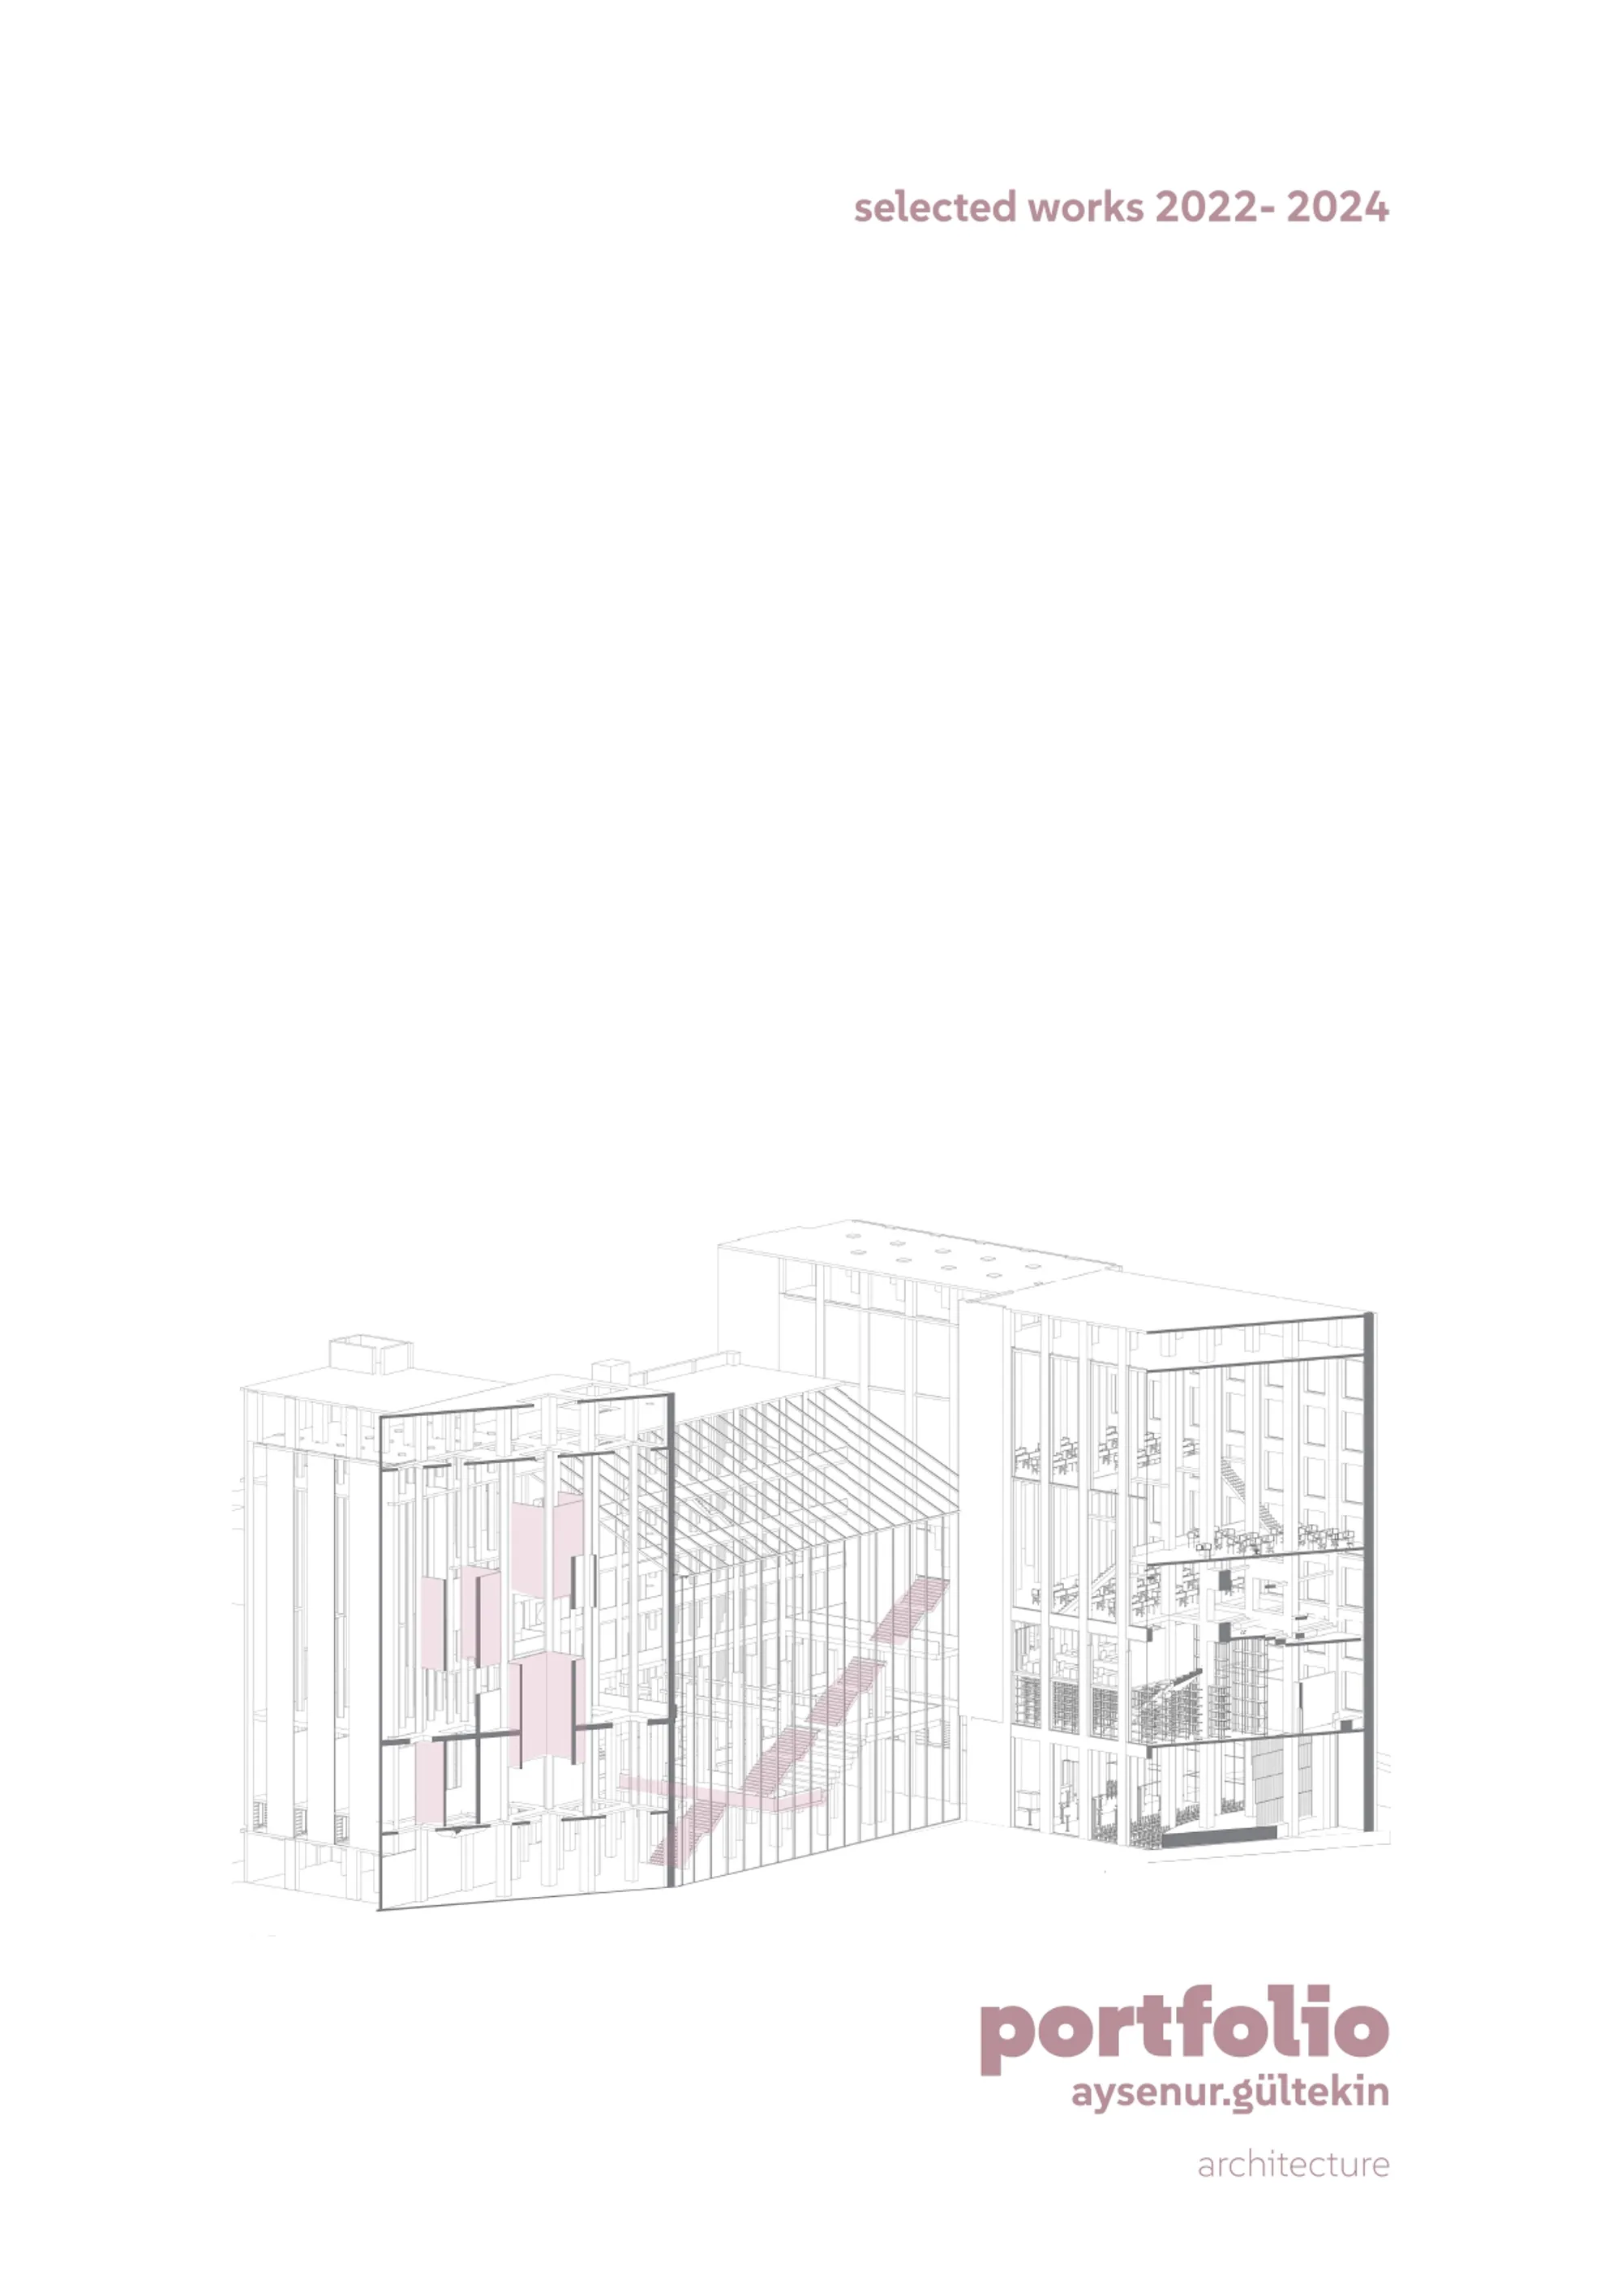
'Toolkit' of Self-Resilience: Sustainable Architecture Reimagines Play in Kutupalong
A modular playground transforms recycled waste into adaptable spaces for play, learning, rest and resilience in the Kutupalong refugee camp.


Beyond the Portfolio: Building a Digital Brand for Architecture Studios
Why leading architecture studios now design two experiences, one online and one in the physical world, and how to communicate expertise long before the first client meeting.


Architecture as a practice of re-grounding and restoring the sensitivity of place
This dissertation counters how globalization and ocularcentrism erode spatial identity, proposing architecture as a memory-bearing palimpsest. The framework is applied to Krakow's Krowodrza district (Poland), where a historic river landscape, once shaping a green gardening area, is now a dense city centre. By revealing 'traces of (in)presence', the work revitalizes this eclipsed heritage, advocating an "architecture of re-grounding."


THE MESH
A place for discovery, experimentation and sharing It is here, facing one of the symbols of modern architecture, the MAC Niteroi by Oscar Niemeyer, that the Athenaeum emerges, as a ground movement in the seabed. The mesh appears in the bay as an artificial topography in the landscape, inspired by the mountains surrounding the city of Rio de Janeiro


Baoyi Huang Landscape Architecture Portfolio
This portfolio explores how landscape design can create meaningful connections between people, nature and place. Through ecological restoration, urban transformation and inclusive public spaces, the projects investigate how landscapes can support resilient environments and enrich everyday experiences.



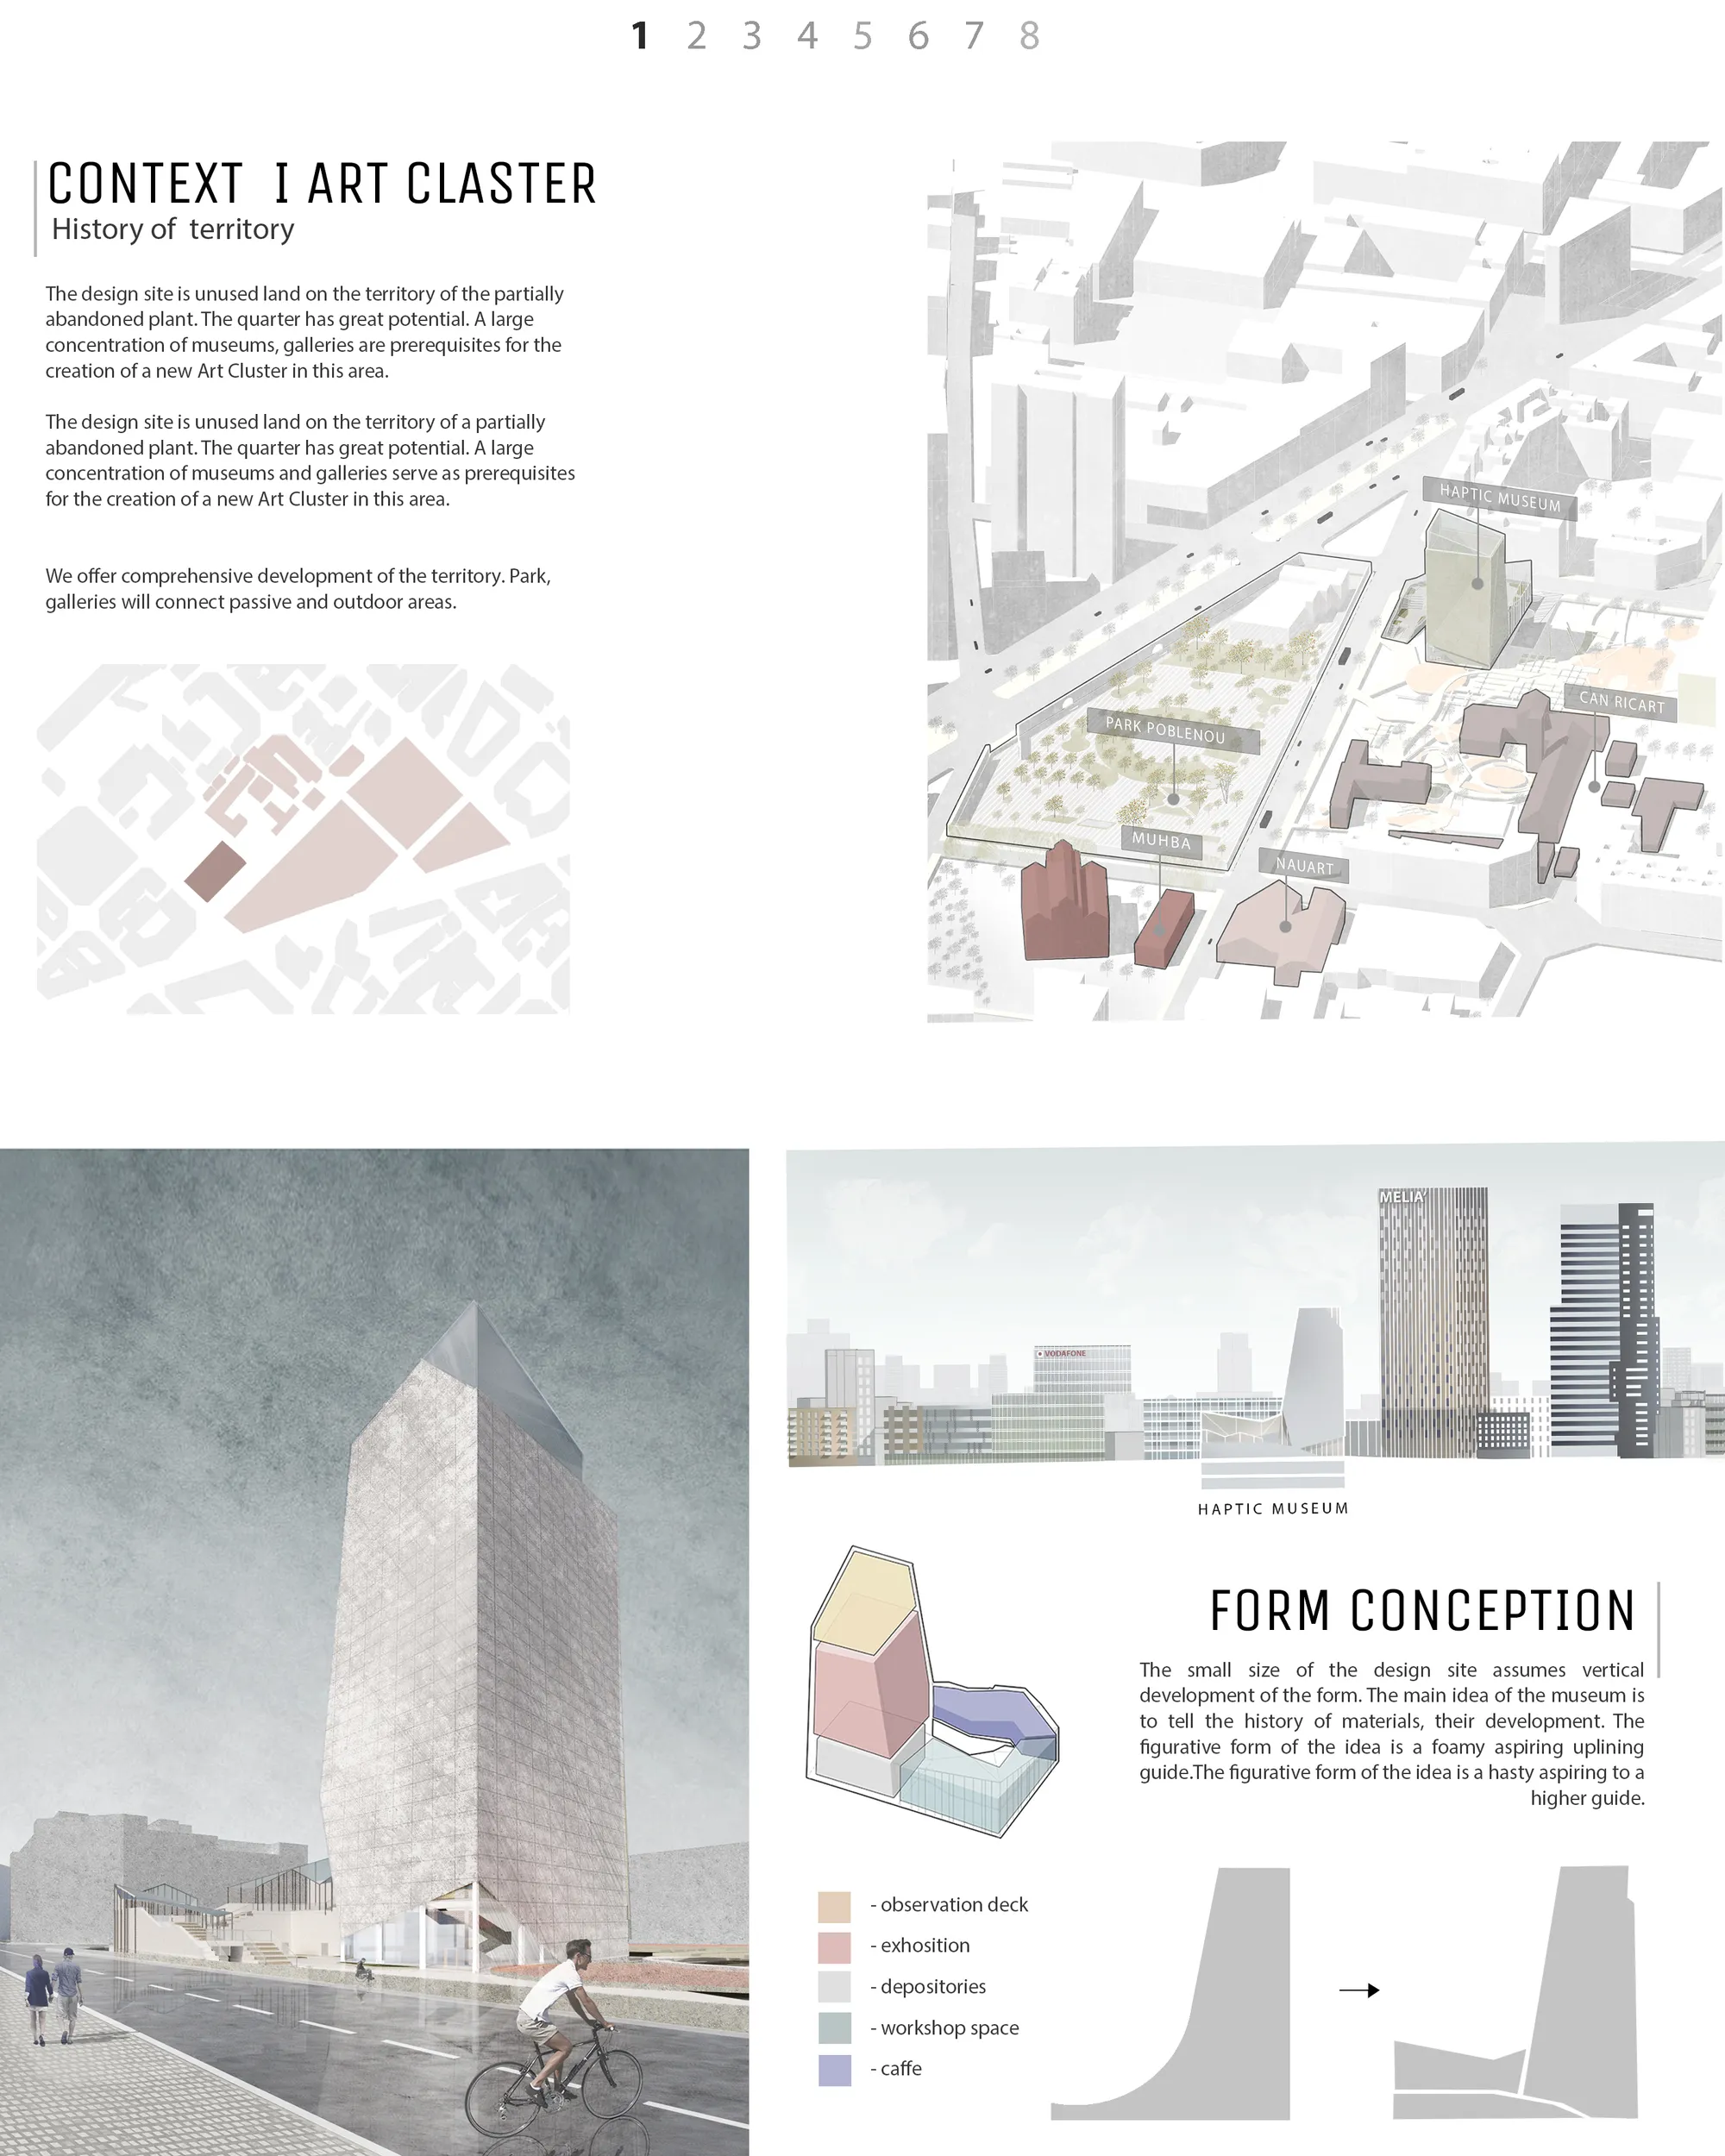
Haptic museum
The Museum of Building Materials is different in that it is open to all people with any disabilities. The level of interaction with the escoponates is high. So even if you don't have the opportunity to see the material, you can touch it, hear it, smell it.

John Sasser Architecture Portfolio
This portfolio showcases a selection of academic projects completed throughout my first three years at Mississippi State University's School of Architecture. The work reflects the development of my architectural thinking through a wide range of representational methods, including hand drawing, digital modeling, technical documentation, and photorealistic visualization. These projects demonstrate a commitment to thoughtful design and the continual refinement of conceptual and technical skills.


Khushi Shirur portfolio 2025
This portfolio explores a range of architecture projects addressing real-world challenges across diverse global contexts. It includes Infill affordable housing, Adaptive reuse of rooftops, and Disaster relief shelter design each focusing on issues of density, sustainability, and resilience. Together, the work reflects a commitment to human-centered, practical design that responds to contemporary social and environmental needs.


Rooted
Architecture does not begin with form. It begins with listening— to the ground beneath, the culture around, and the materials that the land offers. These six projects span landscape and structure, wetland and mountain, urban density and open field. What holds them together is not a style. It is a conviction— that the best architecture grows from where it stands. Rooted is a body of work built on that belief.


ARCHITECTURE FOR ARCHAEOLOGICAL SITE EXCAVATIONS
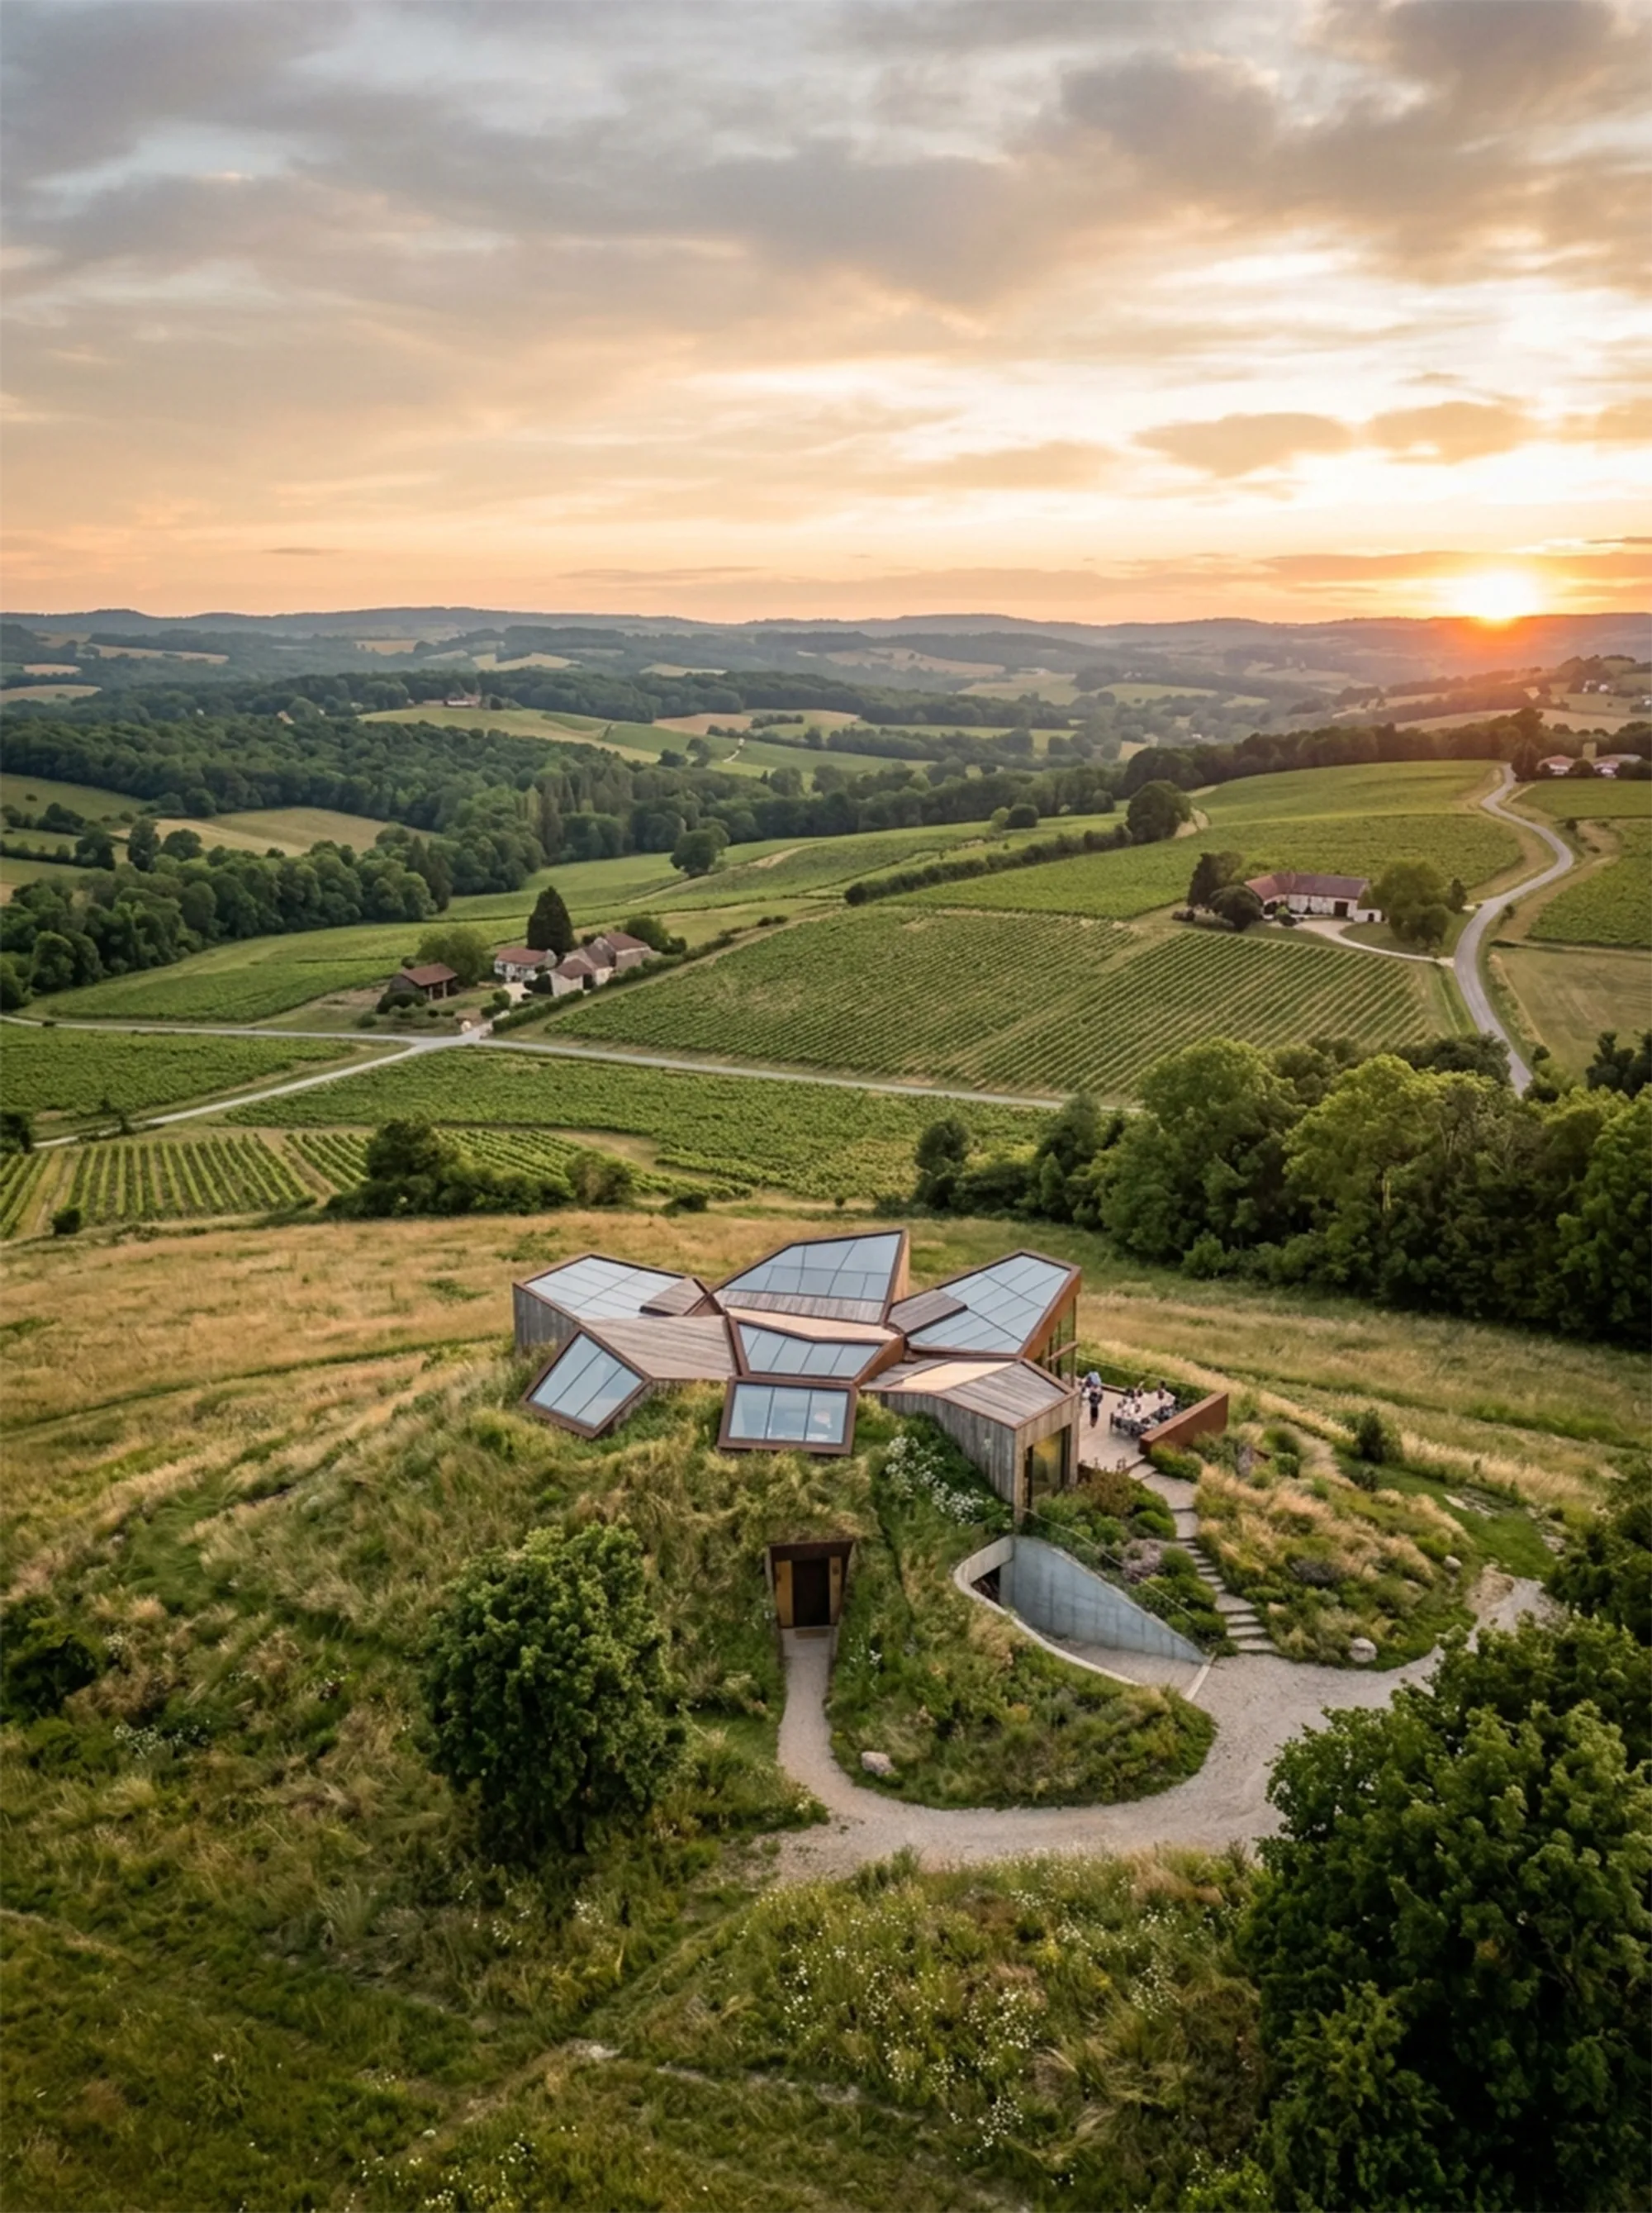
This thesis focuses on building an architecture that intervenes during archaeological excavations to mitigate the issue of lengthy excavation times that are not beneficial to the public. In addition, the architecture will act to protect the ancient ruins up to No.21 that are affected by the environment that occurs within the area.
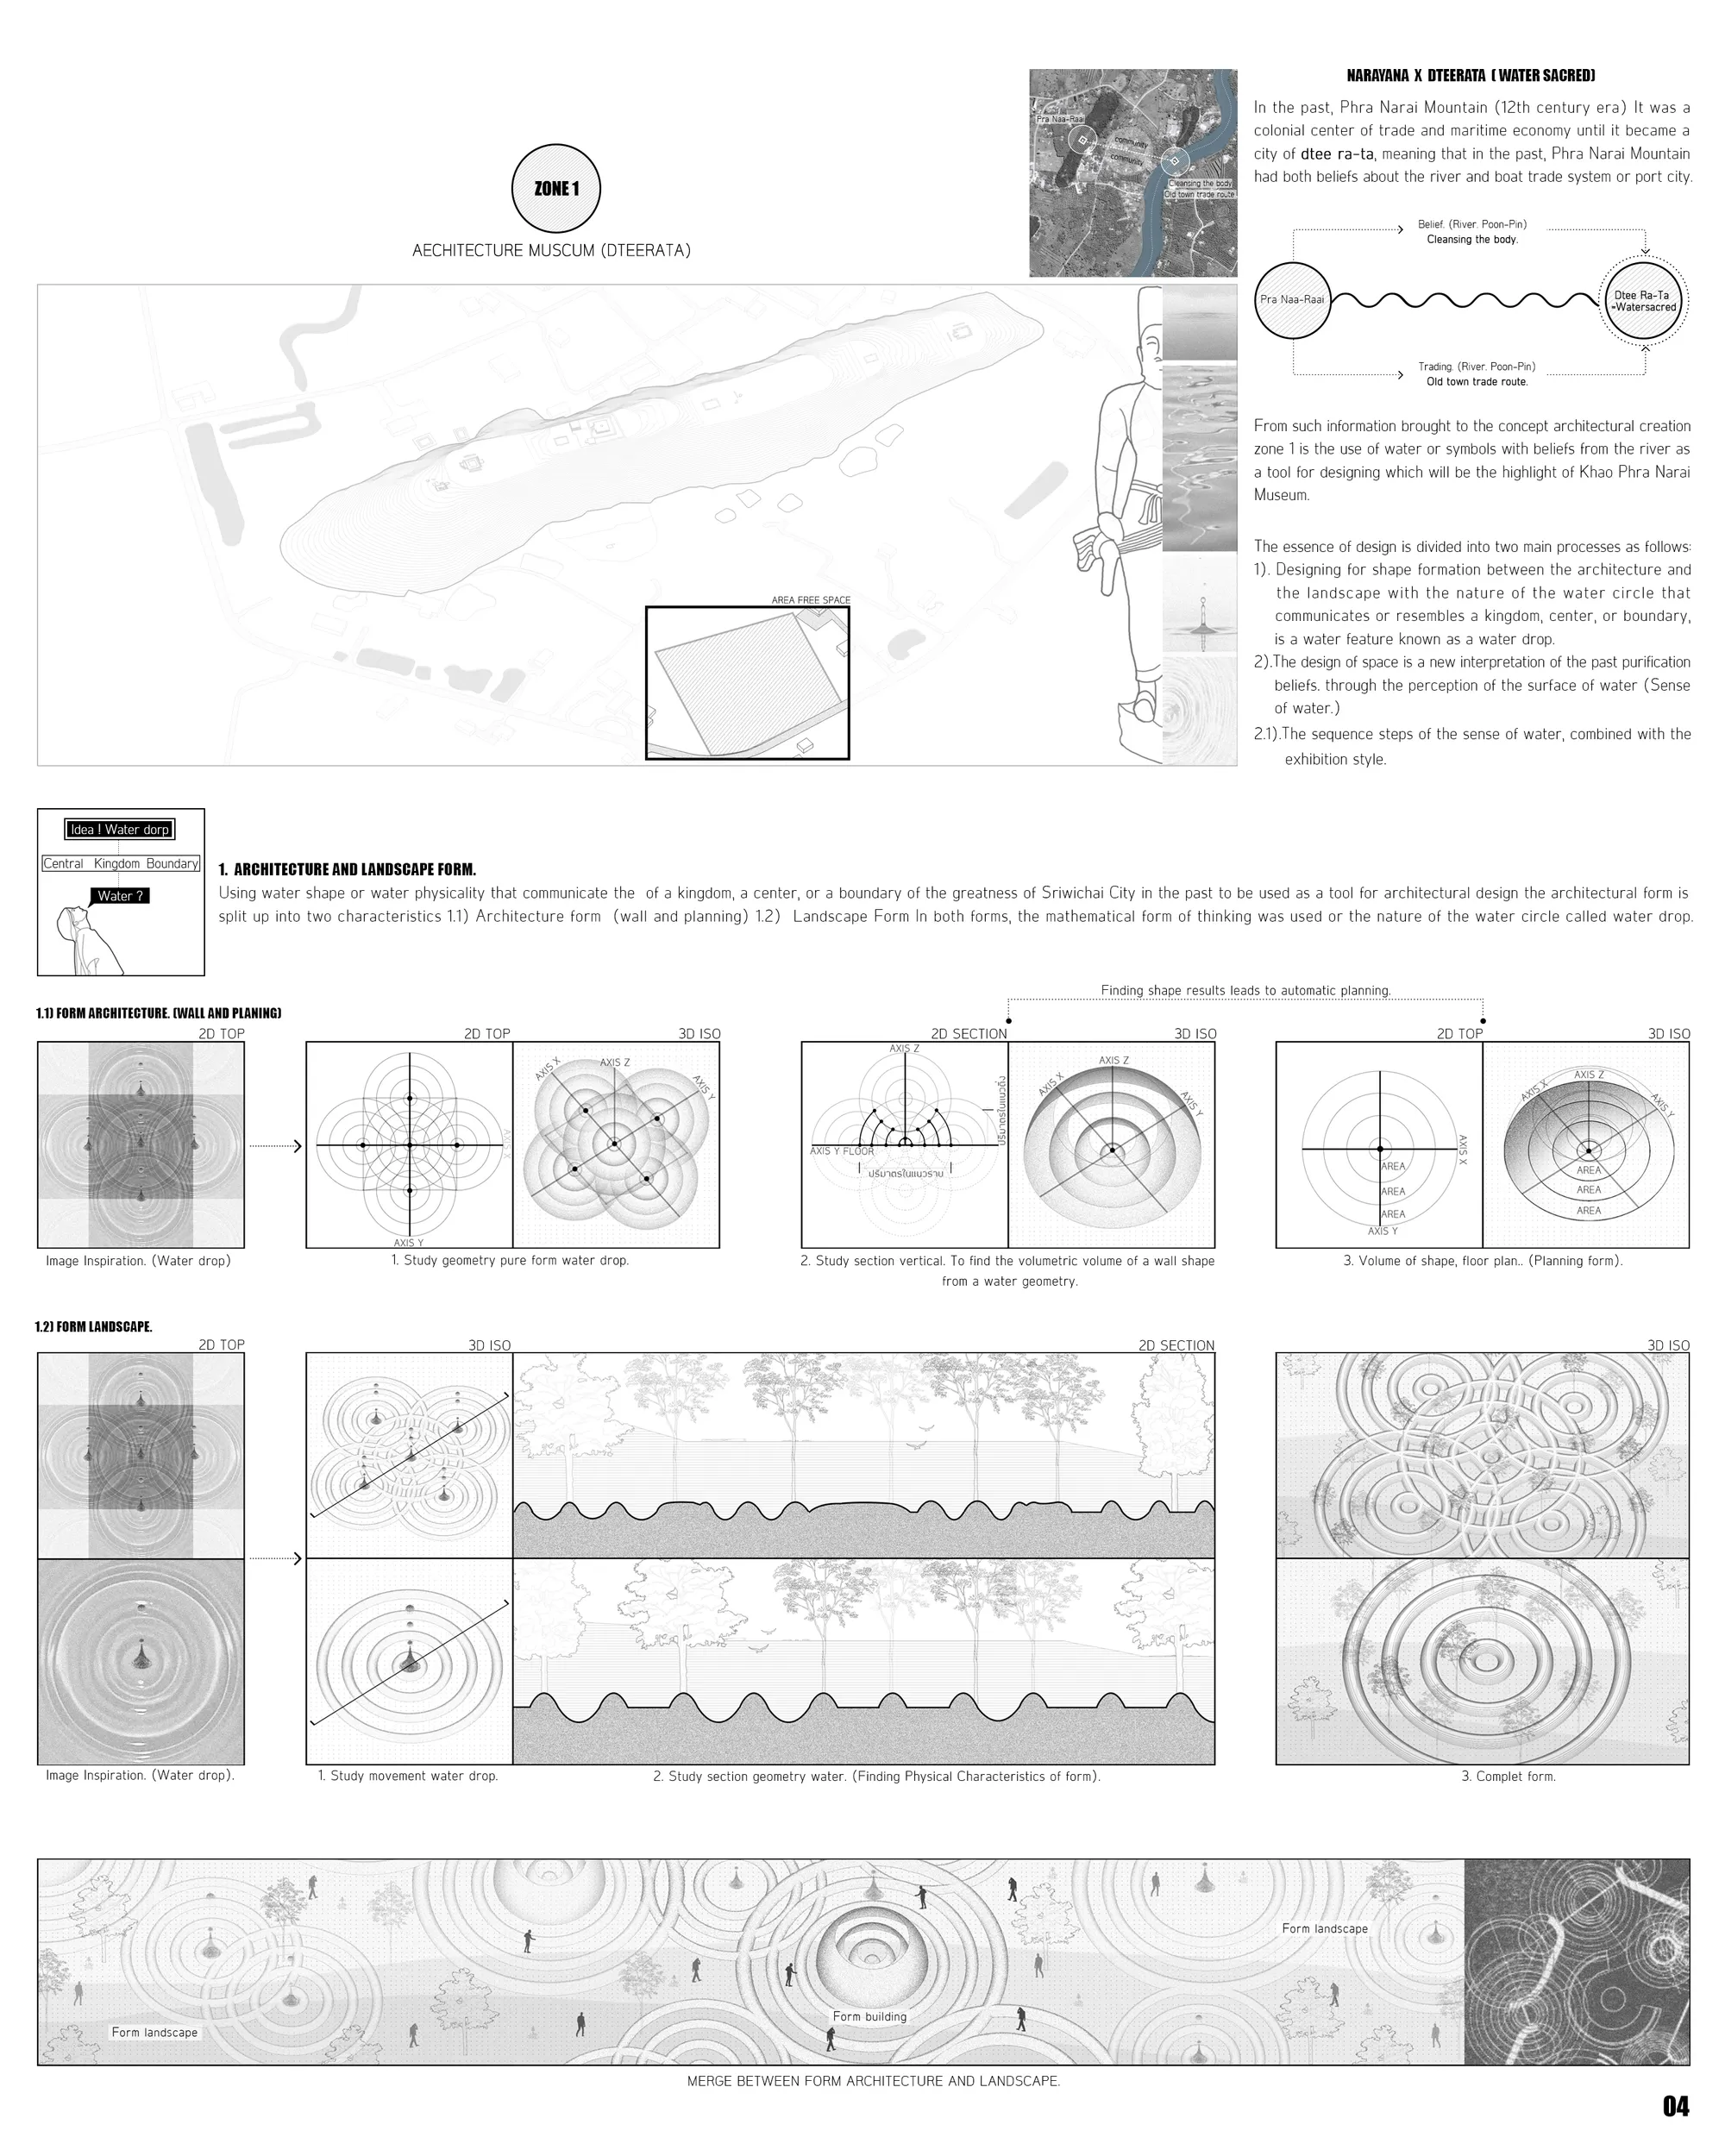

The sensitive city
Grounded in architectural phenomenology, this article investigates the sensory foundations of urban experience, showing how the body, place, and memory shape the identity of the city beyond contemporary planning paradigms.


Architectural Portfolio
This portfolio is a curated reflection of my academic journey, professional growth, and design philosophy as an architect. It showcases a diverse range of projects—each selected to highlight conceptual clarity, technical skill, and visual storytelling. From early explorations to refined architectural proposals, the portfolio demonstrates a consistent pursuit of innovation, contextual relevance, and human-centered design. The layout, graphics, and narrative have been thoughtfully composed to not only present the work clearly but to reflect my identity as a designer. This submission is both a creative document and a strategic presentation of my architectural mindset.


amazing work...


This project fits perfectly into the urban context that is proposed in the competition, offering an interesting volume that develops in height and at the same time creates a public space in his center, which significantly improves the network of free spaces. It also breaks to generate on the ground floor the cornernew connections. The organization of the exhibition spaces in height works brilliantly with natural light and geometry, offering the visitor a downward journey of great interest. We propose to reflect on the length of the visit in relation to the number of floors. How much time can the visitor spend on each of the floors? Could we combine materials? Could we have double heights?
it is a good idea, well developed. The proposal is balanced and does not offer any weak points. Congratulations