

Forest House
Residential architecture set in or around forests, covering how houses respond to dense vegetation, light, climate, and site.
Forest houses are dwellings designed for wooded or densely vegetated sites, where the building must negotiate tree cover, uneven terrain, humidity, and limited access to direct light. Architects working in this context often treat the surrounding landscape as a primary design constraint rather than a backdrop.
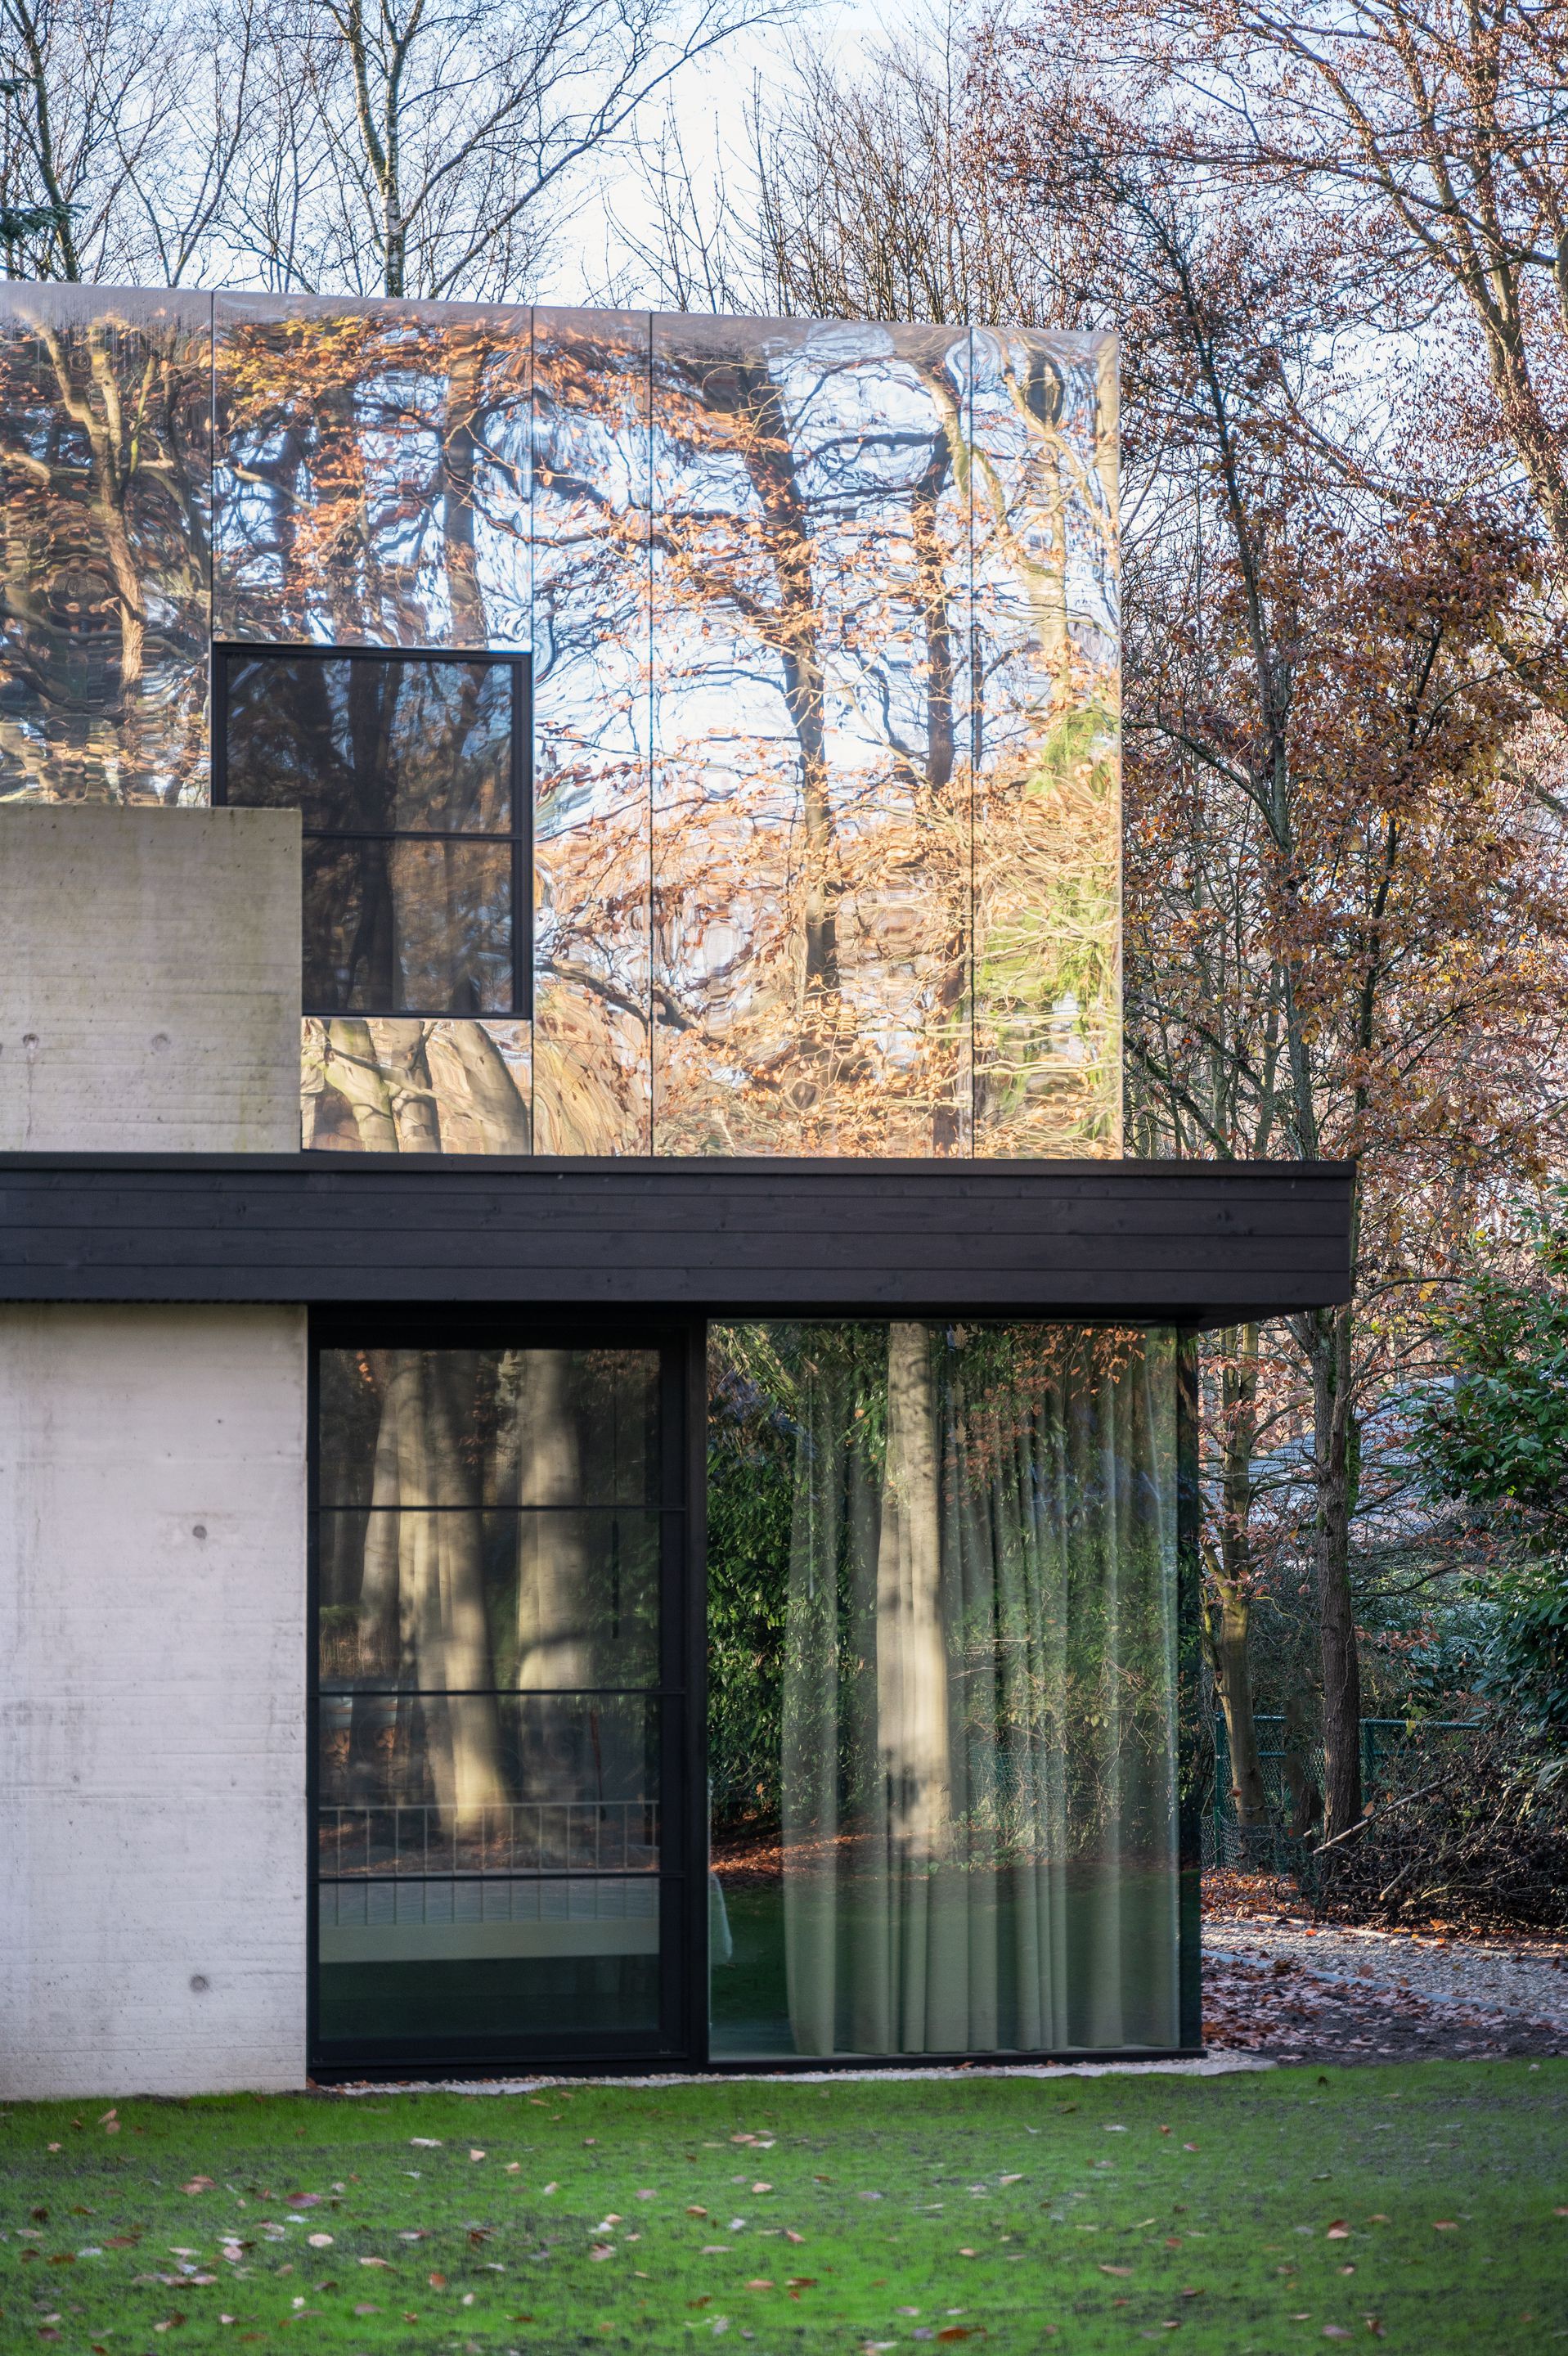
Member work under this topic examines how material choices, such as reflective cladding, and spatial strategies, such as compact plans that admit light and air, help a house sit within its forest setting. Projects range from a reflective aluminum house that visually recedes into trees to a compact house in Zapopan and a sustainable tropical house in Brazil's Atlantic Forest.


Popular projects
View all 1 project


Latest journals
View all 31 journals

Studio Okami Architects Wraps a Forest House in Reflective Aluminum That Slowly Learns to Disappear
In the wooded green belt outside Antwerp, a resto-mod villa uses concrete walls and mirrored cladding to vanish among the trees.

Díaz Webster Arquitectura Carves Light and Air into a Compact Zapopan House
A 237-square-meter residence in western Zapopan uses courtyards and double-height voids to dissolve the boundary between interior and garden.


Blue House by studio mk27: A Sustainable Tropical Architecture in Brazil’s Atlantic Forest
Elevated forest house in Brazil blending concrete, wood, and glass, maximizing views, sustainability, and seamless indoor-outdoor living.

Forest House by Triangular
Forest house on raised base with split volumes, glazed bridges, and metal-wood layers, integrating light, privacy, and nature seamlessly.


