
Díaz Webster Arquitectura Carves Light and Air into a Compact Zapopan House
A 237-square-meter residence in western Zapopan uses courtyards and double-height voids to dissolve the boundary between interior and garden.


In the sprawling western suburbs of Zapopan, where residential subdivisions tile the landscape with predictable efficiency, Díaz Webster Arquitectura has delivered a house that treats constraint as an invitation. Led by José Alejandro Díaz Webster and Alejandro Díaz Venegas, Vallarta Forest House packs three floors, planted courtyards, and a roof terrace into 237 square meters, yet never feels compressed. The trick lies in vertical generosity: double-height voids, skylights, and carefully framed openings pull daylight deep into the plan, making a modest footprint feel almost generous.
What makes this project worth studying is its refusal to choose between introversion and openness. The street facade is deliberately restrained, a cantilevered stucco volume hovering over a recessed carport, revealing almost nothing of the life inside. Step past the threshold, though, and the house unfolds around planted courts that act as both light wells and green rooms, connecting every major space to sky and foliage. It is an architecture of revelation, where each transition rewards you with a new relationship to the outdoors.
A Guarded Street Face
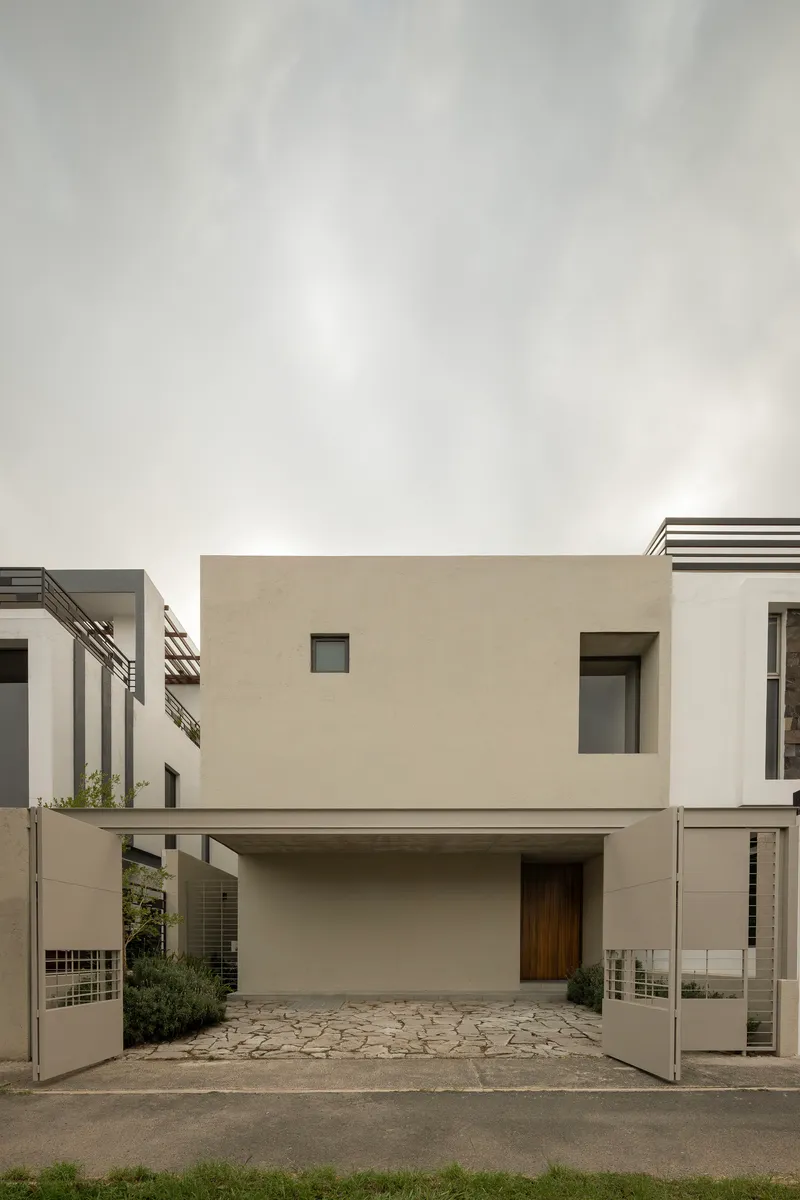
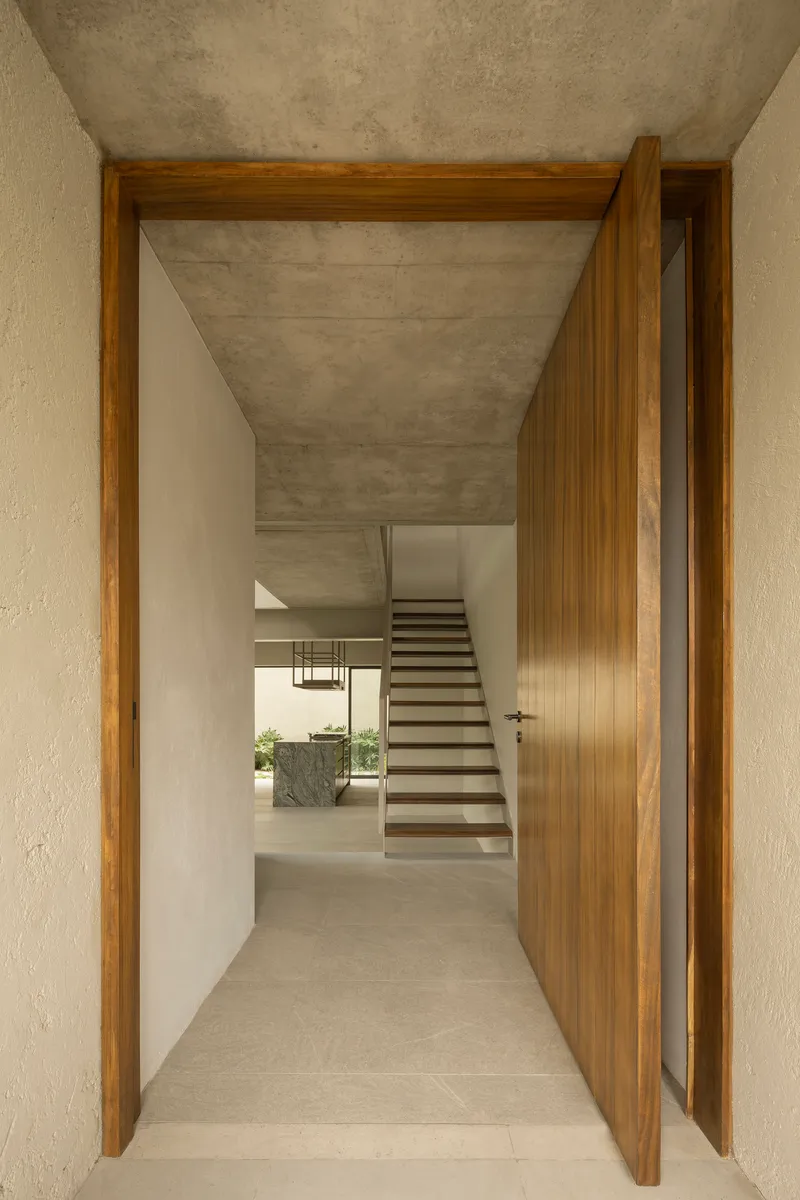
From the street, the house presents a smooth, pale volume that cantilevers over a shaded carport. Openings are few and strategic: a recessed timber doorframe hints at warmth without giving the game away. The composition is volumetrically sober, almost stoic, but it reads as confident rather than forbidding. In a subdivision context where facades often oscillate between gated-community grandeur and blank indifference, this restraint is welcome.
The entry sequence is cinematic. A narrow hallway channels you past concrete walls and the first glimpse of the staircase before the plan opens laterally into the living spaces. That moment of compression before release is one of the oldest spatial tricks in the residential playbook, and it works here because the proportions are precise. The concrete ceiling soffit at the entry is low enough to create genuine pressure, which makes the double-height void beyond feel like an exhale.
Courtyards as Connective Tissue
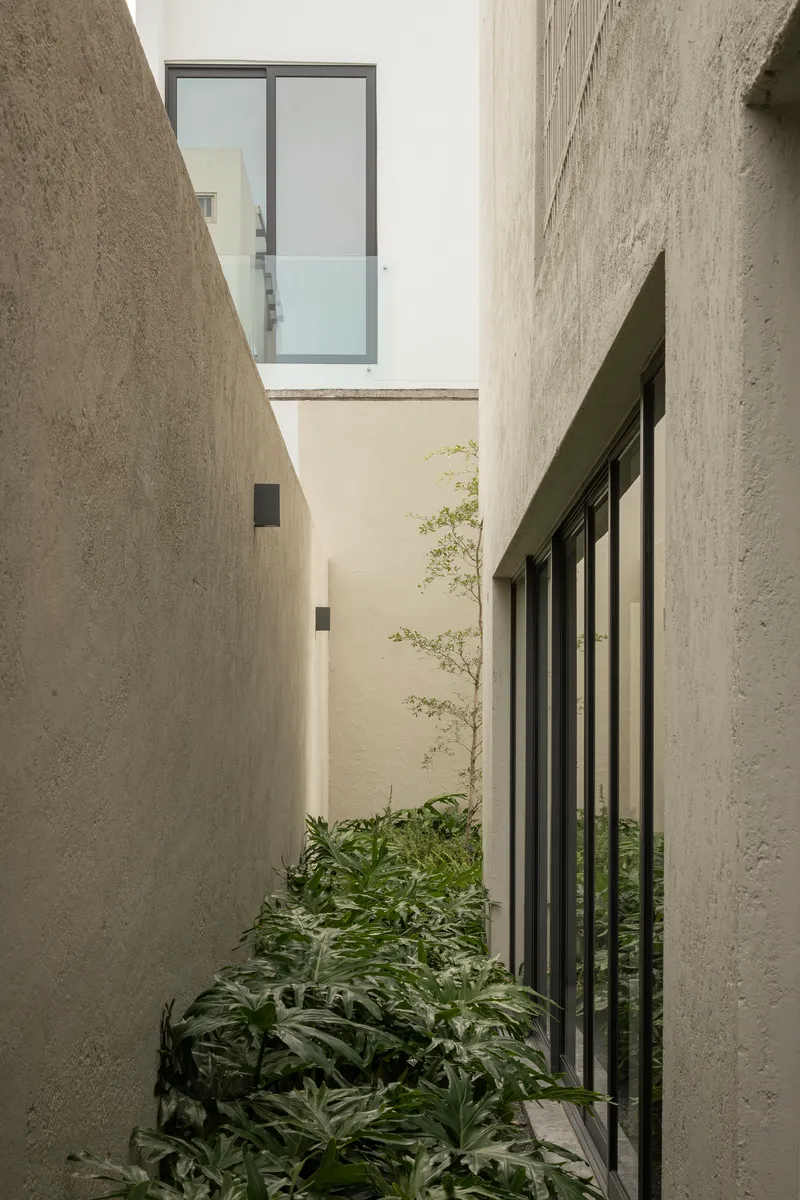
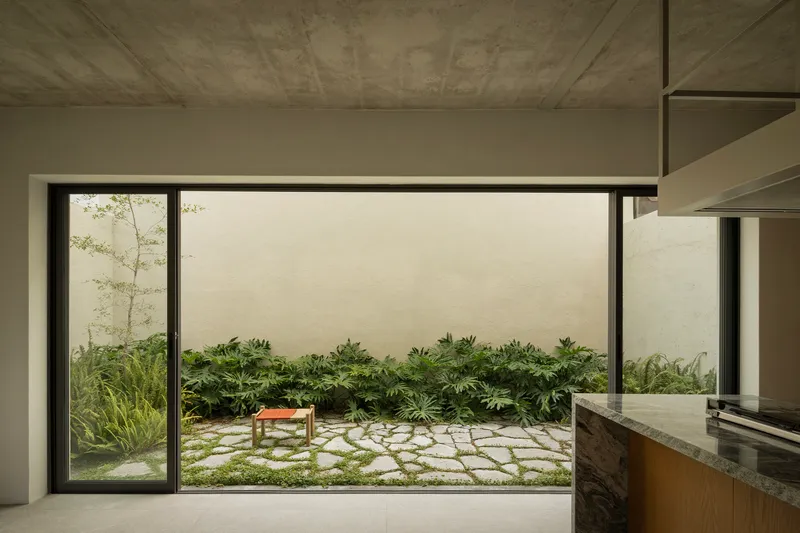
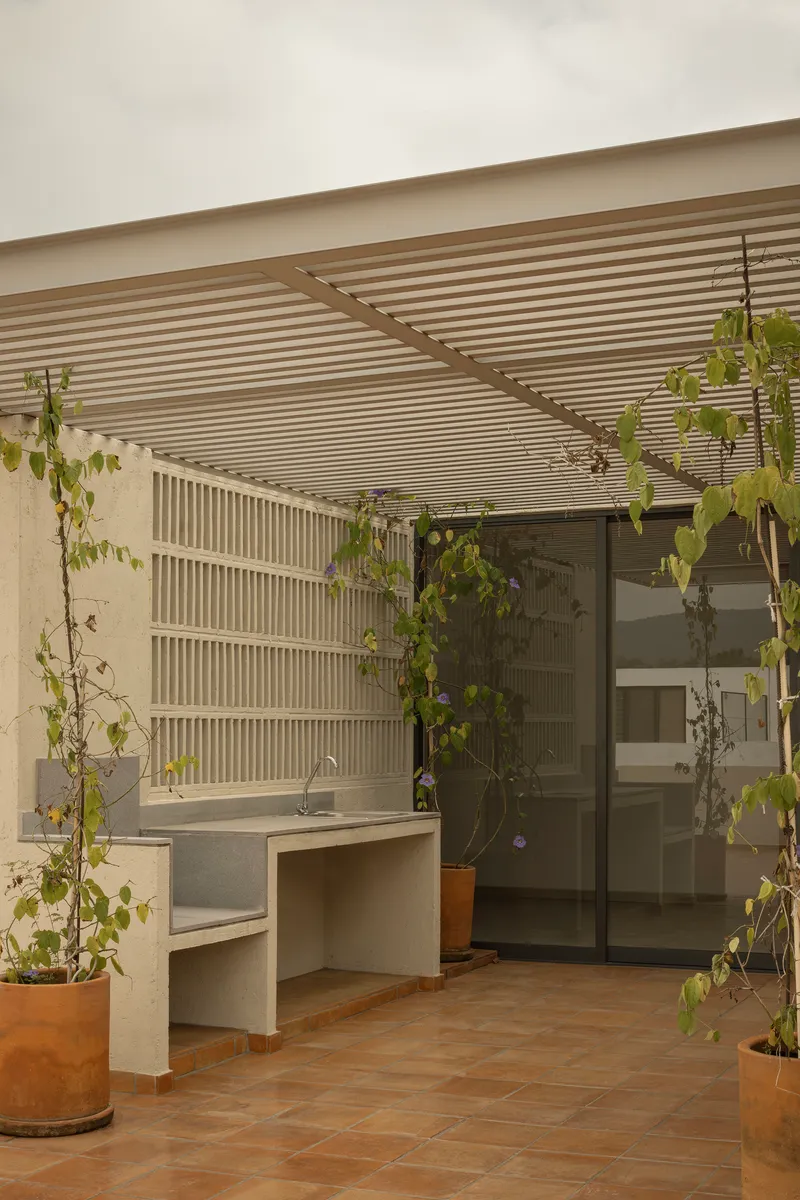
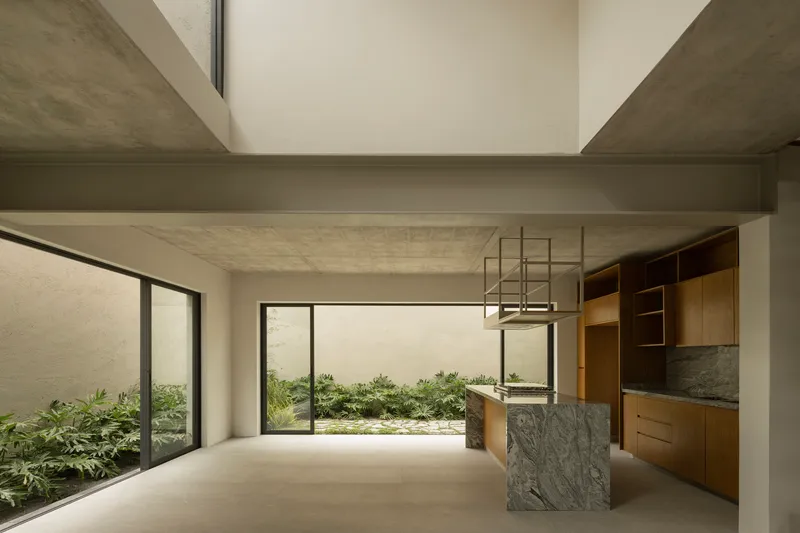
The house is organized around narrow planted courtyards that separate, connect, and ventilate. One is little more than a slot between concrete walls, just wide enough for a small tree and a strip of planting below an upper window. Another opens generously from the kitchen through full-height sliding glass doors onto a stone-paved garden with low planted beds. A third condition, the covered terrace with its slatted timber ceiling and climbing vines in terracotta pots, blurs the line between room and patio.
These courts do real work. In the hot, semi-arid climate of the Guadalajara metropolitan area, they promote cross-ventilation and shade without relying on mechanical systems. They also give every principal room a green outlook, which matters enormously in a dense subdivision where borrowed views are scarce. The stone paving and low planting beds outside the kitchen are particularly effective: they create a sense of ground-level intimacy that a lawn never would.
Vertical Drama in a Compact Plan
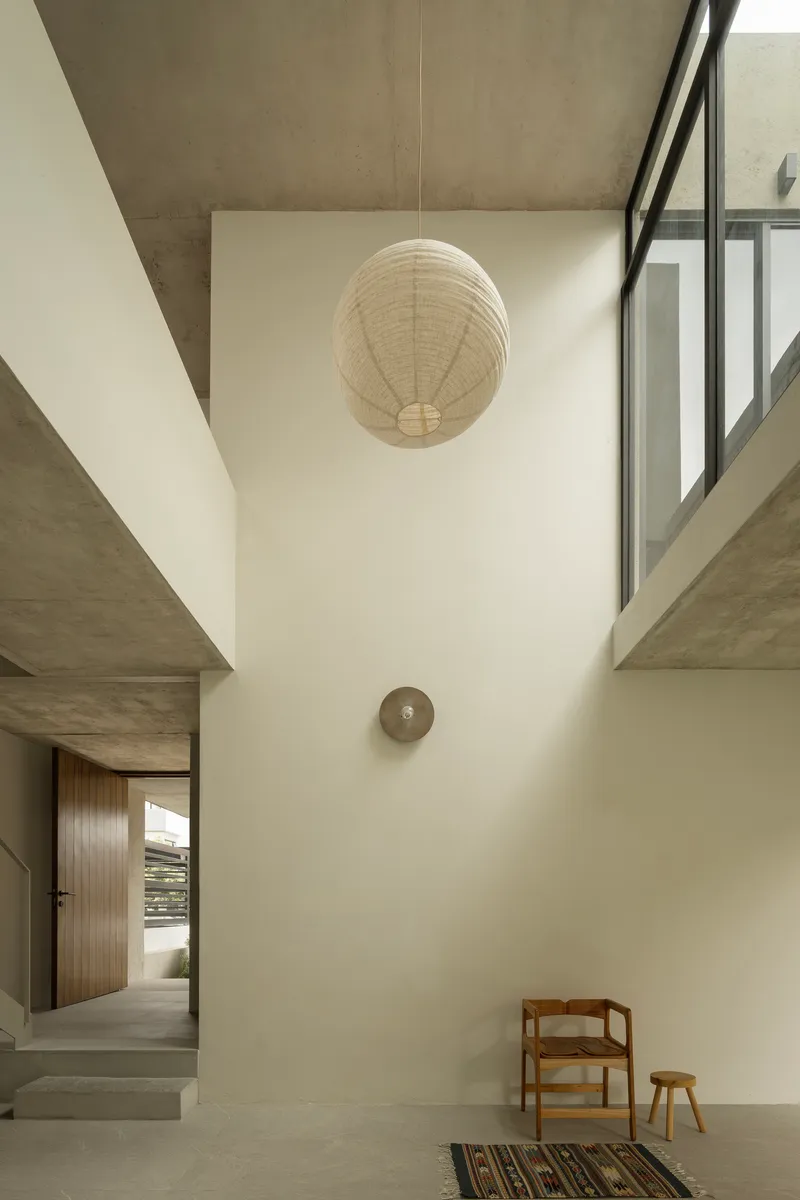
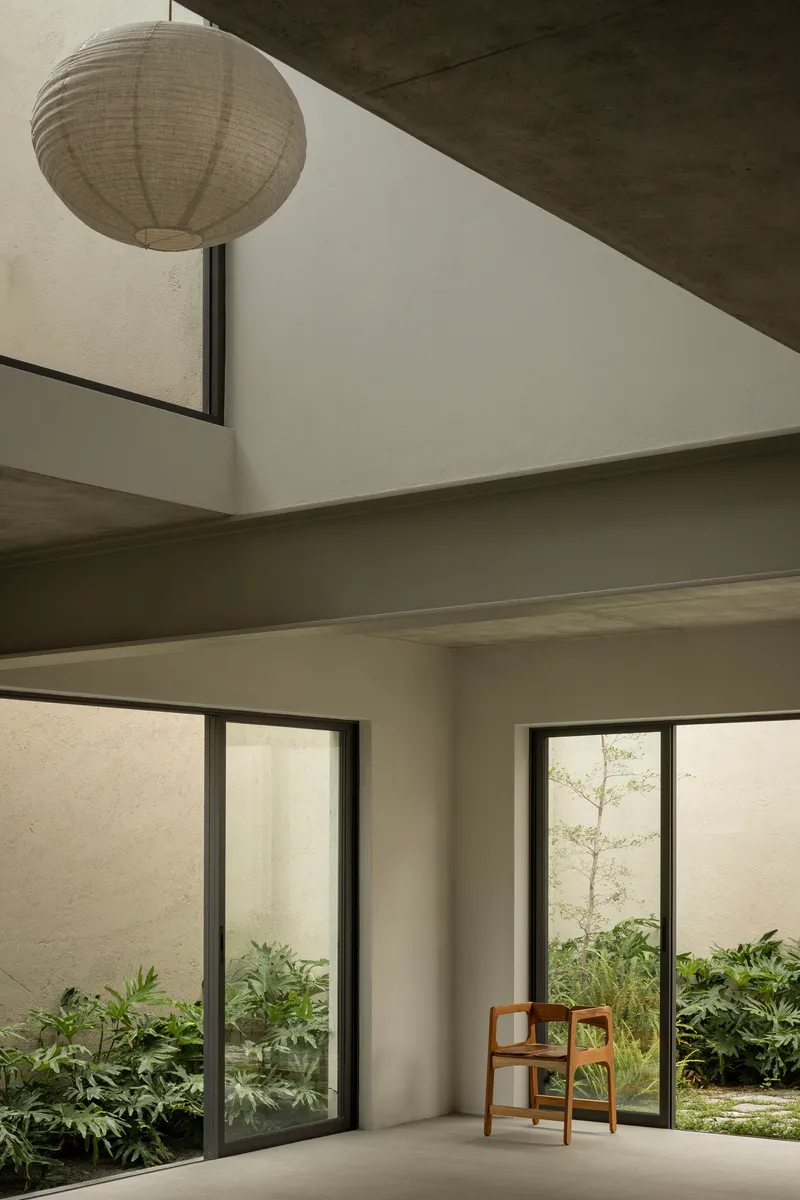
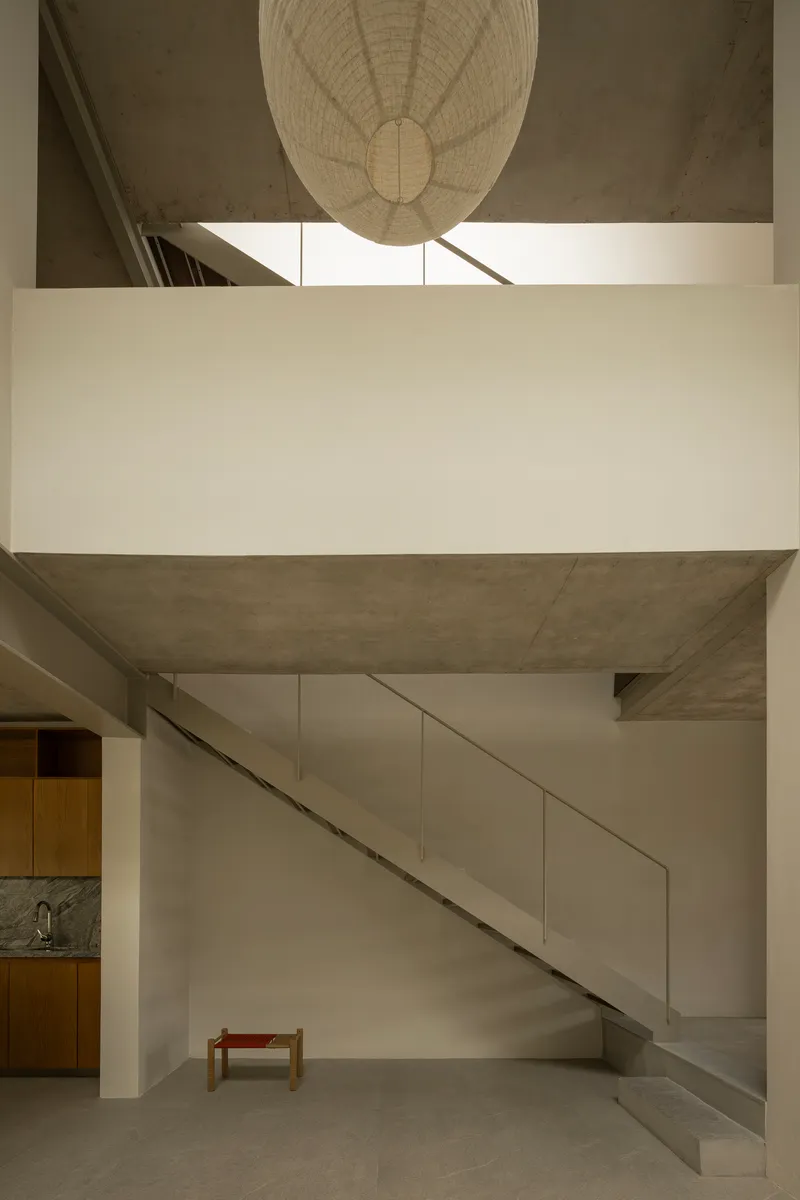
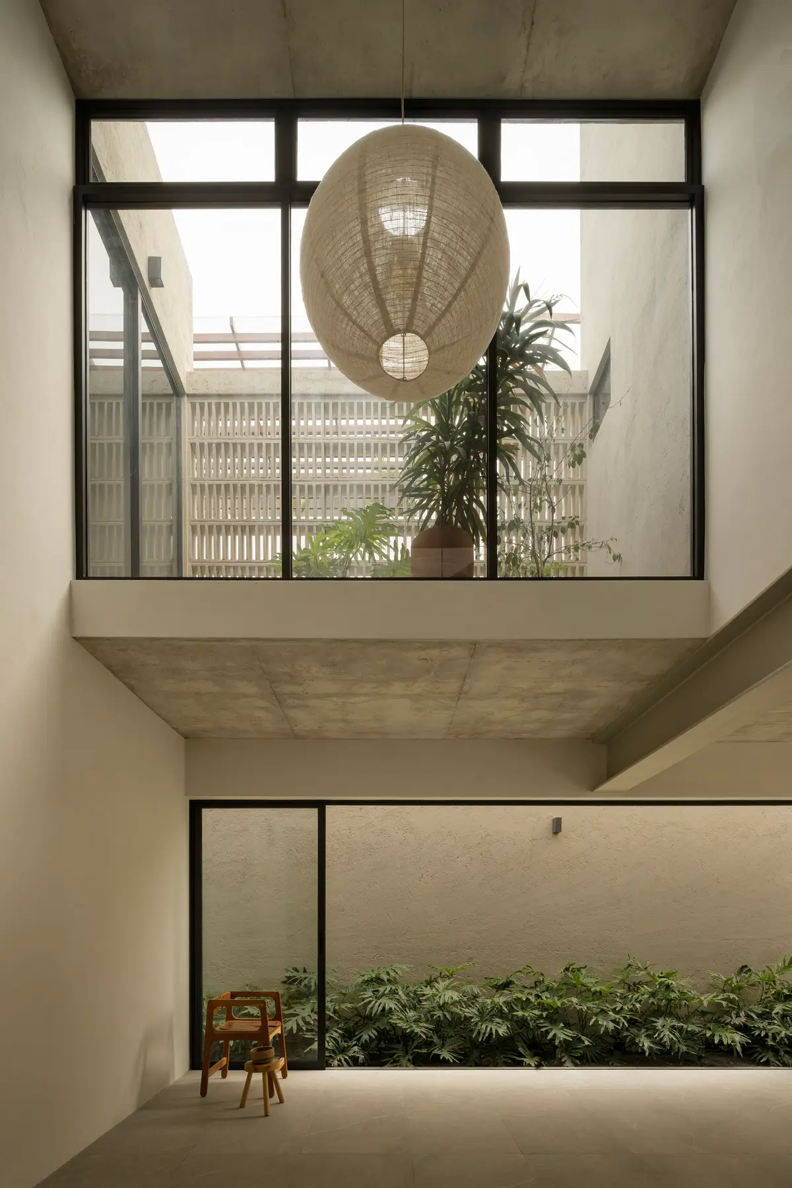
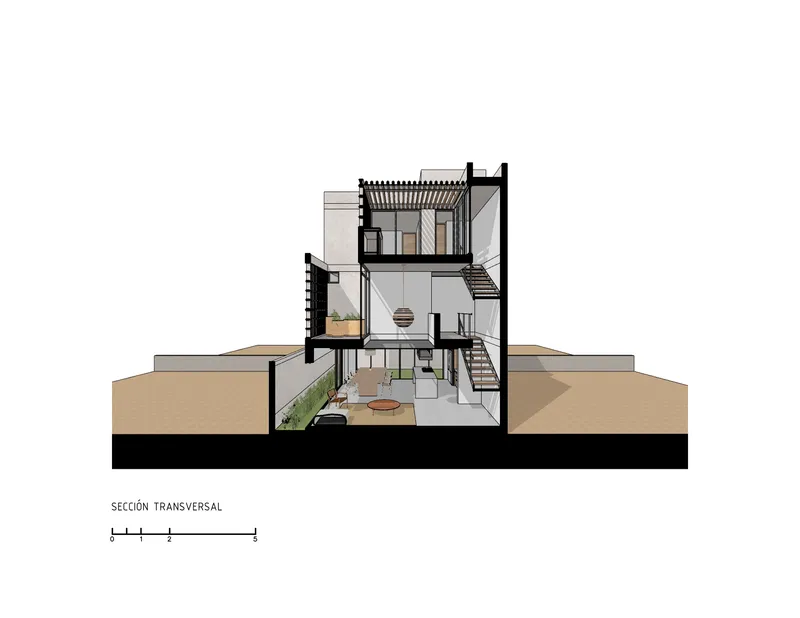
The double-height void at the center of the house is the spatial engine of the entire project. A woven pendant lantern drops through the volume, anchoring it visually, while mezzanine windows and upper glazing pour light across white walls. From the ground floor, you read the staircase, the bridge, and the bedrooms above as a single interconnected section. From the mezzanine, you look back down into the kitchen and the planted courts beyond. The house is always in conversation with itself.
The choice of a paper or woven lantern as the signature fixture is telling. It softens the otherwise crisp material palette of concrete, steel, and plaster, introducing warmth and a sense of domesticity that keeps the house from tipping into gallery austerity. Scale matters here: the lantern is large enough to hold the void without being consumed by it.
Concrete, Timber, and an Honest Material Logic
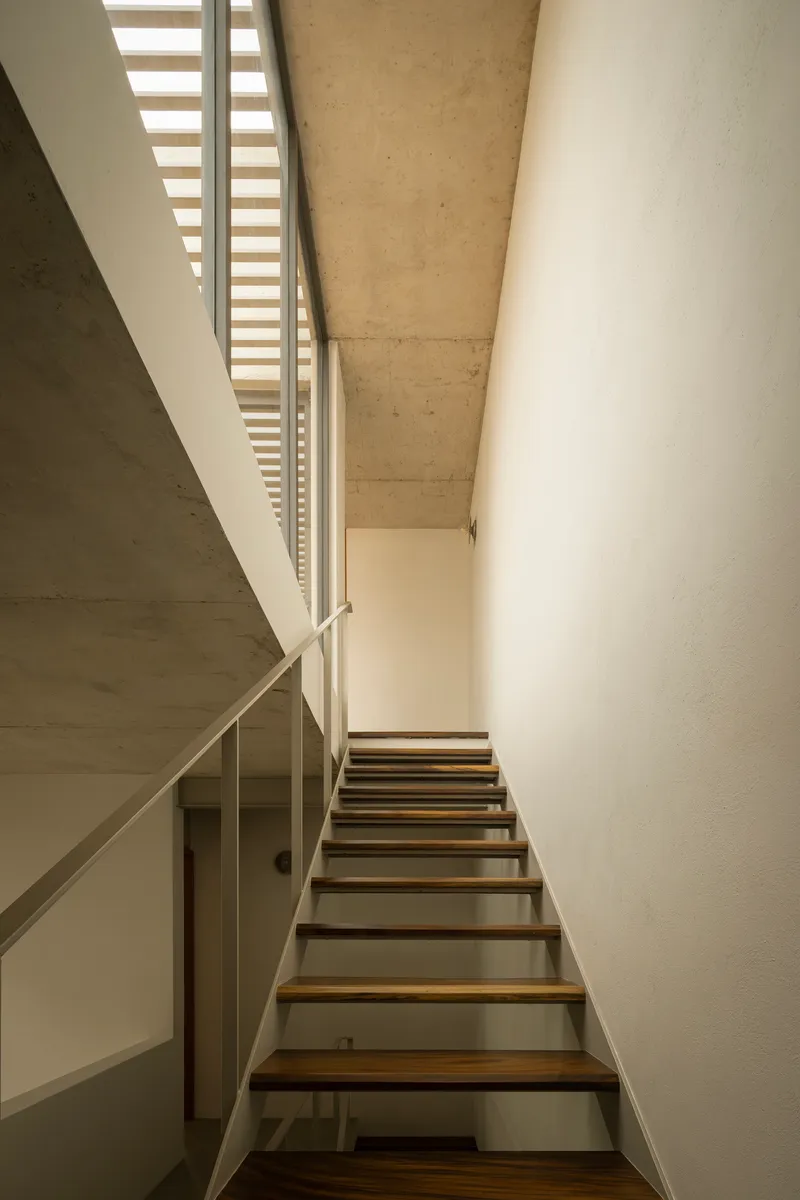
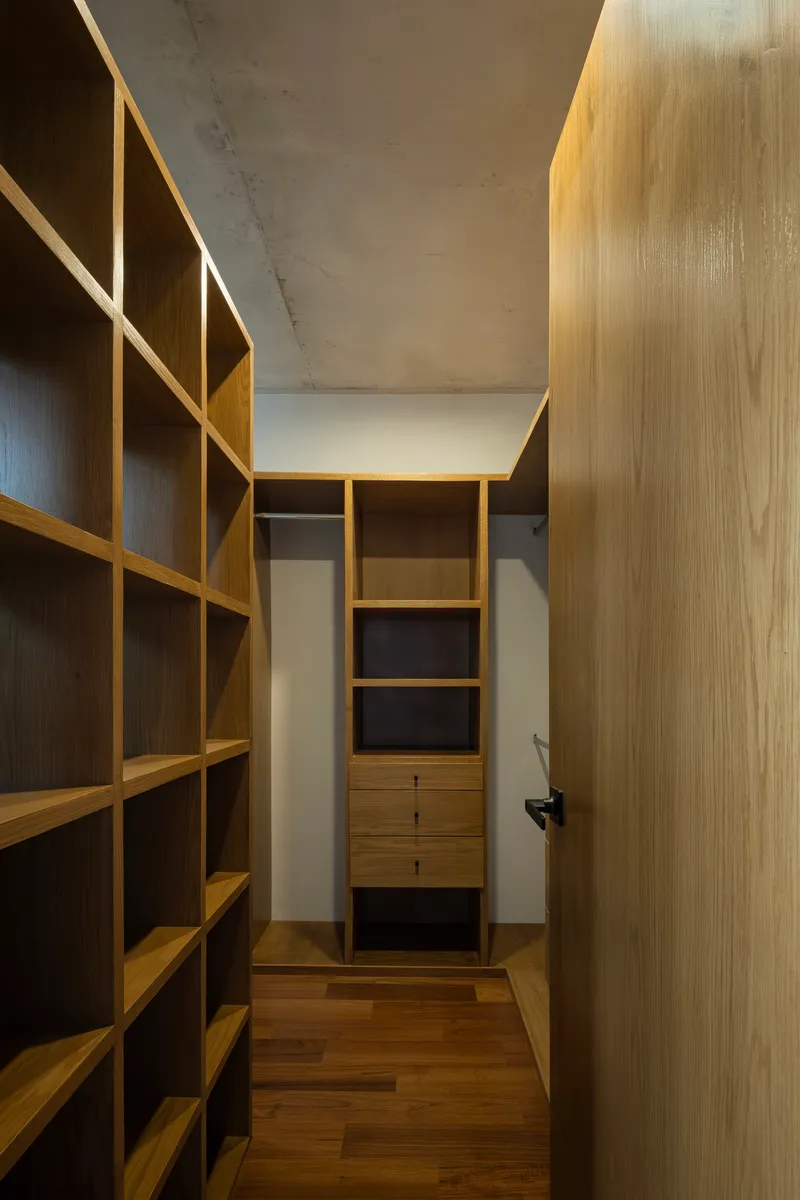
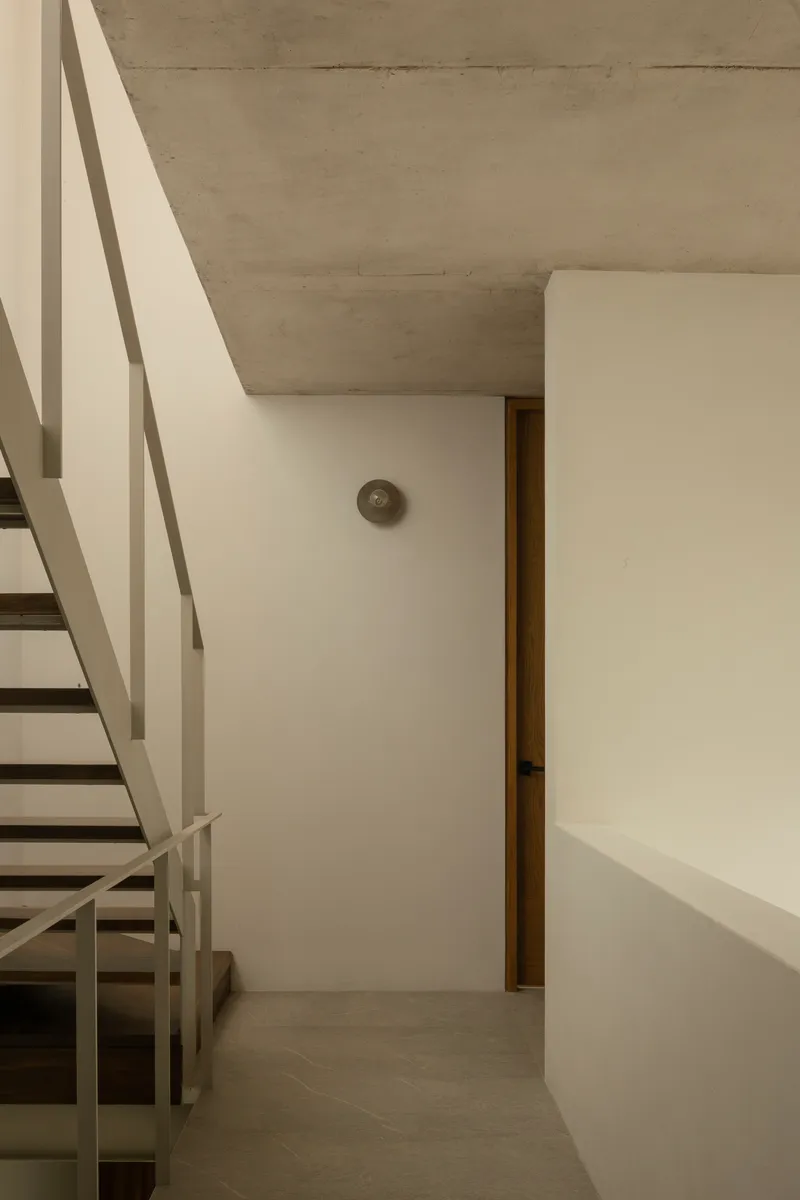
The material palette is deliberately limited. Exposed concrete appears at ceilings and structural beams, sometimes bearing the texture of board formwork. Timber handles doors, stair treads, shelving, and storage corridors. White plaster wraps everything else. Steel shows up in stair stringers and railings, left slender and painted white so it reads as line rather than mass. There is no decorative stone accent wall, no gratuitous cladding shift. Each material has a structural or functional reason to be where it is.
The timber storage corridor is a standout detail. Concealed lighting above the shelving units washes warm light upward against the concrete soffit, turning a utilitarian passage into something atmospheric. It is a reminder that the best residential architecture treats service spaces with the same care it gives the living room.
Staircases as Architecture
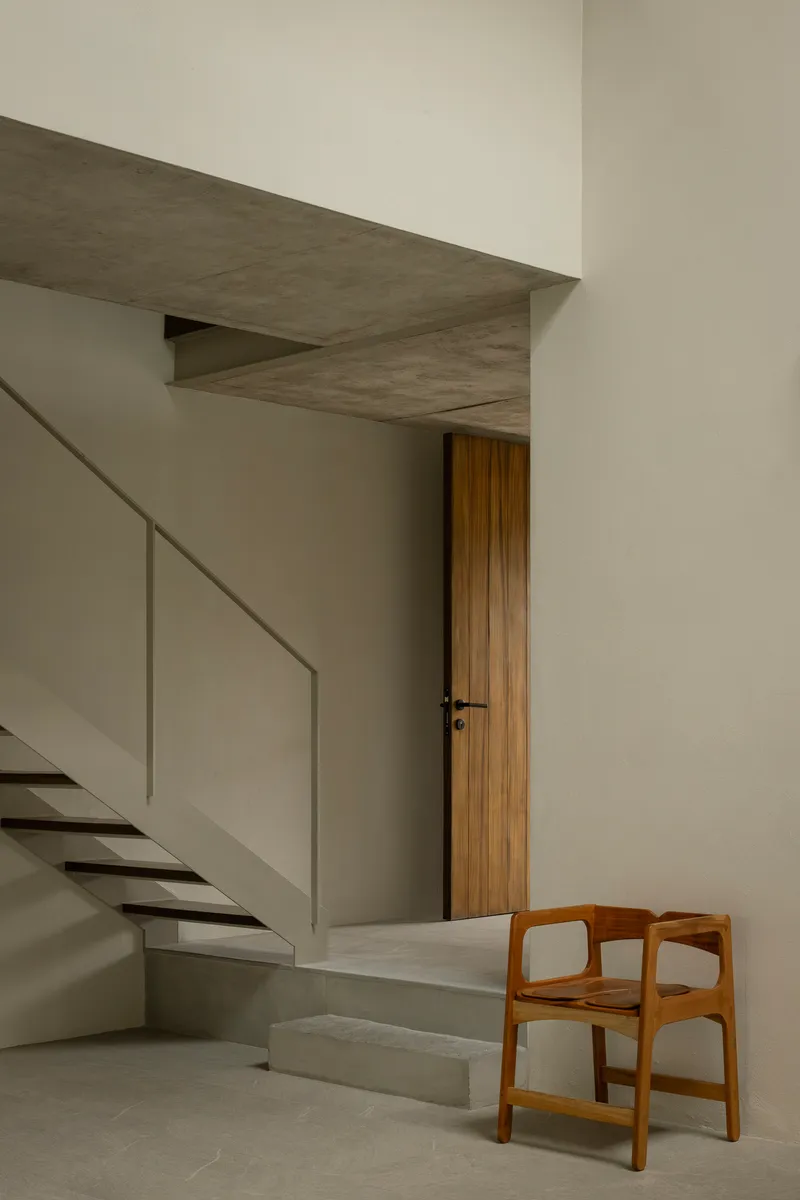
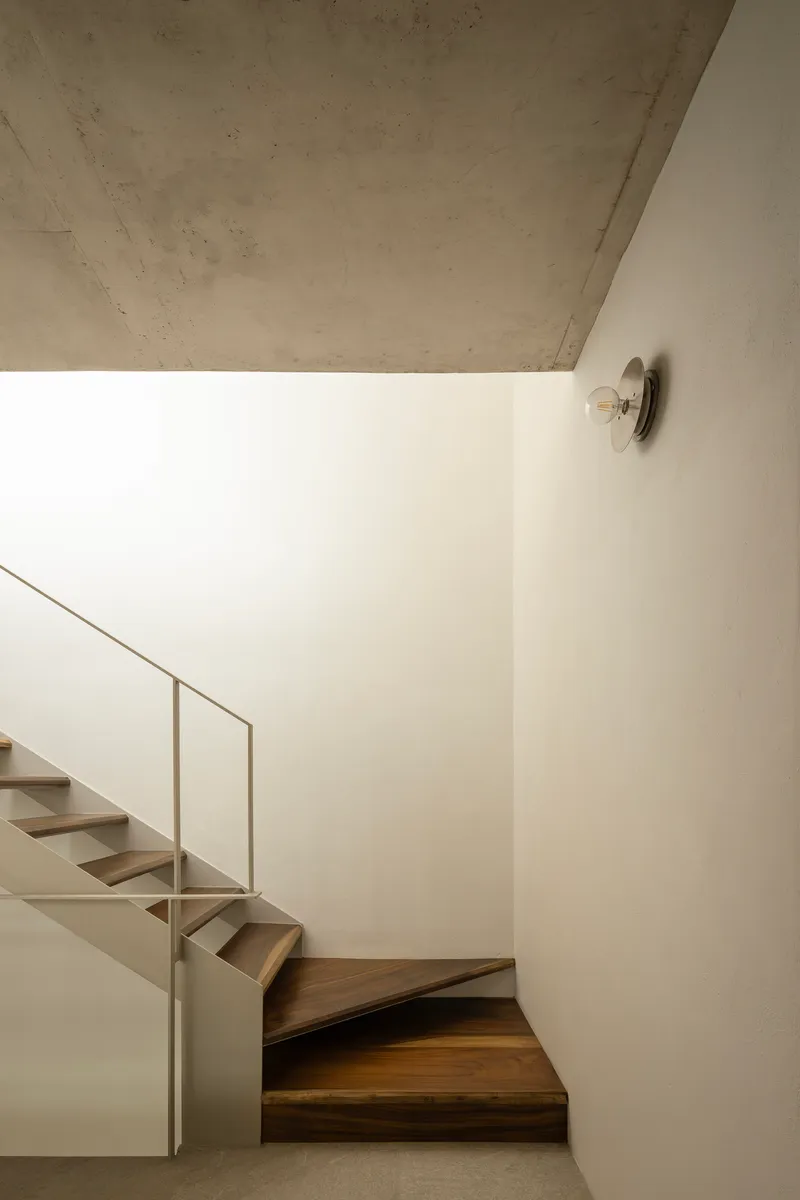
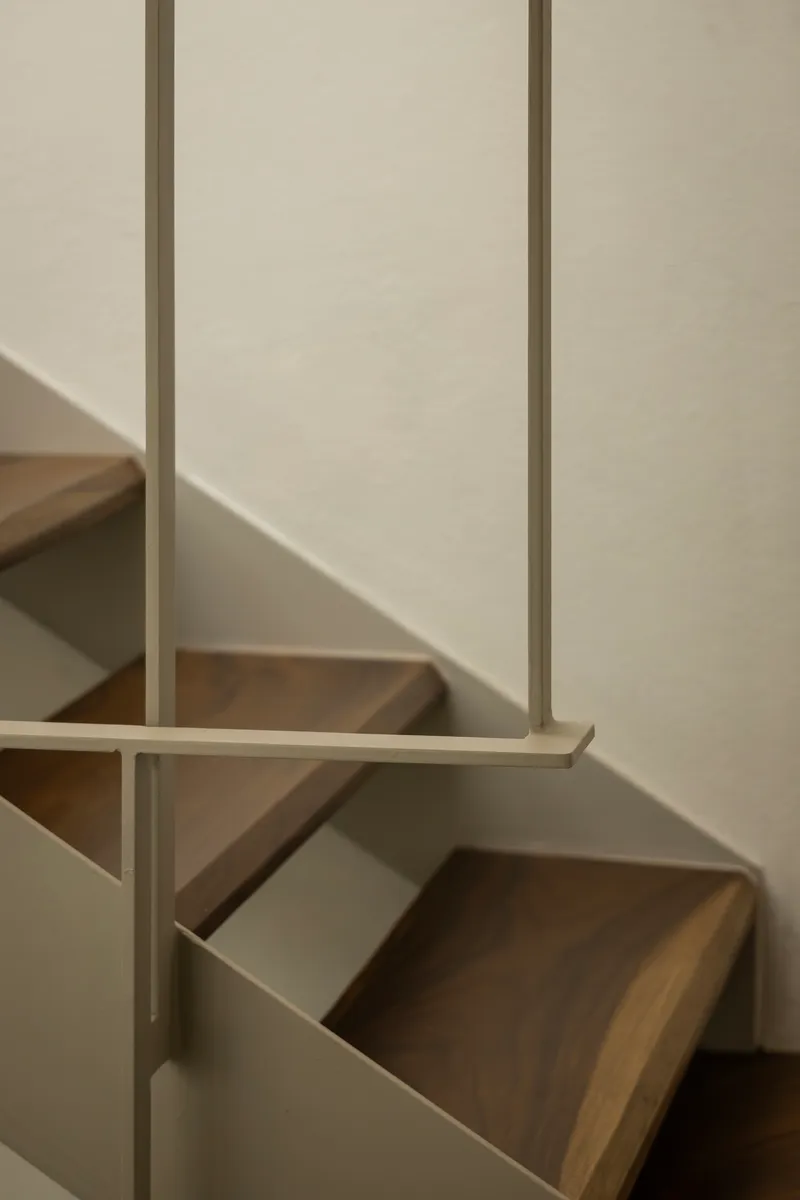
In a three-story house on a tight footprint, the staircase is not just circulation; it is the spine. Díaz Webster Arquitectura gives it the attention it deserves. Open timber treads on steel stringers ascend beneath a concrete soffit pierced by a skylight, so the stair is always lit from above. At one landing, a wooden chair sits beside a tall timber door, turning a transition zone into a pause point. Circular wall sconces cast soft pools at the turns.
The close-up of afternoon shadow falling through the metal balustrade onto the timber treads captures something essential about the house: its interest in the way light moves through a building over the course of a day. These are not static compositions. They are spaces designed to change.
Interior Details and the Private Rooms
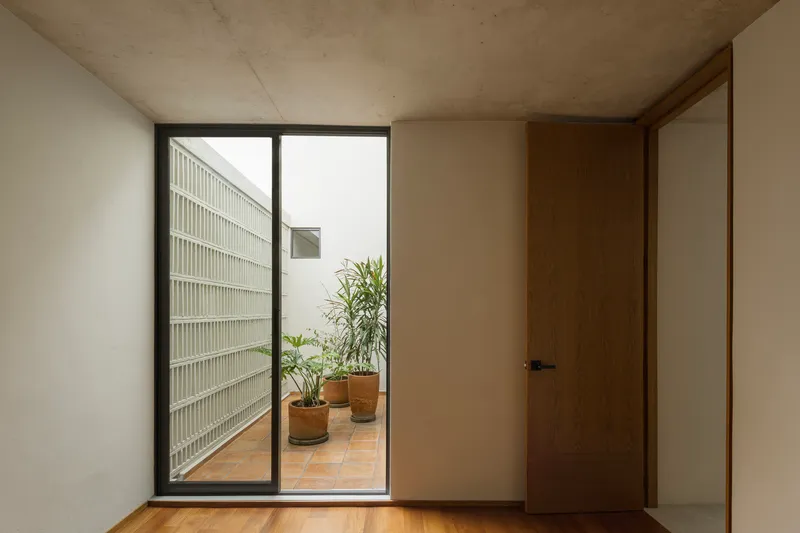
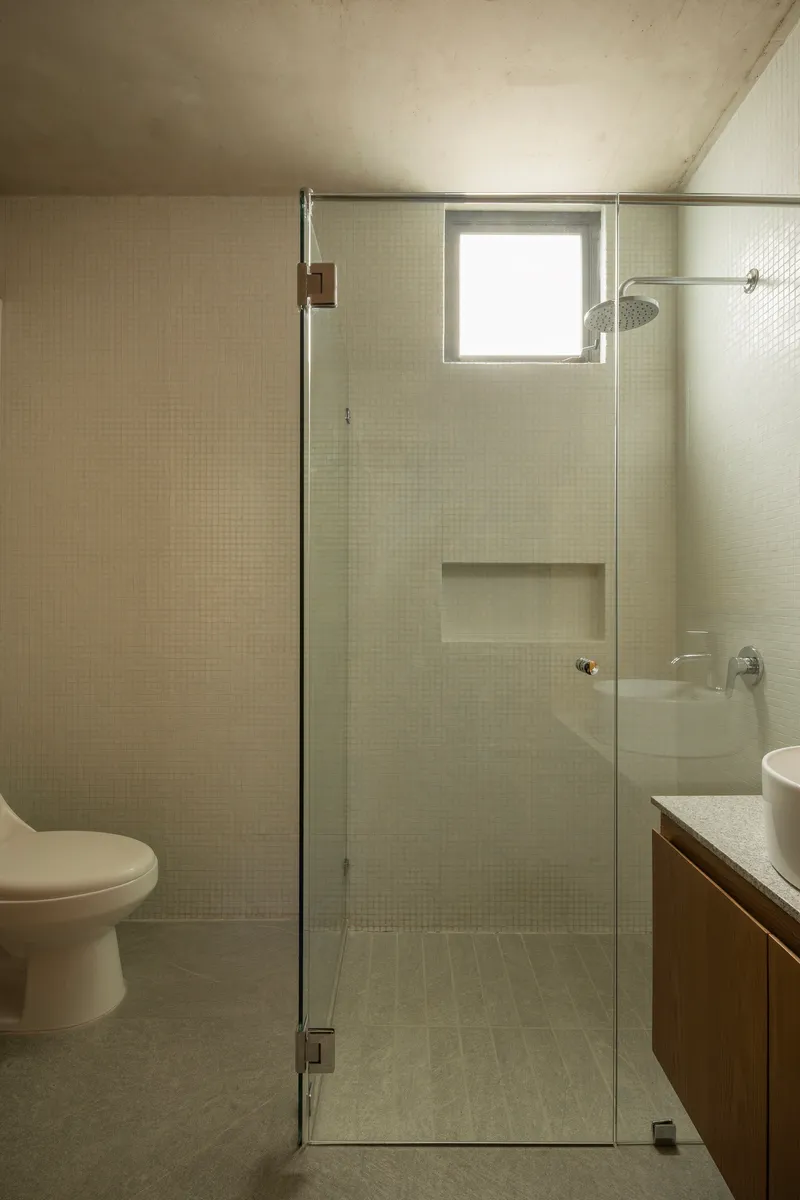
The upper bedrooms and bathrooms maintain the material restraint established on the ground floor. A glass block wall filters light into a tiled terrace adjacent to one of the private rooms, creating a diffused glow that feels distinctly different from the direct courtyard light below. The bathroom, clad in small mosaic tiles with a glass shower enclosure and a recessed concrete ceiling, is compact but dignified.
These quieter rooms benefit from the double-height void's presence nearby. Even when a bedroom door is closed, you sense the larger volume through borrowed light and the muffled acoustics of an open section. Privacy and connectedness coexist without contradiction.
Plans and Drawings
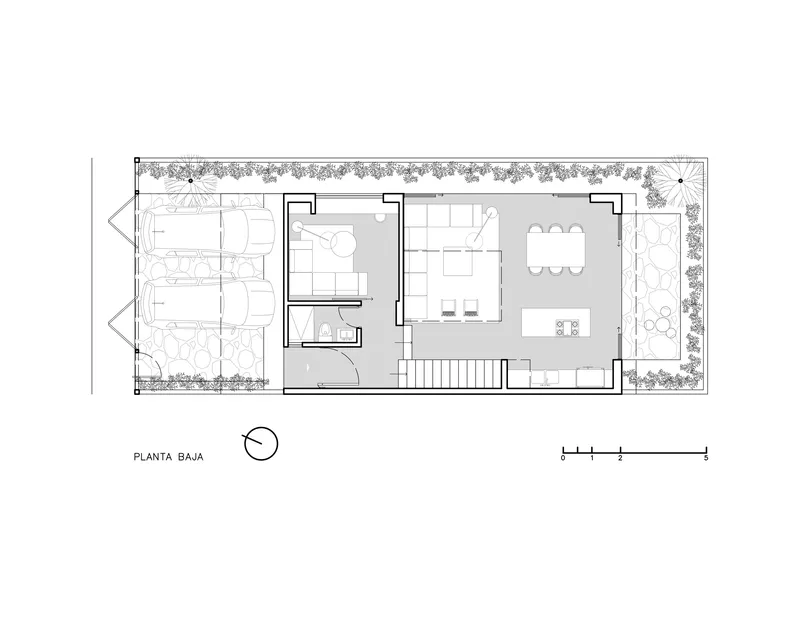
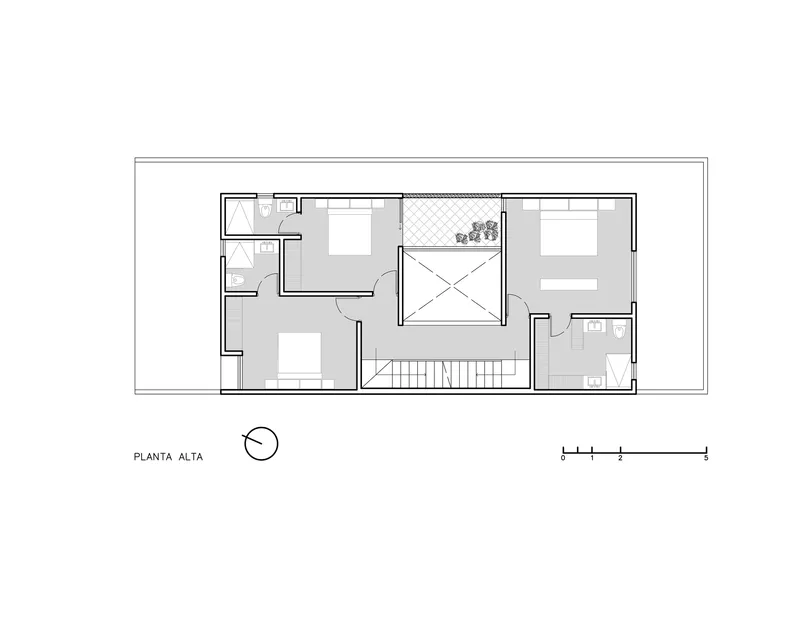
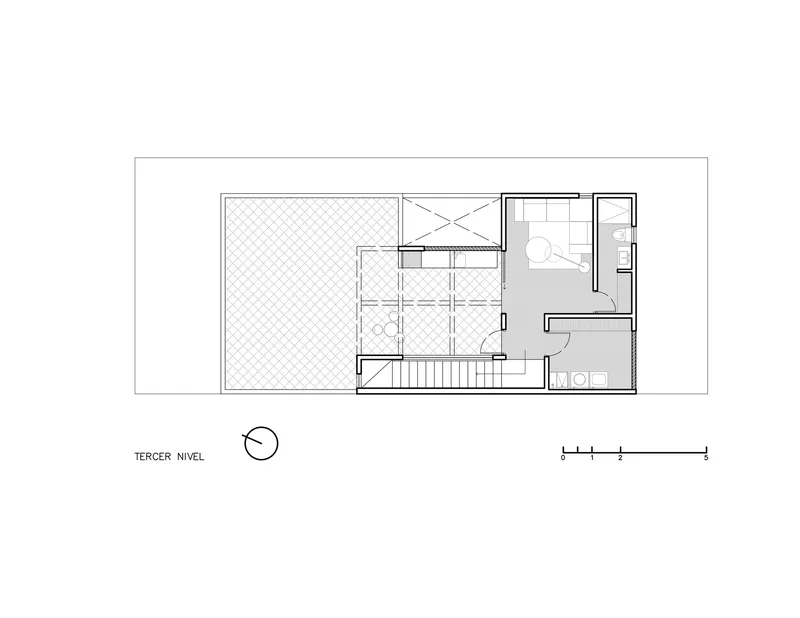
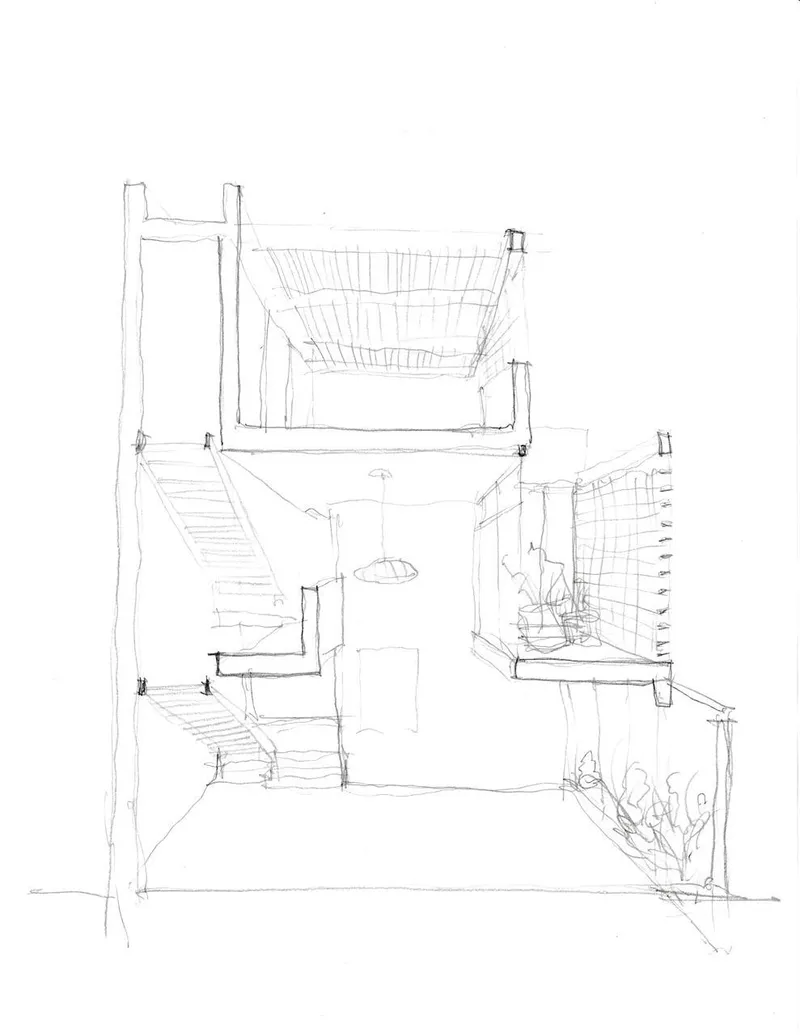
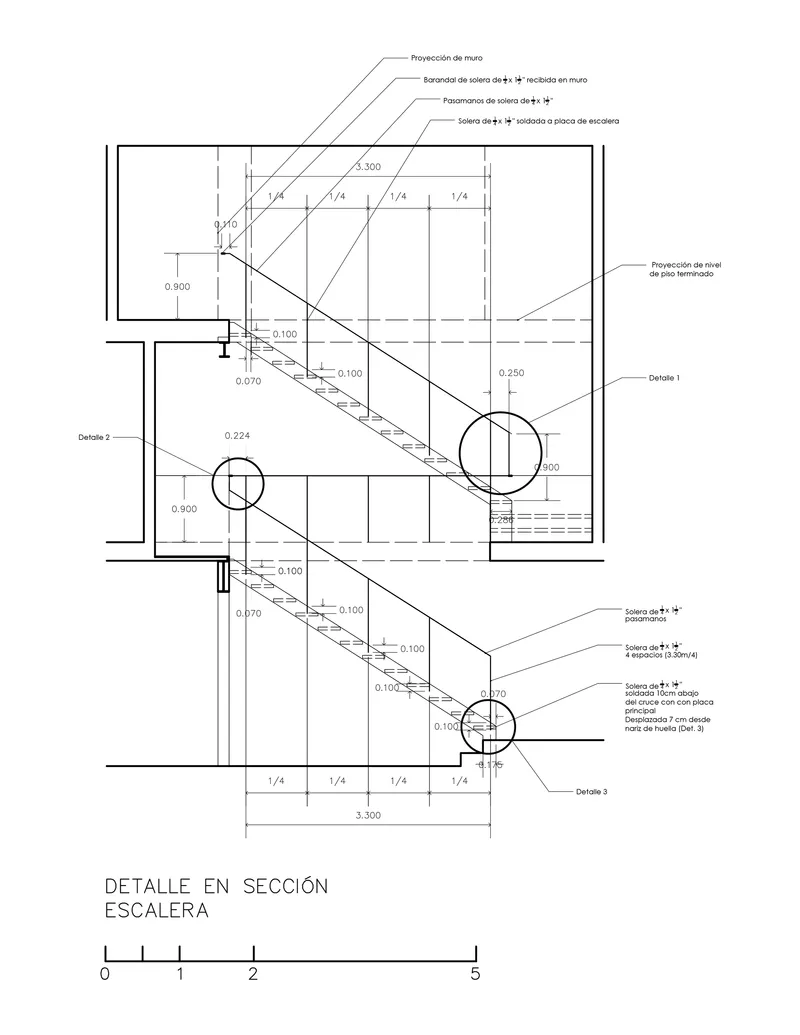
The floor plans confirm what the photographs suggest: a compact, linear organization with the stairwell acting as a vertical hinge between the public ground floor and the private upper levels. The ground floor places living and dining spaces between a planted courtyard on one side and a garden terrace on the other, ensuring dual exposure and cross-ventilation. Two bedrooms and a bathroom cluster around the central void on the second floor, while the third level is largely given over to a roof terrace with a slatted pergola screen.
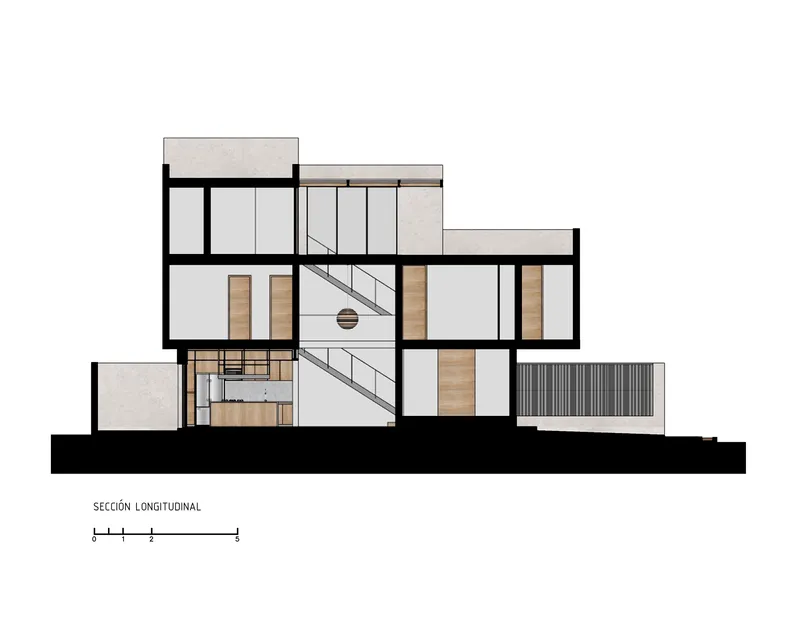
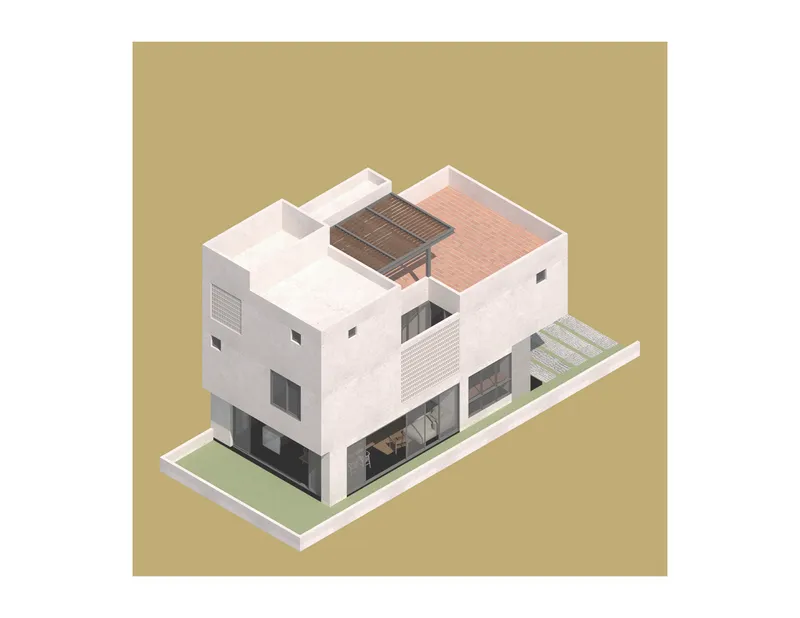
The sections are revealing. Staggered floor plates create half-level shifts that add spatial variety without complicating the structure. Exposed steel beams span cleanly between concrete walls, and the rooftop pergola appears as a lightweight counterpoint to the mass below. The axonometric drawing makes the volumetric logic legible at a glance: a solid white box, hollowed and carved to admit light and air at precisely the points where they are most needed.
Why This Project Matters
Vallarta Forest House is not a manifesto building. It does not invent a new material system or propose a radical structural concept. What it does, and does convincingly, is demonstrate that a modest suburban lot in a Mexican subdivision can produce architecture of genuine spatial richness. The courtyard strategy, the sectional play, the restrained material palette: none of these ideas are new, but their integration here is unusually tight. Every move serves at least two purposes, which is exactly the discipline that small houses demand.
For architects working in similar conditions, densifying suburbs where land is expensive and views are limited, this house offers a useful precedent. It proves that looking inward is not a retreat from the world but a way of constructing your own version of it. The courtyards bring sky, rain, and greenery into the domestic core, making the boundary between inside and outside a matter of choice rather than accident. That is the real achievement: not the cantilever on the street, but the garden you discover behind it.
Vallarta Forest House by Díaz Webster Arquitectura (José Alejandro Díaz Webster and Alejandro Díaz Venegas). Zapopan, Mexico. 237 m². Completed 2024. Photography by Rafael Palacios Macías.
About the Studio
Share Your Own Work on uni.xyz
If projects like this are the kind of work you want to make, uni.xyz is a place to publish your own, find collaborators, and enter design competitions.


Popular Articles
Popular articles from the community


David Macias Steps a Doorless Stone and Plaster House Down a Tropical Colombian Hillside
In the humid hills of Colombia, Threshold House replaces the front door with an open void and terraces its 850 m² down the slope instead of fighting it.

Cube Design Draws an Ecological Corridor Between Two Shenzhen Hills with the Nankai Building
Beside Shenzhen's container docks, the Nankai Building pairs stacked balconies with a climbing green screen to connect two hillsides across its height.

Architekt Andreas Gruber Scatters 23 Dark Timber Chalets Across a South Tyrolean Forest Edge
In Molini di Tures, Amonti Chalets breaks a resort into a hamlet of gabled timber houses, with parking, storage and services pushed into the slope.

David Ortega Stacks a Two-Story Mexico City Penthouse Around a Steel Stair and a Pergola-Shaded Roof Terrace
In Colonia Roma, a 300 m² penthouse uses oak joinery, a planted steel stair and a slatted roof pergola to make a new-build apartment feel like a house.

Similar Reads
You might also enjoy these articles


LAVA Architecten Gives Vocational Education a Sawtooth-Roofed Face on a Mechelen School Campus
In Mechelen, Belgium, a 2,053 m² STEM school on a 6×6 m grid turns workshops and classrooms into rooms that can be rearranged as teaching changes.

KEMA Studio Turns a Derelict Marvila Attic into a 60 m² Lighthouse Apartment Above Lisbon
In Lisbon's Marvila district, a rebuilt roof, four skylights and two plywood volumes turn an unlivable attic into a bright home facing the Tagus.

Pixel Gardens: One Repeated Module Stacked Into a Terraced Social Housing Tower for Famagusta
Salem Bader's shortlisted housing tower builds a vertical neighbourhood from one repeated module, offsetting units to carve terraces, light and air.

Bao Huynh Watercolor Atelier: A Serene Art Retreat in Hội An
Bao Huynh Watercolor Atelier in Hội An blends multifunctional art spaces, sustainable design, local materials, and family-friendly living in a serene environment.

Explore Residential Building Competitions
Discover active competitions in this discipline

Challenge to design mud housing for contemporary communities

Challenge to reimagine the Iron Throne

Photograph architecture without architects

Illustrate the lost glory of Angkor Wat - Render Challenge
Comments (0)
Please login or sign up to add comments
No comments yet. Be the first to comment!