


Forest Retreat
Architecture and interiors for small residential retreats set within forested landscapes, from timber-clad cabins to elevated houses built among trees.
A forest retreat is a small residential building sited within wooded land, typically used as a secondary home or getaway. Designers working in this type balance privacy, low visual impact, and the practical demands of forest conditions such as moisture, slope, and fire risk. Material choice, orientation to light, and how the structure meets the ground are central concerns.
Members on uni.xyz document retreats across very different climates and building traditions, including charred larch cladding in Ukraine, a passive house lifted into the canopy in British Columbia, and waterside timber houses in the Paraná Delta and Brazil. The work shows how the same typology adapts to local materials, regulation, and ways of living with the surrounding trees.


Latest journals
View all 61 journals

Replus Design Bureau Wraps a Forest Retreat Near Lviv in Charred Larch and Recycled Austrian Tile
OSLW House nestles into a pine forest outside Lviv, built almost entirely from Ukrainian materials and reclaimed heritage fragments.
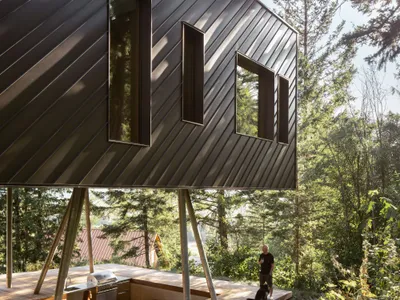
Stark Lifts a Passive House Retreat Into the Canopy of British Columbia's Coast Mountains
A cantilevered timber and metal volume in Pemberton, Canada, meets Passive House Plus standards while framing Mount Currie through the trees.


Dragon-fly House by Barbara Berson + Horacio Sardin: A Forest Retreat in the Paraná Delta
Dragon-fly House by Barbara Berson and Horacio Sardin is an elevated timber home in Paraná Delta, blending vernacular design with nature.

Monteiro House by Mateus Monteiro: Harmonizing Modern Living with Nature in Brazil
Monteiro House by Mateus Monteiro is a 200 m² forest retreat in Brazil, featuring glass walls, Cumaru wood, integrated patios, and family-focused design.


