
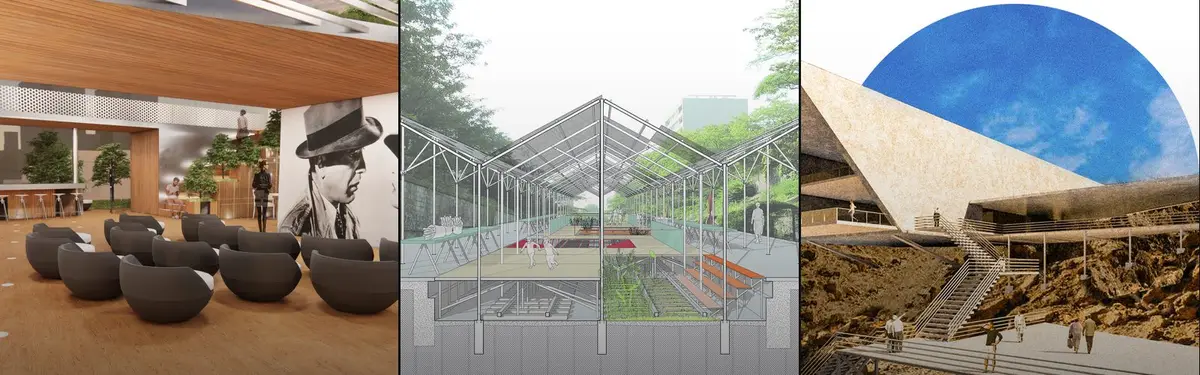


Groundscape
Landscape design and ground-level interventions that reshape terrain, ecology, and community spaces.


Landfill to Landform_A Story of Transformation
Continued use of decommissioned Landfill sites is a major cause of concern in developing countries. Ghazipur Landfill Site, located in New Delhi, India has been in news headline for its height being compared to Qutub Minar and Taj Mahal. These sites are affecting environmentally, socially and economically, and thus require a permanent solution.

Green Hill
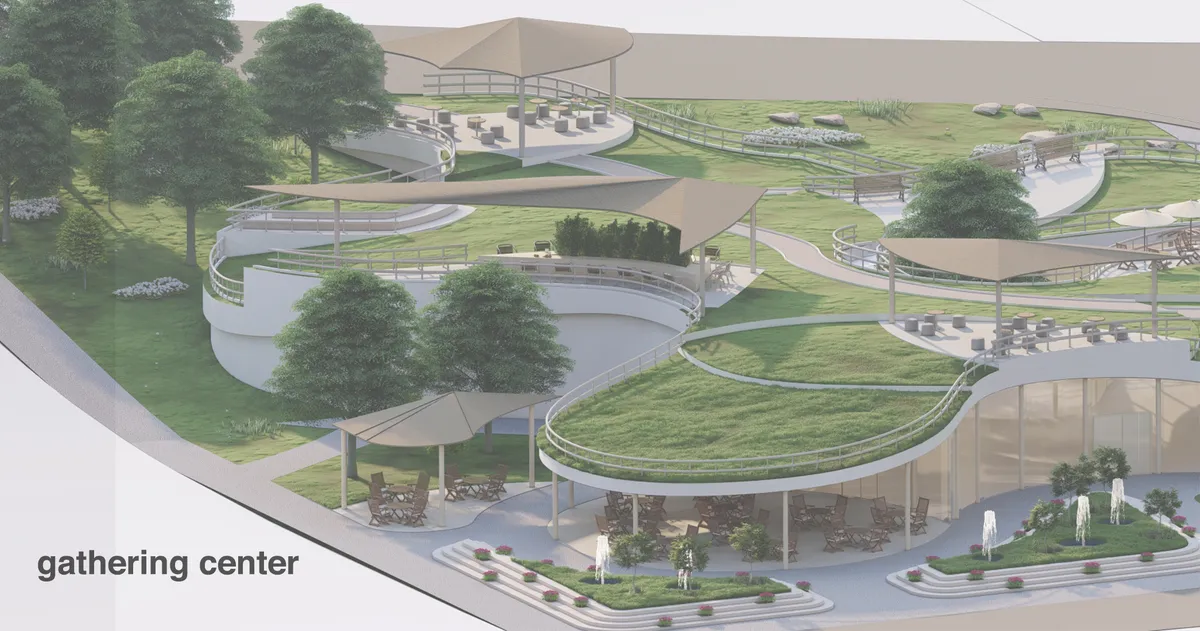
A public building where local elderly residents can spend their free time together, creating new connections and feelings of the community. This is a pavilion with a large audience for lectures and concerts, classes for workshops and cafe in the lobby. The roof of the pavilion is a walking space with greennery.
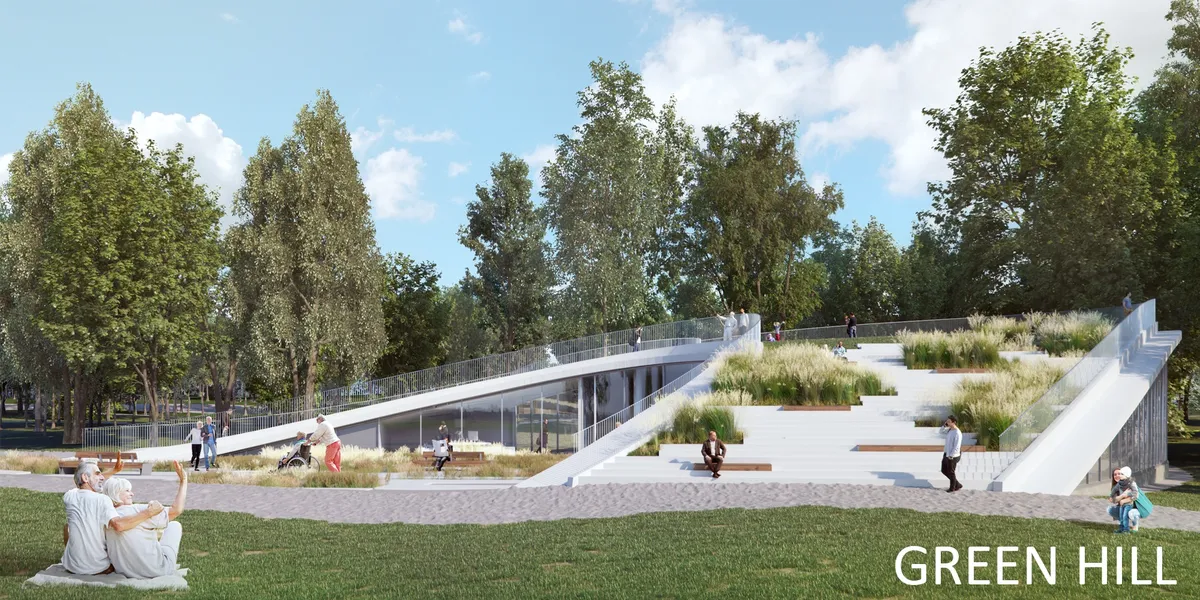

I think the overall project is pretty well worked out!


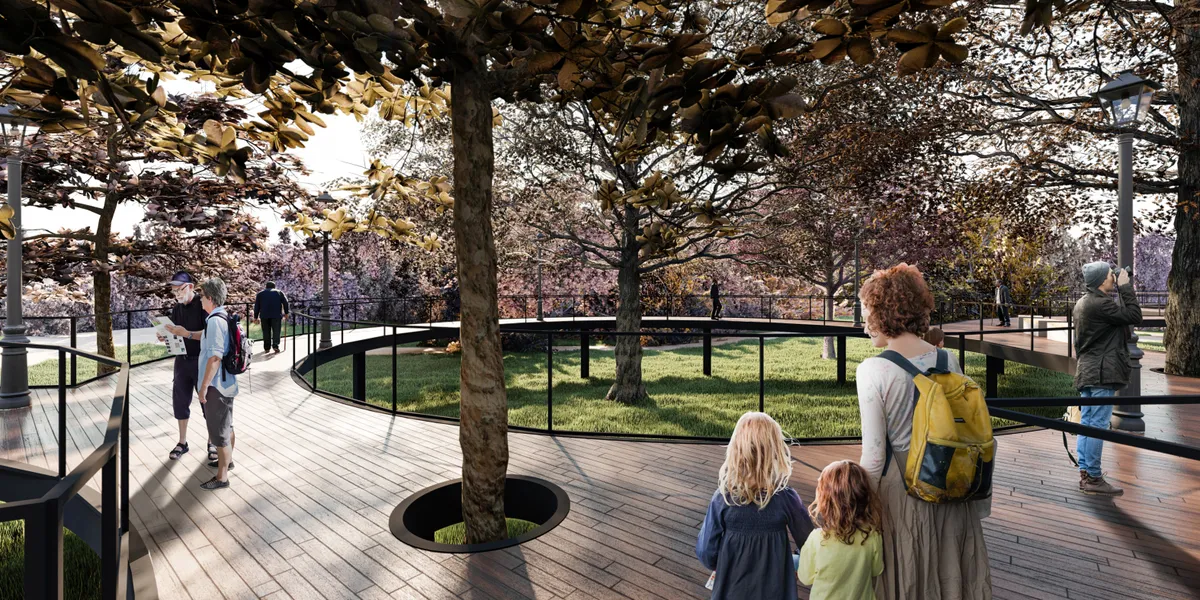
Platform Park (Huddle)
The platform is a park designed for people of advanced age, where the impact of the usual to the natural is minimal. The intention of the park is to generate a space where users can travel, contemplate and meet. The continuity of a level from the highest point of the lot is considered, in order to generate a continuous step without irregularities.




Bend It
The more dense our urban environments become, the more valuable open and natural settings become. This struck me first when reviewing how the adjacent community has appropriated the abandoned train route to commune with nature and neighbors in ways that are informal, organic, creative, and productive.

We value very positvly the awareness of valuing the access to the space, something that we consider very importan in this project.

Overall an excellent response to the brief - very sophisticated yet humble.
Love the concept , love his originality and use of space . Good luck

Baoyi Huang Landscape Architecture Portfolio
This portfolio explores how landscape design can create meaningful connections between people, nature and place. Through ecological restoration, urban transformation and inclusive public spaces, the projects investigate how landscapes can support resilient environments and enrich everyday experiences.





Community Bridge
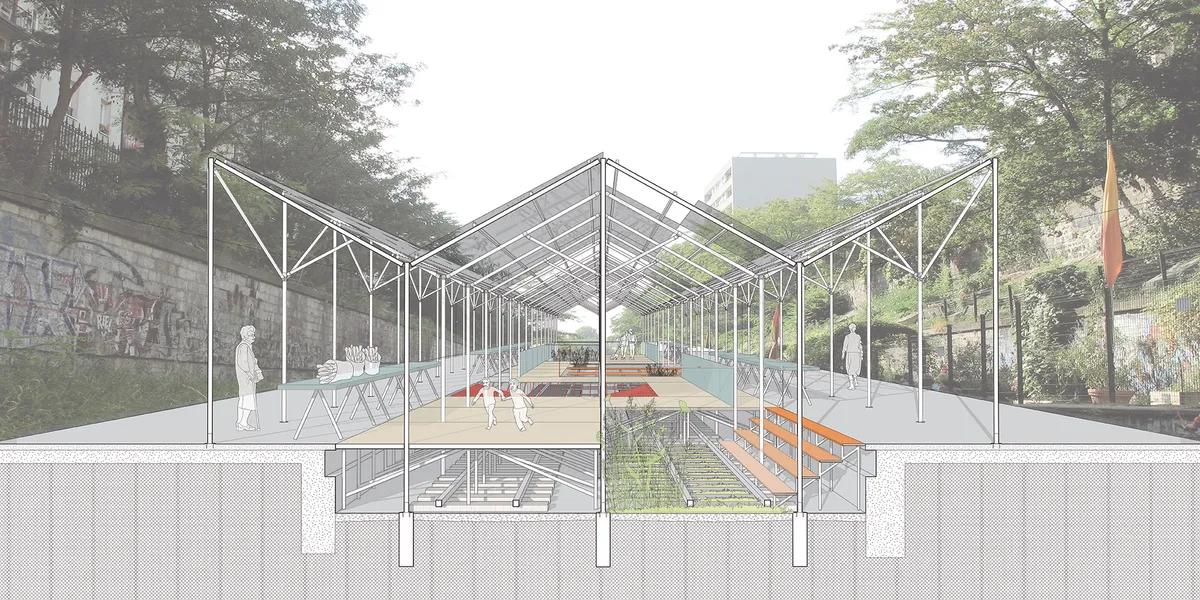
The Community Bridge is a platform for public space that bridges the existing tracks of the Petite Ceinture in Paris. The project connects both sides of the tracks to create an inclusive shared space for markets, performances, and lounging interspersed with landscaping around exposed tracks. Above the platform, a lightweight roof canopy spans the public spac

The means are disproportionate to the desired result.
Nice concept, beautiful presentation, adresses the conection between the spaces overt the rails. We miss the same concept towards the conection with the city.
Shelter design is good but overall design solution lacks imagination



YZA Floats a Reflective Canopy Over Ancient Baekje Ruins in Seoul
A 200-square-meter heritage pavilion in Seoul suspends a mirrored ceiling above excavated remnants of one of Korea's oldest kingdoms.





The Gradient
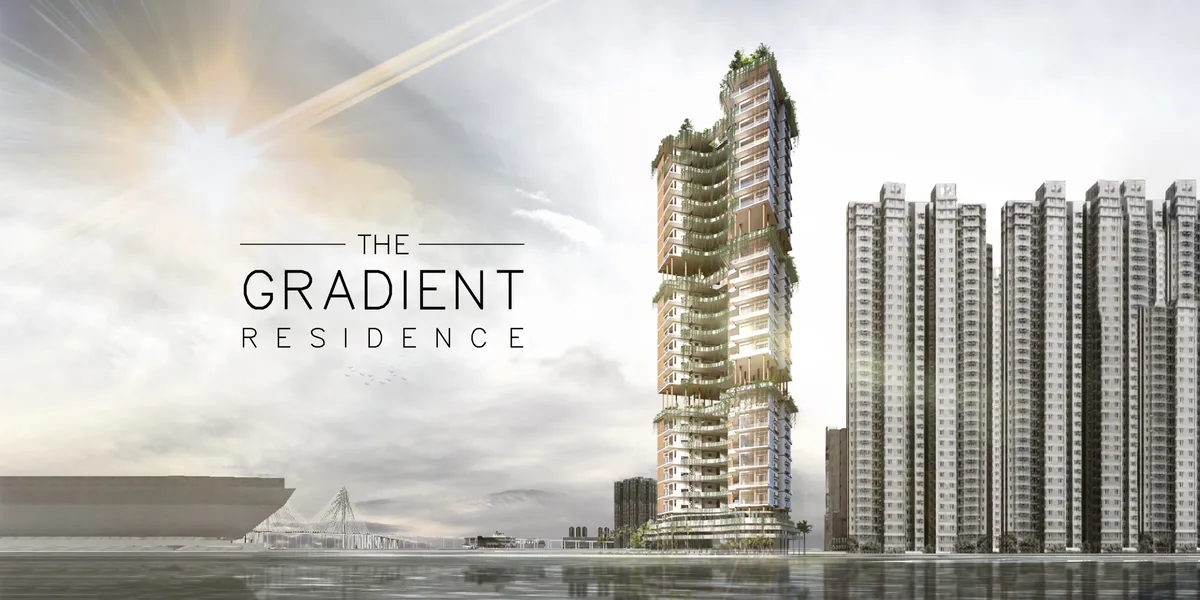
"Sprouting out of the Concrete Jungle" A Biophilic Residential Tower that aims to serve all kind and type of occupants, taking into the considerations of environmental, and economical issues. A versatile, welcoming, natural residential complex that enable people to

The skills in representing the ideas are commendable and illustrate a potential that the proposal does not reach by being too expected.

Very strong proposal that tackles all the brief requirements. Very controlled and well implemented. The only down point that would have upgraded the proposal would have been a more aggresive implementation of the concept and its biophilic expression and perception to users

Good concept that lacks bioclimatic design




LINK
To help linking the elderly to the rest of the society, this senior activity center adapts an unique form that contains multiple gentle slopes that meandering through the woods and allows elderly to easily walk on. These slopes also create edges that is suitable for dynamic activities and attracts younger generation to interact with seniors on site.
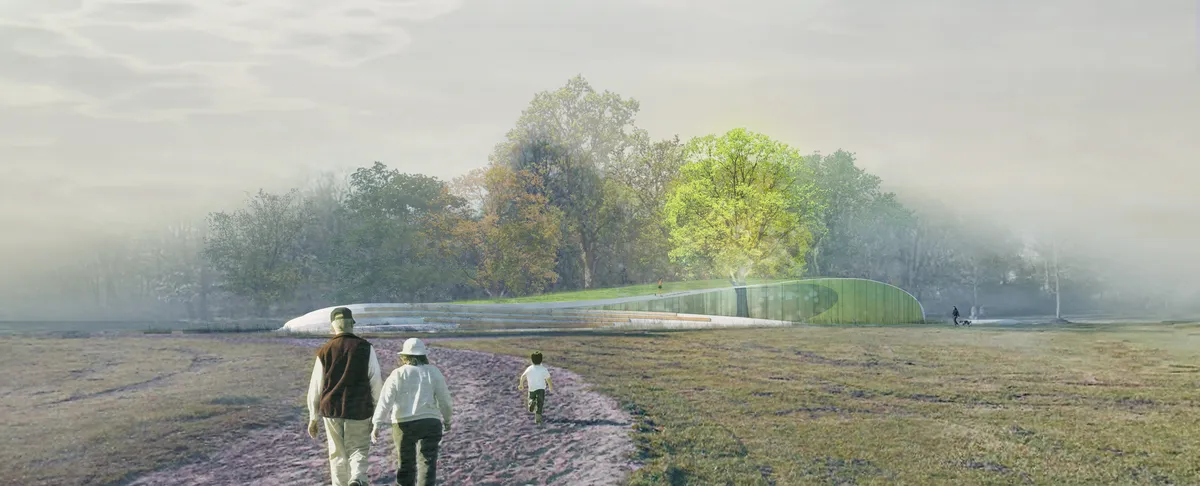

Nice

nice sheikh muhammad fahim friend of irfan shaikh

🔥🔥

THE SUBTRACTED HORIZON
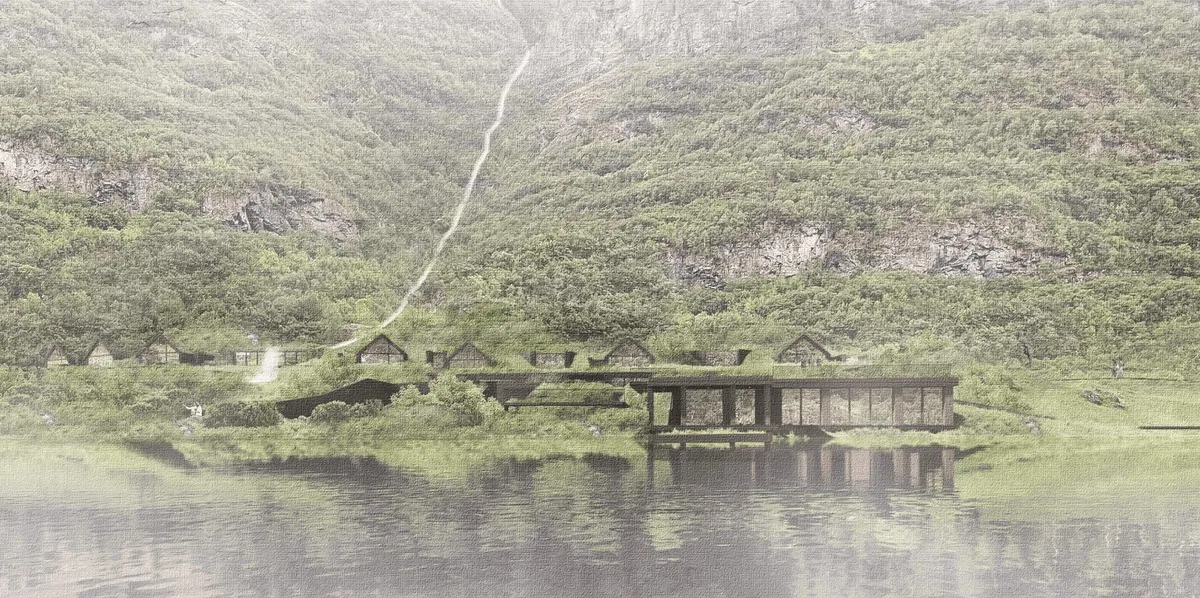
The Subtracted Horizon is an underground pavilion in the Swiss Alps that powerfully symbolizes the loss of peace and freedom caused by war. Hidden beneath a pristine alpine meadow, the pavilion is rendered almost invisible from the surface. As visitors descend into a stark, raw trench carved into the earth, they leave behind the open and endless alpine horizon. The architecture uses pure subtraction, removing the landscape to create a profound spatial experience


SPROUT FROM SPRAWL
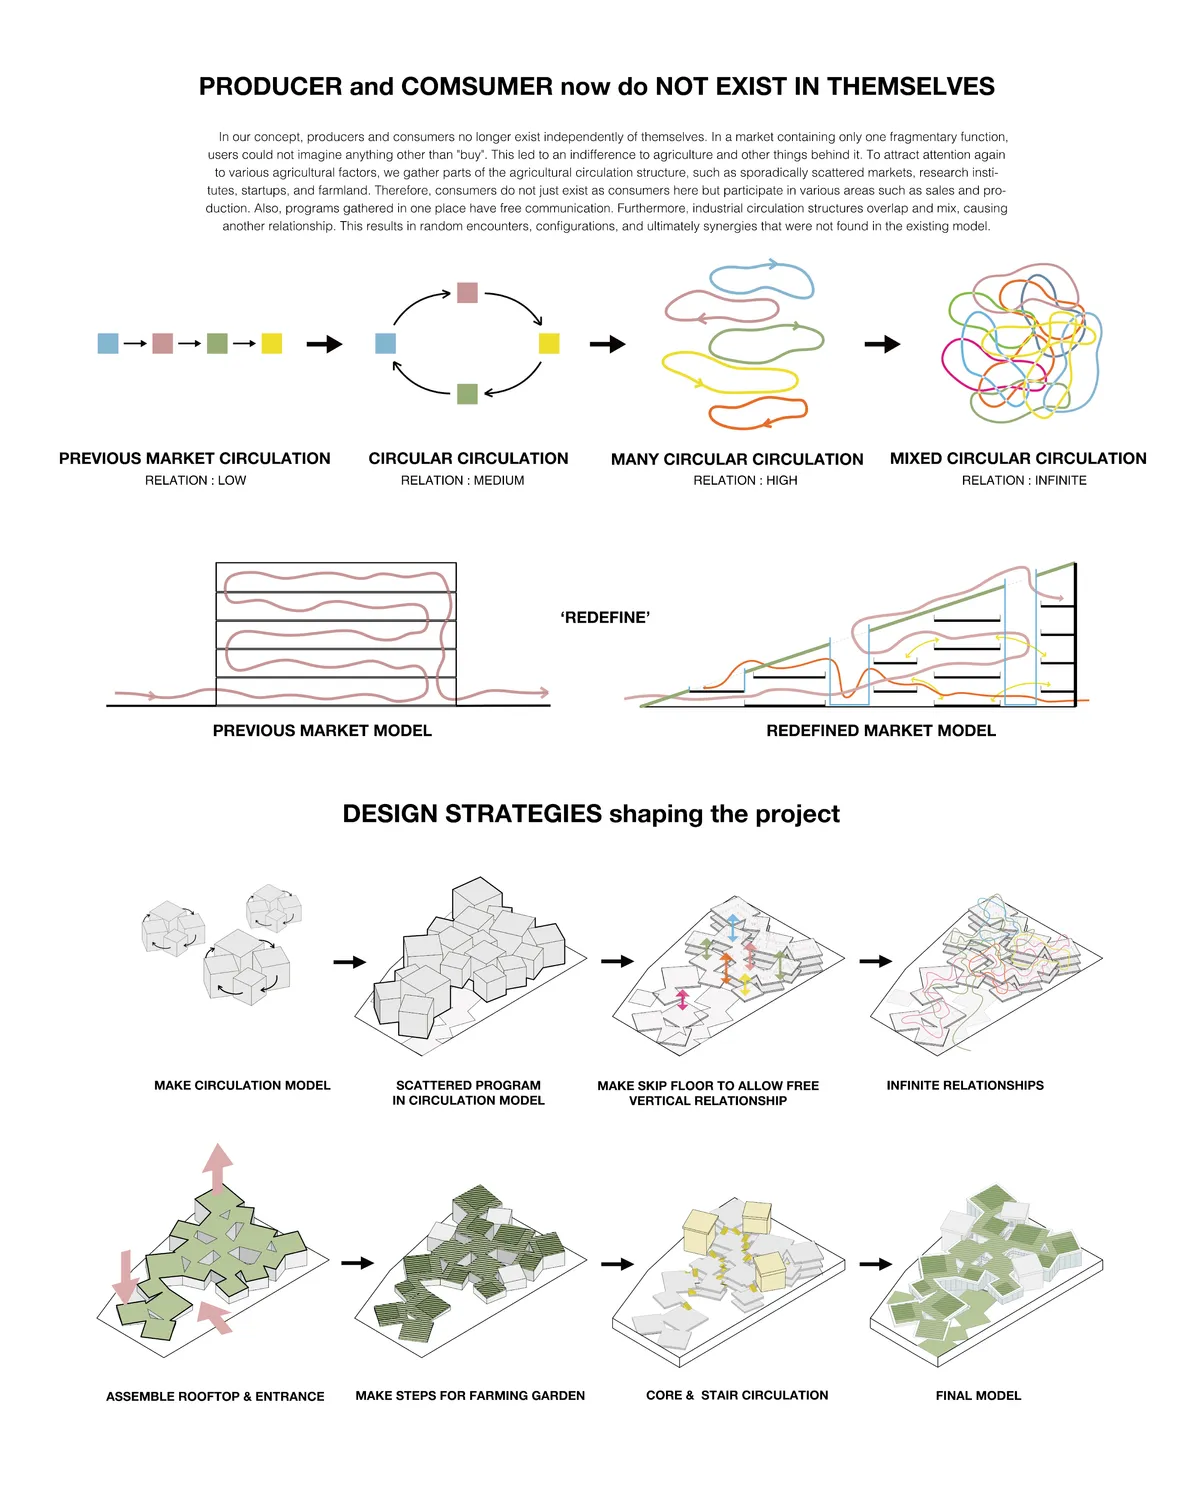
In a market that emphasizes only fragmentary purchases, people simply comfortably and impulsively consumed agricultural products. So we look forward to bringing together each field of agriculture scattered sporadically through our design like a sprout, just like the title of the contest, "Sprout from Sprawl."



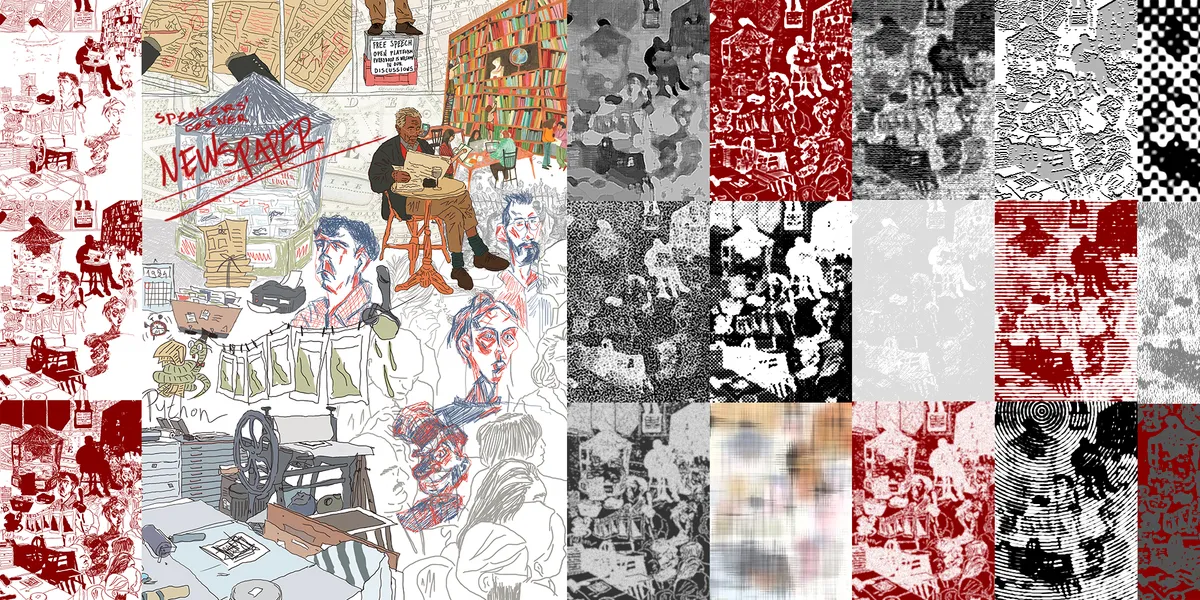
SPEAKERS’ CORNER NEWSPAPER
The proposed idea involves establishing an underground newspaper production within the confines of Hyde Park in London, with a specific emphasis on traditional printing methods such as woodcuts, linocuts, and engravings.

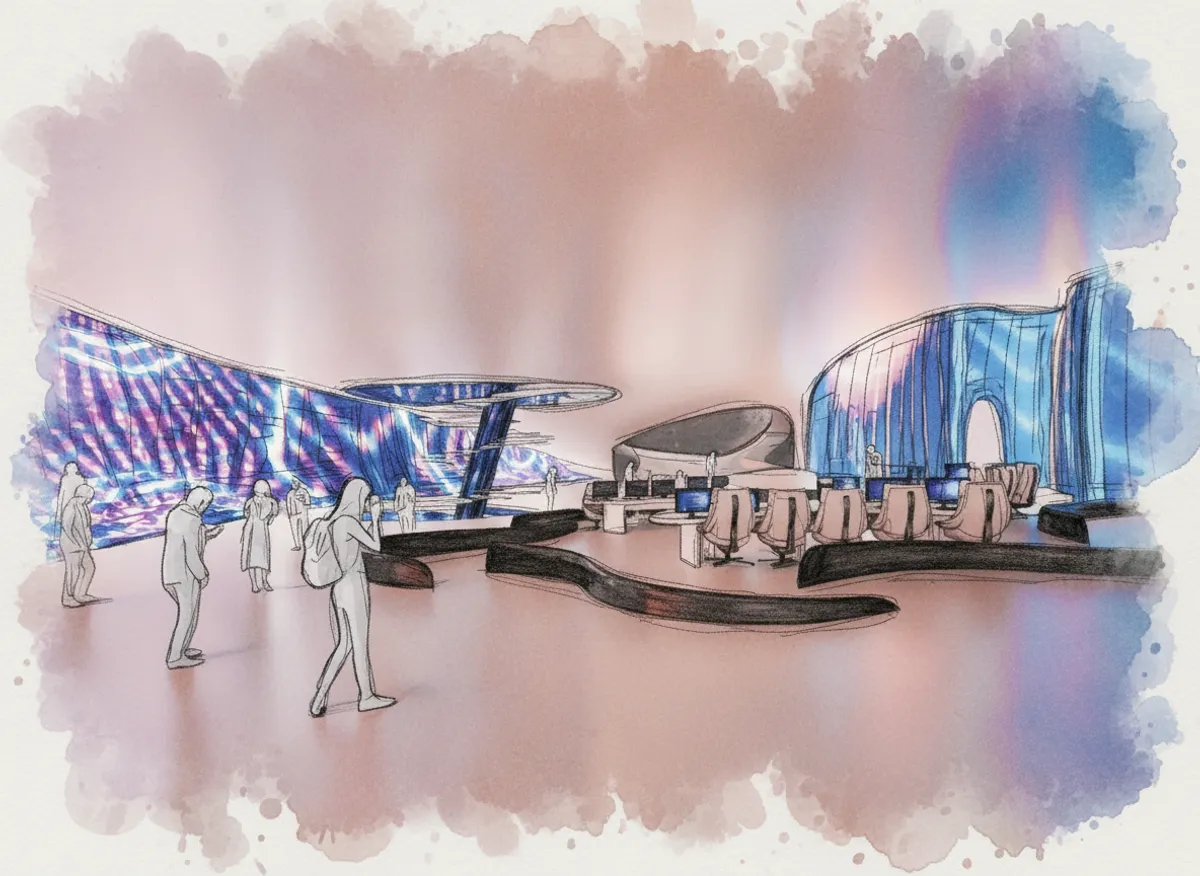
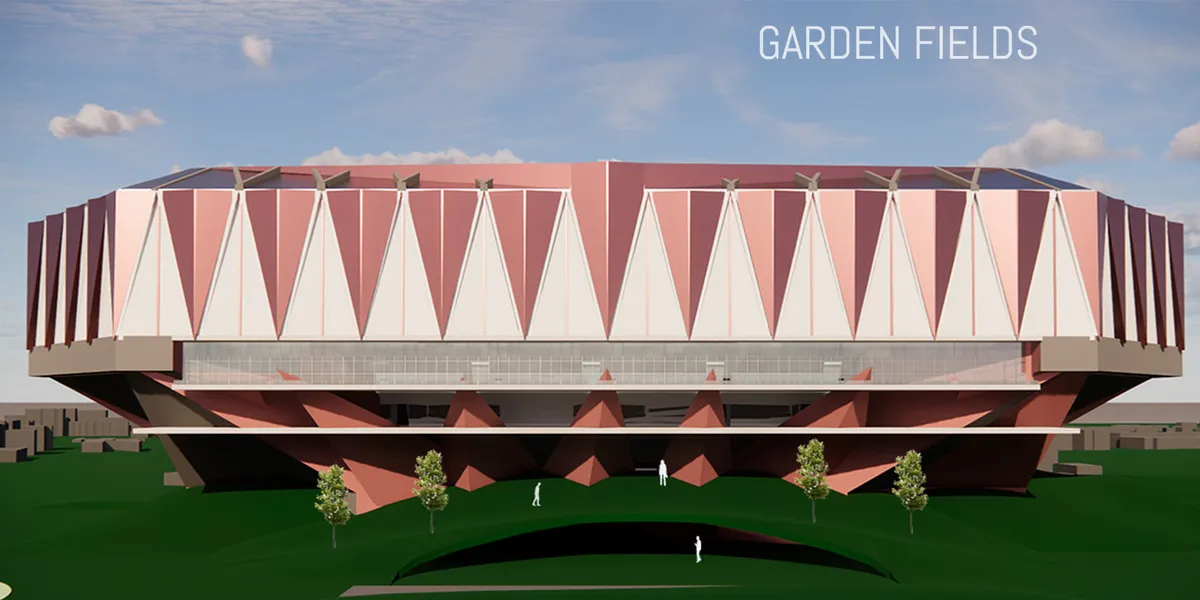
Nexus Arena
Nexus Arena transforms e-sports from a screen-based activity into a physical and public experience. Organized around movement and circulation, the project blurs the boundaries between spectator and player through interactive spaces and screens, integrating gaming culture into everyday urban life.


RESILIENCE CENTER
In a region that is still suffering the aftermath of a war, resile is a haven for the widows of Zanabad. It grants them the safety and independence they require, along with the basic needs and rights that they deserve.
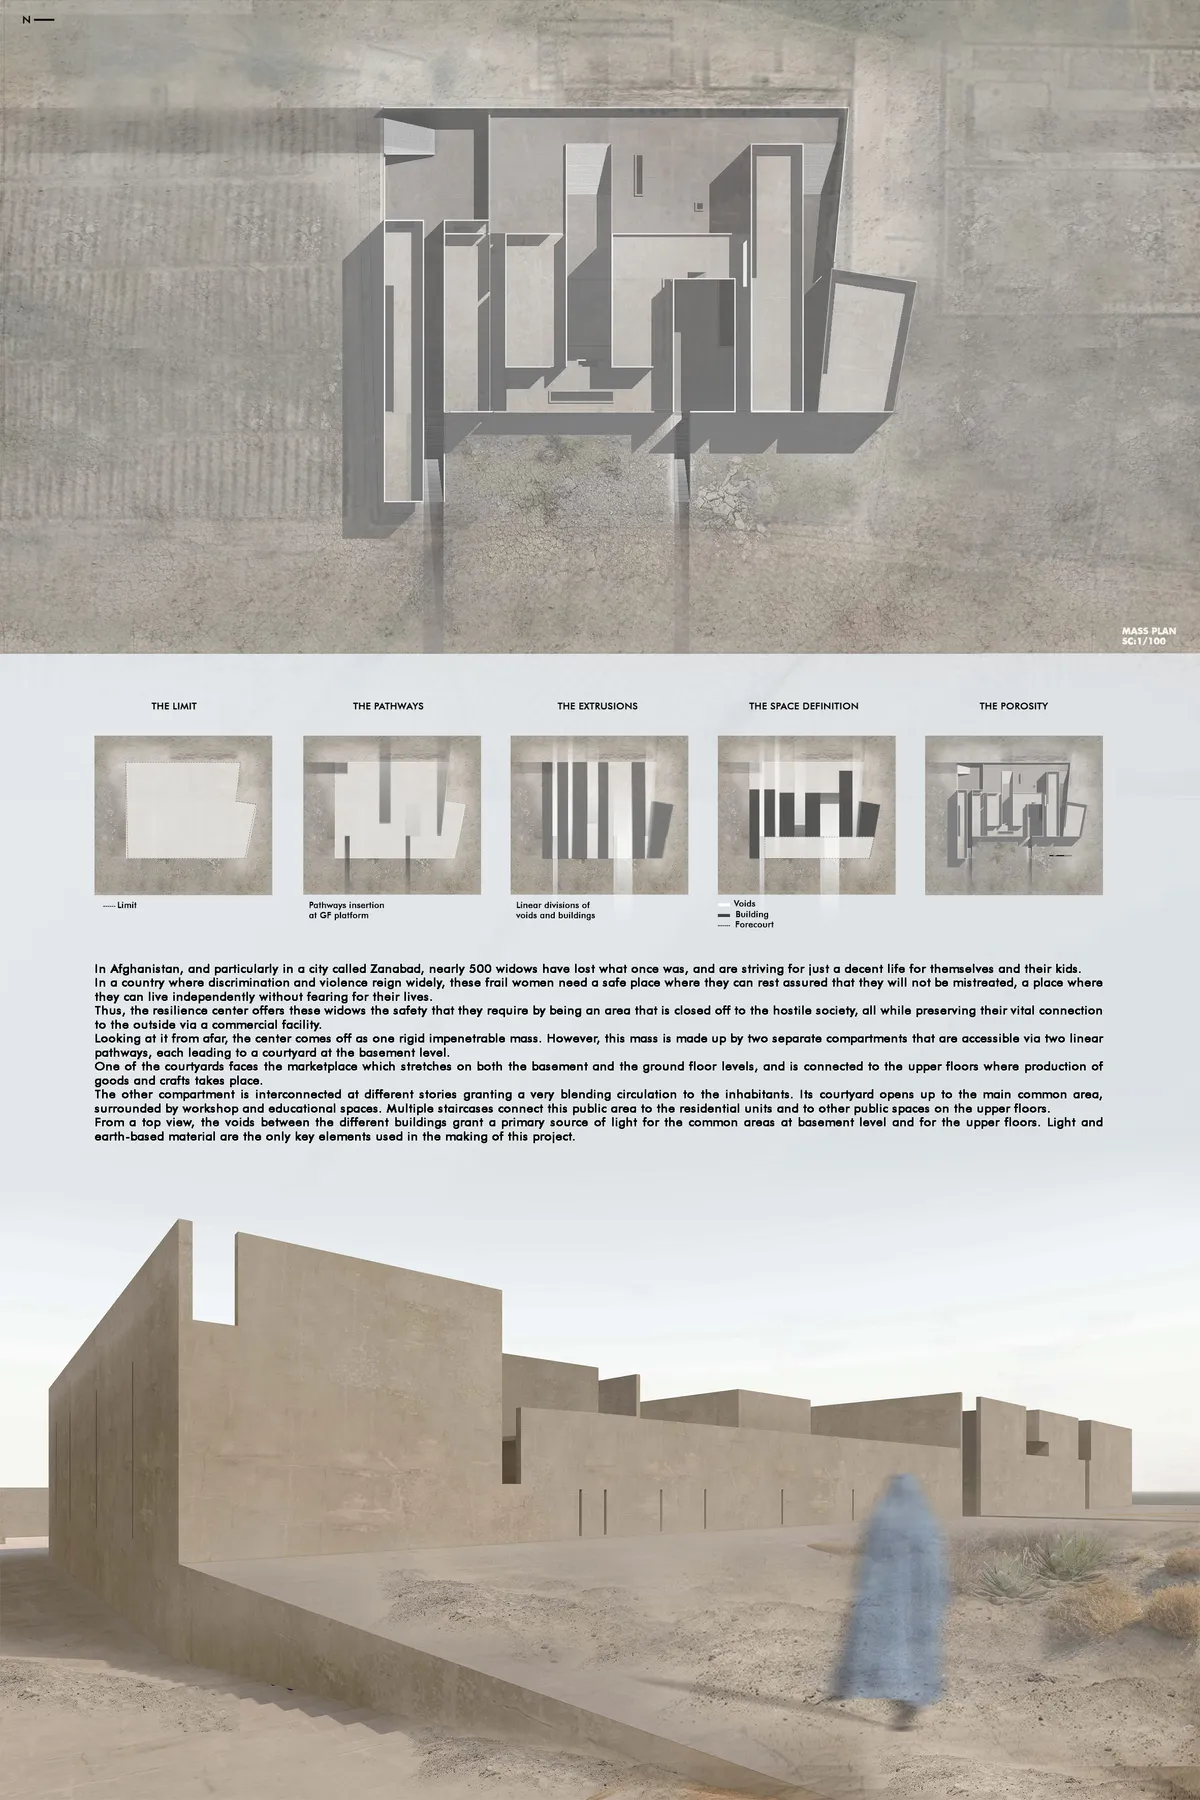

The simplicity of the formal response according to a correct organization of the program creates a spatially rich architecture, with a genuine interpretation of the cultural tradition.

See above
Good luck


The Green Connector
To design a respite center with rooftop and courtyard public space growing local crops, which serve as a connector between nearby communities and asylum seekers group, and between the refugee and their future life.
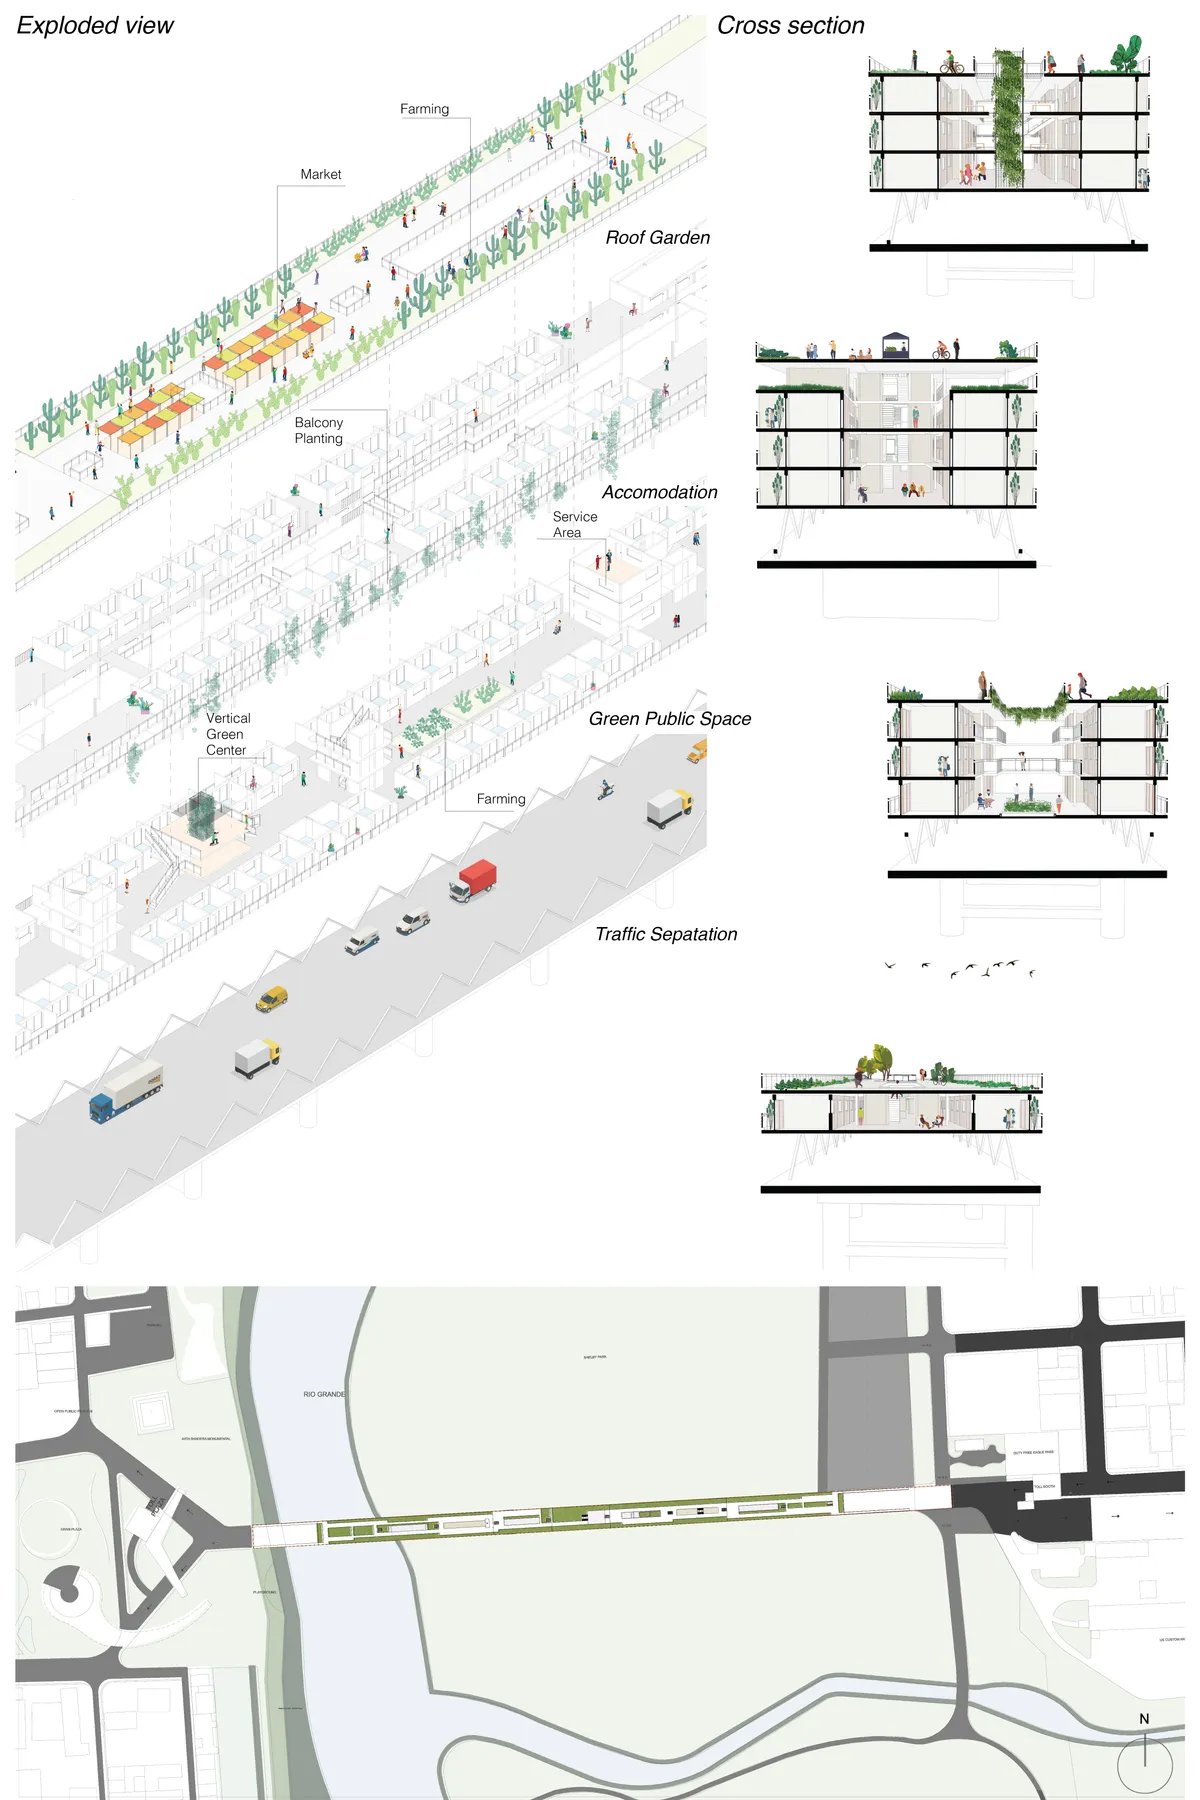

General Comments The competition poses a highly complex and difficult question. The restriction to use the bridge as project site narrows down the solutions to - in the best case- intelligent and technical design solutions. Because of that, many of the projects don’t reflect on the question of migration politics, social challenges, and the real problems beyond the architectural solution. To evaluate the projects, my priority was to look for a basic reflection on the migration situation and the related design challenge and a basic idea of the project related to this reflection. The further development of the project has to be coherent to this idea and the design outcome has to reflect somehow the values of the idea. The criteria of proper representation helps to understand the idea and the development. Not the best looking image is the winner, but the most coherent graphic language and argumentation line. The compliance of the room program, I don’t consider relevant in this stage of design, so all the projects have the same evaluation.

The project does not enhance the characteristic temporality that would be expected from the design. The participant overstates the approach to green, which leads them to neglect essential elements of the contest that are not resolved through gardens.

The proposal insists on its sustainable qualities, but in my opinion, the solutions offered don't respond to the context. The fact that it's a temporary place to live interferes with the idea of assigning jobs to migrants that know that there could leave literally at any moment. Even though its an interesting idea, offering temporary occupations and training requires a logistics network which would be difficult to implement.
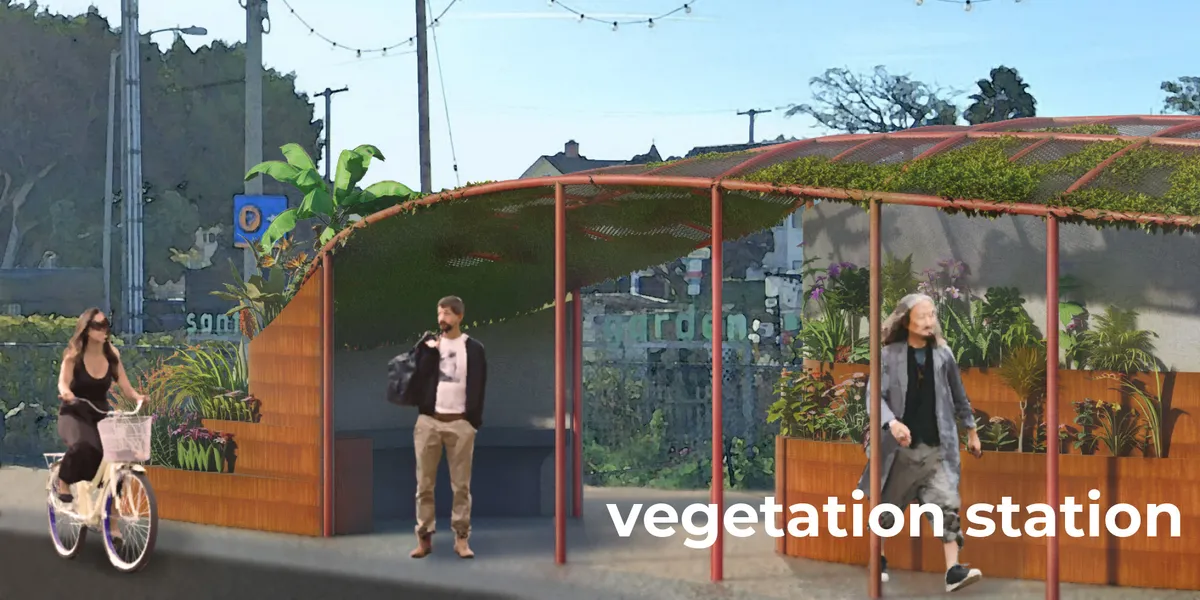
ELEVATED OASIS
THE CONCEPT OF THIS BETTER BUSSTOP IS TOP ADD EXTRA PUBLIC SPACE IN AN ECO-FRIENDLY WAY. THE ELEVATED OASIS FUNCTIONS BY ADDING AN EXTRA LAYER OF SOIL ABOVE THE CLT SLAB WHICH ENABLES PLANTS TO GROW. FGREENWALL


The idea of creating a bus station not only as a piece of urban furniture but also as a multidisciplinary platform was positively valued since they include architectural concepts such as the unit, industrialized building, and spatial flexibility as part of the design. Likewise, including renewable energy, ICT, and recycled materials in most of the projects was also judged positively. In some designs, a final product that integrates within the environment on an adequate scale is missing.

The combination with vegetation and solar panels is very interesting. Construction in wood sustainable. The size and the hight of the tower could be less imposing. Other than that, my congratulation !

a nice proposal of a double deck busstop area with great potential, the quality of the spaces are a little bit underexposed


Well done, Great accomplishment..May God bless...
Much appreciated! Great work. Keep it up
Great work team! All the very BEST