


Housing Block
Multi-unit residential buildings and complexes that house communities at various scales and densities.
A housing block is a multi-storey building, or a tight group of buildings, that stacks many separate dwellings around shared structure, stairs and services. The term covers the main apartment building types of the city: the perimeter block that lines a street grid, the courtyard block built around a shared yard, the long slab and the free-standing point block or tower. Choosing between them decides how residents meet the street, the sun and each other.
What is a housing block?
A housing block is a building type, defined by form and organisation rather than by who pays for it or who lives in it. That is what separates it from neighbouring subjects. Urban housing asks the city-scale question of where and how people live, and social housing is about tenure and provision: who builds homes for whom, at what rent. A housing block can be social, private, student or co-living; the typology questions stay the same.
Those questions come down to four relationships. The first is the block and the street: does the building hold the edge of the pavement, or stand back in open space? The second is the block and its open ground: is the garden a shared courtyard, a private yard or a public park? The third is access, meaning how a resident gets from the front door of the building to the front door of the flat, by corridor, open gallery or a stair core serving a few flats per landing. The fourth is the unit itself: its depth, its aspect (one side or two), and how far it can change over time.
Height is a choice within the type. A mid-rise block is often the middle ground: high enough for density, low enough for a stair to remain a normal way up. Towers push higher, while low-rise courtyard schemes trade height for ground coverage. Each answer carries costs in daylight, privacy, maintenance and social life, and good design makes those trade-offs explicit.
A short history of the housing block
Stacked rental housing is ancient. In imperial Rome, the insula put shops and businesses on the ground floor with living spaces above. Insulae could rise to nine storeys before Augustus introduced a height limit of about 70 Roman feet, and the upper floors, with the most stairs to climb, were the cheapest to rent.

The modern perimeter block took shape in nineteenth-century city extensions. Ildefons Cerdà's 1859 plan for the extension of Barcelona laid out a continuous grid of 113.3 metre blocks with 45 degree chamfered corners and a maximum building height of 16 metres. Over the following decades speculation filled most of the planned central gardens, and blocks that were meant to be built on two sides were closed completely.
Between the wars, Vienna turned the courtyard block into a social programme. The Karl-Marx-Hof, built from 1927 to 1930 to plans by Karl Ehn, originally held 1,382 flats. Hof, the word in its name, means court.

After the Second World War, modernist planning favoured free-standing slabs and towers in open green space. Le Corbusier's Unité d'Habitation in Marseille (1947 to 1952) became an influential model, and across the Soviet Union and its satellite states tower blocks were built in great numbers through the 1950s, 1960s and 1970s to produce cheap accommodation quickly. Many cities now face the reverse problem: how to repair those estates without erasing them.
"how do you add density to a neighbourhood of free-standing slabs without simply adding more slabs?"
UNI Editorial, JVST Wraps a Raised Public Garden in Brick and Green Block for 118 Social Homes in The Hague, uni.xyz journal
Key principles of housing block design
The perimeter block
A perimeter block lines the edges of an urban block, so the street gets a continuous facade and the interior becomes a quieter shared or private space. Its strength is clarity: public in front, communal behind. Its risk, as Barcelona showed, is that the interior gets built over when land values rise.

The courtyard block
The courtyard block is the perimeter idea at the scale of one building or one estate: dwellings wrap a yard that belongs to the residents. The yard gives children a safe place to play, collects daylight and air, and gives neighbours a reason to meet. The design question is how open it should be, from a sealed garden to a court threaded by public paths.

The slab block
A slab is a long, thin building, typically set in rows or in open landscape so that every flat gets a similar share of sun and air. It is efficient to build and service, but long slabs can turn their backs on streets and leave the ground between them undefined.

The point block
A point block, or tower, gathers flats around a single central core of lifts and stairs. It frees the ground for landscape and gives long views, but it depends on lifts, concentrates many households on one entrance and is expensive to maintain.
Access and circulation
Corridors are cheap but give single-aspect flats; open galleries put front doors on a shared outdoor deck; stair cores serving two to four flats per landing give dual aspect and a small, legible group of neighbours. Most of the social character of a block is decided here.
Ground floor and shared space
The ground floor is where a block meets the city. Shops, workshops, entrances and common rooms make it active; blank parking podiums make it hostile. The best schemes treat shared terraces, laundries and roofs as part of the dwelling.
Housing blocks on uni.xyz
Members on uni.xyz have explored these types, often through competitions about youth housing, student housing and community living. The projects below are the clearest examples in the topic.
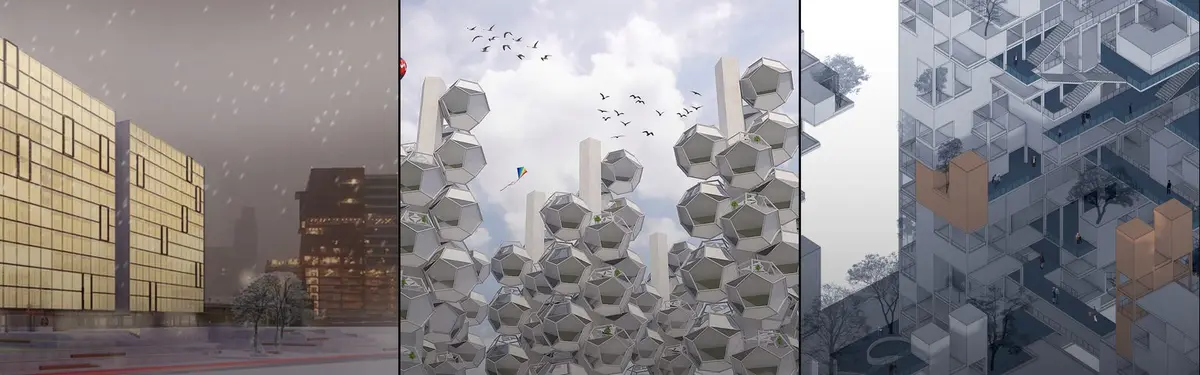
Issathies residential complex by fatemezahra salari, fateme aalii and narges bonyadi, an entry in the Dwell competition, is the most liked project in this topic. The team imagined the complex as a mother whose every unit is her child, with residents sharing memories like one family, a journey that led them to create a small place at the heart of the complex.

3-living by Martyna Słowińska, a winning entry in the Hustle Hub 2019 competition, is aimed at millennials who prefer owning memories and experiences to owning goods, and its "3-living" concept lets them live "free". In the same competition, 'DACHA' in the City: S, M, L & XL by Punit and Design Saransh received the People's Choice Award. It looks back at Russian housing, at the kommunalka as co-housing and the dacha as a weekend home, and looks for a balance between the two where life is lived with nature.

Farm/House, A Hustle Hub for Young Hustler by Amelia Aussie and daniel - combines housing with urban farming. Young residents rent a minimum unit they can extend later, and any housing space nobody rents is farmed instead.
ALTERNATE HOME by Yufeng Zheng, 晨冉 李, 晓雪 史 and 晓龙 张, runner-up in the Plugin Housing Challenge 2020 competition, designs a prefabricated module to fix poor daylight, ventilation and sanitation in a low-rent community. Alternately overlapping the modules saves half the material, which cuts construction costs for low-income residents.

Gardens Above Accra by Samuel Methvin and hannah mollere, a winning entry in the Earth Made 2020 competition, offers the city's inhabitants a retreat in green parks set above the street.
The journals add built precedents. SV60 Arquitectos Wraps 134 Homes Around a Green Lung in Eastern Seville shows a 134-unit complex that closes a city block and turns the void into a shared landscape, with openings that connect street and courtyard and cross-ventilation in every unit plan.
"The move is old, almost Cerdà-old, but the execution is tuned precisely to the Andalusian climate and to a neighborhood that needed a calm anchor more than another spectacle."
UNI Editorial, SV60 Arquitectos Wraps 134 Homes Around a Green Lung in Eastern Seville, uni.xyz journal
JVST's Steenzicht 1A in The Hague places 118 social-rent dwellings in two L-shaped volumes around a garden raised over parking, reached by stairs from the street. At the other end of the scale, Arqtipo's M 5605 Housing in Buenos Aires packs ten apartments into a seven-storey brick tower on a corner plot barely nine metres wide, while a journal on rue royale architectes describes Racine Carrée in Bron: four mid-rise social housing blocks around a shared garden.
Challenges and future directions
The biggest question for the housing block today is what to do with the blocks already built. Demolition destroys communities and the carbon embodied in concrete. The 2021 Pritzker Prize recognised another route: Anne Lacaton and Jean-Philippe Vassal, with Frédéric Druot and Christophe Hutin, transformed 530 units in three buildings at Grand Parc in Bordeaux, adding generous flexible space to each unit without displacing residents during construction and while keeping rents stable.
"We went to places where buildings would have been demolished and we met people, families who were attached to their housing, even if the situation was not the best."
Jean-Philippe Vassal, quoted by the Pritzker Architecture Prize (2021)
New blocks face their own pressures: higher density without losing daylight and cross-ventilation, lower-carbon structure and envelopes, and plans that can adapt as households change. Ground floors remain a weak point in many schemes, where parking and blank walls replace life at street level. Member work increasingly tests local, low-carbon materials at the scale of a whole block.

Housing blocks for students and designers
A housing block is one of the best thesis subjects because it joins the unit plan to the city plan. Strong angles include repairing a postwar slab estate with new courtyard blocks, a timber or earth perimeter block on an urban infill site, a block whose units grow or shrink with the household, or a ground floor that works as a neighbourhood's living room. Test the type with sections and access diagrams, not only facades. Live briefs appear on uni.xyz competitions, and related subjects are covered under co-living, student housing and urban morphology.
Frequently asked questions
What is a housing block?
It is a multi-storey residential building, or a close group of them, containing many separate dwellings that share structure, entrances, stairs and services. Perimeter blocks, courtyard blocks, slabs and point blocks are its main forms.
What is a perimeter block?
A perimeter block lines the edges of an urban block, giving the street a continuous building front and leaving a courtyard or gardens inside. Barcelona's Eixample, planned by Ildefons Cerdà, is a famous example.
What is the difference between a slab block and a point block?
A slab is long and thin, with many flats along corridors, galleries or several stair cores. A point block is a compact tower in which flats are grouped around one central core of lifts and stairs.
Why are courtyard blocks coming back?
They define streets clearly, give residents a safe shared outdoor space and reach good densities at moderate heights. Recent projects such as JVST's Steenzicht 1A in The Hague use them to densify estates of free-standing slabs.
Is a housing block the same as social housing?
No. Housing block describes the building form, while social housing describes how homes are provided and rented. Many social housing schemes are housing blocks, but so are private apartments, student halls and co-living buildings.
References and further reading
- Insula (building), Wikipedia
- Cerdà Plan, Wikipedia
- Karl-Marx-Hof, Wien Geschichte Wiki, City of Vienna
- Tower block, Wikipedia
- Anne Lacaton and Jean-Philippe Vassal, The Pritzker Architecture Prize
- Jury Citation: Anne Lacaton and Jean-Philippe Vassal, The Pritzker Architecture Prize


Popular projects
View all 57 projects


Latest journals
View all 63 journals

rue royale architectes Sets Four Gridded Social Housing Blocks Around a Shared Garden in Bron
In Bron, near Lyon, a strict concrete grid filled with timber-lined loggias gives 5,791 m² of social housing a calm, generous relationship with its landsca

minuit architectes Wedges Nine Homes into a Narrow Montreuil Plot with a Stepped Back and Roof Terraces
In Montreuil, France, a 600 m² infill block of nine apartments steps down toward its courtyard, trading facade spectacle for light, terraces and craft.

JVST Wraps a Raised Public Garden in Brick and Green Block for 118 Social Homes in The Hague
In The Hague's post-war Zichten district, Steenzicht 1A trades open slab planning for a courtyard block lifted over parking and opened to the street.
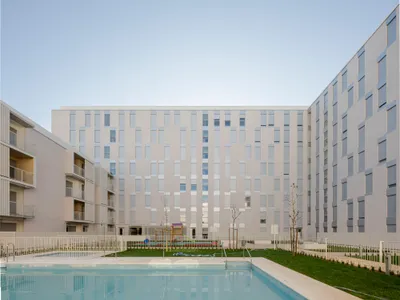
SV60 Arquitectos Wraps 134 Homes Around a Green Lung in Eastern Seville
A permeable perimeter block in Sevilla Este uses cross-ventilation, ribbed metal cladding, and a shared courtyard to domesticate a heterogeneous suburb.


