
Housing
Residential design and architecture exploring housing typologies, community living, and innovative dwelling solutions.


Common Ground
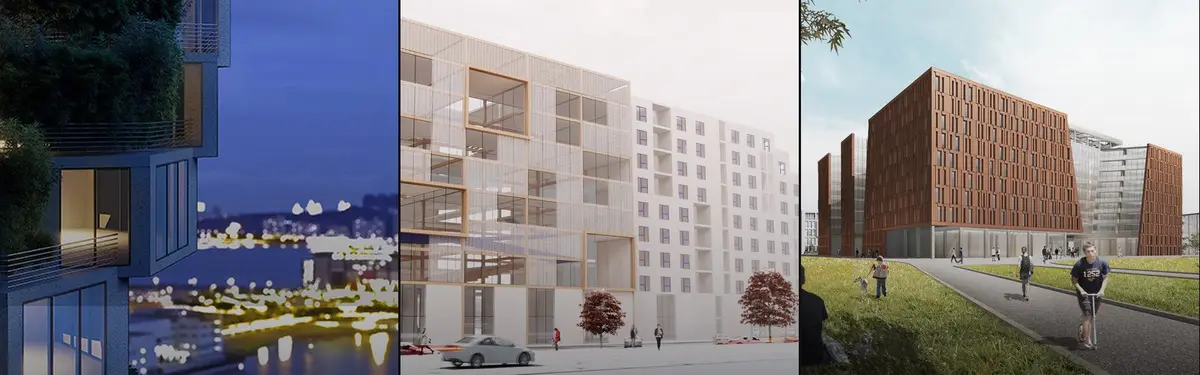
Proposal for the Cad in Clay-competition. It is a sustainable urban neighborhood project in Carnaxide where the main building material is compressed clay bricks made out of soil from the construction site


The Silver Throne - Residential Project
Location: Rohini, New Delhi Plot size: 500 sq. yd. Facade area: approx. 6,000 sq. ft. System: Pyra³ 3D Pyramid Facade System with Fluting Panels (Strata Comb Finish) Finish: AkzoNobel PVDF Coating Substructure: 3 mm C-channel Executed by: Livera Innovations


Earth Made Residence: Stacking a Ghanaian Compound House into 36 Units Made Entirely of Earth
Cublo reimagines Accra's traditional compound house as a dynamic, cantilevered block that argues earthen architecture can be iconic.

Earth Made: Rammed Earth Housing in Accra Organised Around an Old African Courtyard
A shortlisted proposal stacks four apartment types around a planted courtyard, letting earthen walls and long openings do the cooling work.


Patipolli: Weaving Resilience in the Patikar Community through Cultural Revitalization and Sustainable Tourism
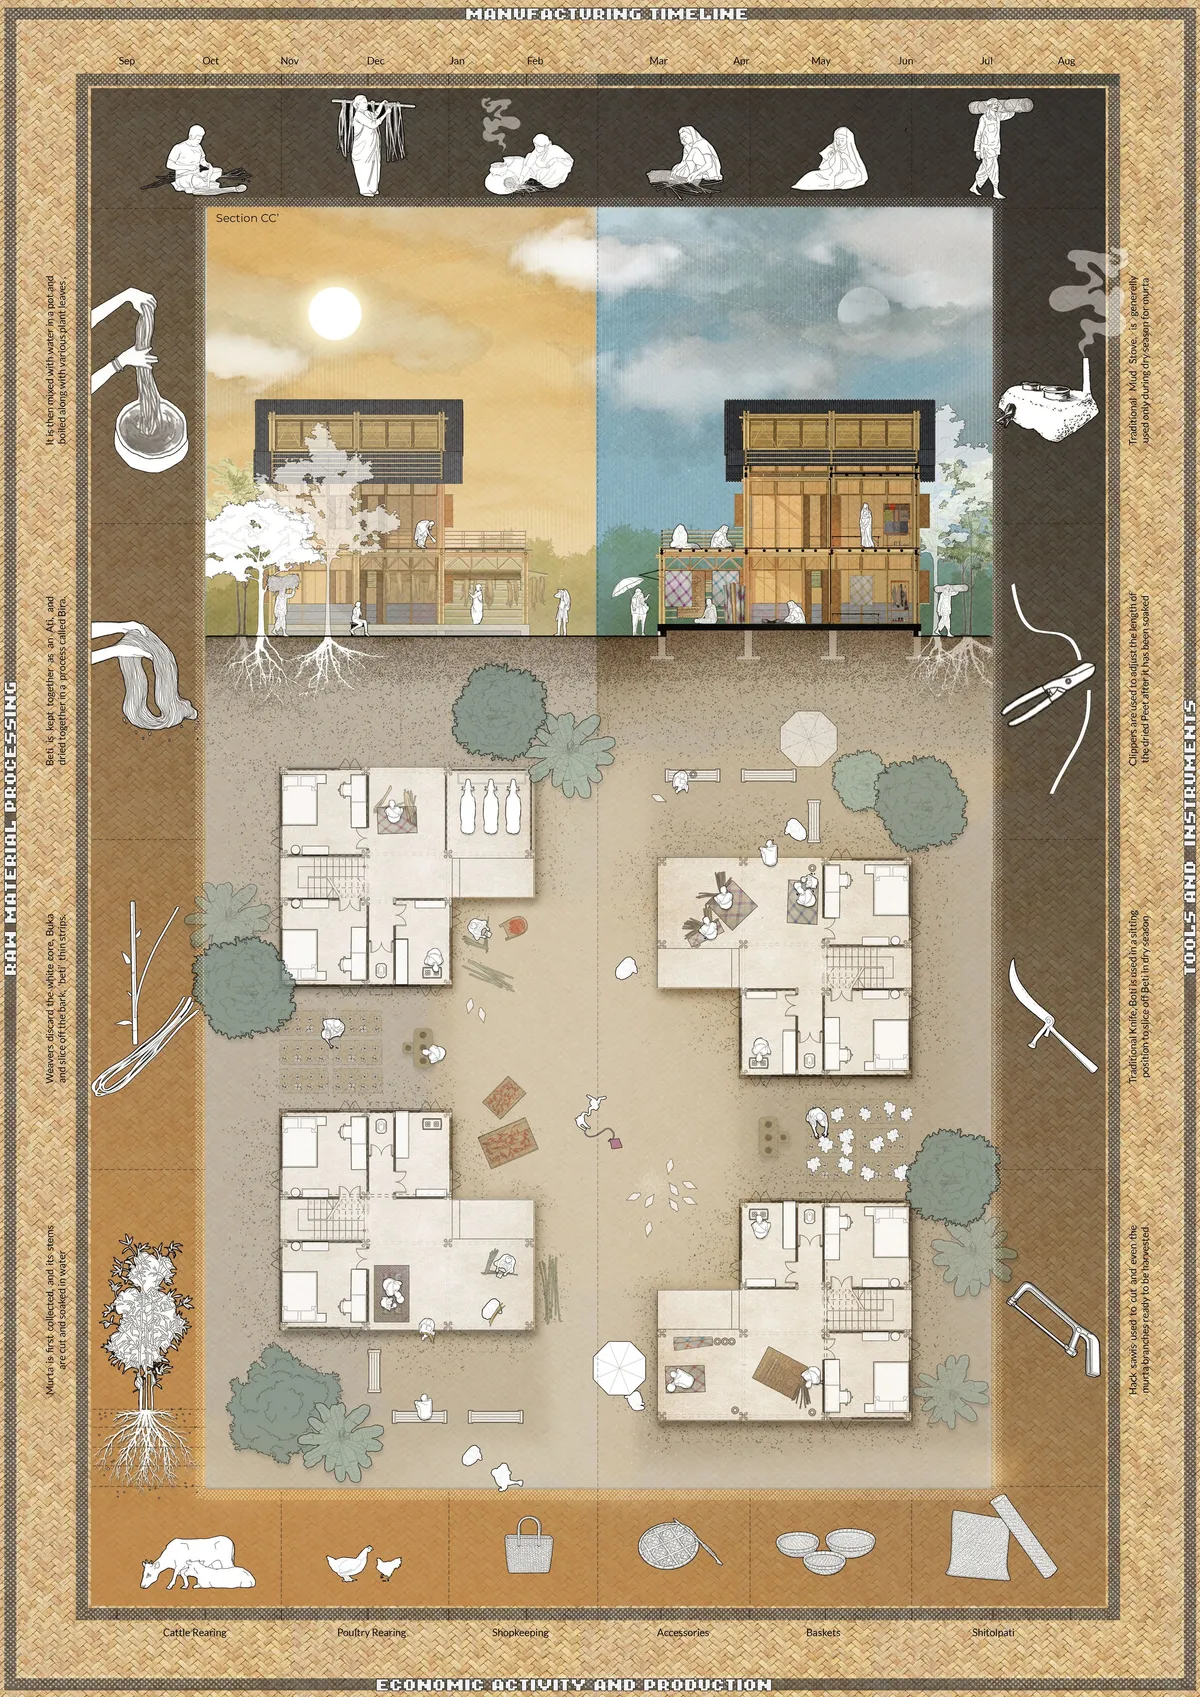
Can a piece of woven heritage survive when the very ground it grows on and the people who tend to them, begin to disappear? Patipolli is an architectural and landscape-based intervention that addresses the intertwined decline of Bangladesh’s UNESCO-recognized Shitolpati craft and the ecological degradation of the Murta wetlands on which it depends.
Plug & Play Amsterdam: A Steel Shelf Where Stages, Domes and Homes Slot In and Out
An open steel frame in Amsterdam holds apartments, an orange auditorium and a glass dome, turning a housing block into a stage that opens to its lawn


Edward Conde Serna Arquitectos Threads Elevated Walkways Through Cali's Foothills to Seed a New Urban Forest
A 57,000 m² park on Cali's mountain edge in Colombia uses raised steel boardwalks to reconnect the city with the Farallones and grow an urban forest.

Ryuichi Sasaki Gives Western Tokyo's Geography a Concrete Form in a Five-Storey Nakano Apartment Block
In Nakano, Tokyo, eleven compact apartments stack above a basement behind concrete, shifting windows and diagonally split stone-textured panels.

Raulino Silva Keeps an Old Granite Wall and Builds a Family House and Rental Flats Behind It in Vila do Conde
In Vila do Conde's historic centre, a retained granite street wall, setbacks and suspended patios knit a family house and two flats into one block.

Estúdio Minke Strips a 1940s Higienópolis Apartment Back to Its Concrete Bones and Plants It Like a Village House
In São Paulo's Higienópolis, a 113 m² renovation trades a compartmentalized 1940s plan for one open room of concrete, reclaimed brick and greenery.

gaSSz arquitectos Builds a Demountable Circular-Economy Garden from Rubble and Tires in Madrid's Vicálvaro
In Vicálvaro, Madrid, a 2,400 m² garden of bolted yellow steel, rubble gabions and tire-rubber paving treats public space as a reversible material bank.

Atelier Orzan Folds the Doorways of a Le Havre Enfilade into Built-In Furniture
In Le Havre's Costière district, a 55 m² ground-floor flat keeps its brick vaults while olive panels and okoumé joinery redraw every threshold.

Christopher Sitzler Reworks a Fragmented 1990s Berlin Attic into One Continuous Room Wired for Sound
A 76 m² attic apartment in Berlin trades its chopped-up 1990s plan for one open space of teak, steel, sheer fabric and speakers set into the walls.

Treivas Architecture Bureau Paints a Restored Attic Ceiling Lemon Yellow in a 19th-Century Suzdal Building
A 73 m² attic apartment in Suzdal, Russia, where restored timber, exposed brick and a lemon yellow ceiling turn low evening sun into the main material.

Studio Carré Rebuilds a 70 m² Marais Apartment Around a Red Kitchen Corridor and a 360-Degree Sightline
In the Enfants Rouges quarter of Paris, a 70 m² third-floor flat trades walls for sightlines, terracotta, steel and one fearless coat of red.

DATA architectes and THINK TANK Stitch Eight Paris Buildings into One Mixed-Use Block on Rue La Fayette
A 10,300 m² retrofit in Paris keeps eight mismatched buildings, threads them with a glass stair tower and makes a cobbled courtyard its heart.

CODA Arquitetura Reworks a 65 m² Brasília Apartment Around a Tiled Island and Its Bare Concrete Frame
In Brasília's Asa Sul, a 65 m² flat trades a second bedroom for a home office and lets mosaic tile, plywood and exposed concrete carry the interior.

Lucas Jimeno Dualde Turns a Higienópolis Apartment into a Domestic Temple of Pink Plaster and Walnut
In São Paulo's Higienópolis, a 280 m² mid-century apartment is stripped of noise and rebuilt around pink plaster, walnut, stone and filtered light.

LBWA Plays Blue Joinery Against Walnut and Marble in a 68 m² Tenement Apartment in Poznań's Łazarz District
A renovated flat in a historic Poznań tenement keeps its arched windows and paneled doors while blue cabinetry, walnut and marble carry the design.

agence ontwerp Reworks a 1958 Rotterdam Gallery-Flat Apartment Around an Eight-Metre Plywood Storage Wall
On the seventh floor of Harry Nefkens' 1958 gallery-flat in Rotterdam, a 90 m² apartment is rebuilt around bare concrete, birch plywood and a long view.


