
Hybrid Architecture
Architecture that combines multiple functions, adaptive uses, and flexible spaces to respond to changing urban and social needs.
Hybrid architecture integrates diverse programs and uses within single structures or sites, creating flexible environments that serve multiple purposes. This approach addresses contemporary challenges of density, sustainability, and evolving work and living patterns by designing spaces that can transform over time.
The community explores projects that blur boundaries between residential, commercial, and public spaces, from adaptive structures that respond to urban transformation to workspaces that accommodate creative collaboration. Members examine how architecture can support nomadic lifestyles, community-run facilities, and buildings designed to evolve with changing user needs.


Popular projects
View all 44 projects


Latest journals
View all 38 journals
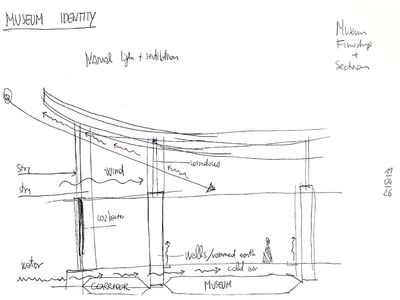
CCII proposal manifesto
Integrated tailored architecture

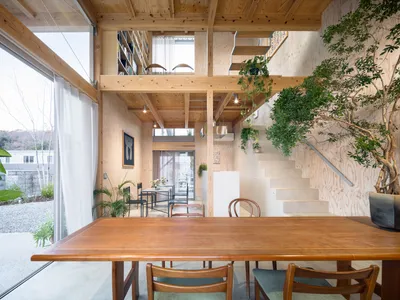
CLOUD ARCHITECTS Splits a Kobe Hillside into Terraced Volumes for Living and Working
A 115-square-meter hybrid of residence and studio navigates a 5.5-meter slope between an arterial road and a quiet neighborhood street.

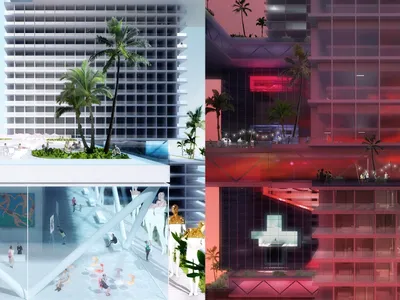
Looped Hybrid: A Cultural Loop Threads Public Life Through Three Miami Riverfront Towers
A climate adaptive superblock on the Miami River Walk lifts galleries, cafes and sky amenities onto a continuous loop that binds three towers together.
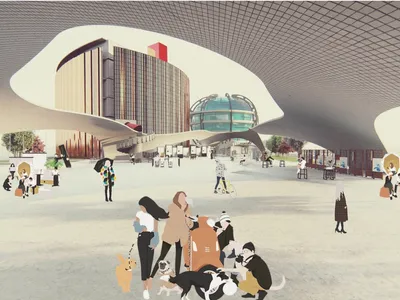
The Power Shift: A Knowledge Hub That Distributes Power Through Shared Space
Jai Karthick's knowledge-sharing hub pairs a glazed globe with a west-facing solar block, turning labs, forums and lawns into a civic exchange.


