
Looped Hybrid: A Cultural Loop Threads Public Life Through Three Miami Riverfront Towers
A climate adaptive superblock on the Miami River Walk lifts galleries, cafes and sky amenities onto a continuous loop that binds three towers together.


Most riverfront towers turn their backs on the city: a podium for cars, a lobby for residents, and a skyline silhouette for everyone else. Looped Hybrid: Cultural Loop Within Three Towers refuses that arrangement. Its central move is a continuous public pathway that climbs, bridges and doubles back through three high rise towers, carrying galleries, cafes and collaborative spaces up into the vertical city instead of leaving them stranded at street level. On a waterfront where the ground itself is becoming unreliable, that choice reads as both a cultural argument and a survival strategy.
Designed by Pengcheng Sun and Shunfan Zheng, the project sits along the Miami River Walk corridor, a critical stretch of the city's waterfront development strategy and a place on the frontline of sea level rise and coastal flooding. The designers frame the scheme as a climate adaptive mixed use superblock, one that treats public life, circulation and cultural activity as the drivers of form rather than amenities added after the floor plates are fixed.
Three Towers Read as One Circuit, Not Three Enclaves

The physical model makes the logic legible in a way drawings rarely do. Stacked white volumes rise from a timber base while a hand sets a small yellow train car onto an elevated track, a playful gesture that captures the project's real subject: movement as the organising system. The three towers sit atop a sculpted podium housing parking, infrastructure and public access points, and above it a sequence of platforms and bridges forms a loop that travels both horizontally and vertically through the cluster.
This is the superblock idea at its most direct. Rather than three isolated residential or commercial enclaves sharing a parcel, the towers become nodes on a single circuit. The loop is infrastructure and destination at once, and the model shows how deliberately the stacked volumes were shaped to receive it.
A Podium That Accepts the Water Instead of Fighting It
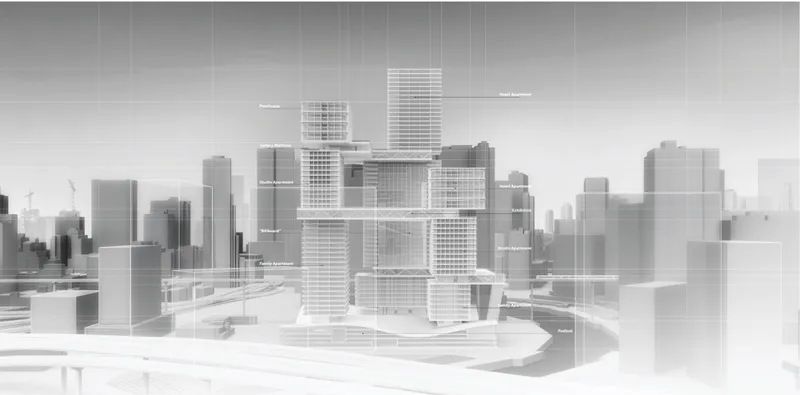
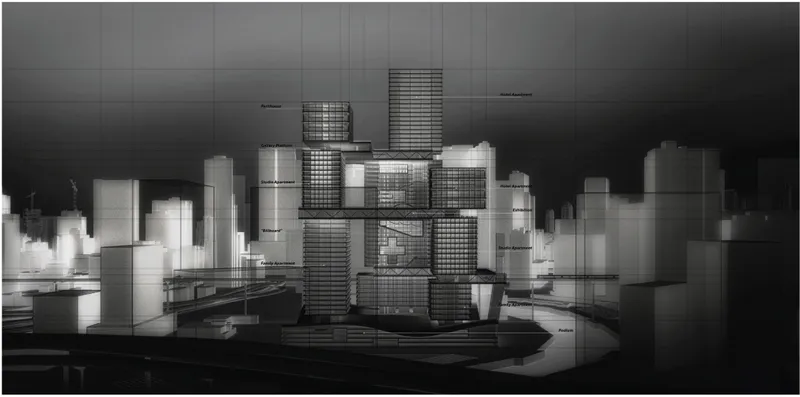
Seen among the surrounding high rises, the cluster distinguishes itself through its stacked, offset massing, with labelled program levels revealing where public life is distributed up the section. The night view, glowing above an elevated roadway, emphasises how those public floors could register on the skyline as lit, occupied bands rather than dark mechanical gaps. The towers stand on an undulating podium landscape designed to accommodate multiple water level scenarios, and this is where the project's climate stance becomes concrete.
Instead of rigid flood walls, the designers accept fluctuation and layer the base so it can function under different environmental conditions. Because the cultural programs are elevated onto platforms within the towers, the building's public life does not depend on a dry ground plane. When the water rises, the loop keeps working. That is a smarter answer to Miami's future than simply raising everything on a plinth, because it makes resilience and public access the same design decision.
Spiral Stairs Stitch the Loop Into the Working Floors

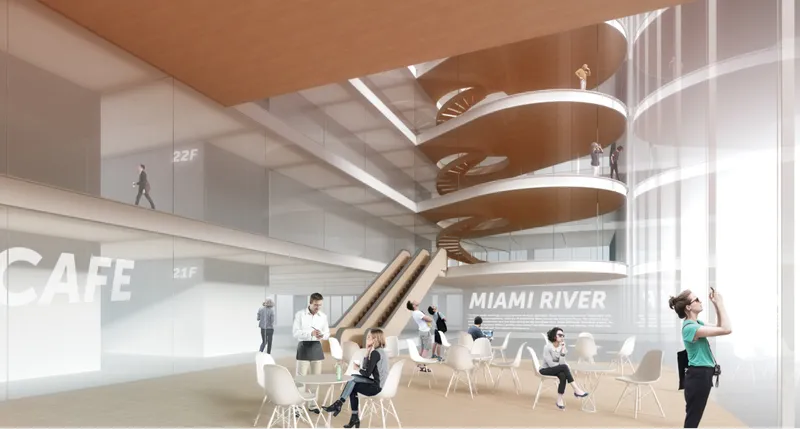
Inside, the loop takes physical form as a spiral timber stair wrapped behind glass. On one work floor it rises past people in VR headsets, with icons projected onto the glazing; in the atrium it joins escalators and a cafe seating area while a visitor stops to photograph the glass wall. These images show the project's distributed program in practice: collaborative workspaces, cafes and gathering areas strung along a vertical route rather than stacked in sealed, single use floors.
The timber stair is the right instrument here. It slows movement, invites lingering and keeps the circulation visible, so that passing through the tower becomes part of the experience rather than a ride in a sealed lift core. This is where the scheme most clearly challenges the conventional tower on podium typology: the public route penetrates the building's working heart, letting private and public realms intersect instead of separating them by floor.
Cantilevered Terraces Turn the Skyline Into a Public Room

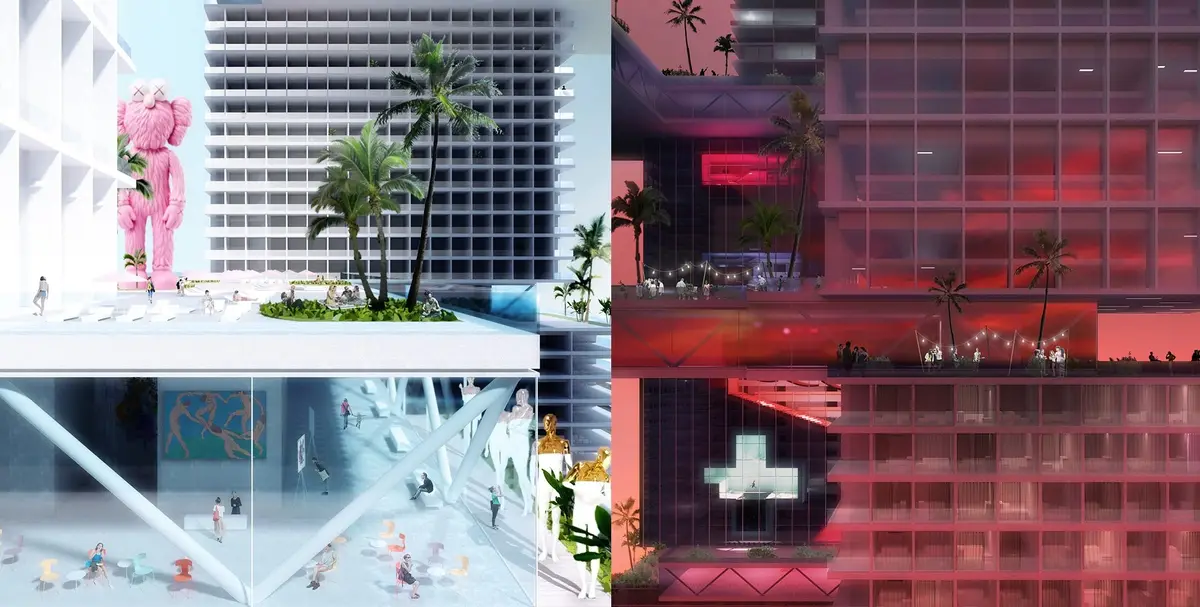
The dusk rendering delivers the payoff. Cantilevered volumes project outward, their terraces planted with palms and strung with lights, while people gather beneath a glowing cross-shaped window against a red sky. These are the sky amenities and viewing platforms the loop connects, each one functioning as a cultural node that draws activity and visual attention outward from the tower.
The cantilevers do more than produce a dramatic silhouette. They create sheltered, elevated outdoor rooms that suit Miami's climate and give the public a share of the views usually reserved for penthouse owners. Placing these spaces at height, rather than on a flood-vulnerable plaza, aligns the image of civic generosity with the project's adaptive logic.
Why This Project Matters
Looped Hybrid takes on two problems that waterfront cities usually treat separately: the privatisation of the vertical city and the instability of the coastal ground plane. Sun and Zheng answer both with a single device. By lifting cultural and public programs onto a continuous loop, they keep the building socially active when the water rises and give citizens a reason to occupy towers that would otherwise serve only residents and tenants.
The proposal positions the mixed use tower as an urban condenser rather than a stack of isolated uses. Its strongest lesson is that resilience does not have to mean retreat behind walls; it can mean redistributing public life upward and letting the base breathe with the water. For a city like Miami, that reframing of the superblock is worth taking seriously.
View the Full Project
About the Designers
Designers: Pengcheng Sun, Shunfan Zheng
Enter a Design Competition on uni.xyz
uni.xyz runs architecture and design competitions year-round that reward proposals with spatial conviction and real site intelligence.
Project credits: Loop Within by Pengcheng Sun, Shunfan Zheng.


Popular Articles
Popular articles from the community


longwave studio Reorganizes a 112 m² Tainan Apartment Around the Daily Routines of a Family and Two Cats
In Tainan, Taiwan, birch plywood, rust-red furniture and a freestanding plaster wall link arrival, storage, work and family life in one apartment.

U.GA Architects Wraps an Oval Rooftop Pool in Curved Board-Formed Concrete on Busan's Jeollidan-gil
In Busan's Jeonpo-dong, a 454 m² mixed-use block stacks a neighborhood facility, guest rooms and an oval rooftop pool inside spiraling concrete walls.

Architekt Andreas Gruber Scatters 23 Dark Timber Chalets Across a South Tyrolean Forest Edge
In Molini di Tures, Amonti Chalets breaks a resort into a hamlet of gabled timber houses, with parking, storage and services pushed into the slope.

Juan García Correa, John González and Claudia Rueda Sink a Circular Amphitheater into a Manizales Engineering Building
On the La Nubia campus in Manizales, Colombia, the S1 Building folds labs and offices into a hillside of ramped lawns that double as a campus route.

Similar Reads
You might also enjoy these articles

Healing Façade: A Modular Chapel System That Restores Ethiopia's Sacred Forests
Winner of the Eco-Chapel competition, this circular timber façade collects water from air to rebuild soil and reforest degraded Ethiopian landscapes.

Kaffeebühnen: Where Coffee Shop Architecture Becomes a Civic Stage in Vienna
A linear sequence of timber boxes, transparent shells, and open yards turns the Viennese café tradition into a public performance space.

Eco Chapel: A Modular Forest Pavilion That Grows Like the Landscape It Protects
Hexagonal timber modules weave through existing trees, turning a chapel into a living system for prayer, education, and reforestation.


Urban Forest: A Vertical Ecosystem for 5,000 Workers in Singapore's Changi Business Park
Radially stacked pods and layered green decks turn a 7-acre plot into 47 acres of ecological workspace projected for 2040.


Comments (0)
Please login or sign up to add comments
No comments yet. Be the first to comment!