

Indoor Environment
Design and architecture of interior spaces, from residential and commercial environments to climate control and wellness-focused interiors.



Wild Atlantic Wellness Centre
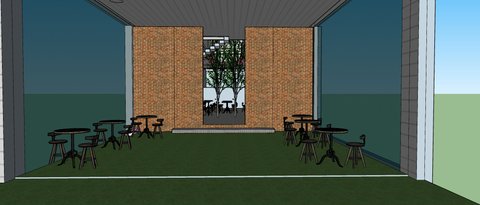
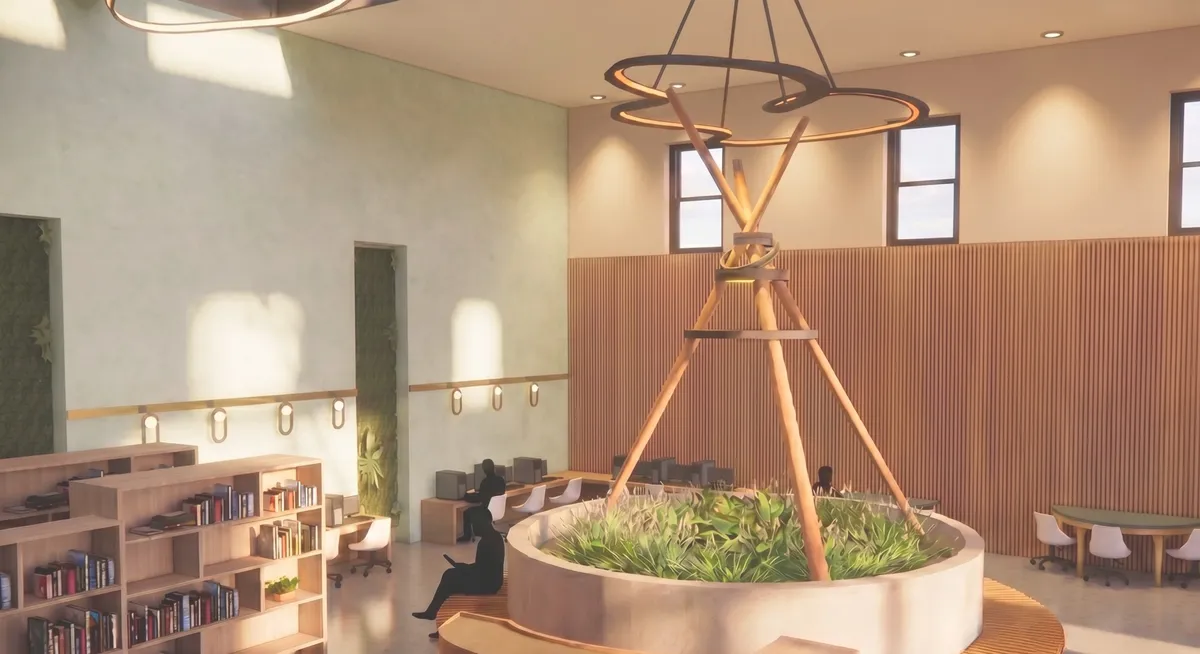
The Wild Atlantic Wellness Centre is designed as a calming, human-centred environment that supports mental wellbeing through spatial experience, materiality, and connection to nature. The design brings together café, library, and therapy spaces to encourage movement, choice, social interaction, and quiet reflection.



The Expandables
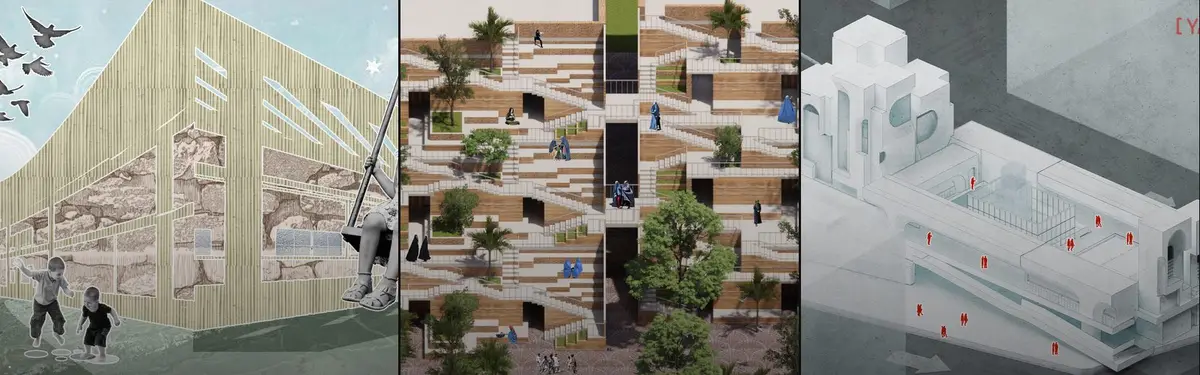
Create a flexible closed space for kids that whenever weather is OK, merges with adjacent open spaces to create a larger area. A space that can change its form in accordance to airflow and other climatic parameters.

Innovative forward thinking concept and ideas presented and designed so you really believe it is possible- very well done


kinderGARDEN
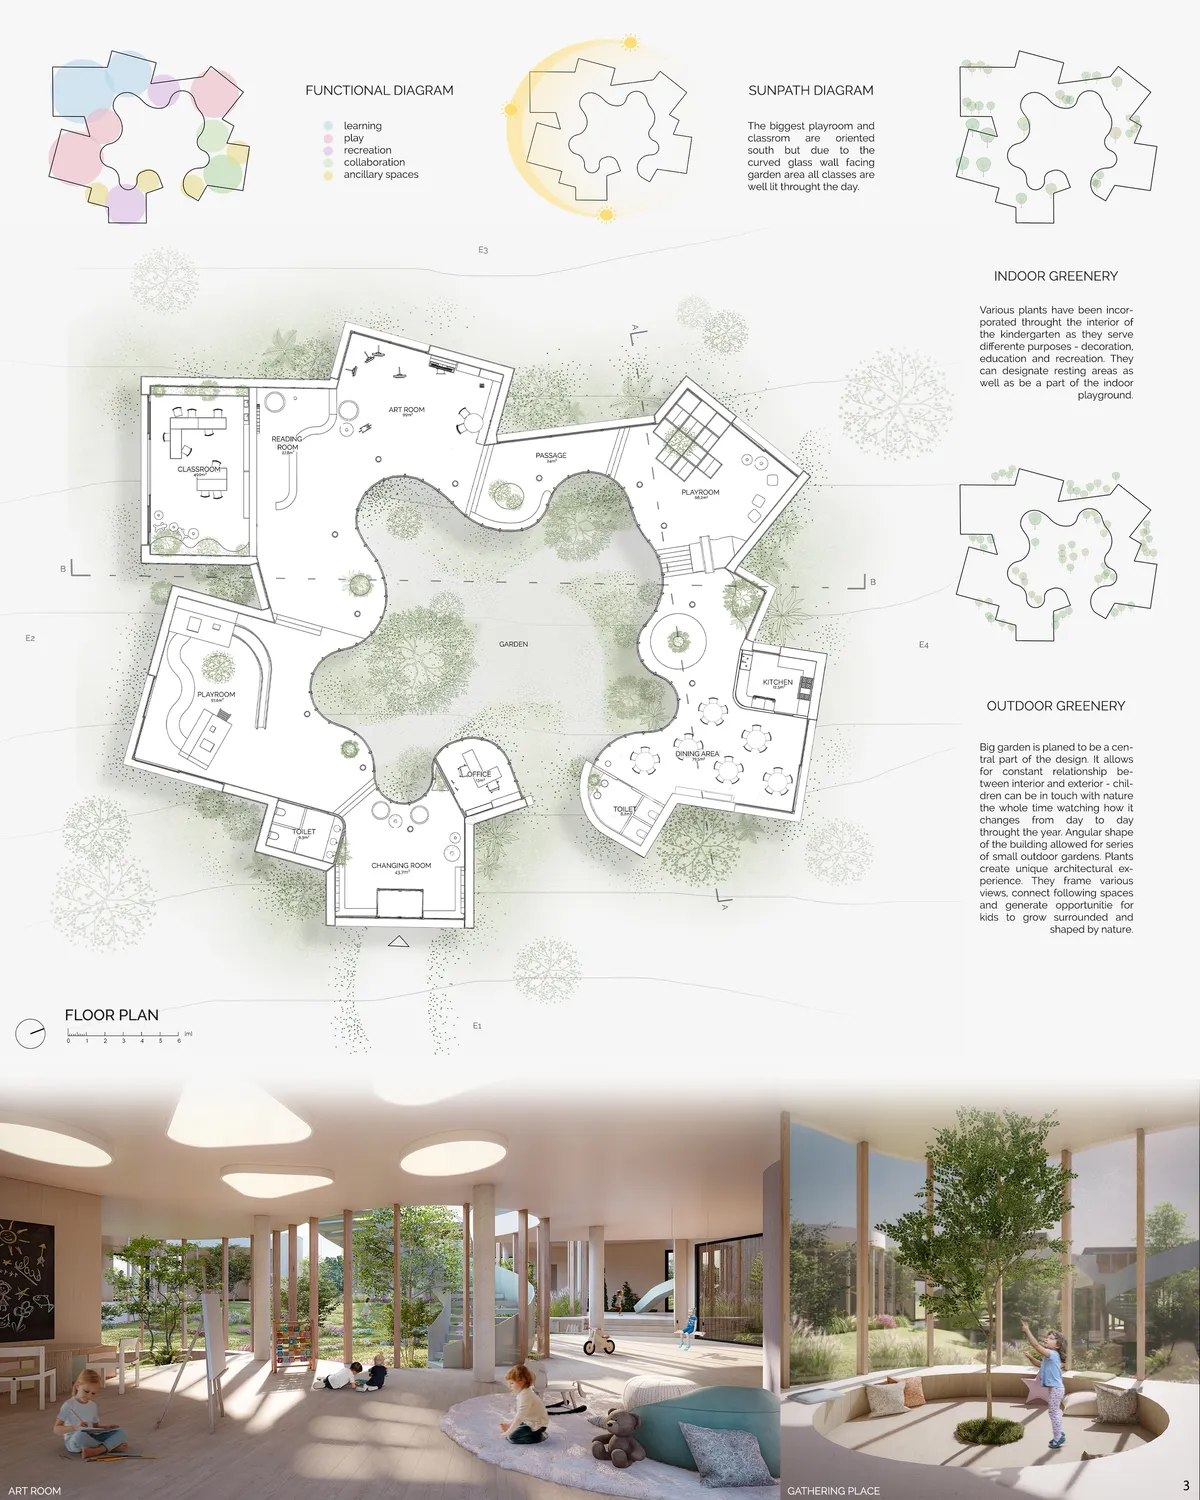
The aim of the project is to create space for children where they can develop stron relationship with nature and learn about world in a safe way. The project proposes a building with nature - the garden - being the central part of it. Each space has been designed to provide children with various possibilities for learning and playing.




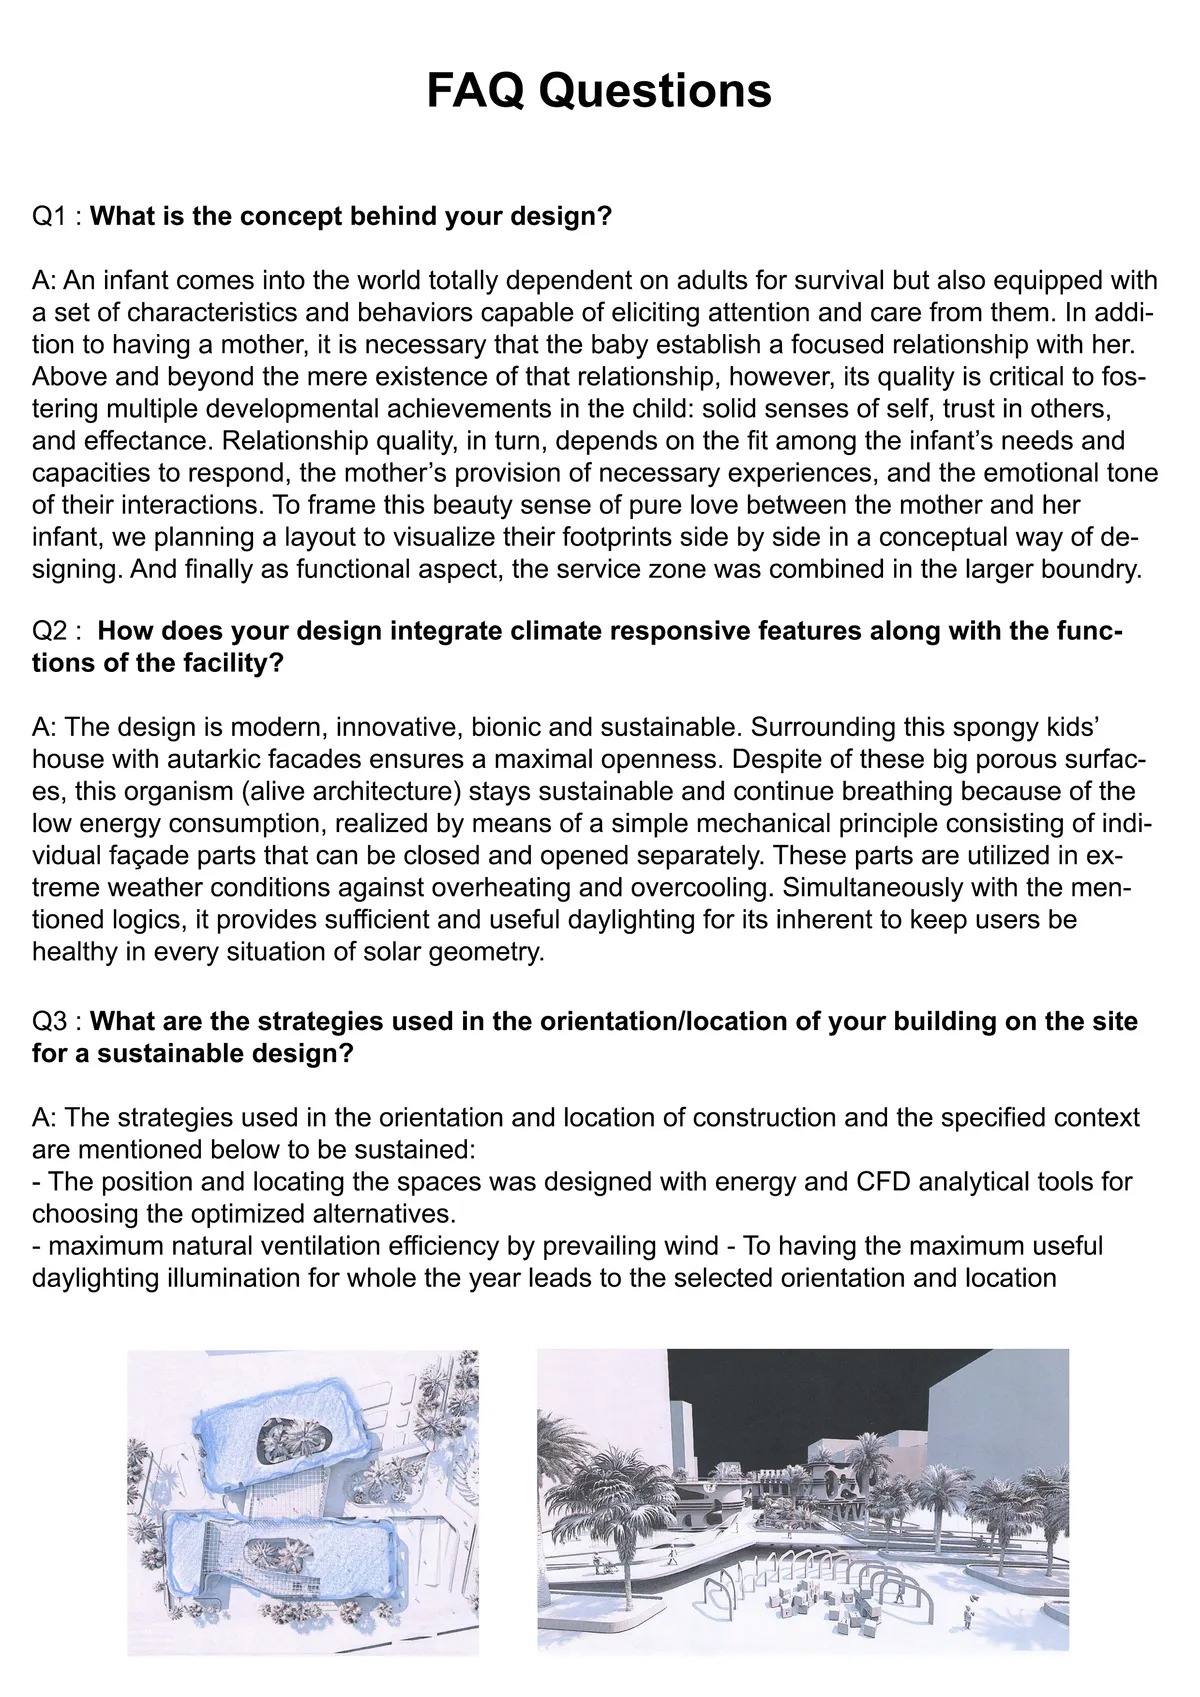
Very good concept, well engineered and integrated, somehow design doesn't resemble how intelligent and consistent the concept is.

so pure
amazing. it's far-out form and you cut the mustard


Organon Day Care
Organon is the name of this daycare that is a music instrument which use air for making music. Our project located in Iran, Yazd city which has hot and arid climate. The building has closed form, like the knotted fingers of a fist that breathes through the wind catchers whose main space is sheltered in the soil, may be a short definition of the design set.
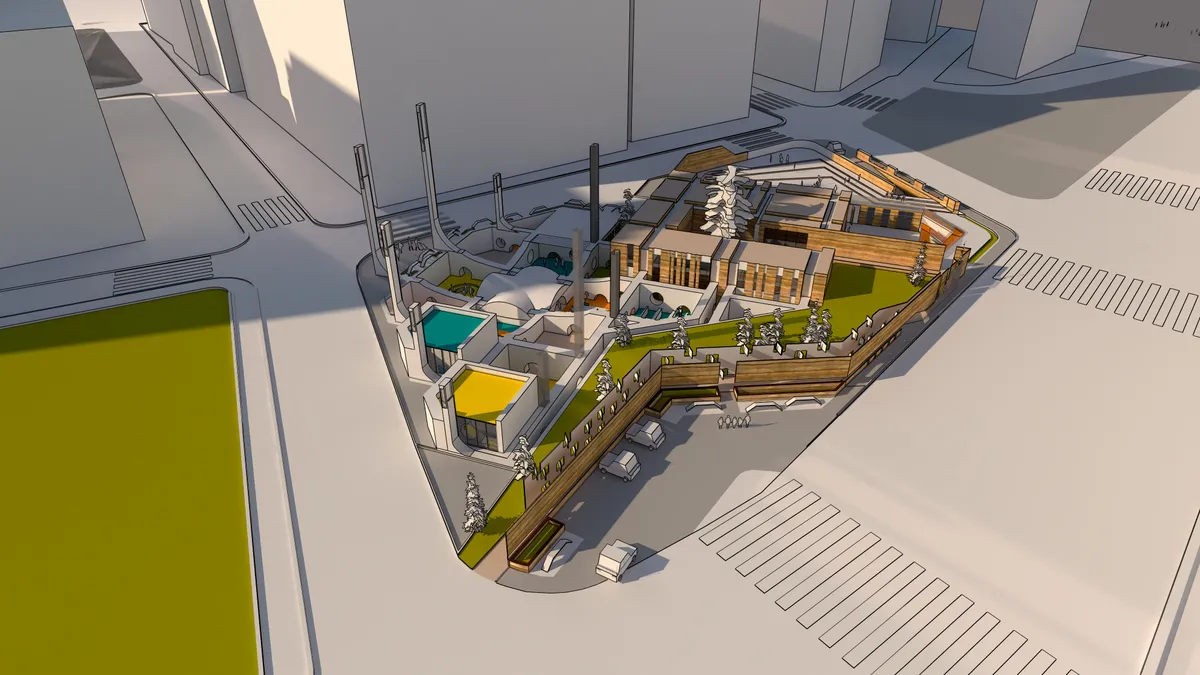
Intelligent incorporation of innovative systems creating good looking architectural expression - well done


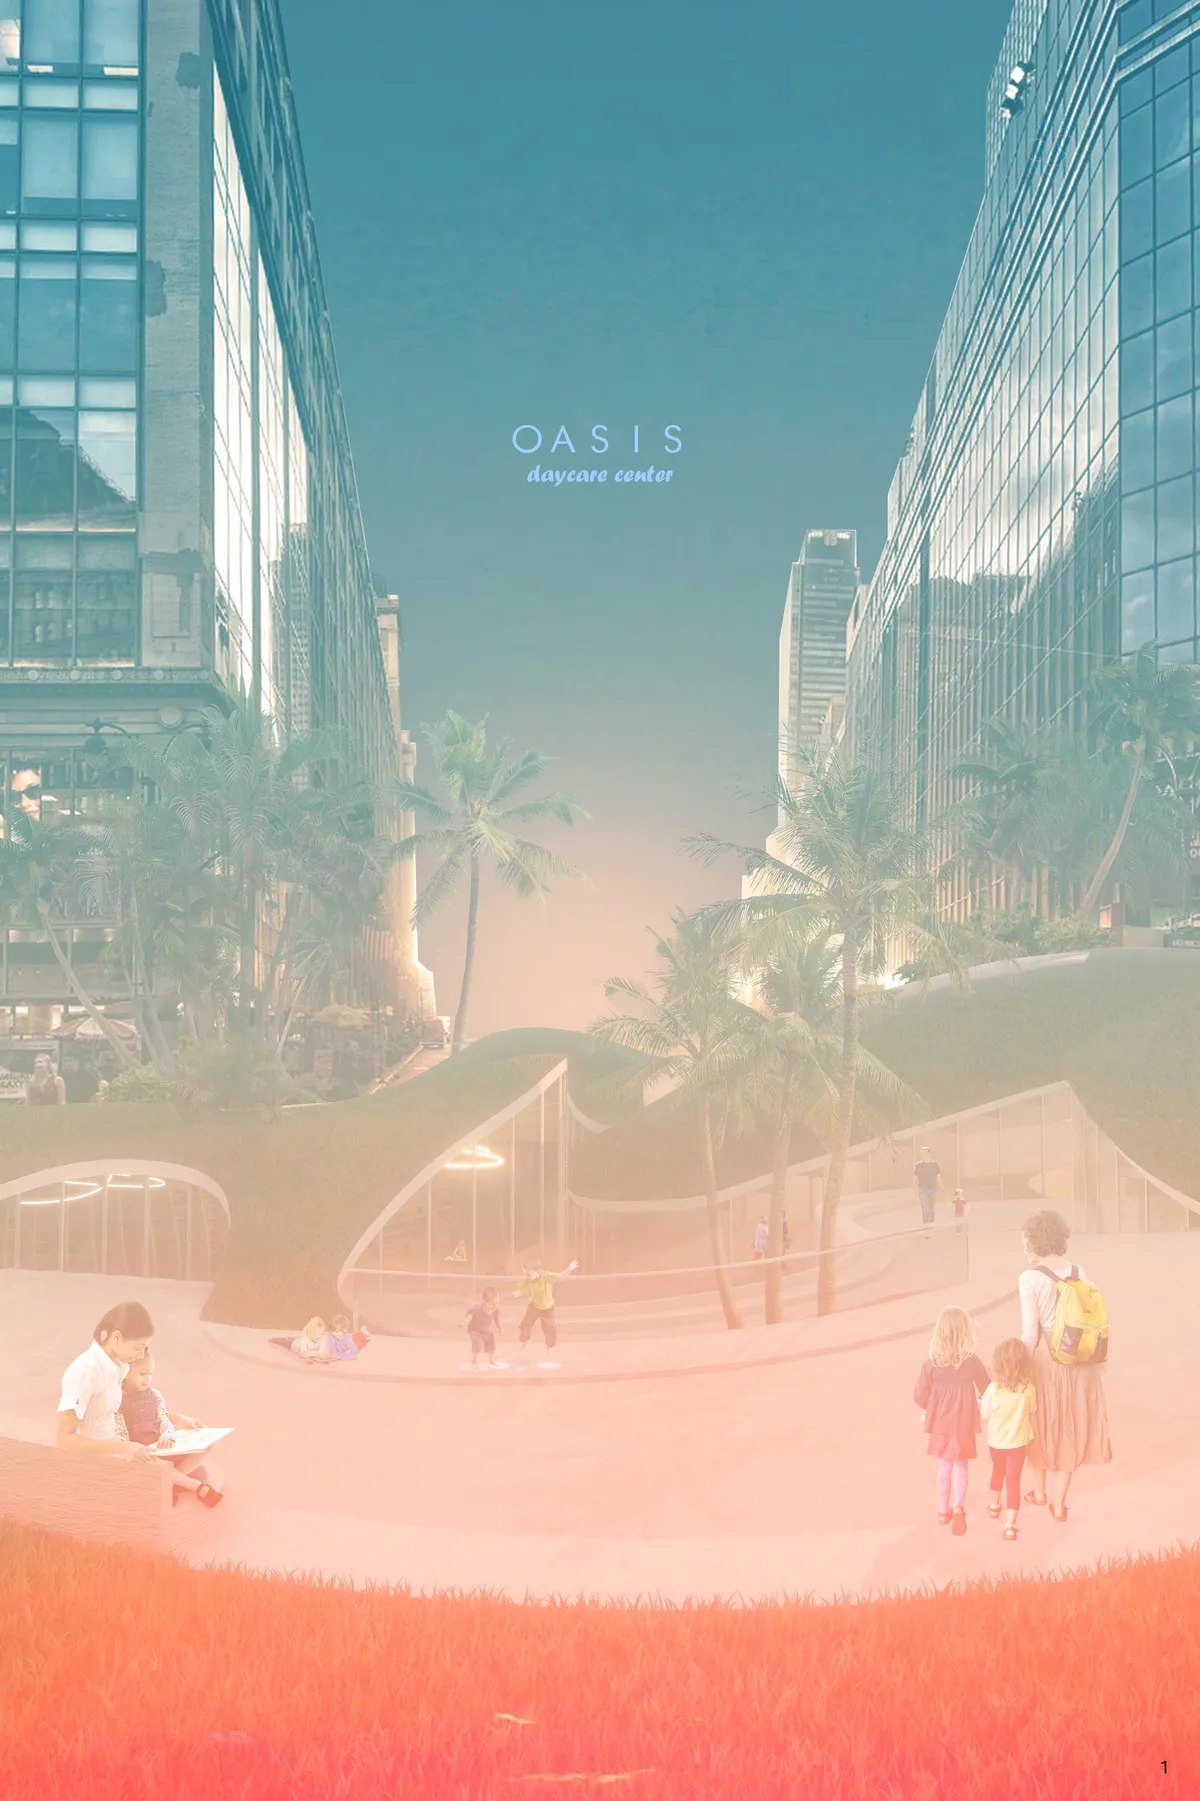
very nice design climate wise, just miss the specificity of how it deals with the hot summer in a design way



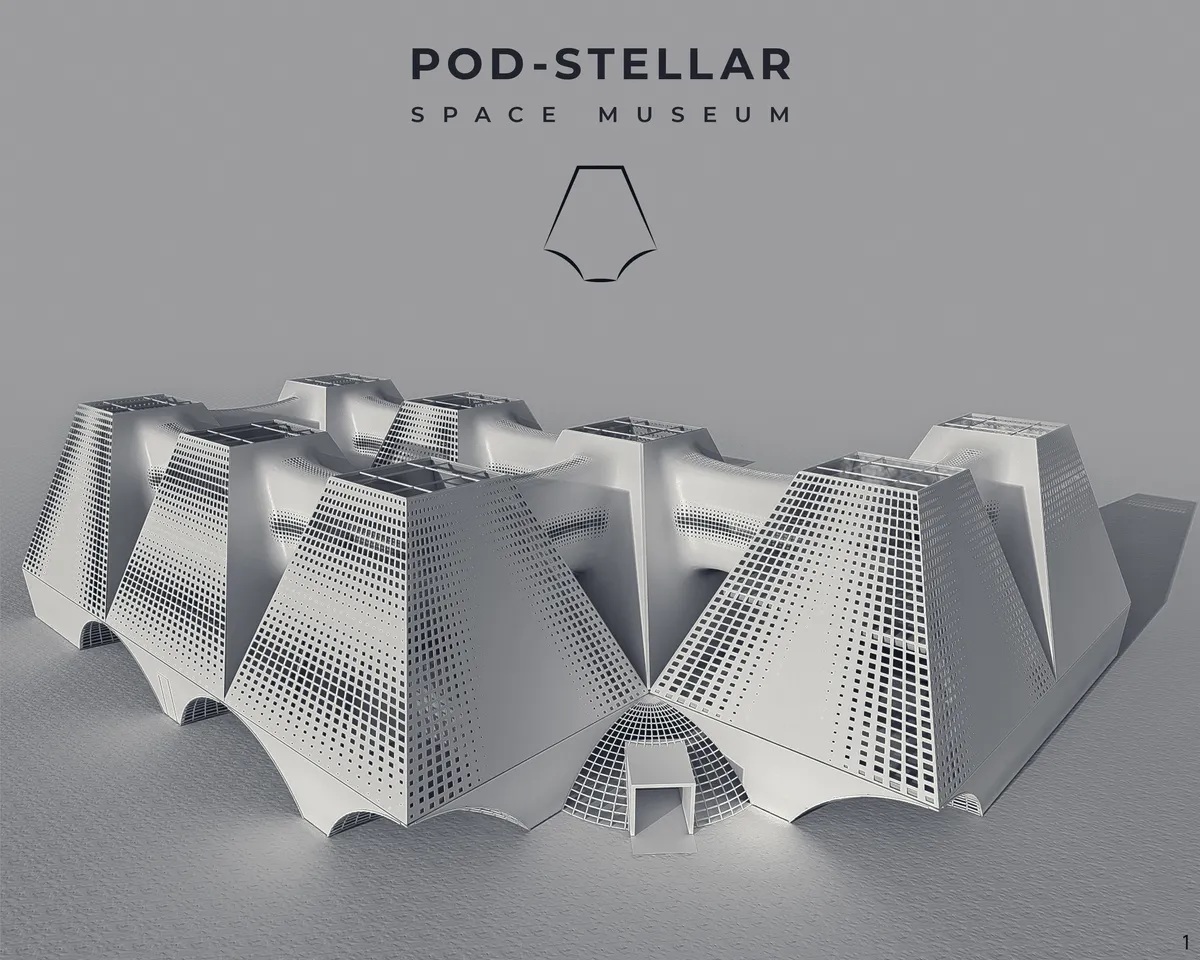



Live Laugh Love
There are several circular stone structures, which remind the city historic towers. It seems like a castle, but more transparent and softer compared to the original ones. This brings safety, warmth, intimacy and happiness to people.
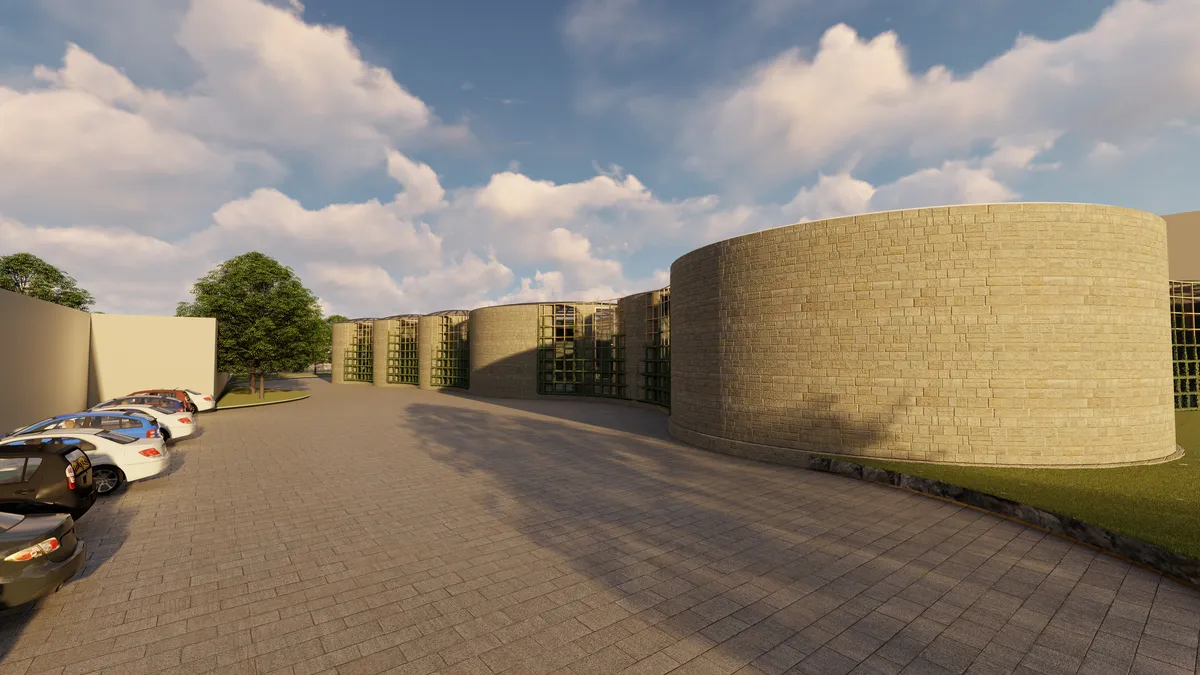

There are few things to mention: 1- Those wooden grids within the facade can be used as an outdoor gallery for the paintings or any other arts done by citizens. 2- Those gazebos outside do have a fireplace inside and can be used for certain activities, like Drug Rehab, Cultural Events, and etc. 3- Wall fountains could be attached to the facade but it was ignored due to the submission deadline. 4- Those circular gardens are ready for planting activities.

I think this is interesting - there is a vernacular feel (castle-like) internally and externally. The building could do with a more smaller intimate spaces for visitors. Great site analysis though!
Beautiful!👍

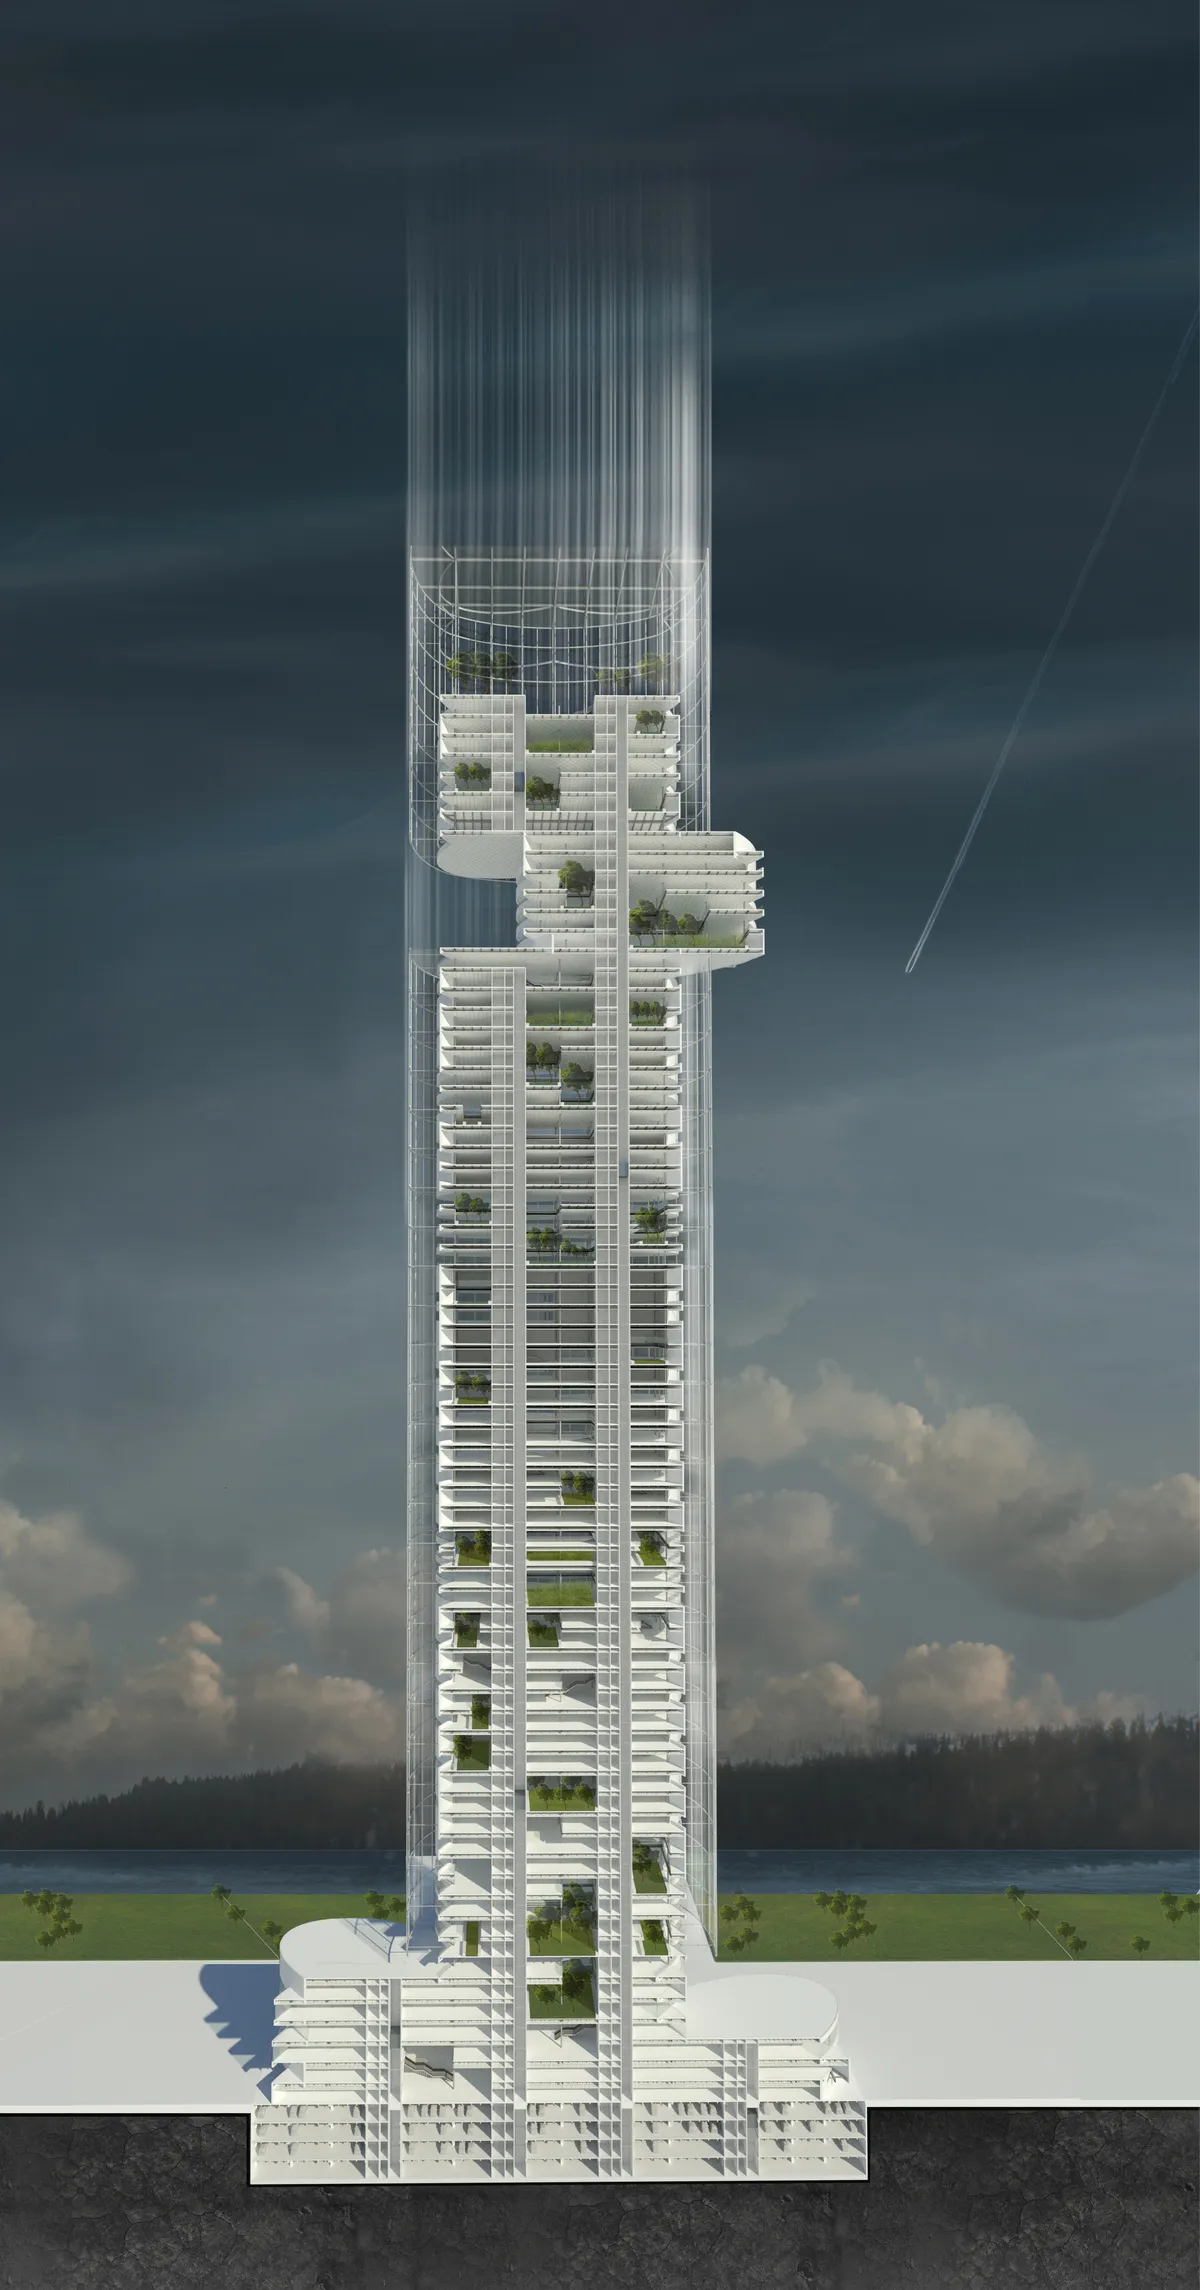


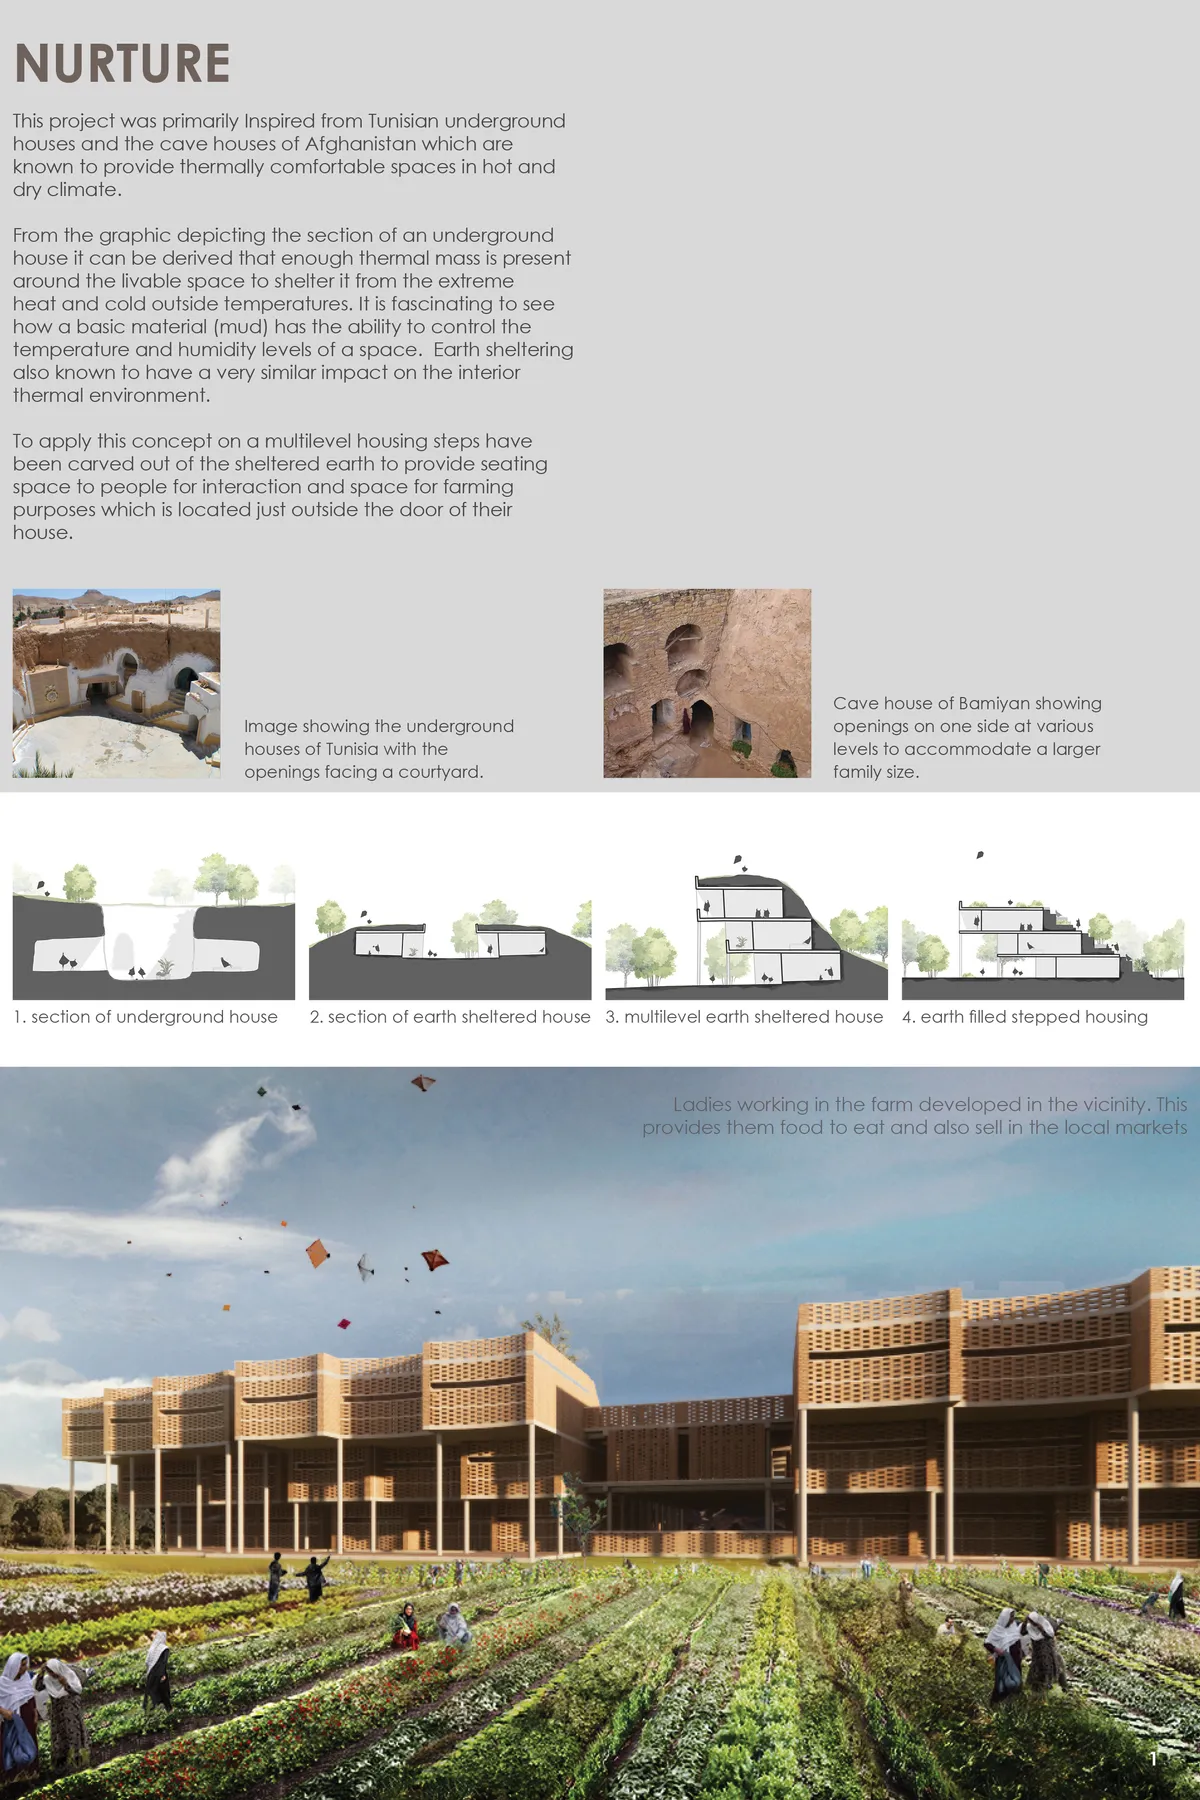

Magnificent approach to the formal solution with sustainability and constructive culture as a basis. Spatially improvable.

A good project but the lack of further development of the concept and refinement of the design is disappointing. For instance what is the intended use of the spaces under the rooms - one image suggests this is a skate park? Perhaps the building can be more integrated within the fields.

Li
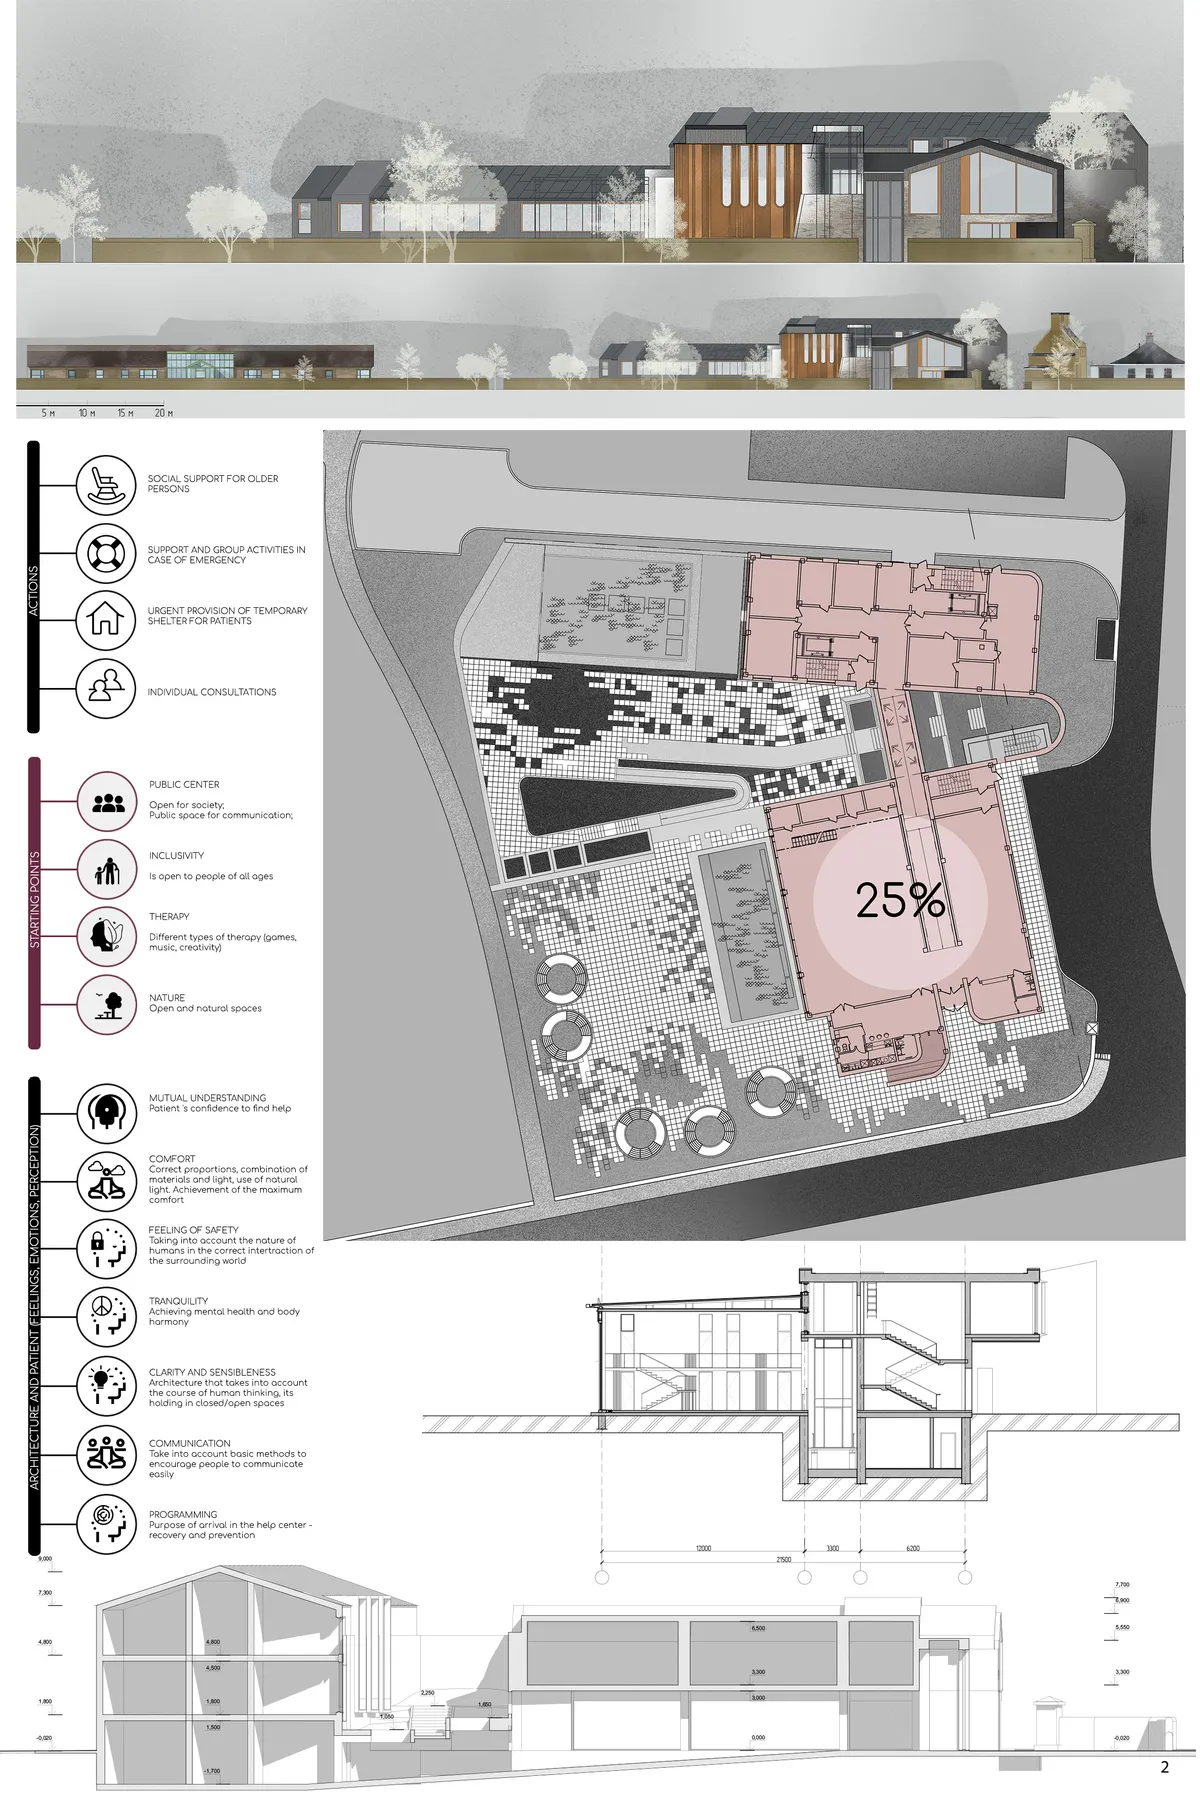

Very interested and really good project!

Modern and progressive project by very talented architect! Like it!

Cool!

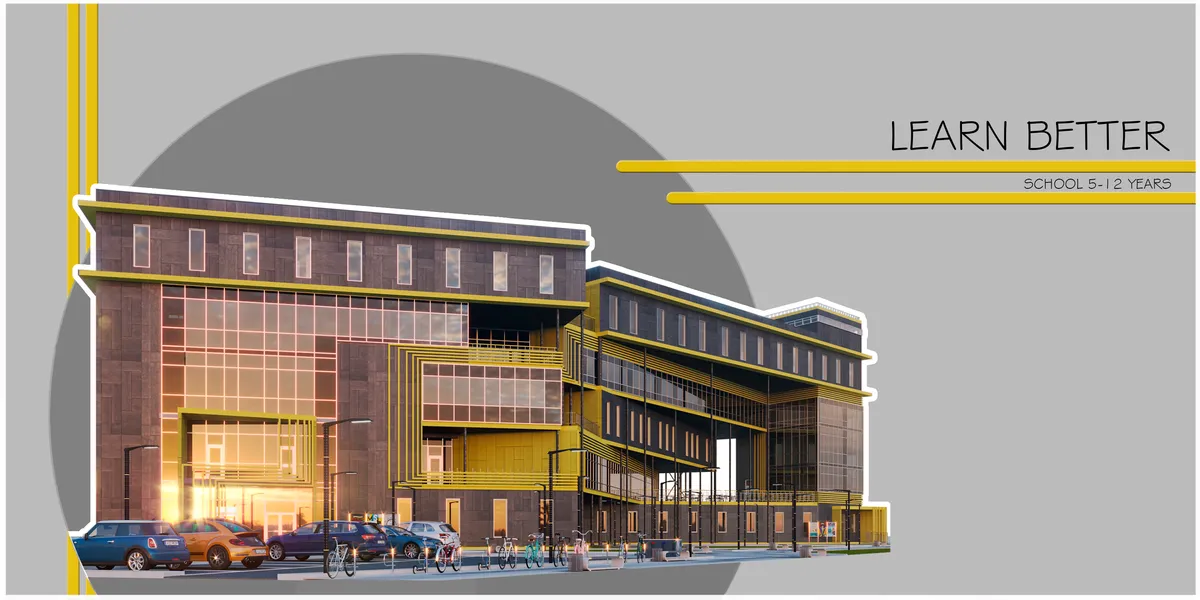
school 2204
The concept of the school is a modern building with a set of facilities that meet the requirements of modern education



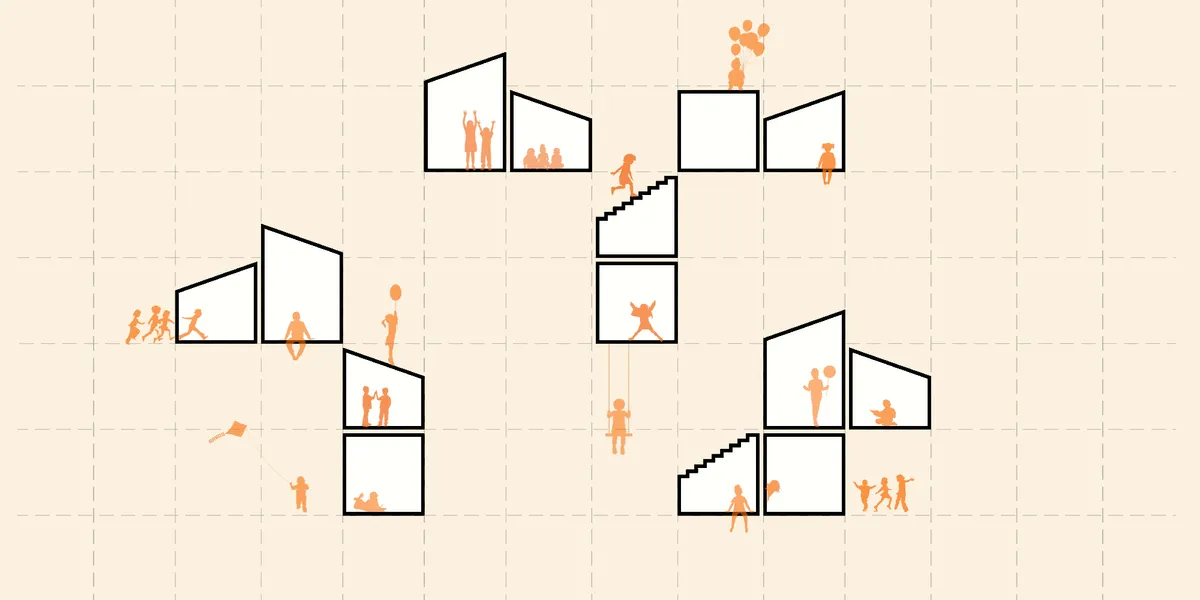
Cube Land
The Cube Land Kindergarten tries to combine play, biological, visual, and movement experiences with architectural circulation and micro-space. Familiar spaces for the child in the combination with the Maori culture and the climatic needs of the region shape micro-spaces.
That is wonderfull 😍
I like the several floors of hands-on indoor play and learning that's fun for the whole family. I can see my son play for several hours in this playground exploring, playing and having fun. The slide tops all the fun any kid or kid at heart could have. I also enjoy the idea of enclosed space so no need for parents to keep losing their children. Hands down to this design!

Technically appealing design of the kindergarten, in despite of the geometric grid exciting and diversified areas were created.



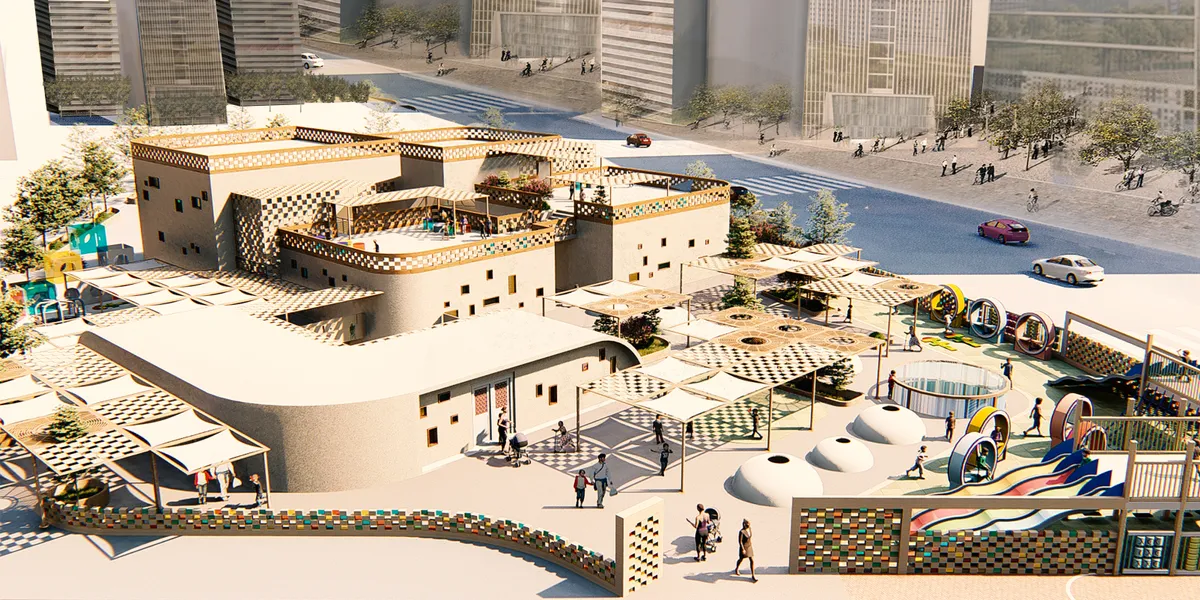
Kid's Heaven Daycare
Our chosen location is in Yazd, Iran, which has a hot and arid climate, so the architectural design needed to reflect the extreme conditions of the location. The conditions include high temperature difference between day and night, as well as extreme temperature differences between summer and winter. The area is also prone to draught.
Consistent intelligent and holistic - very good!!
Well done
ok it is very good design .


The S
Spectacular entry. Kudos to everyone involved.

just perfect.
CONGRATULATIONS. IT HAS BEEN A PERFECT PROJECT. LOTS AND VISUALIZATIONS ARE VERY GOOD. IT SHOULD BE THE FIRST.


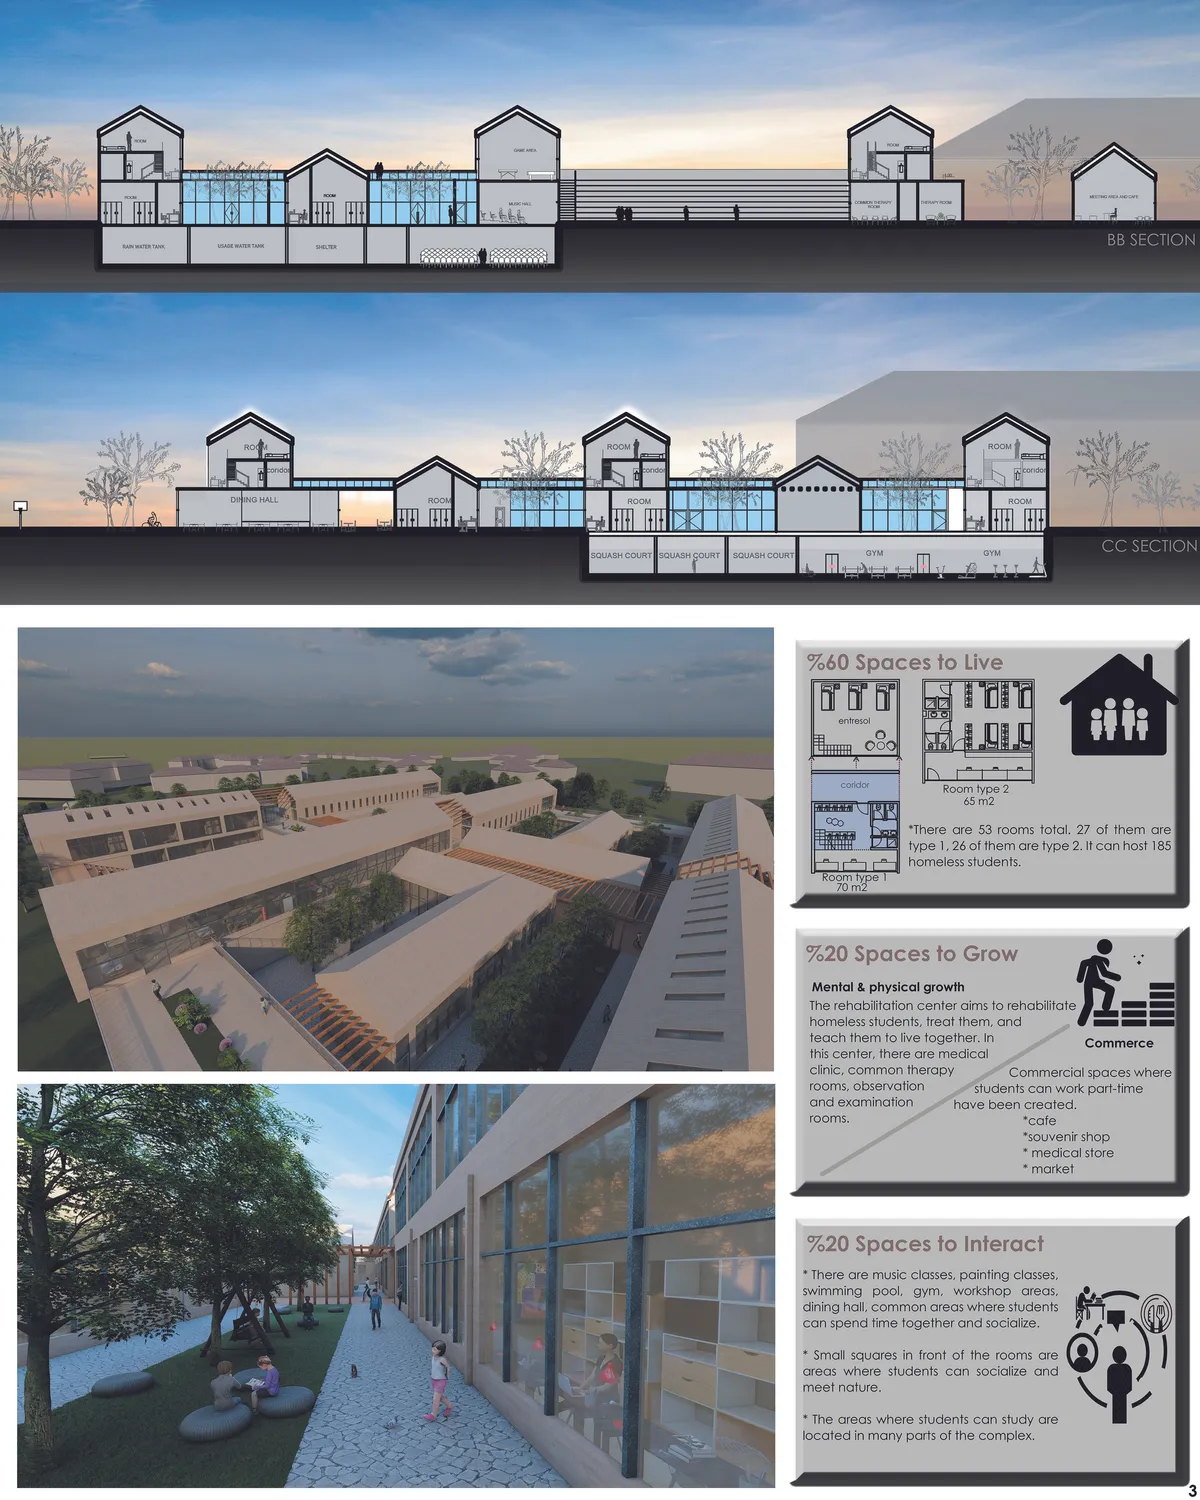
A Form For the Future of a Historic City
. The challenge of designing in a historical city added to the challenges brought about by the arid climate of the area located in the central deserts of Iran. The city has a rich history in terms of architecture; Therefore, modern designs in this city have faced some difficulties. Here, we designed a modern building with traditional architectural solutions.
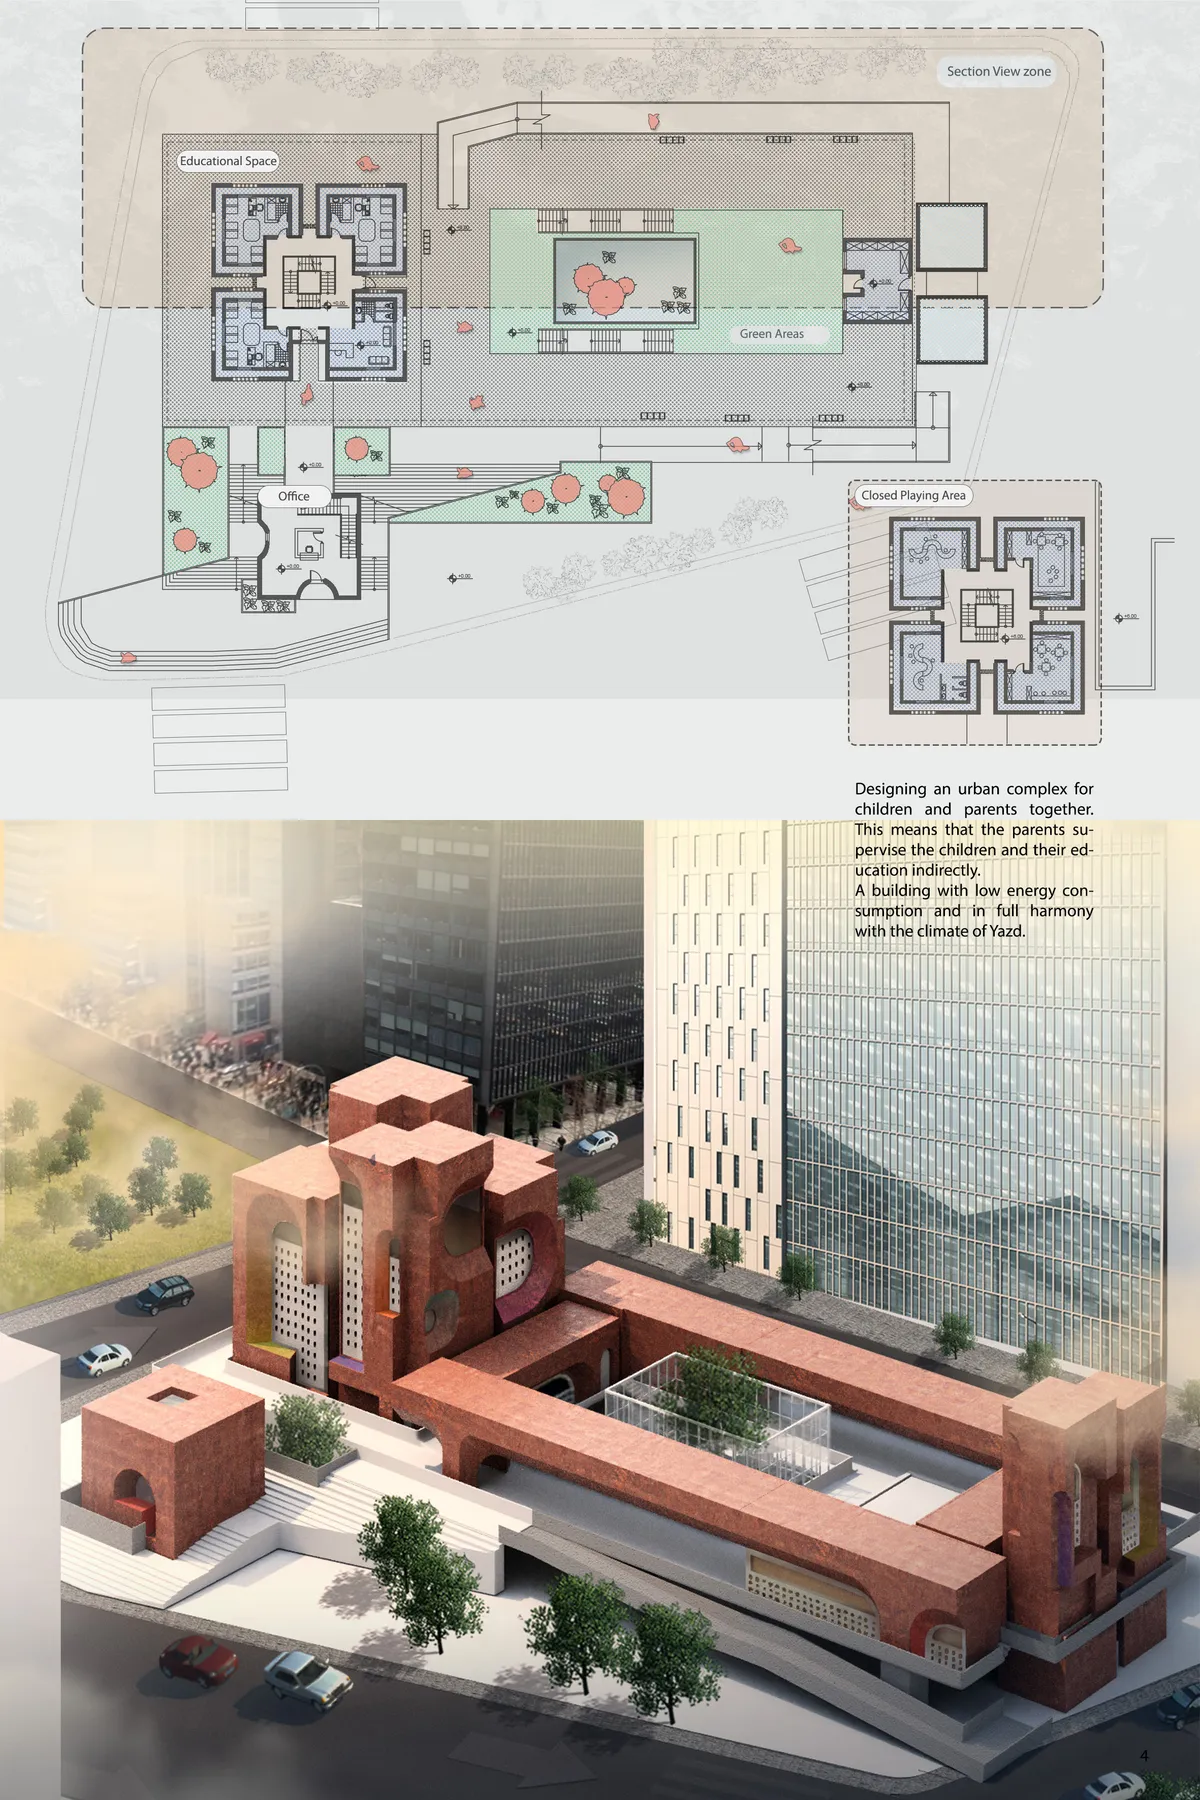
very consistent use of existing knowledge in a new way - sort of proven innovation and design to match that
perfect! good luck

Perfect


Varied shapes of Climate
To create a bold form, we were inspired by a children's cutout, which at the same time refers to different forms climate with which we can meet. We believe that form does not have to be obvious and devoid of childlike fantasy, and at the same time can be an object living in harmony with nature, based on self-sufficiency.
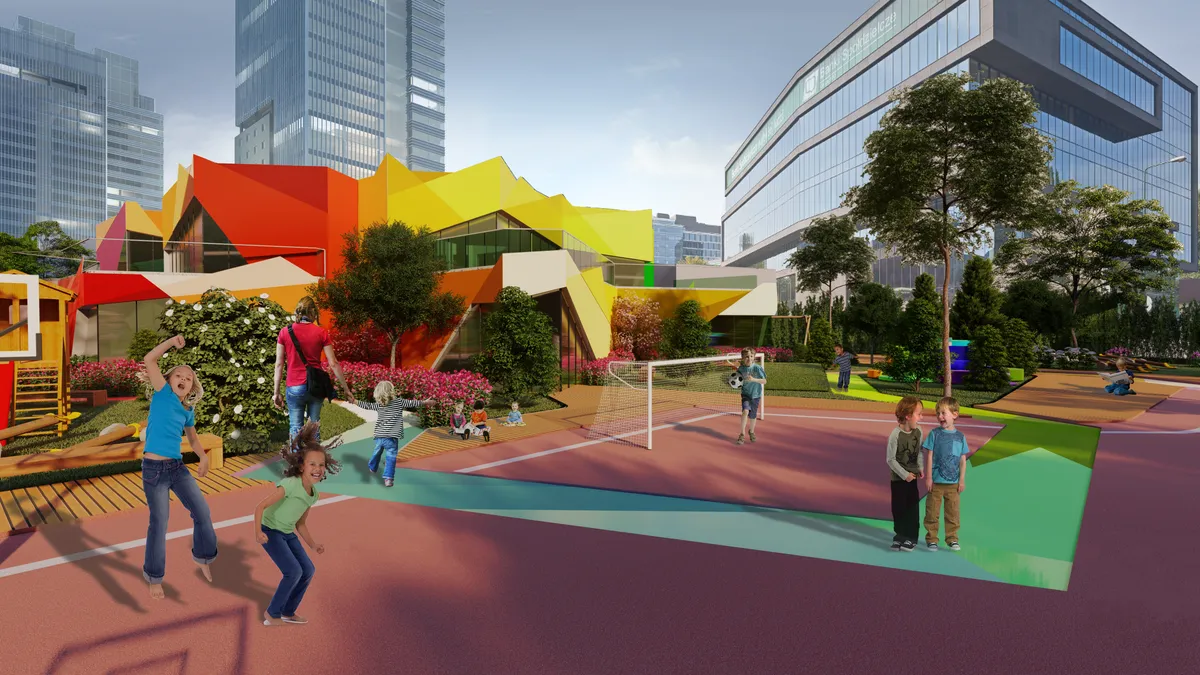
Ok🙂
Super projekt
<3❤️

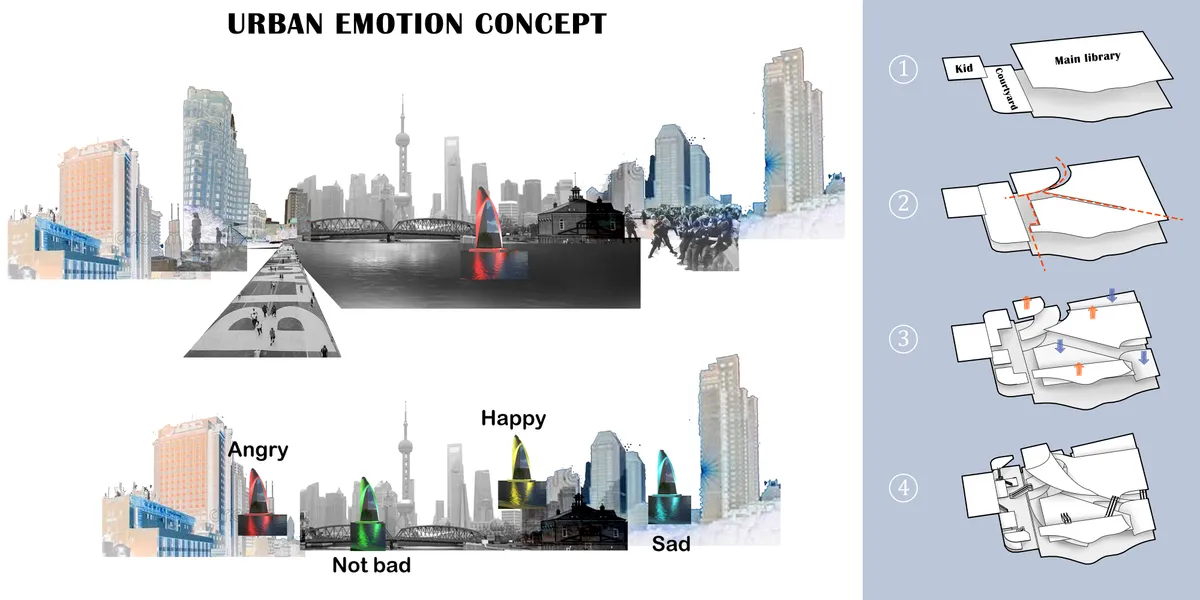


Form follows : function - flexibility - climate
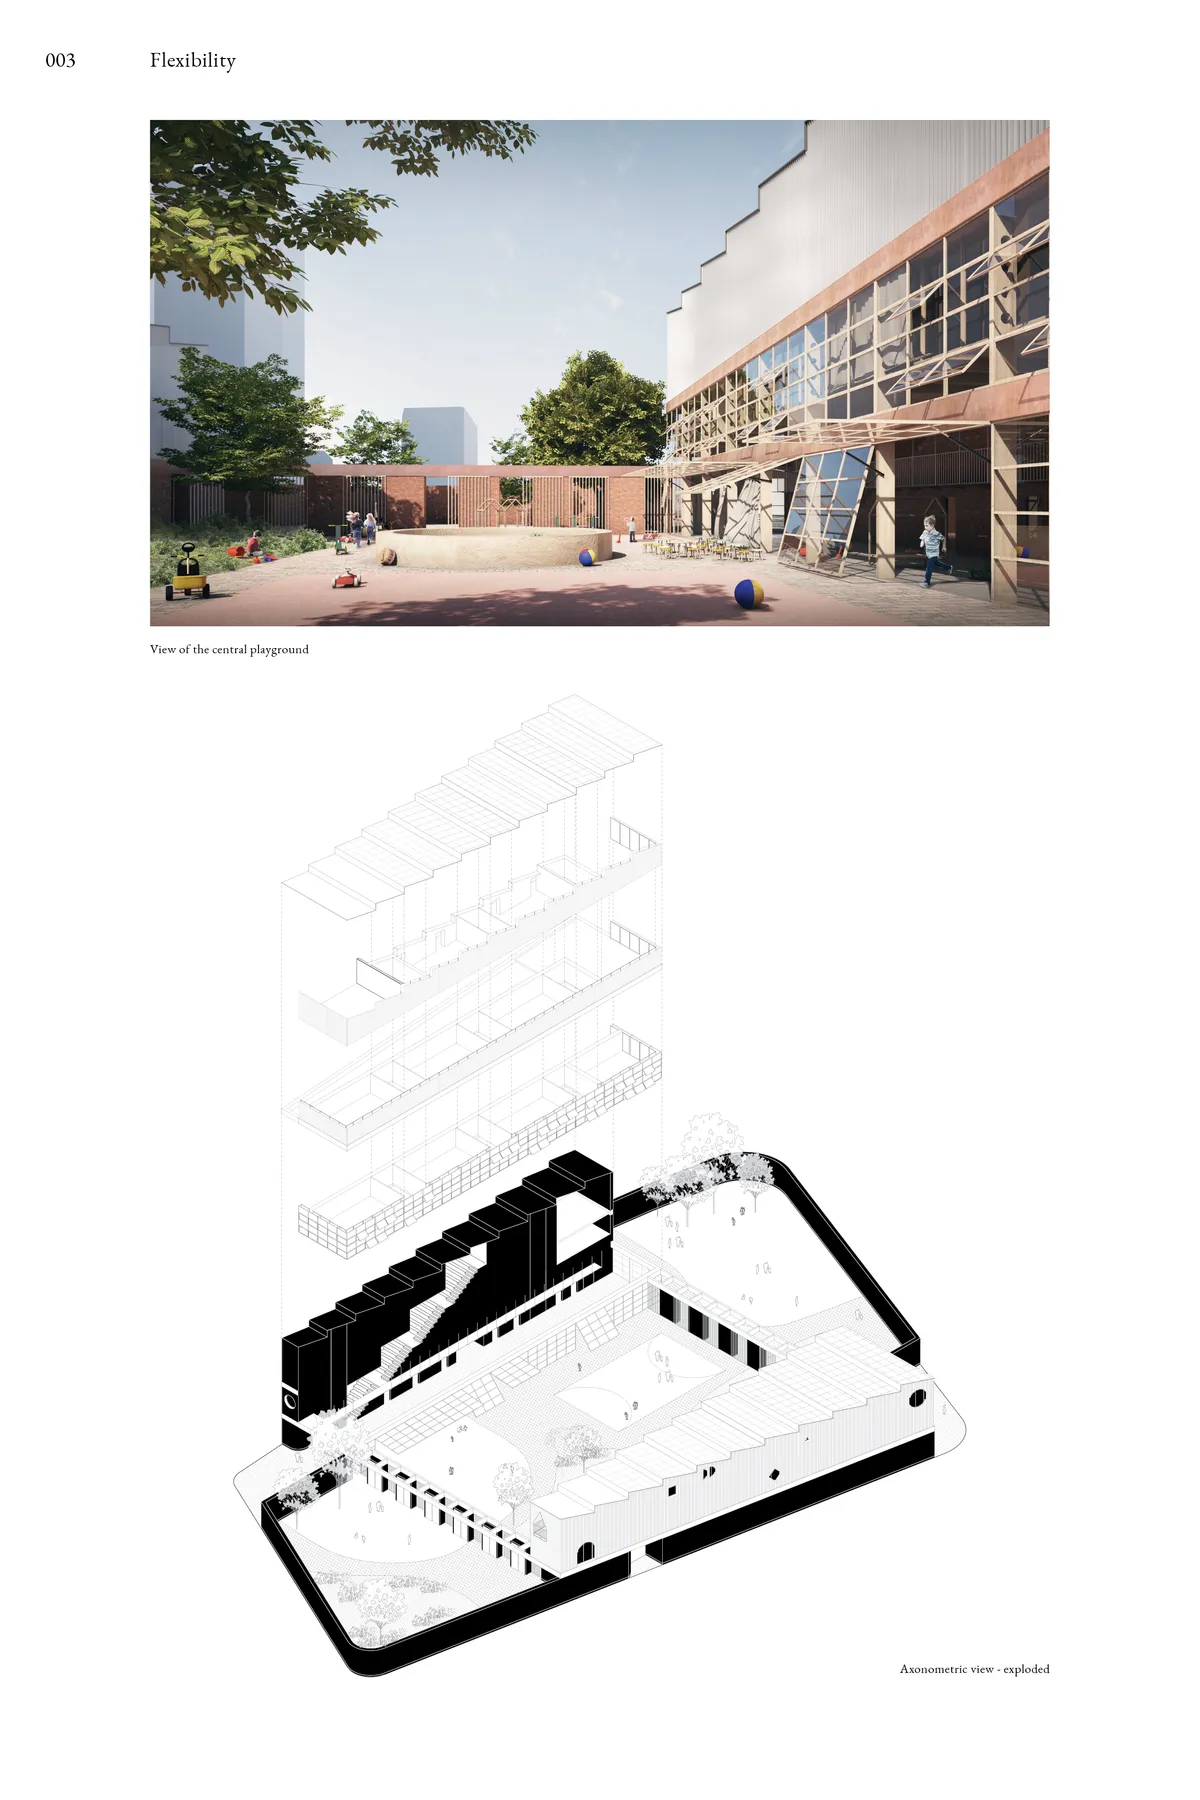

I love the attention to details you brought in your project. We can tell that you worked on the city scale, and human scale. The kids can developp their senses with the different materials and textures. The raw material really give an atmosphere to the place. The school with it's flexible playground is very fun for kids. Everyday they will fully experience the place and invent stories at each recreation. Well done for your quality work !
would sent my kids here, looks good should feel even better


A calm and thoughtfully conceived wellness environment with a strong connection to nature and human experience. A deeper integration of daylight and lighting quality could further enrich its therapeutic character.