


Innovative Architecture
Architectural projects and concepts that test new forms, materials, and approaches to building, from adaptive reuse to speculative urban design.

BIO-MORPHOS PAVILION (VARIATION 02)
This project explores the threshold between structural performance and organic morphology through contemporary computational design. Developed using advanced parametric workflows, the structure materializes as a seamless semi-covered pavilion designed to redefine user experience within a fluid space. By shifting away from traditional box-like architecture,


Bayside Haven: A Stepped Hong Kong Tower Hollowed by an Atrium to Hold Nature at Its Core
A residential tower in Hong Kong treats people and nature as intertwined forces, then tests that idea through a carved void, lofted units and living walls.


LEVIATHAN: A Single Spine Threading Separate Rooms Into One Sculpture
Timber ribs, a red stepped landscape and a dark chamber of light slits hang off one continuous spine, testing where sculpture ends and architecture begins.


Architects Collaborative Stacks a Seven-Level House onto an Irregular 270 m² Plot in New Delhi
In New Delhi, The House of Thirds turns a skewed five-sided plot into a seven-level home of sunken courts, timber shutters and carved daylight.

YUARCHITECTS Rewraps a 1999 Beijing University Tower in Scalloped Granite Fins and Curved Glass
In Beijing, a renovation for the Beijing Institute of Technology trades a dated hotel-and-conference tower skin for a deep rhythm of stone and glass.

Nests: A Woven Tower That Stacks Places to Rest High Above a Restless City
A column of tangled, spherical pods turns the bird's nest into a vertical refuge for sleep, standing apart from the glass towers around it.

Georgios Apostolopoulos Architects Strips a 1970s Kifisia Apartment and Rebuilds Its Rooms Out of Joinery
In a circular 1970s block in the Athens suburb of Kifisia, an 80 m² flat swaps fixed walls for joinery that opens, folds and conceals on demand.

Stechina, Di Napoli and Francesconi Lift IAPSER's Concrete Headquarters on Stilts Beside a Riverside Park in Paraná
In Paraná, Argentina, a 9,013 m² exposed concrete frame opens its ground floor to the park and climbs through glass toward views of the river.

Trondheim School of Architecture: A Banded Copper Landform That Puts Its Bet on the Skin
A shortlisted school for Trondheim wraps a flexible, student-centric program in layered copper fins and a woven glass canopy across a sculpted site.

CSWADI Wraps a Chengdu Fusion Research Center Around a Funnel-Shaped Sichuan Light Well
In Chengdu's Tianfu New Area, a 38,000 m² ring of louvred offices for fusion scientists gathers around a funnel skylight and planted atrium.

TIFHEM: A Sunken Tolerance Center in Malta That Manufactures Its Own Rainbows
A triangular Maltese site becomes an open plaza over two buried levels, where water, sunlight and curved glass paint shifting colour across rooms.

Mirrors don't lie: A Trondheim Architecture School That Hangs a Reflective Block Over Its Own Entrance
Faceted mirrored soffits, an indoor street of timber huts and copper-toned cladding test how a school for architects can watch itself being built.


Green Nomad
“As the sun rises over the bustling cityscape of Singapore, our project stands as a testament to innovation, sustainability, and community-centric design. Nested amidst the vibrant urban fabric, our co-living and co-working space embodies a vision of modern living that transcends conventional boundaries. “
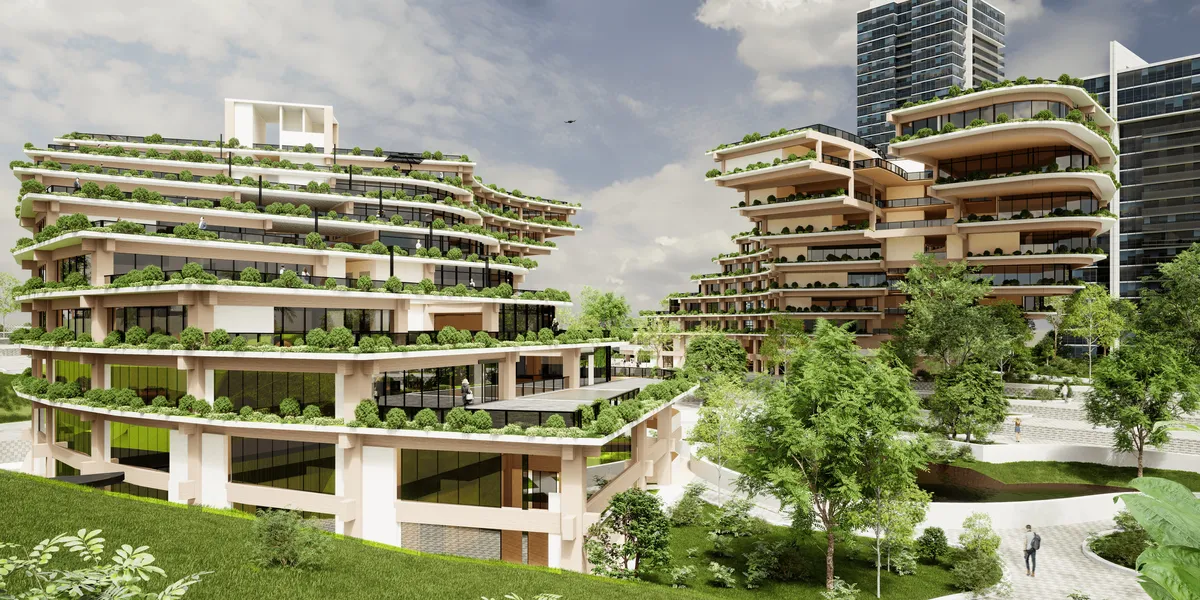
Point of Inclusion: A Vine-Draped Threshold Where Amsterdam's Locals and International Students Meet
A flexible space in Amsterdam that slows visitors down, passing them through pergolas, a planted courtyard and a library gallery before they meet.


wireless CORALPODS
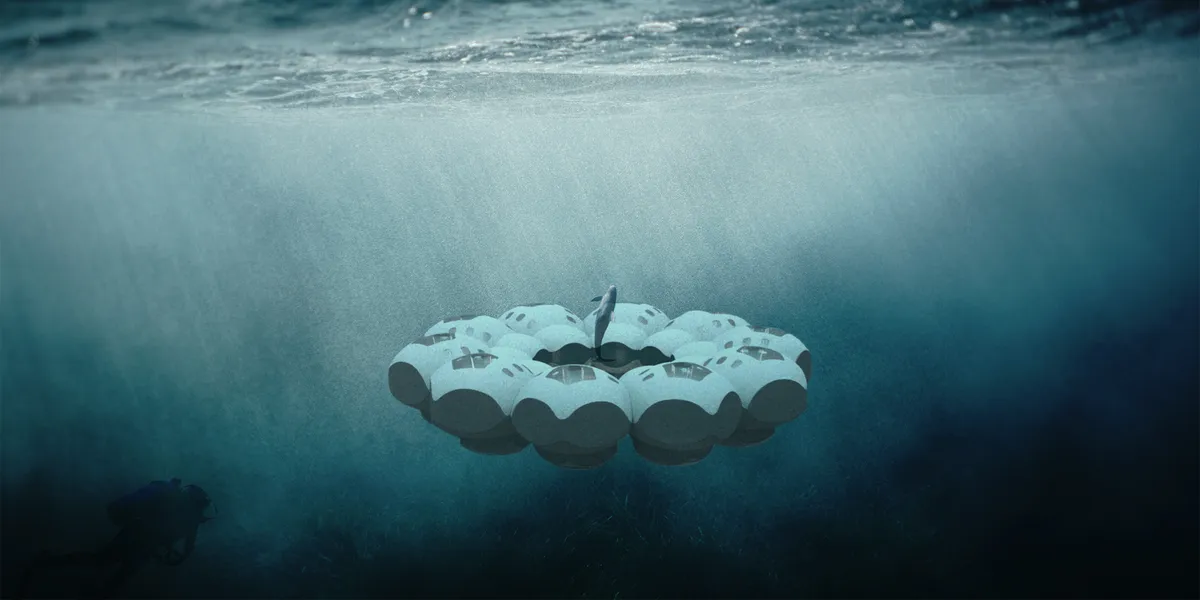
Introducing wireless CORALPODS with no cables attached to the sea floor, mainland or anywhere else. Coralpods believe in a circular exchange with the existing marine ecosystem while providing an inclusive habitat. Both terrestrial (humans) and marine species can inhibit it.

Wow! Amazing! Great concept!

This project answers a lot of the requests needed for an habitat underwater. The form of the unit and of the coral pods respond to the conditions for pressure, light, movement underwater. It takes into account issues of food, oxygen or water provision. Addresses different space conditions both in a single unit and in a social level. Even though the exterior of the coral pod is not well shown in the panels, the proposal is very strong.

Wow! truly a futuristic yet practical idea! thoroughly enjoyed reading the brief! Well done and all the best!


Port Tower
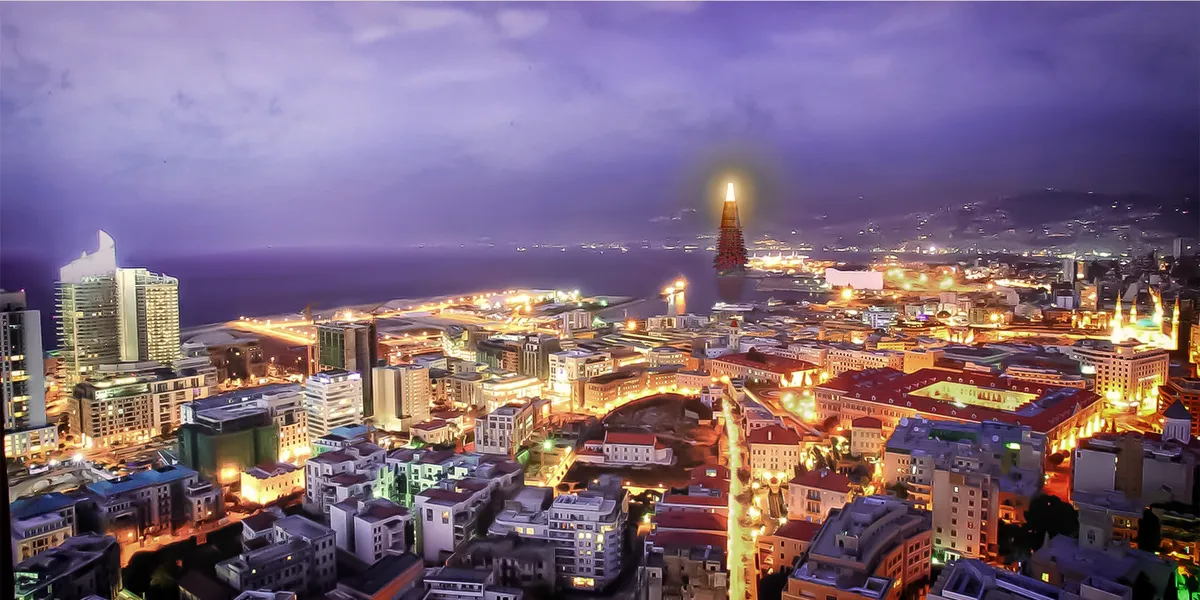
The 'Port Tower', the project is the conversion of all the functions in the Beirut container port into a public space where different groups in the area can come together by gathering at a single point. Moreover, it aims to fulfill civic responsibilities and ensure social and environmental sustainability.

✴✴

👏🏽👏🏽👏🏽👏🏽
İt's very important idea. Very nice💯


The Ark of Knowledge
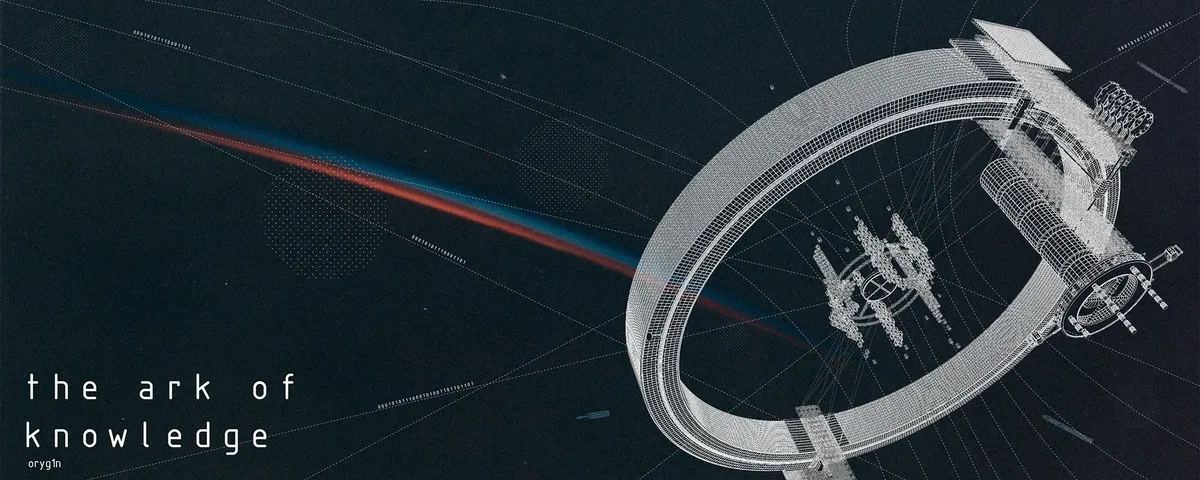
The more civiliztion develops, the more dangerous and intense issues the Earth is facing. Ecologists give a non-positive prognosis to the Earth's future. In the near future humanity will need to find a new place for living. We need not only save humanity in its physical appearance, but we must find the ways to save our culture and identity.


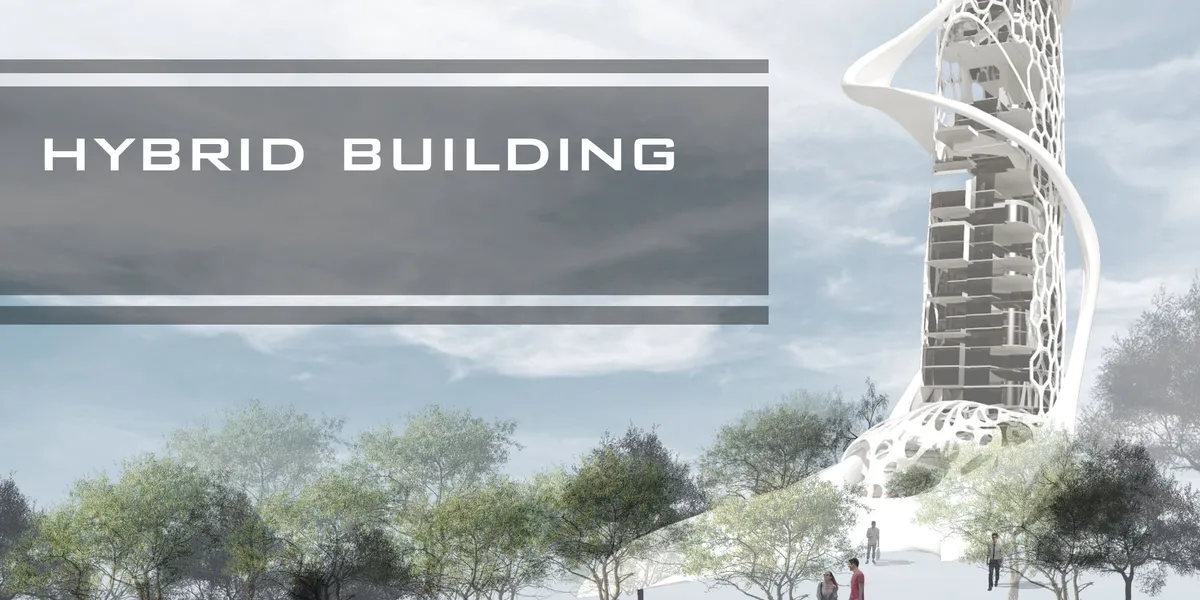

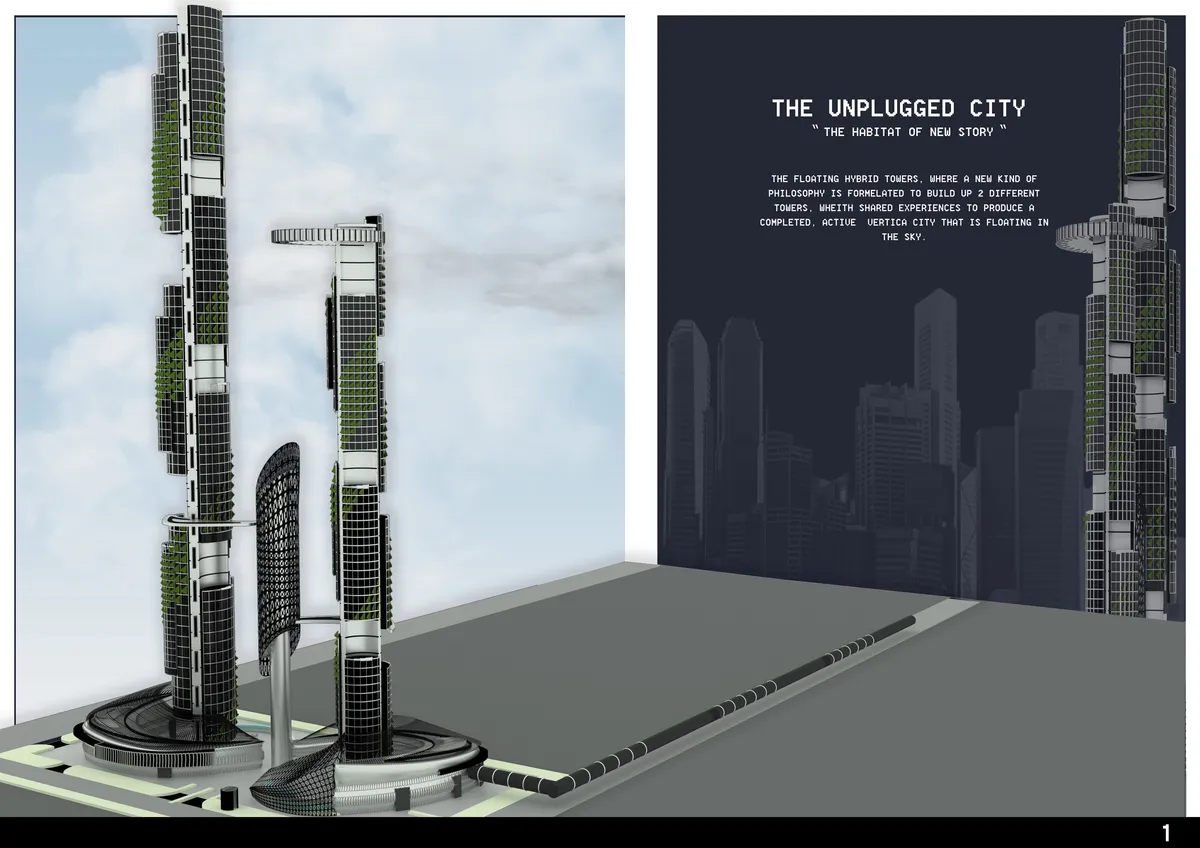
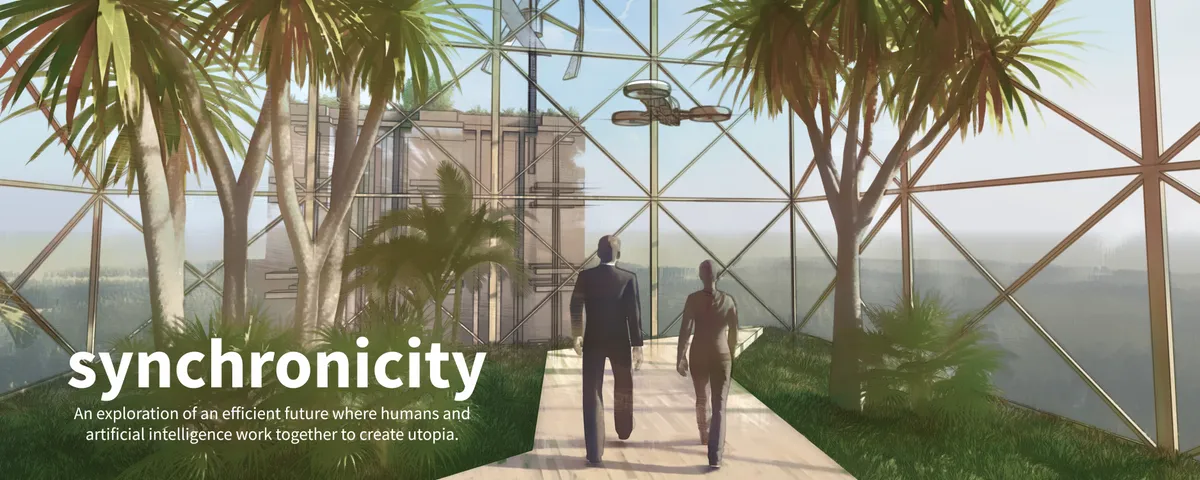
Synchronicity
An exploration of an efficient future where humans and artificial intelligence work together to create utopia. Skyscraper location Seoul, South Korea.


Un diseño interesante y cautivador!
Se nota la inspiración. Excelente proyecto.
¡Excelente proyecto!