
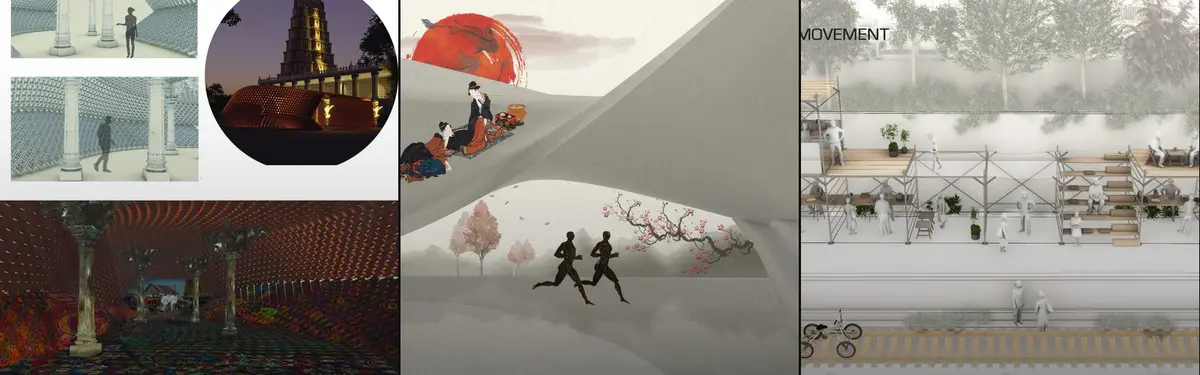


Installations
Temporary and permanent structures designed to occupy, transform, or activate spaces through immersive physical experiences.


CN10 architetti Sets a Black Corrugated Metal Pavilion into a Reclaimed Orchard in Bonate Sotto
In Bonate Sotto, Italy, a 250 m² gabled pavilion clad in black corrugated metal anchors PARCOBROLO, a former orchard reclaimed as a public park.


Burgos & Garrido Turn an Empty Barakaldo Dockside into a Riverside Park with a Timber Pavilion
On the Nervión in San Vicente de Barakaldo, an 85,500 m² park reshapes a vacant dock edge with sculpted slopes, a circular lawn and a glulam pavilion.


m²ft architects Stacks Forest Pruning Waste into a Habitat Tower on a Former Tennis Court in Cesena
At the edge of a Romagna forest in Cesena, Italy, a 10 m² modular pavilion of branches offers a refuge for readers, beetles and slow decay alike.

HB ARCHITECTS and NATURE TIME ART Stretch a 360-Metre Red Hotel Along a Farm Canal in Rural Jiashan
In Shangxia Village, Jiaxing, a countryside hotel turns a long, narrow former village plot into a terracotta-red sequence of courtyards and terraces.



AR Arquitetos Floats a Timber Roof over Brick Terraces Stepping Down to a Brazilian Forest
In Brazil, Yoshi House pairs a street-level engineered-wood roof with split-level brick terraces and a cantilevered bedroom wing facing the forest.

AR-AR Martínez and María Paula González Bozzi Fold Bogotá's Concordia Square into Red Concrete Terraces
In Bogotá's historic La Candelaria, a 1,000 m² plaza becomes a stepped red landscape where students, residents and tourists sit, climb and linger.


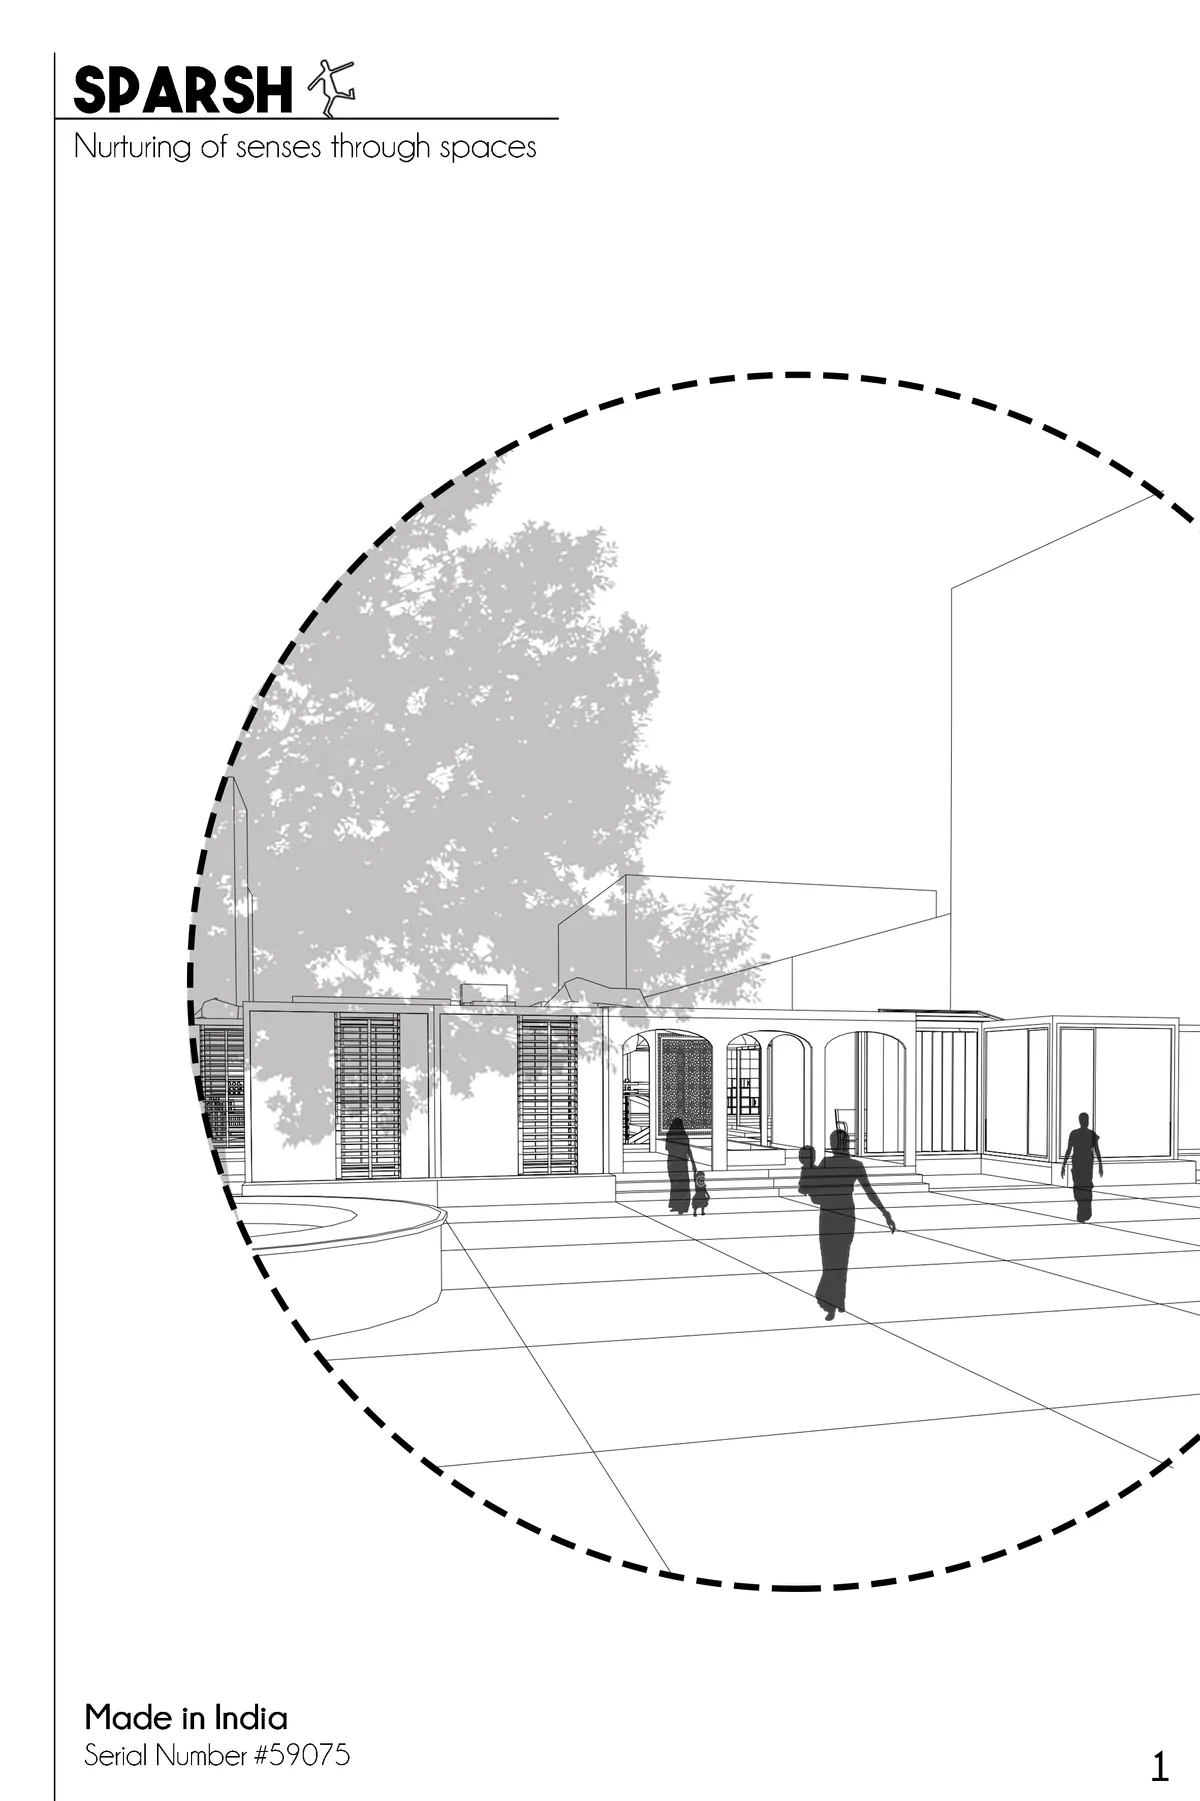
Paths Uncharted: A Doshi-Inspired Pavilion That Lets the Public Climb, Sit, Descend and Stay
A sandstone pavilion in India reads B V Doshi through jaalis, stepped green roofs and a gallery sunk below the courtyard, open to anyone who walks in.


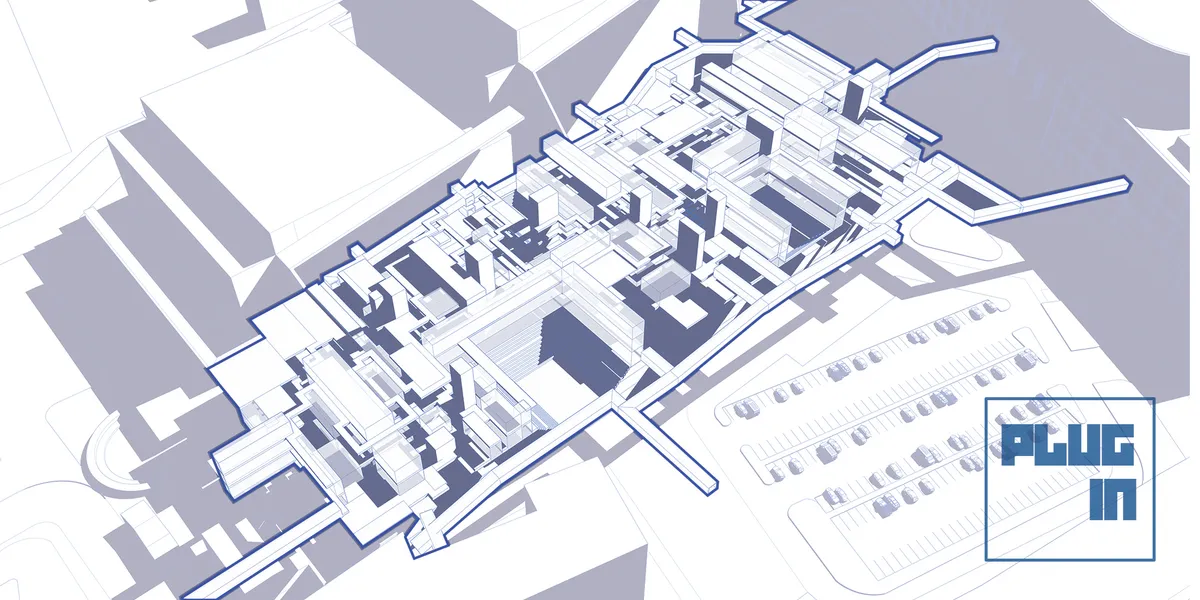
PLUG-IN
The BHARAT BHAVAN finds its identity within its CONNECTS to the multi layering of the Hybrid Programs acting as a PLUG-IN with in the existing ecology.

Well analysed and sensitively approached. Interesting presentation as well. Good Luck from KalaSetu.
'Plug-in' fantastically showcases the design ability of Indian Architects to go beyond the cliche build forms and move into the world of design exploration through natural spacial formations. Amazing project. Very raw and though over design process. Good Work

Amazing!!!
Exhibition Pavilion of Reptiles: A Lizard-Shaped Shell Rising From Its Own Moat
A white lattice shell on branching legs lifts its head from the water, turning the theme of a reptile exhibition into the building itself.

Patchwork Architecture Lifts a Steel Roof over a Courtyard House for Camping in Abel Tasman's Native Bush
On the edge of Abel Tasman National Park in Awaroa, a 110 m² off-grid holiday house sets timber rooms around a courtyard under one barged-in steel roof.

PARA Floats a Split-Open Canal House on Fifteen Pontoons for the 2021 Bruges Triennale
A temporary timber pavilion docked beside an abandoned 15th-century canal house in Bruges, unfolding the city's hidden layers without touching its ground.

Pablo Luna Studio Drops a Cluster of Shingled Bamboo Leaves into the Jungle of East Bali
A 160 m² bamboo villa in Sidemen, Bali, where four overlapping leaf-shaped roofs shelter earthen floors and a spiral bamboo stair.

S-AR Builds a Five-Square-Meter Concrete Chapel in a Mexican Garden from Thin Walls and Old Bricks
In Santiago, Nuevo León, a tunnel of 8 cm concrete walls tilts down to a steel cross, floored with crushed brick from the chapel it replaced.

Alan Chu Rings a Cerrado Hilltop Clearing with a Timber Sunset Pavilion in São Jorge, Brazil
In São Jorge, Brazil, a 57-metre ring of deck and roof hovers on slender piles around a sandy void, framing a sunset ritual the hilltop already hosted.

MTT Wraps a Damyang Café Around a Garden Lawn with a Chain of Low, Slate-Roofed Pavilions
In Damyang, South Korea, a 2,317 m² café bends its low glazed wings around a planted lawn, letting the garden, not the building, take center stage.

ISAD Students Raise a Rarámuri Skirt of Bent Plywood over a Crossing in Chihuahua's Plaza de Armas
A demountable 18 m² timber pavilion in Chihuahua's historic centre, built from ladder frames and wedge joints, turns a busy plaza crossing into shade.


Special mention for exploring out the usual food or grocery cart options. Can be developed further to make it more cost effective and integrating energy efficiency into the design.
A simple and straightforward proposal. The idea of a frame with flexible storage modules is a good one for selling clothes and other similar merchandise. Some of the other attractive features are the add-ons (display panel, portable modules, and the swing arm) - all integrated into the overall design. The wheels are a bit of a concern (especially the tiny front casters!). They won't last a single trip on our Indian roads. It isn't clear what innovation this proposal offers.
I really like how the modular grid of this project is thought through!