


Interactive Architecture
Architecture that responds to user interaction, environmental change, and adaptive spatial needs.


BIO-MORPHOS PAVILION (VARIATION 02)
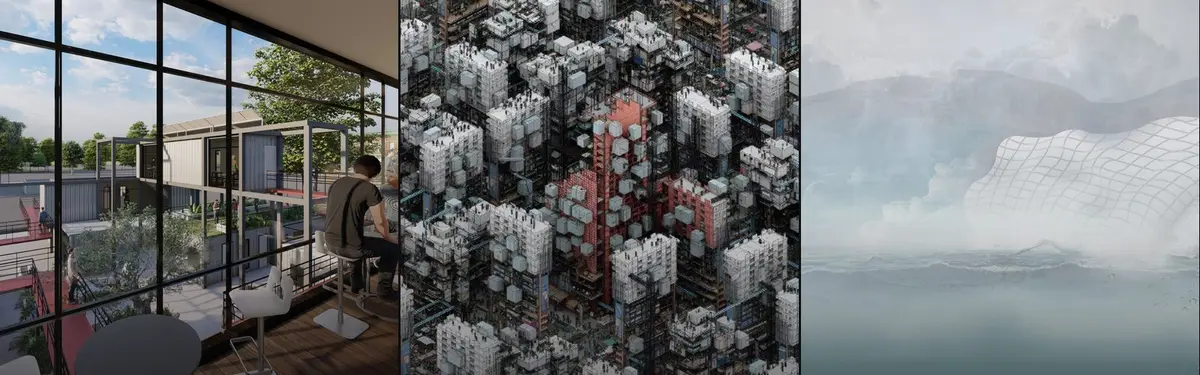
This project explores the threshold between structural performance and organic morphology through contemporary computational design. Developed using advanced parametric workflows, the structure materializes as a seamless semi-covered pavilion designed to redefine user experience within a fluid space. By shifting away from traditional box-like architecture,


Symbiosis: A Hong Kong Tower That Hangs a Rainforest Between Its Three Wings
Three concrete housing arms meet at one core, and the scalloped terraces between them carry soil, stone and subtropical planting up the full height of the


Ephemera: The Symbiotic Canopy
Rooted in Madrid’s vibrant culture, our design uses a floating, ethereal membrane to create a symbiotic loop between performers and the community. Our structure uses a built-in crane system to portably suspend our canopy high above the ground. This creates an floating canvas that captivates imagination from afar through dynamic light and projection.

LEVIATHAN: A Single Spine Threading Separate Rooms Into One Sculpture
Timber ribs, a red stepped landscape and a dark chamber of light slits hang off one continuous spine, testing where sculpture ends and architecture begins.

Tetriscape: Stacking a Whole Community Around One Earthen Courtyard
A multi-storey earth building in India that folds homes, hall and restaurant into one shared void instead of splitting them into separate blocks.


(pr)OpenCity
‘(pr)OpenCity’ advocates a collaborative design method for future development: one that allows rapid application with its prototypical nature and an inclusive approach with mediation between the ‘user’ and the ‘urban’. Building upon the concepts of ‘open-sourcing’ in design, this experiment establishes a user-centric design approach to built interiors of fut

Adaptive Boundaries: A Fine Dining Room That Redraws Its Own Distances From the Ceiling
Hanging acrylic screens slide along a ceiling track to set table spacing, letting one dining room shift between distanced and full occupancy layouts.


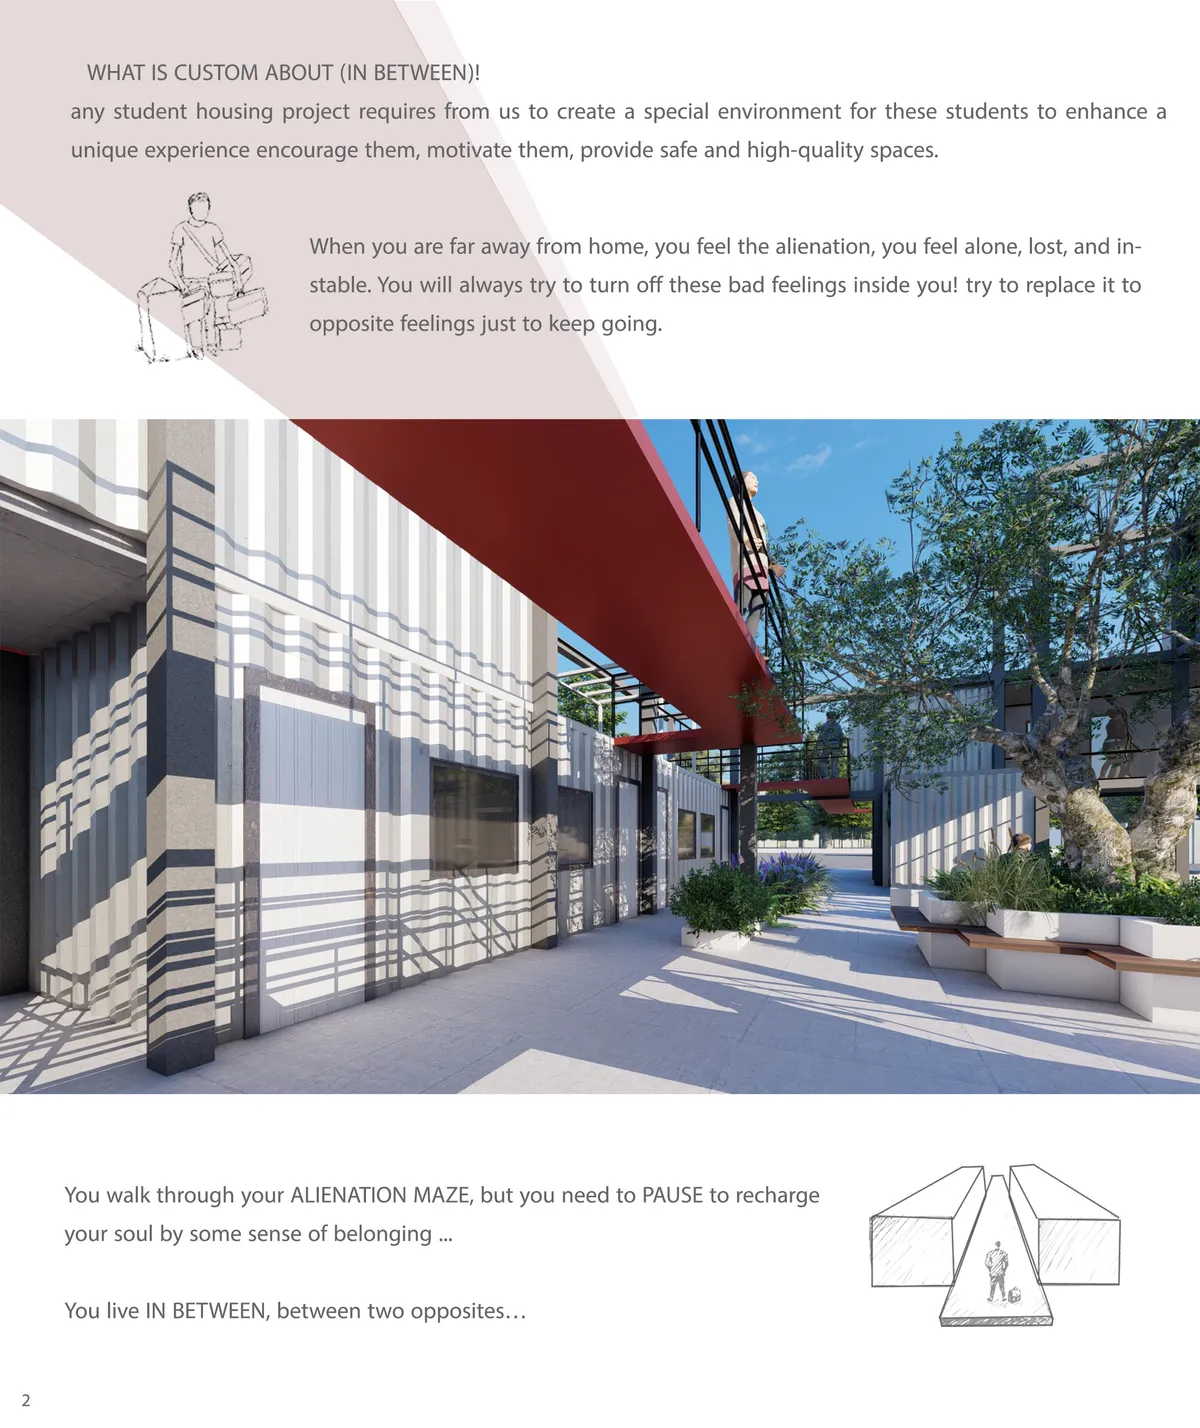
IN BETWEEN
Architecture it is an ongoing adaptation to the multiple conflicting forces flowing through society. Our project offers an alternative reality where standardization utilized to create a costume environment that express the students experience in living abroad. And how architecture Intervene to make it less alien and more enjoyable one.

Bravo, LOVE IT
ICH: International Community Hub in Amsterdam: A Dark Stone Block That Folds Open to Its Neighbours
Delovan Delawer's Editor's Choice entry trades form follows function for form follows community, carving a canal-side hub from shuttered stone volumes.


IGArchitects Wraps a 66 m² Tokyo Restaurant in a Single Continuous Wall Instead of Splitting Kitchen from Dining
In a Tokyo tenant building, IGArchitects lets one plaster-and-timber wall fold into counter, kitchen edge, and ceiling, erasing front and back of house.

OOOarchitecture Wraps a Chiba Day Center for Neurodivergent Children Around a Courtyard of Discovery
In Chiba, Japan, a U-shaped day-care center for children with developmental disabilities turns corridors, benches and decks into a landscape for play.

Aquadapt: An Underwater Habitat That Rewrites Its Rooms by the Hour
Curved modules ring the seabed while one shell shifts from breakfast room to cinema, farm and football pitch as residents' needs change.

TAUTEM Architecture Turns a Former Montpellier Daycare into a Social Hub Wrapped Around a Garden
Between Montpellier's Arceaux and Figuerolles districts, a grocery, kitchen and shelter share restored arches and a garden-facing timber wing.

ARCHETONIC Wraps a Roma Suite Building in Operable Green Fins Beside a Mature Street Tree
On Calle Colima in Mexico City's Roma, ARX pairs board-formed concrete, local clay brick and movable metal fins around twin light courtyards.


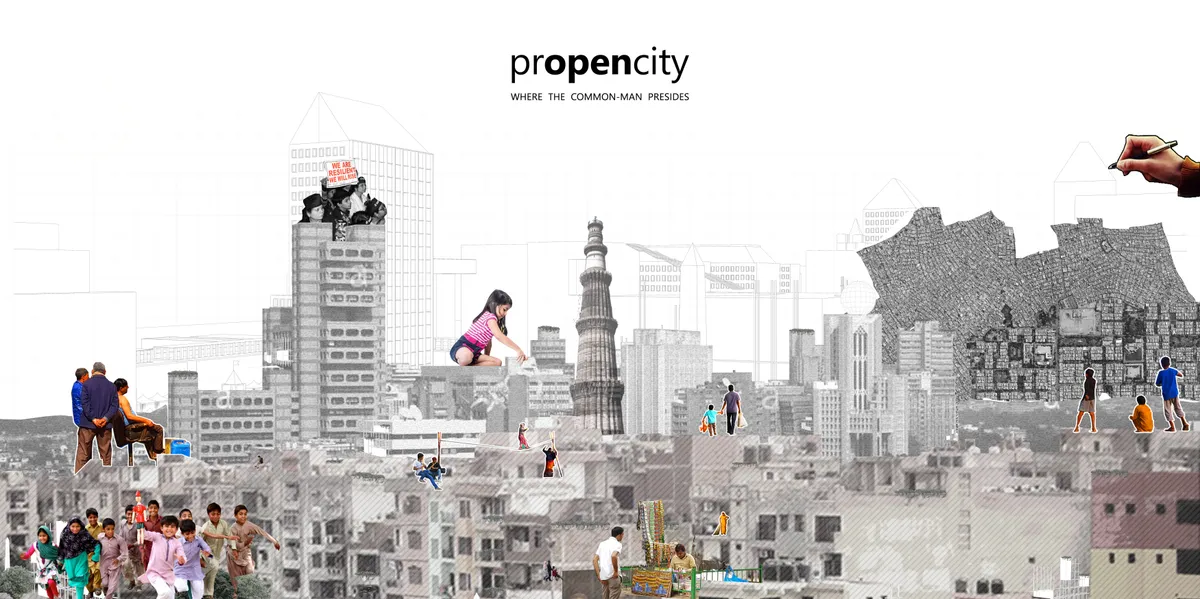
prOpencity: Where the Common Man Presides
‘(pr)OpenCity’ advocates a collaborative design method for future development: one that allows rapid application with its prototypical nature and an inclusive approach with mediation between the ‘user’ and the ‘urban’. Building upon the concepts of ‘open-sourcing’ in design, this experiment establishes a user-centric design approach to design the densifying
Moradavaga Wires Timber Frames and Red Hoses into an Eavesdropping Machine in Udine
An interactive installation in Udine, Italy, where inverted buckets and looping red hoses turn listening across a room into a shared, playful ritual.

The Triangle Onion: Peeling Back Layers to Find an Opera House Inside a Public Landscape
A shortlisted opera house proposal stacks triangular planes into an explorable terrain of ramps, terraces, and curved performance volumes.

Cloaked Colonization: A Mobile Underwater Habitat That Moves Like a Fish
Micah Abaya's shortlisted EHC Pacific entry reimagines ocean settlement as a dispersed network of self-sustaining architectural organisms.

Aquatic Alveolus: Underwater Architecture Modeled on the Human Body
A shortlisted entry for EHC Pacific reimagines subsea living as an interconnected organism of pods, tunnels, and energy systems.


Good ,,,,, All the best
Amazing!
Amazing work All the best