


Kinetic Architecture
Architecture that moves, adapts, or transforms in response to time, use, environment, or user needs.
Kinetic architecture is architecture designed so that parts of a building physically move, opening, rotating, folding, sliding or expanding, without losing structural integrity. It ranges from operable sun screens and retractable roofs to whole buildings that telescope or unfold, and it uses that motion to respond to climate, to change how a space is used, or simply to make a building expressive.
What is kinetic architecture?
The Wikipedia entry on kinetic architecture defines it as design that lets parts of a structure move "without reducing overall structural integrity", and names three uses for that motion: to enhance a building's aesthetic qualities, to respond to environmental conditions, and to perform functions a static structure could not. It also sorts built examples into three broad families. There are functional moving structures, such as lifting bridges and stadiums with retractable roofs. There are sculptural, shape-changing buildings. And there are moving surfaces, the building skin that adjusts like a living membrane.
The field overlaps with neighbours but is not the same as them. Responsive or interactive architecture can change light, sound or information without anything moving. Flexible or adaptable architecture may be reconfigured over years with new partitions and services, while kinetic architecture moves on a scale of seconds to hours, through hinges, rails, motors and controls. Its most common everyday form is the kinetic facade, where louvres, fins or panels track the sun.
The word is also used more loosely, for buildings that only suggest motion in their form, and for static spaces designed to choreograph moving bodies. This article concentrates on structures that really move, while noting where our members use movement as a design idea rather than a mechanism.
A short history of kinetic architecture
Moving structures are old. Drawbridges go back to the Middle Ages or earlier. What changed in the twentieth century was the ambition to make a significant part of a building's superstructure move. Futurist thinking fed paper projects such as Iakov Chernikhov's 101 Architectural Fantasies (1933), and by the 1940s Buckminster Fuller was testing real prototypes, though with limited success.
Domestic architecture got there earlier and more quietly. In the Rietveld Schröder House in Utrecht, built in 1924, Gerrit Rietveld gave the upper floor a system of sliding and revolving panels, so the family could use it as one open space or close it into separate rooms, according to the Wikipedia article on the house.

The postwar engineers moved the subject from rooms to roofs. Frei Otto built light tent structures for German garden exhibitions in the 1950s that could be taken down after the events, then the cable net German Pavilion at Expo 67 and the Munich Olympic roofs of 1972. With SL Rasch he later designed a convertible roof for the Venezuelan Pavilion at Expo 2000. When he was awarded the Pritzker Prize in 2015, the jury summed up his legacy this way:
"The lessons of his pioneering work in the field of lightweight structures that are adaptable, changeable and carefully use limited resources are as relevant today as when they were first proposed over 60 years ago."
Pritzker Architecture Prize jury citation for Frei Otto (2015)
In 1970 William Zuk's book Kinetic Architecture gave the field a name, and from the 1980s, helped by robotics and ideas such as Fuller's tensegrity, working kinetic buildings became more common. Chuck Hoberman's Expanding Sphere and Iris Dome of the late 1980s and early 1990s, which the Canadian Centre for Architecture presents as prototypes of "transformable design", showed how linked members could change size and shape smoothly at any scale.
Key principles of kinetic architecture
Operable shading and responsive skins
The most practical reason to move a building is the sun. A movable screen can admit low winter light and block summer glare, or close in a storm. In Paris, Jean Nouvel's Institut du Monde Arabe uses 240 photo-sensitive, motor-controlled apertures as a brise soleil that opens and closes with the light, the classic example of a moving surface. In Milwaukee, Santiago Calatrava's Quadracci Pavilion carries the Burke Brise Soleil, a movable sunscreen of 72 steel fins with a 217-foot wingspan, described by the Milwaukee Art Museum. Calatrava said the design:
"responds to the culture of the lake: the sailboats, the weather, the sense of motion and change."
Santiago Calatrava, on the Quadracci Pavilion, quoted by the Milwaukee Art Museum

Telescoping and rolling structures
Some buildings move as a whole. The Shed in New York, by Diller Scofidio + Renfro with Rockwell Group, has a retractable shell that rolls out over its plaza to create a large hall, The McCourt. The shell runs on six-foot bogie wheels driven by six 15-horsepower motors and can open or close within five minutes, and when it is retracted the plaza becomes public outdoor space.

Folding, expanding and deployable structures
Deployable structures pack small and open large. The Lemelson-MIT profile of Chuck Hoberman describes a Hoberman Sphere that expands from four and a half to eighteen feet across, and an Iris Dome whose fabric-covered "eye" opens to any diameter, with members that support each other as motion passes evenly through them. Frei Otto's convertible roofs apply the same logic to membranes.
Movement driven by people
Not every kinetic building needs a motor. Rachel Sau's Under The Skin, a winning entry in the Elevate 2019 competition, is an interactive musical installation that asks people to engage physically with its sound and movement, together with others. Here the principle is participation: the user is the actuator.

Control, safety and a fixed frame
Every moving part needs a fixed frame to move against and a rule for when to stop. The Milwaukee wings use sensors on the fins and fold automatically when winds exceed 23 mph for more than three seconds. Good kinetic design separates a durable structure from lighter, replaceable moving elements, an idea also at work in adaptable proposals such as TIME FRAME, which the journal describes as a steel grid that can be filled, emptied and refilled over decades.
Kinetic architecture on uni.xyz
Our members approach movement at every scale, from a single seat to a roaming city. Many projects are speculative, which suits a field where the ideas often run ahead of the engineering.
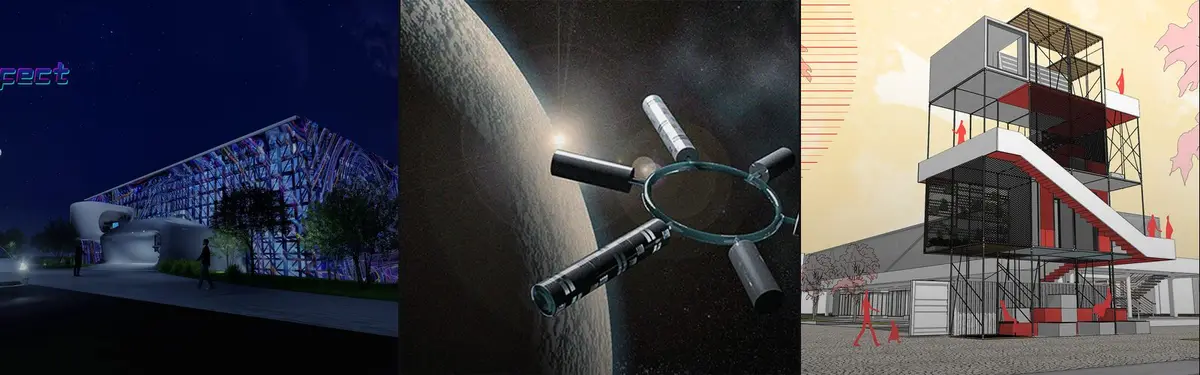
The most liked project in the topic is Curved-Living by Yakup Cesur, an entry in the Origyn competition that received a People's Choice Award. It proposes a curved life within gravitational and non-gravity environments that supply minimum needs, a reminder that in space architecture motion and orientation are part of the brief.

Instant City by Shao Xueyan, an Editor's Choice entry in the Opera Truck competition, revisits an Archigram idea. Its statement puts the premise clearly:
"we designed a series of mobility architecture that only exists as an incident in time and in space."
Shao Xueyan, project statement for Instant City
Our journal on Instant City explains how a fleet of modules unfolds from compact transport forms into stages, markets and cinemas, turning plazas into temporary cultural venues.

Mobility is a recurring theme. Rolly by Yuna Kim, an entry in the Salut Paris competition that won an Organizer's Choice Award, places modular objects that can move along the tracks of the Petite Ceinture. NomadHouse by 劉家宏 MArch-I-106, an Editor's Choice entry in the NomadHouse 2020 competition, designs vehicles as residential units for digital nomads, so the building can follow its residents' changing preferences. Magnet by Mavis Huang and Hong Chen, given an Honorable Mention in the Hybrid Futures '19 - Work x Fly competition, imagines hybrid skyscrapers built up with magnetic levitation.
Several journals look at movement inside a single room. De-Vice by Studio Caspar Schols is a 10 m² weathering steel meditation box on a mast roughly seven metres high in the Netherlands. The participant's own movement drives the structure, and the box opens to the landscape a little at a time.

KINETIC CINEMA by Justin Acevedo, an Editor's Choice entry in the Cinema Futurismo competition, proposes an auditorium whose walls, projection surfaces and seats move with the film, so the room can expand, contract, bend or tilt as a sequence unfolds. KINESIA by Sefa Efe Bal and AyseSena Akgun, an entry in The Grid competition that received a People's Choice Award, treats an e-sports arena as a continuous system in which spectators move and choose their own viewpoints.
Challenges and future directions
Movement is expensive to keep. Every hinge, bearing, motor and sensor wears, and a stuck mechanism can leave a building worse than a static one: a shading screen frozen open lets heat in, one frozen shut blocks the view it was meant to frame. At the time of writing the Milwaukee Art Museum's own page notes that the Burke Brise Soleil is undergoing maintenance work, a reminder that even celebrated kinetic landmarks need regular care. Wind and weather impose limits too, which is why Milwaukee's wings close automatically in strong gusts.
Energy is the other test. A moving facade earns its place only if the energy it saves through shading and daylight outweighs the energy and maintenance it costs over its life, so designers increasingly look at low-power, passive or human-driven movement. Our journal on Society as a Renewable Energy, a proposal by Tomasz Bekas and Joanna Piasecka, inverts the problem: a bridge that opens for boats and harvests the motion of pedestrians and cyclists through pumps in its deck.

The likely direction is simpler mechanisms, better sensors and controls, and movement concentrated where it pays: shading, ventilation and spaces that genuinely need to change.
Kinetic architecture for students and designers
Kinetic design rewards physical testing. Build the mechanism at model scale before you render it, and design the failure mode as carefully as the open and closed states. Good thesis angles include a low-energy shading system for your own climate, a deployable shelter for disaster relief, a folding public space for a market street, or a retrofit that adds movable screens to an existing facade. Explore related work in flexible spaces and parametric design, and look for briefs that reward movement on uni.xyz competitions.
Frequently asked questions
What is an example of kinetic architecture?
Well-known examples include the Burke Brise Soleil at the Milwaukee Art Museum, the rolling shell of The Shed in New York, the light-sensitive apertures of the Institut du Monde Arabe in Paris, and stadiums with retractable roofs.
What is a kinetic facade?
A kinetic facade is a building envelope with moving parts, such as louvres, fins, panels or apertures, that adjust to sun, wind or use. Its main purpose is usually to control light and heat while keeping views and daylight.
Who is known for kinetic architecture?
Key figures include Frei Otto for adaptable lightweight and convertible roofs, Chuck Hoberman for transformable and expanding structures, Santiago Calatrava for moving architectural elements, and William Zuk, whose 1970 book named the field.
Is kinetic architecture sustainable?
It can be, when movement cuts cooling and lighting loads by more than its motors and maintenance consume. Simple, robust mechanisms and passive or human-driven movement usually perform best over a building's life.
What is the difference between kinetic and adaptive architecture?
Kinetic architecture physically moves on a short time scale. Adaptive architecture is broader and may change through reconfiguration, new uses or added parts over years, with or without moving mechanisms.
References and further reading
- Kinetic architecture, Wikipedia
- Jury citation: Frei Otto, The Pritzker Architecture Prize
- Quadracci Pavilion, Milwaukee Art Museum
- Expanding Sphere and Iris Dome, Canadian Centre for Architecture
- Chuck Hoberman, Lemelson-MIT Program
- Rietveld Schröder House, Wikipedia
- Frei Otto, Wikipedia
- Arab World Institute, Wikipedia
- The Shed (Hudson Yards), Wikipedia


Popular projects
View all 56 projects



Latest journals
View all 61 journals

Kenta Hirayama Architect & Associates Lifts Daily Life Above an Atelier on a Pine-Lined Tokyo Street
In Kinuta, Setagaya, a 145 m² gabled house defers to its red pines and older neighbors, placing workshop and bedroom below and daily life under the roof.

Caspar Schols Raises a Kinetic Steel Meditation Box Seven Meters Above a Dutch Meadow
In the Netherlands, De-Vice is a 10 m² weathering steel tower where participants slowly open an enclosed box to the landscape through movement.

Kenta SANO & Associates Lifts a Tokyo Ballet Studio Toward the Street and Crowns It with a Small Garden Home
In Tokyo's Komagome, a four-story steel building turns a double-height ballet hall into a street-facing stage, with a garden-wrapped home above.

The Waves: An Opera House Born from Collision of Water and Air on Tallinn's Peninsula
Alina Fedoseeva's waterfront opera house translates the behavior of Baltic waves into vertical metal streams, sweeping base curves, and illuminated public


